$1,150,000
Maison Unifamiliale Individuelle De 4 Chambres
- 4 Chambres
- 4 SdB
- 4,017 Sqft
- 24,830 Sqft lot
- Mis à jour: Octobre 21
- MLS#1595844
À propos de la propriété
La description a été traduite automatiquement.
La description est affichée dans la langue d'origine.
Location, Location, Location! Ideally located off Highway 14, 3 CharlestonPlace Court offers a central location with convenient access to Pelham Road, Five Forks, Woodruff Road, I-85, I-385, and Greenville-Spartanburg International Airport, placing Greenville’s premier shopping, dining, and entertainment destinations just minutes away. The home is a stately full-brick estate home situated on over
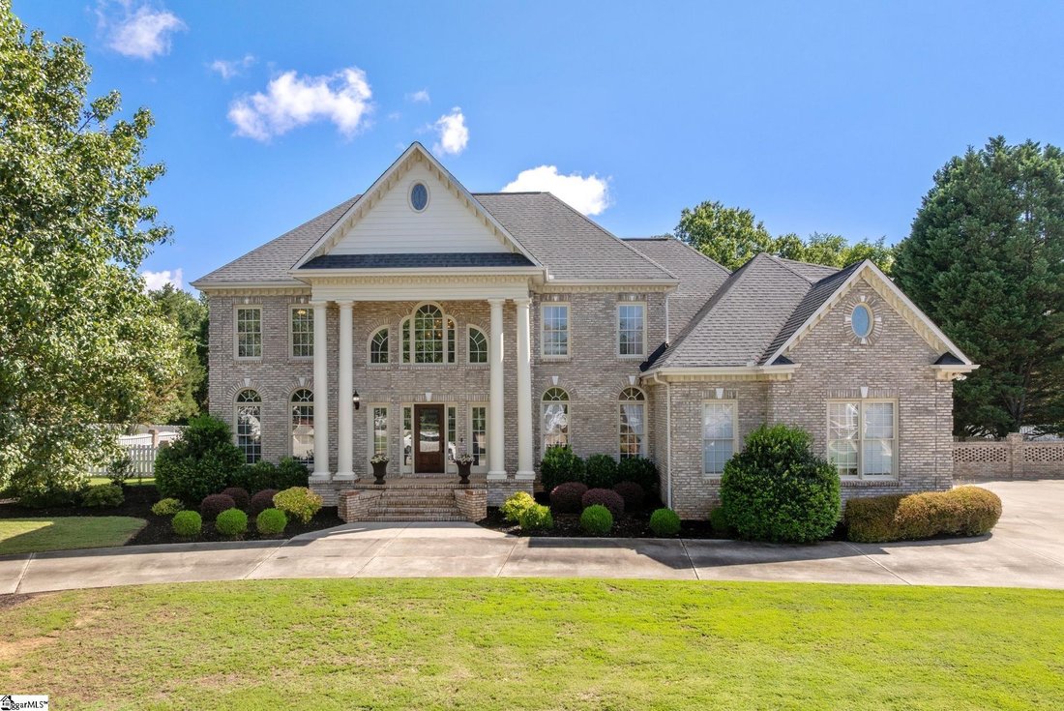
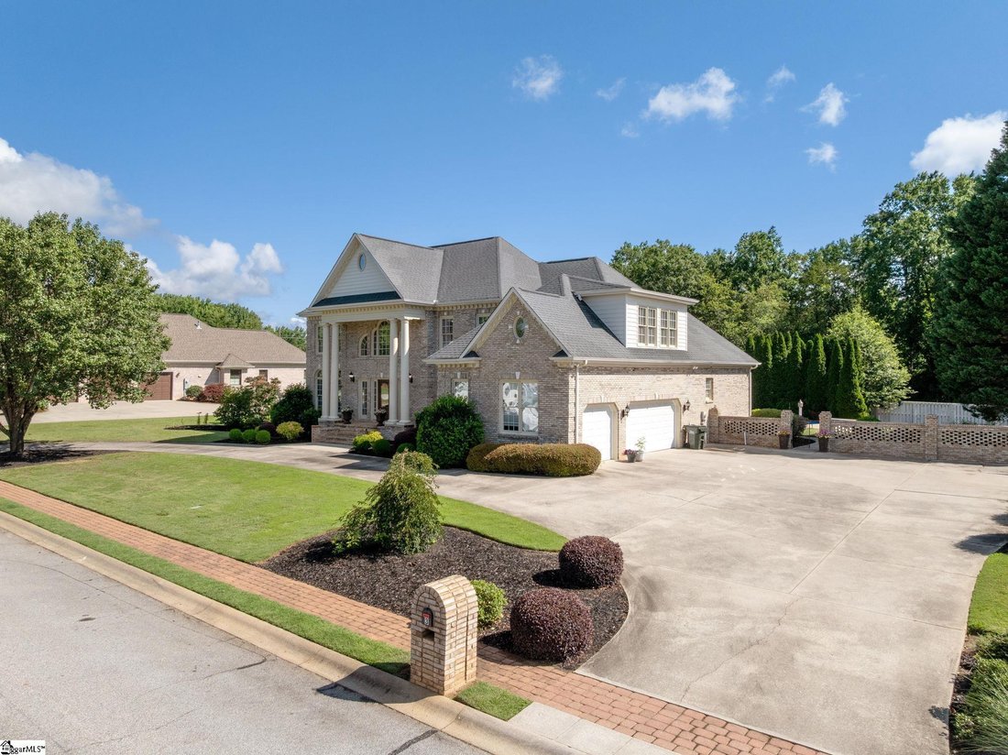
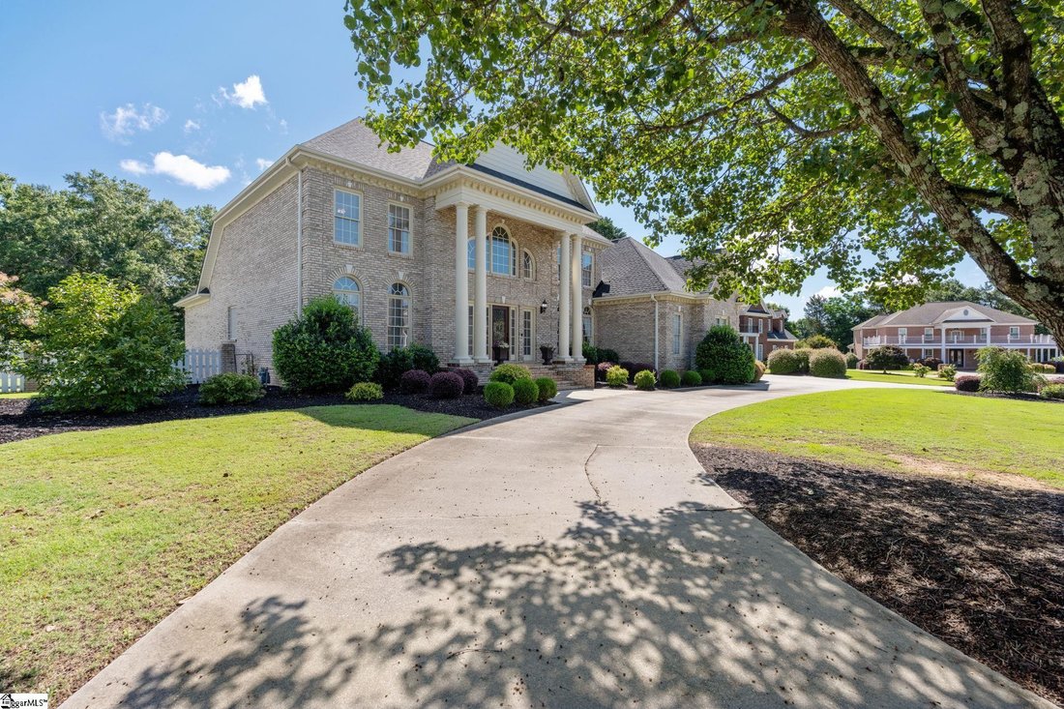
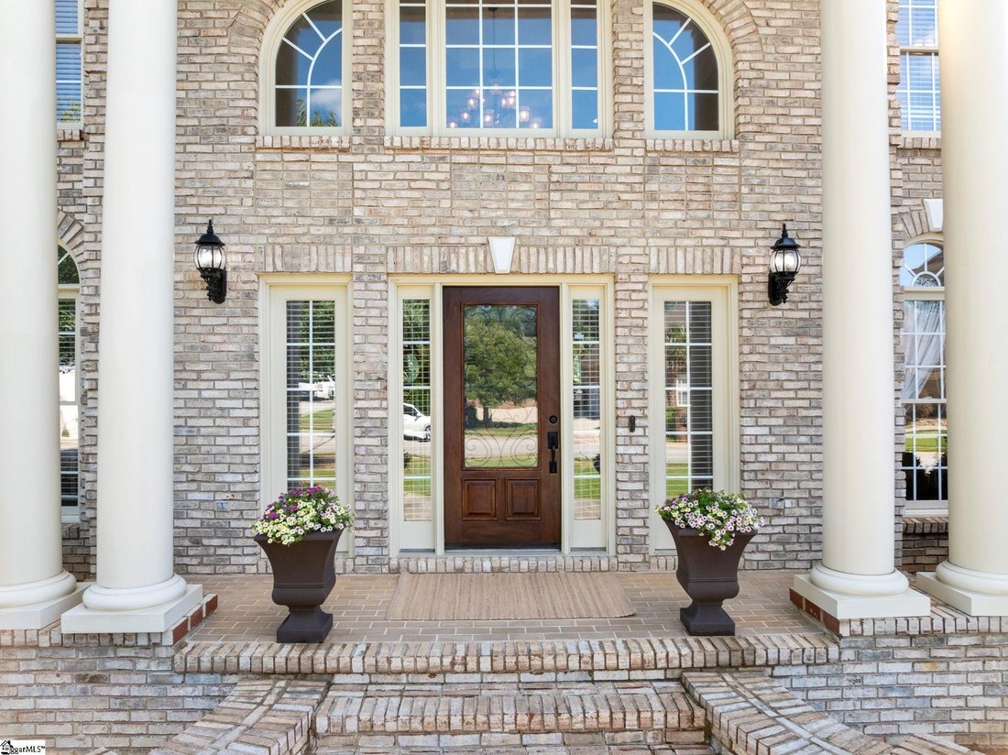
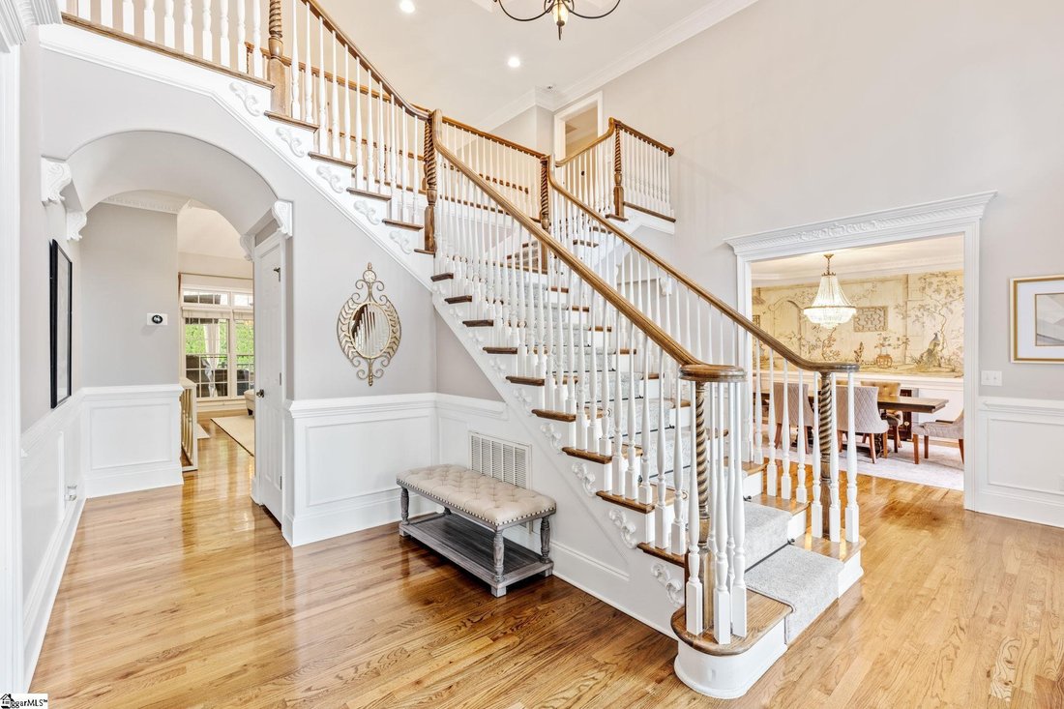
Location, Location, Location! Ideally located off Highway 14, 3 CharlestonPlace Court offers a central location with convenient access to Pelham Road, Five Forks, Woodruff Road, I-85, I-385, and Greenville-Spartanburg International Airport, placing Greenville’s premier shopping, dining, and entertainment destinations just minutes away. The home is a stately full-brick estate home situated on over half an acre within an exclusive enclave of just seven distinguished homes. Combining timeless architecture, exceptional outdoor living, and a highly desirable location, this impressive residence offers over 4,000 square feet of thoughtfully designed living space. From the moment you arrive, the home’s curb appeal is undeniable. Professional landscaping, a circular driveway, additional guest parking, elegant columns, extensive dentil molding, and a three-car garage create a grand first impression. Inside, a dramatic two-story foyer showcases soaring ceilings, a sweeping split staircase with upper catwalk, exquisite millwork, and a striking iron chandelier that sets the tone for the home’s refined design. Recently refinished hardwood floors flow throughout much of the main level, where formal and casual living spaces blend seamlessly. The elegant dining room features a crystal chandelier, intricate ceiling details, and extensive moldings, while a versatile front room offers the perfect space for a home office, library, or sitting room. A stunning vaulted living area filled with natural light is highlighted by a fireplace and a wall of windows overlooking the backyard pool area. Designed for gathering and entertaining, the kitchen features quartzite countertops, abundant white cabinetry, double wall ovens, an electric cooktop, a spacious pantry, a large breakfast bar, and a generous eat-in kitchen area. A convenient butler’s pantry provides the perfect space for a coffee station, beverage center, or serving area. The lower level expands the home’s living space with a welcoming family room featuring built-in bookcases, a gas fireplace, abundant natural light, a walk-in laundry room with utility sink, mudroom area, and powder room. The main-level owner’s suite is a private retreat featuring a tray ceiling with intricate moldings, dual walk-in closets, and a luxurious bath complete with a jetted tub, separate tiled shower, dual vanities, and a dedicated makeup station. Upstairs, spacious secondary bedrooms provide comfortable accommodations, including a private guest suite with its own bath and direct access to walk-in attic storage. Two additional bedrooms and a large bonus room with closet offer flexibility for guests, recreation, or a potential fifth bedroom. Outdoor living is equally impressive. A newly updated deck offers both covered and open-air spaces for dining and entertaining, complete with upgraded lighting and a contemporary fire feature. Beyond, the pool serves as the centerpiece of a private backyard oasis surrounded by mature landscaping and evergreen screening. The fully fenced backyard and expansive level side lawn provide ample room for recreation, play, pets, or future outdoor enhancements. Additional features include central vacuum, extensive walk-in attic storage, abundant natural light throughout, and exceptional craftsmanship rarely found in today’s homes.
-
Type de propriété
Maison
-
Année de construction
2001
-
Prix/pied²
$286
Caractéristiques
- Garage
- Cheminée
- Jardin
- Piscine
- Bibliothèque
- Moderne
- Terrasse
- Porte
- Espace de vie extérieur
Caractéristiques
Lot
- Moderne
Intérieur
- Haut plafond
- Bureau
- Cheminée
- Cuisinière à gaz
- Laveuse sécheuse
- Bar
- Buanderie
- Bibliothèque
- Comptoirs en pierre
Outdoor
- Terrasse
- Stationnement
- Piscine
- Garage
- Espace de vie extérieur
- Porte
- Jardin
Explorez le secteur
3 Charlestonplace Court, Greenville, SC 29615, Caroline du Sud, États-Unis
Voir sur Google Maps
Prix par sqft
Faible
Élevé
Inscrit il y a 6 ans
Vous vous êtes renseigné sur ce bien
L'agent vous contactera bientôt par
Publié par
51
Annonces
2021
Inscrit
Réserver une visite avec the agent
Choisissez une date et si vous souhaitez une visite virtuelle ou en personne avec l’agent.
Date préférée
Type de visite

Coldwell Banker Caine - Greenville
111 Williams Street, 29601, Greenville, South Carolina, United States
Voir le profil de l’agence
Founded in 1933, the Caine Companies have a rich history in the Upstate of South
Carolina. For the better part
Carolina. For the better part
Founded in 1933, the Caine Companies have a rich history in the Upstate of South
Carolina. For the better part of a century, Coldwell Banker Caine has provided
exceptional service to clients in Greenville, Spartanburg, and Anderson.
From residential and commercial real estate to concierge, relocation, and
property management, we are dedicated to providing an outstanding customer
experience. Our affiliation with Coldwell Banker provides our agents with the
best resources and tools to serve their clients. This is the reason clients
choose Coldwell Banker Caine transaction after transaction.
Carolina. For the better part of a century, Coldwell Banker Caine has provided
exceptional service to clients in Greenville, Spartanburg, and Anderson.
From residential and commercial real estate to concierge, relocation, and
property management, we are dedicated to providing an outstanding customer
experience. Our affiliation with Coldwell Banker provides our agents with the
best resources and tools to serve their clients. This is the reason clients
choose Coldwell Banker Caine transaction after transaction.
Dernière mise à jour
Octobre 21
Première mise en ligne
Juin 24
Référence de l’annonce
zhld2c
Propriétés similaires à proximité
Nouvelles annonces à Greenville




Explorez plus de biens à vendre
Greenville, SC, États-Unis types de propriétés
Greenville, SC, États-Unis Recherches populaires
- Propriétés avec Garage à Greenville, SC, États-Unis
- Propriétés avec Piscine à Greenville, SC, États-Unis
- Propriétés avec Centre de remise en forme / Fitness à Greenville, SC, États-Unis
- Vue sur la montagne propriétés à Greenville, SC, États-Unis
- Propriétés avec Terrain de tennis à Greenville, SC, États-Unis
- Lotissement sécurisé propriétés à Greenville, SC, États-Unis
- Moderne propriétés à Greenville, SC, États-Unis
- Vue panoramique / panoramique propriétés à Greenville, SC, États-Unis
- Propriétés avec Ascenseur à Greenville, SC, États-Unis
- Propriétés avec Cave à vins à Greenville, SC, États-Unis
- Propriétés avec Sauna à Greenville, SC, États-Unis
- Au bord de l’eau propriétés à Greenville, SC, États-Unis
- Vue sur la ville propriétés à Greenville, SC, États-Unis
- Équestre propriétés à Greenville, SC, États-Unis
- Vue sur un golfe propriétés à Greenville, SC, États-Unis
- Immobilier d’investissement propriétés à Greenville, SC, États-Unis
- Au bord du lac propriétés à Greenville, SC, États-Unis
- Propriétés avec Vignoble / Cave à Greenville, SC, États-Unis
- Front de rivière propriétés à Greenville, SC, États-Unis
- Haute altitude propriétés à Greenville, SC, États-Unis
- Vue sur la rivière propriétés à Greenville, SC, États-Unis
- Duplex propriétés à Greenville, SC, États-Unis
- Colline propriétés à Greenville, SC, États-Unis
Guides et histoires connexes
La confiance des plus grands courtiers du monde
Les agents des propriétés les plus exceptionnelles du monde publient sur JamesEdition.
- Des annonces de Sotheby's, Christie's, BARNES et Engel & Völkers
- Chaque annonce est vérifiée avant sa mise en ligne
- Contactez directement des agents vérifiés
En continuant, vous acceptez nos Conditions et notre Politique de confidentialité.
brokerages we
partnered with
partnered with