$799,900
Résidence Unifamiliale À Greenbrier
- 3 Chambres
- 3 SdB
- 3,255 Sqft
- 5.0 Ac lot
- Mis à jour: Août 10
- Source: Realtracs MLS#3248569
À propos de la propriété
La description a été traduite automatiquement.
La description est affichée dans la langue d'origine.
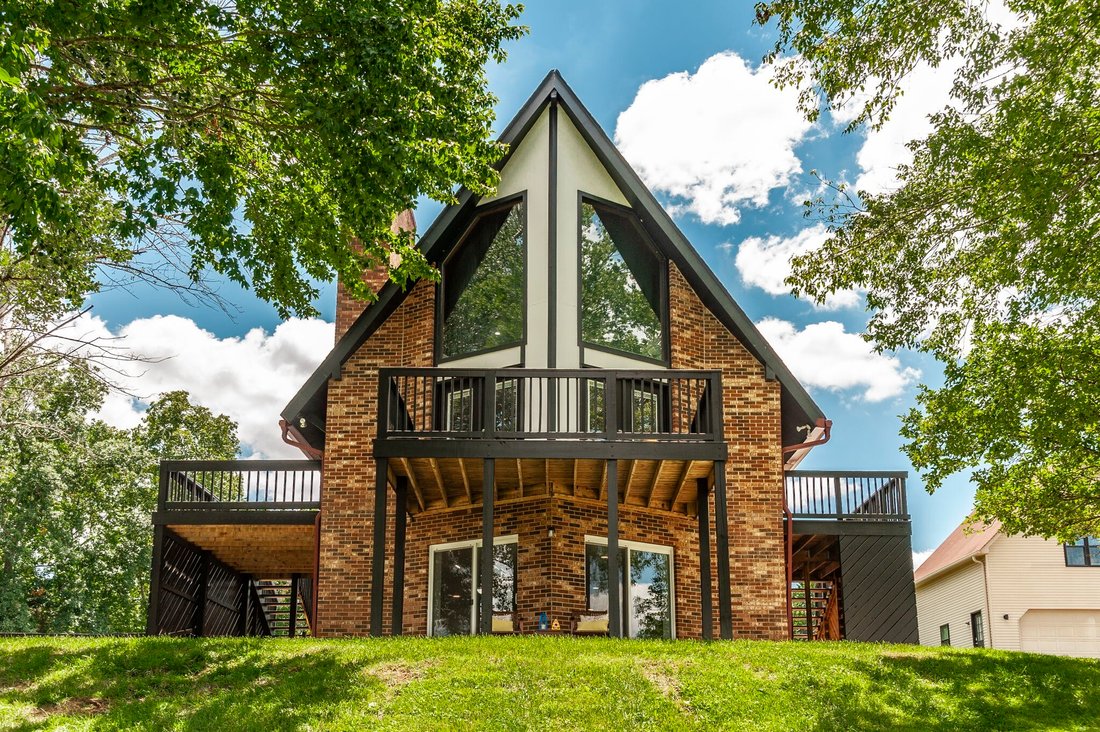
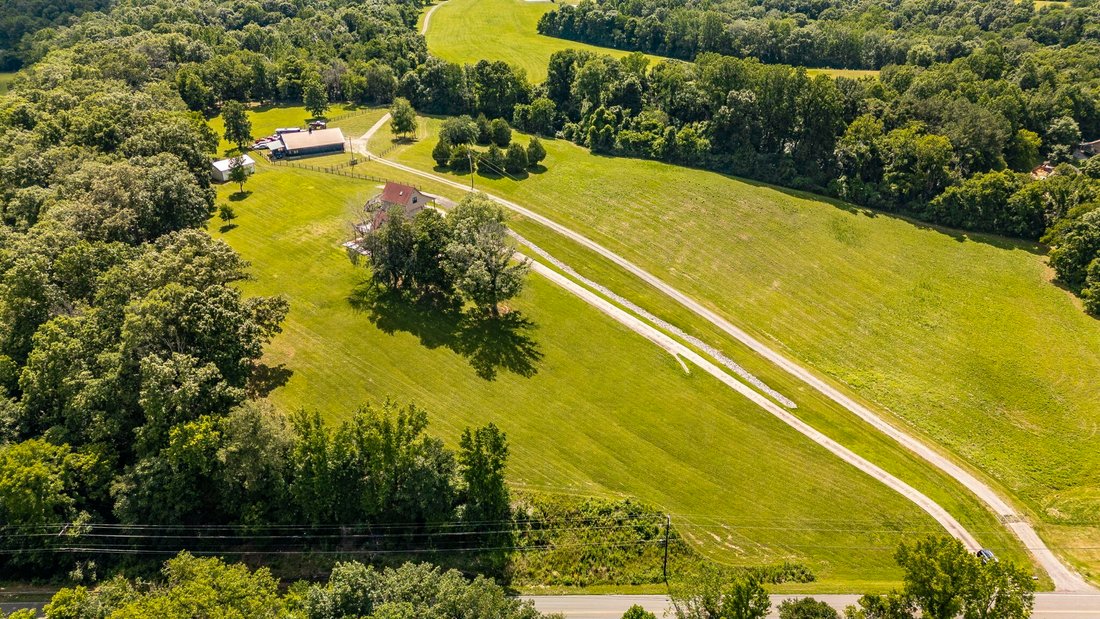
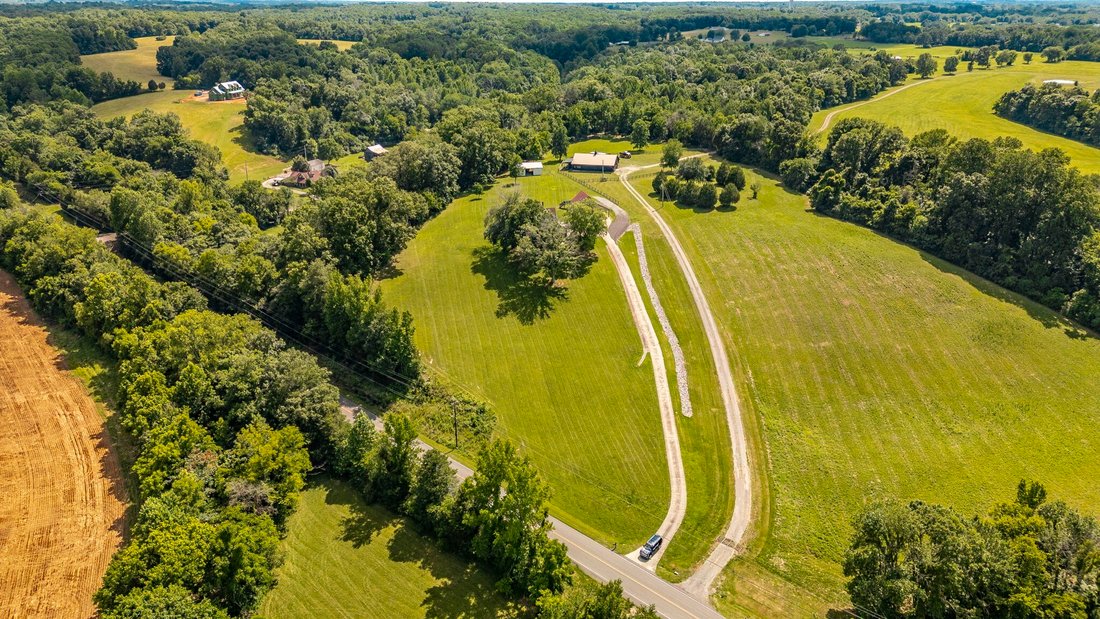
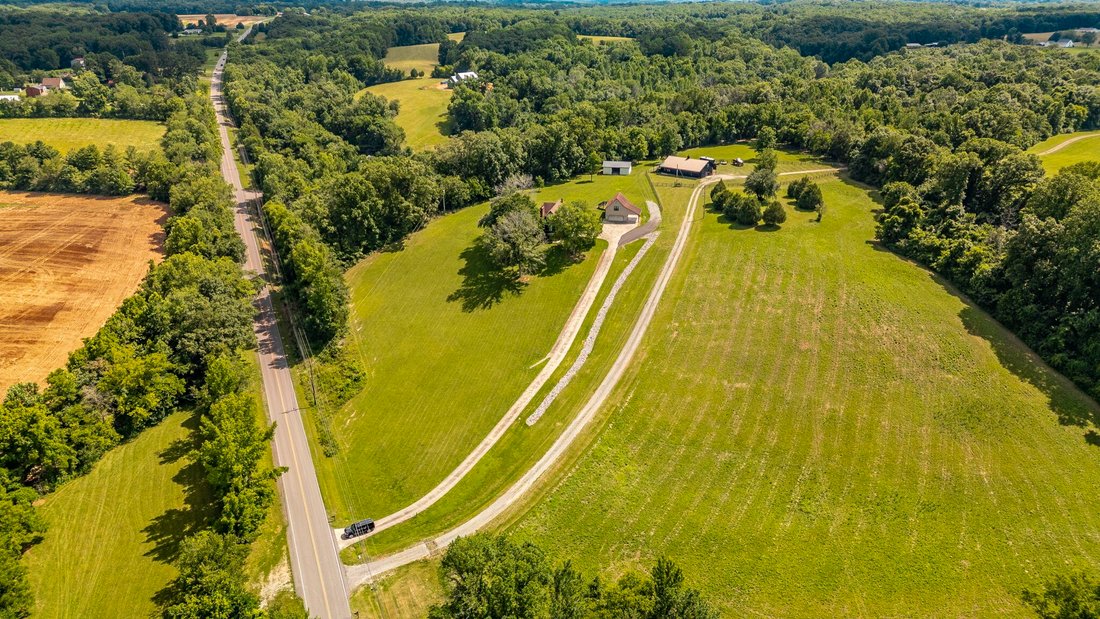
Tucked away on 5 picturesque acres north of Nashville, this beautifully renovated A-frame home offers the perfect blend of privacy, character, and modern comfort. Perched on a hill and set well back from the road, the home overlooks a lush green front yard surrounded by mature trees and peaceful farmland views. The main home offers over 3,255 sq ft of living space and welcomes you with an impressi
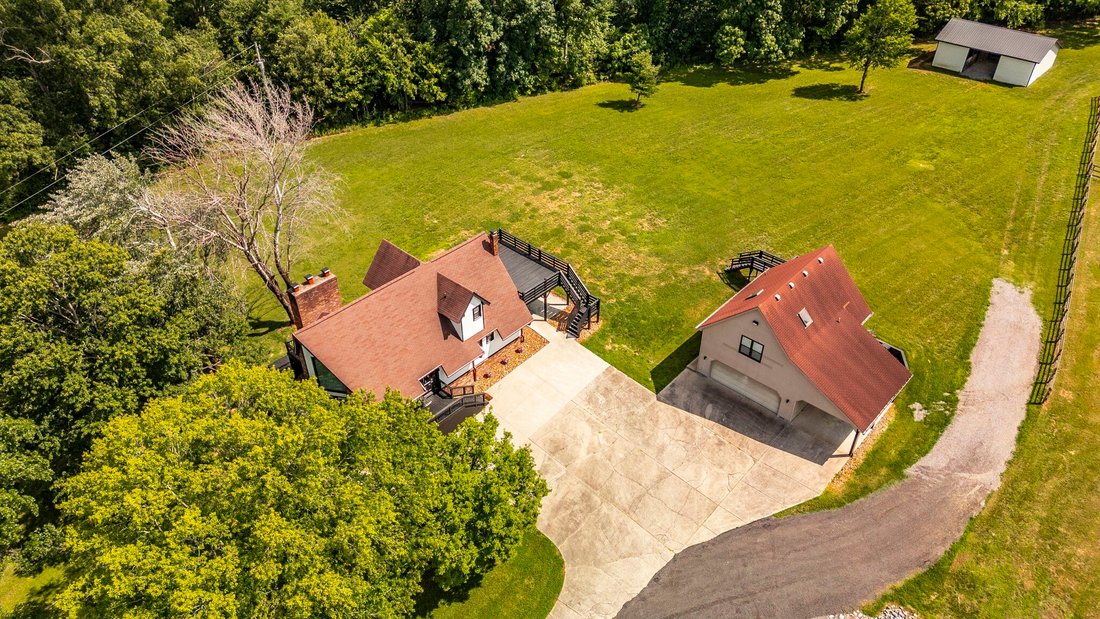
Tucked away on 5 picturesque acres north of Nashville, this beautifully renovated A-frame home offers the perfect blend of privacy, character, and modern comfort. Perched on a hill and set well back from the road, the home overlooks a lush green front yard surrounded by mature trees and peaceful farmland views. The main home offers over 3,255 sq ft of living space and welcomes you with an impressive open-concept kitchen, dining, and living area. The stunning kitchen features bright white cabinetry, quartz countertops, a large center island, and stainless appliances. The adjoining living room showcases a cozy fireplace and opens onto a front deck where you can enjoy views of the rolling landscape. A second deck off the kitchen creates the perfect grilling porch for entertaining. The main level also includes a spacious bedroom with private access to a rear patio overlooking the property, along with a beautifully renovated full bath. Upstairs, you’ll find two oversized rooms and another full bathroom. The front room feels like a treehouse retreat with elevated views of the front acreage, while the rear room offers access to a private deck overlooking the backyard. The full walkout basement adds incredible flexibility with a massive recreation room centered around a second fireplace. Already plumbed for a future kitchen or wet bar, this space is ideal for entertaining, a game room, fitness area, or multi-generational living. You’ll also find a full bath, utility room, abundant storage, and an additional flex room perfect for an office, media room, playroom, or gym. A detached two-car garage includes a half bath and is topped by a 658 sq ft efficiency apartment complete with a kitchen area, full bath, and laundry. Whether used for guests, rental income, or extended family, this separate living space is a valuable addition. At the rear of the property, a barn with stalls provides opportunities for hobby farming, horses, or additional storage. A rare opportunity!
-
Type de propriété
Maison
-
Étages
2
-
Année de construction
1976
-
Prix/pied²
$245
Caractéristiques
- Garage
- Cheminée
- Jardin
- Cuisine ouverte
- Salle de jeux
- Centre de remise en forme / Fitness
- Terrasse
- Équestre
- Climatisation
Caractéristiques
Lot
- Vue panoramique / panoramique
- Vie privée
- Équestre
- Rénové
Intérieur
- Haut plafond
- Bureau
- Cheminée
- Climatisation
- Îlot de cuisine
- Laveuse sécheuse
- Buanderie
- Salle de jeux
- Cuisine ouverte
- Sous-sol
- Centre de remise en forme / Fitness
Outdoor
- Terrasse
- Garage
- Jardin
Explorez le secteur
6040 New Cut Rd, Springfield, Tennessee, États-Unis
Voir sur Google Maps
Prix par sqft
Faible
Élevé
Inscrit il y a 10 mois
Vous vous êtes renseigné sur ce bien
L'agent vous contactera bientôt par
Publié par
1
Annonces
2025
Inscrit
Réserver une visite avec the agent
Choisissez une date et si vous souhaitez une visite virtuelle ou en personne avec l’agent.
Date préférée
Type de visite
Dernière mise à jour
Août 10
Première mise en ligne
Juin 25
Référence de l’annonce
3248569
Statut de l’annonce
Based on information submitted to the MLS GRID as of 2026. All data is obtained from various sources and may not have been verified by broker or MLS GRID. Supplied Open House Information is subject to change without notice. All information should be independently reviewed and verified for accuracy. Properties may or may not be listed by the office/agent presenting the information.
Propriétés similaires à proximité
Nouvelles annonces à Springfield



Explorez plus de biens à vendre
Springfield, TN, États-Unis types de propriétés
Springfield, TN, États-Unis Recherches populaires
- Constructions neuves propriétés à Springfield, TN, États-Unis
- Propriétés avec Cuisine ouverte à Springfield, TN, États-Unis
- Propriétés avec Terrasse à Springfield, TN, États-Unis
- Propriétés avec Centre de remise en forme / Fitness à Springfield, TN, États-Unis
- Vue panoramique / panoramique propriétés à Springfield, TN, États-Unis
- Moderne propriétés à Springfield, TN, États-Unis
- Vue sur la mer propriétés à Springfield, TN, États-Unis
- Propriétés avec Sauna à Springfield, TN, États-Unis
- Immobilier d’investissement propriétés à Springfield, TN, États-Unis
- Propriétés avec Salle de jeux à Springfield, TN, États-Unis
- Propriétés avec Jacuzzi à Springfield, TN, États-Unis
- Propriétés avec Balcon à Springfield, TN, États-Unis
- Au bord de l’eau propriétés à Springfield, TN, États-Unis
- Propriétés avec Cinéma à Springfield, TN, États-Unis
- Front de rivière propriétés à Springfield, TN, États-Unis
- Vue sur le lac propriétés à Springfield, TN, États-Unis
- Propriétés avec Cuisine extérieure à Springfield, TN, États-Unis
Guides et histoires connexes
La confiance des plus grands courtiers du monde
Les agents des propriétés les plus exceptionnelles du monde publient sur JamesEdition.
- Des annonces de Sotheby's, Christie's, BARNES et Engel & Völkers
- Chaque annonce est vérifiée avant sa mise en ligne
- Contactez directement des agents vérifiés
En continuant, vous acceptez nos Conditions et notre Politique de confidentialité.
brokerages we
partnered with
partnered with