$1,095,000
Greenacres Unifamiliaux Détachés
- 4 Chambres
- 4 SdB
- 4,437 Sqft
- 11,326 Sqft lot
- Mis à jour: Septembre 25
- MLS#202624711
À propos de la propriété
La description a été traduite automatiquement.
La description est affichée dans la langue d'origine.
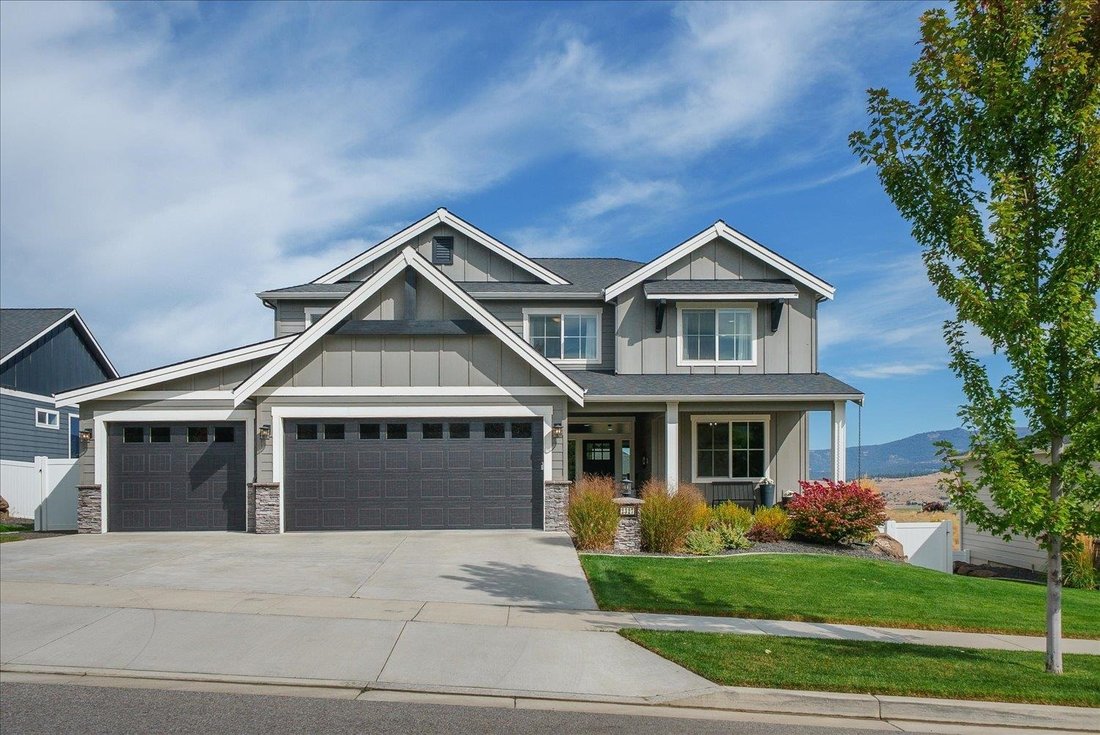
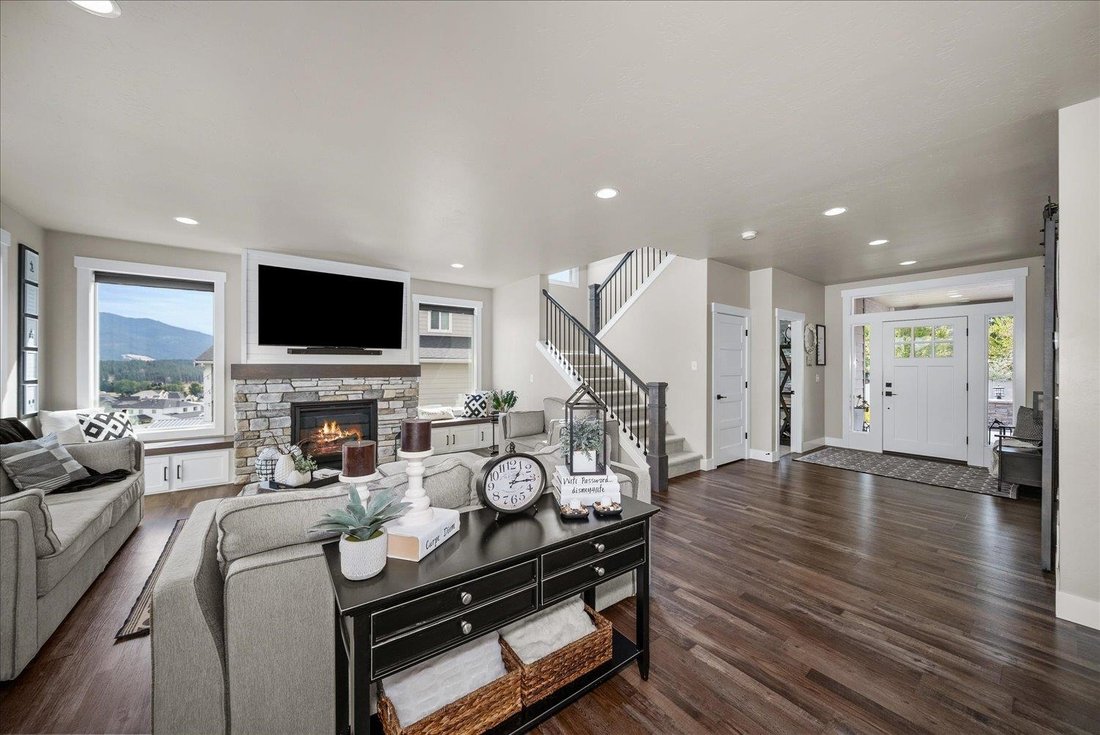
Experience elevated living in desirable Fairmont Estates, where refined design, expansive spaces and breathtaking views come together. This stunning 4-bedroom, 3.5-bath residence offers 4,400+ sq ft of beautifully designed living space, including a fully finished daylight basement with full bath—ideal for guests, recreation, media or a private retreat. The main level features an inviting great roo
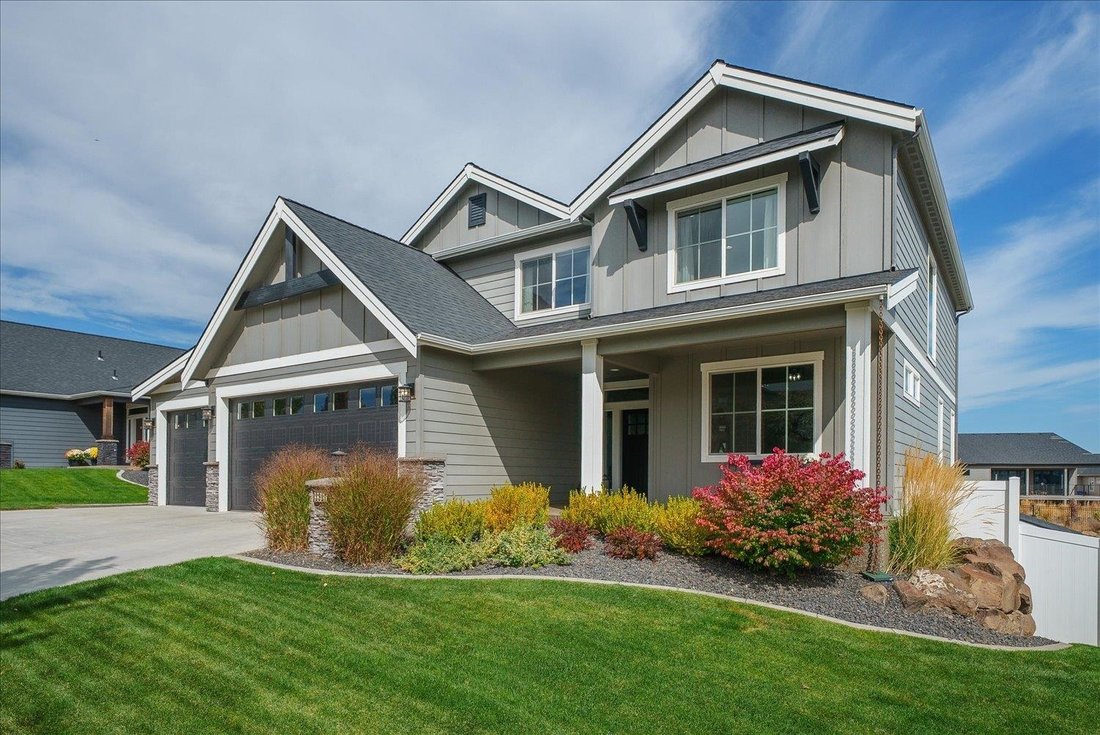
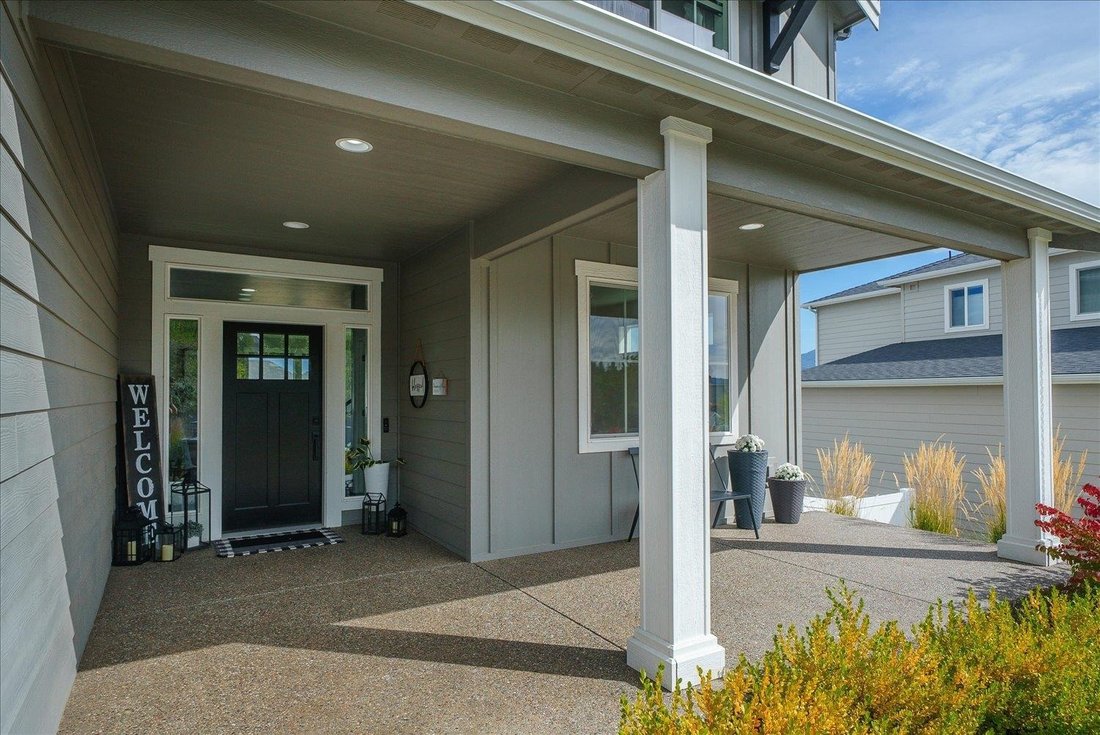
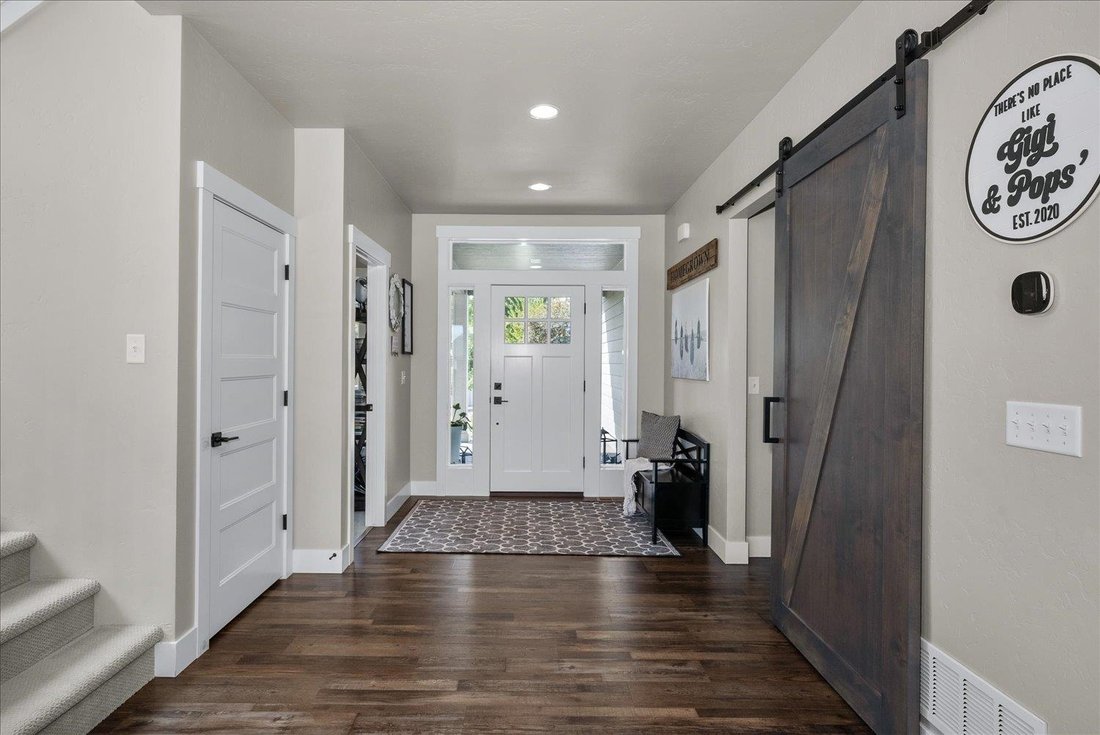
Experience elevated living in desirable Fairmont Estates, where refined design, expansive spaces and breathtaking views come together. This stunning 4-bedroom, 3.5-bath residence offers 4,400+ sq ft of beautifully designed living space, including a fully finished daylight basement with full bath—ideal for guests, recreation, media or a private retreat. The main level features an inviting great room with gas fireplace, custom bench seating, a gourmet kitchen with abundant cabinetry, island and gas range, and an open-concept layout made for effortless entertaining. Step outside to the covered deck and take in spectacular views! Upstairs, the spacious primary suite, additional bedrooms and versatile loft provide comfort and flexibility. The landscaped backyard is a private sanctuary, complete with a peaceful patio, a tranquil water feature and designated BBQ area for grilling & gathering. A 3-car garage and outside shed add convenience & storage. Minutes from parks, trails, shopping, dining and I-90. Perfection!
-
Type de propriété
Maison
-
Année de construction
2019
-
Prix/pied²
$246
Caractéristiques
- Cheminée
- Garage
- Jardin
- Dressing
- Terrain de jeu
- Cuisine ouverte
- Jacuzzi
- Vue sur la montagne
- Terrasse
Caractéristiques
Lot
- Vue sur la montagne
Intérieur
- Cheminée
- Îlot de cuisine
- Cuisinière à gaz
- Jacuzzi
- Bar
- Cuisine ouverte
- Sous-sol
- Comptoirs en pierre
- Dressing
Outdoor
- Terrasse
- Balcon
- Garage
- Terrain de jeu
- Porte
- Jardin
Explorez le secteur
2327 S Fairmont Estates Dr, Greenacres, WA 99016, Washington, États-Unis
Voir sur Google Maps
Prix par sqft
Faible
Élevé
Inscrit il y a 5 ans
Vous vous êtes renseigné sur ce bien
L'agent vous contactera bientôt par
Publié par
48
Annonces
2022
Inscrit
Réserver une visite avec the agent
Choisissez une date et si vous souhaitez une visite virtuelle ou en personne avec l’agent.
Date préférée
Type de visite

Dernière mise à jour
Septembre 25
Première mise en ligne
Septembre 24
Référence de l’annonce
2162250617961928
Statut de l’annonce
Propriétés similaires à proximité
Nouvelles annonces à Washington





Explorez plus de biens à vendre
Washington, États-Unis Villes
- Maisons à vendre à Seattle, WA, États-Unis
- Maisons à vendre à Spokane, WA, États-Unis
- Maisons à vendre à Vancouver, WA, États-Unis
- Maisons à vendre à Bellevue, WA, États-Unis
- Maisons à vendre à Olympia, WA, États-Unis
- Maisons à vendre à Kirkland, WA, États-Unis
- Maisons à vendre à 98922, WA, États-Unis
- Maisons à vendre à Cle Elum, WA, États-Unis
- Maisons à vendre à Sammamish, WA, États-Unis
- Maisons à vendre à Kennewick, WA, États-Unis
- Maisons à vendre à Spokane Valley, WA, États-Unis
- Maisons à vendre à 98391, WA, États-Unis
- Maisons à vendre à Lake Tapps, WA, États-Unis
- Maisons à vendre à 98004, WA, États-Unis
- Maisons à vendre à 99224, WA, États-Unis
- Maisons à vendre à 98033, WA, États-Unis
- Maisons à vendre à 99251, WA, États-Unis
- Maisons à vendre à Richland, WA, États-Unis
- Maisons à vendre à 98012, WA, États-Unis
- Maisons à vendre à Mill Creek, WA, États-Unis
Washington, États-Unis types de propriétés
Washington, États-Unis Recherches populaires
- Vue sur la montagne propriétés à Washington, États-Unis
- Propriétés avec Balcon à Washington, États-Unis
- Vue panoramique / panoramique propriétés à Washington, États-Unis
- Au bord de l’eau propriétés à Washington, États-Unis
- Propriétés avec Piscine à Washington, États-Unis
- Moderne propriétés à Washington, États-Unis
- Vue sur le lac propriétés à Washington, États-Unis
- Propriétés avec Ascenseur à Washington, États-Unis
- Équestre propriétés à Washington, États-Unis
- Propriétés avec Cave à vins à Washington, États-Unis
- Lotissement sécurisé propriétés à Washington, États-Unis
- Au bord du lac propriétés à Washington, États-Unis
- Front de rivière propriétés à Washington, États-Unis
- Propriétés avec Bibliothèque à Washington, États-Unis
- Propriétés avec Terrain de tennis à Washington, États-Unis
- Propriétés avec Vignoble / Cave à Washington, États-Unis
- Duplex propriétés à Washington, États-Unis
- Propriétés avec Plage privée à Washington, États-Unis
- Propriétés avec Piscine intérieure à Washington, États-Unis
- Vue sur l’océan propriétés à Washington, États-Unis
- Colline propriétés à Washington, États-Unis
- Le front de mer propriétés à Washington, États-Unis
- Propriétés avec Aéroport privé à Washington, États-Unis
- Manoir propriétés à Washington, États-Unis
- Propriétés avec Héliport à Washington, États-Unis
- Bord de Mer propriétés à Washington, États-Unis
- Entrée et sortie à ski propriétés à Washington, États-Unis
Guides et histoires connexes
La confiance des plus grands courtiers du monde
Les agents des propriétés les plus exceptionnelles du monde publient sur JamesEdition.
- Des annonces de Sotheby's, Christie's, BARNES et Engel & Völkers
- Chaque annonce est vérifiée avant sa mise en ligne
- Contactez directement des agents vérifiés
En continuant, vous acceptez nos Conditions et notre Politique de confidentialité.
brokerages we
partnered with
partnered with