$1,067,621
Greely Metcalfe Osgoode Vernon Et Ses Environs Résidentiels
- 4 Chambres
- 4 SdB
- Mis à jour: Octobre 24
- 1
À propos de la propriété
La description a été traduite automatiquement.
La description est affichée dans la langue d'origine.
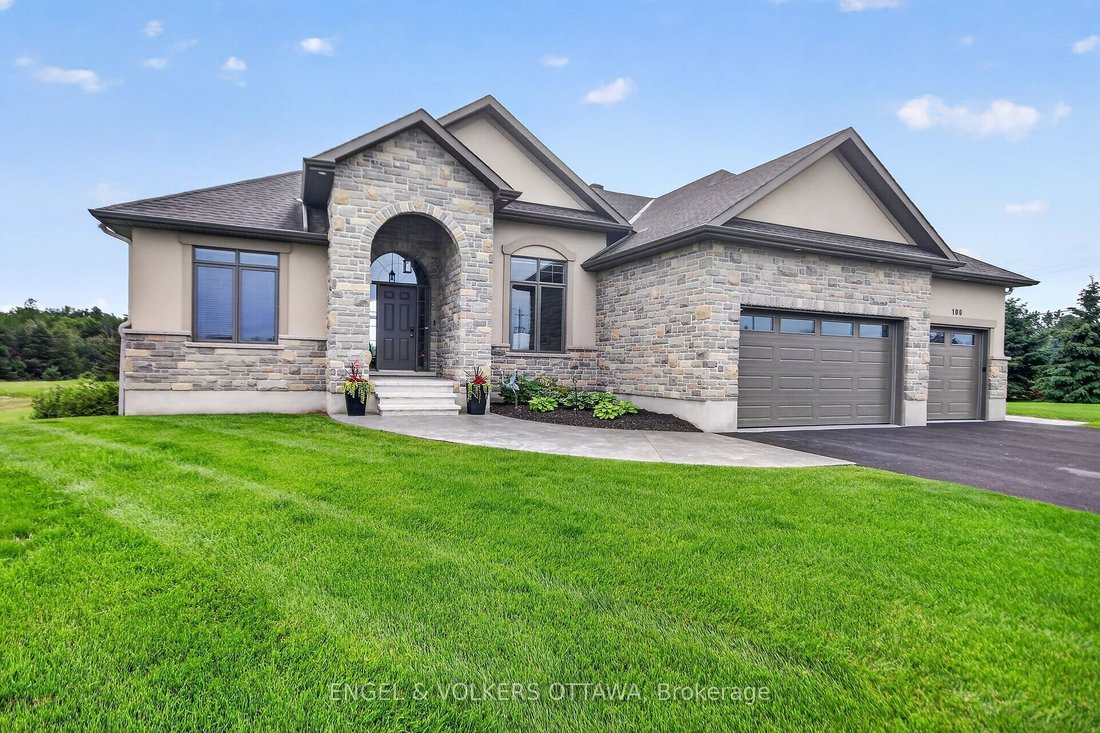
Ce magnifique bungalow avec sous-sol accessible sans accès se trouve sur un terrain surdimensionné. Entrée privée avec placard double. Couleur naturelle, parquet en érable partout. Rampe en verre menant aux escaliers en bois franc et au sous-sol aménagé. La salle à manger possède un mur d’accent, un plafond de 12 pieds, de belles moulures et un accès au garde-manger du majordome. Le salon est acce
This beautiful bungalow with walk-out basement sits on an oversize lot. Private Entrance with double closet. Natural colour, maple hardwood flooring throughout. Glass Railing to hardwood stairs and finished basement. The Dining Room has an accent wall, 12ft ceiling, beautiful mouldings and access to the butler’s pantry. The Living Room is accented by a stone gas fireplace, 14 ft vaulted ceiling an
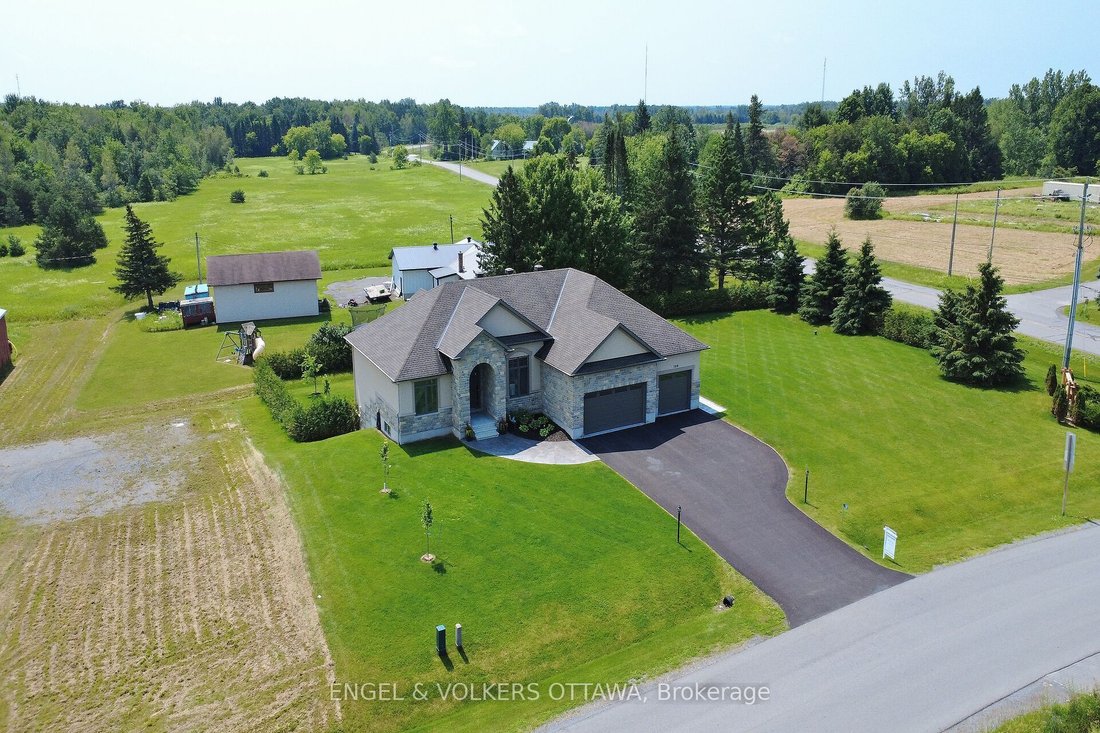
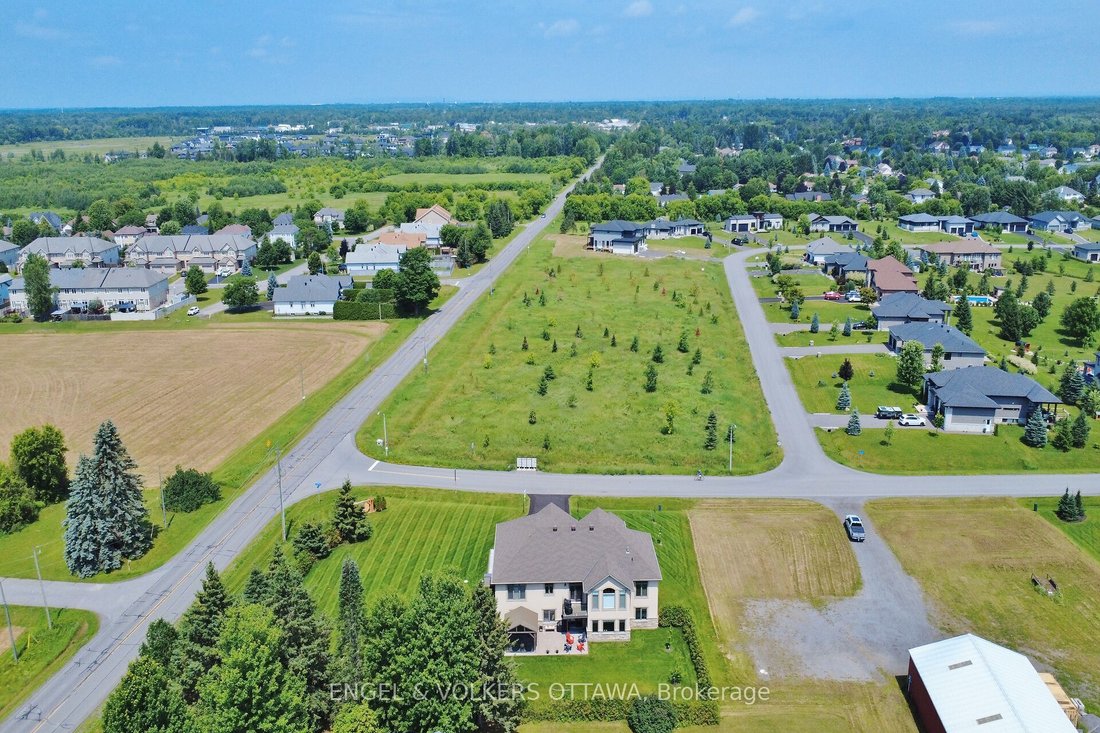
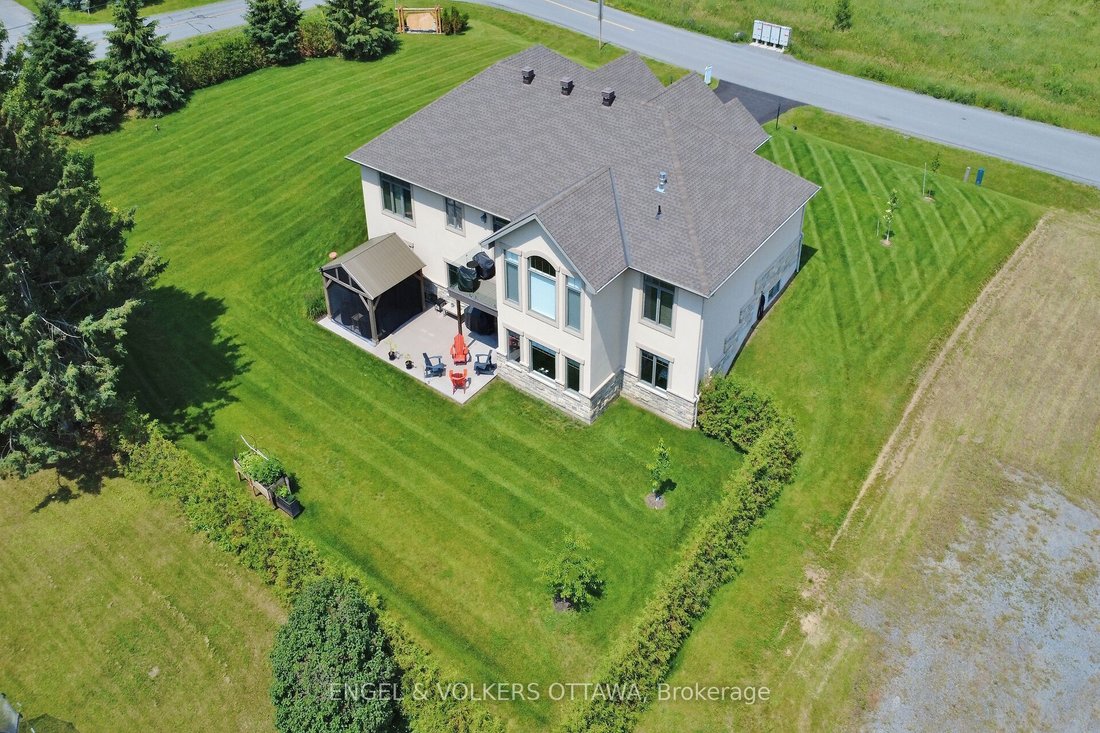
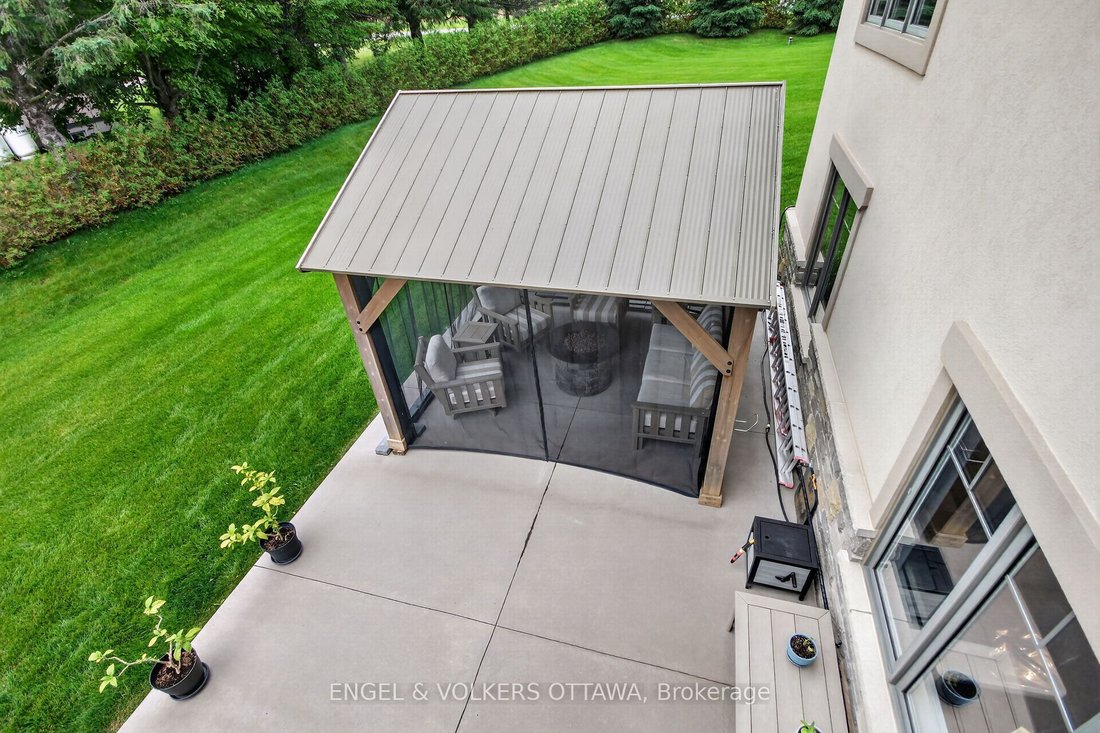
Ce magnifique bungalow avec sous-sol accessible sans accès se trouve sur un terrain surdimensionné. Entrée privée avec placard double. Couleur naturelle, parquet en érable partout. Rampe en verre menant aux escaliers en bois franc et au sous-sol aménagé. La salle à manger possède un mur d’accent, un plafond de 12 pieds, de belles moulures et un accès au garde-manger du majordome. Le salon est accentué par un foyer au gaz en pierre, un plafond voûté de 14 pieds et donne accès à la terrasse par un ensemble de portes doubles. Un espace ouvert idéal pour une table et des chaises est situé entre le salon et la cuisine et donne accès à la terrasse. Un comptoir en quartz surdimensionné pouvant accueillir 3 chaises se trouve dans la cuisine. Beaucoup de placards et un magnifique dosseret dans toute la cuisine. Les appareils électroménagers sont fournis avec une cuisinière à induction. La salle d’eau se trouve à proximité ainsi que la buanderie (avec lavabo) qui donne accès au garage triple. La chambre principale avec un mur d’accès et un plafond à caissons, dispose d’un immense dressing et d’une magnifique salle de bains privative de 5 pièces. Les autres chambres sont situées de l’autre côté de la maison et sont accompagnées d’une baignoire à 4 pièces et bénéficient de l’intimité d’une porte coulissante. Le sous-sol avec accès direct comprend un foyer au gaz et un espace ouvert qui peut être utilisé comme salle médicale, une salle de sport (qui pourrait être une chambre) avec de grandes fenêtres. Une chambre avec une grande fenêtre baignée de lumière naturelle. Des salles polyvalentes sont disponibles pour répondre aux besoins de votre famille. Une baignoire 3 pièces avec douche à l’italienne pour votre confort. Une chambre froide de plain-pied, une grande pièce de rangement et une buanderie. Le garage triple a un sol en époxy et les murs sont recouverts de panneaux de fibre de verre de qualité professionnelle imperméables. Étagères intégrées avec service de 3 à 30 ampères. Prise extérieure pour éclairage extérieur. Aménagement paysager, un belvédère (14x12) et une terrasse surdimensionnée pour votre plus grand plaisir. Des frais d’association communautaire de 400$ par an sont obligatoires. Les équipements comprennent une piscine d’eau salée chauffée, une salle de sport et l’accès à deux lacs et à des sentiers de randonnée.
This beautiful bungalow with walk-out basement sits on an oversize lot. Private Entrance with double closet. Natural colour, maple hardwood flooring throughout. Glass Railing to hardwood stairs and finished basement. The Dining Room has an accent wall, 12ft ceiling, beautiful mouldings and access to the butler’s pantry. The Living Room is accented by a stone gas fireplace, 14 ft vaulted ceiling and provides access through a set of double doors to the deck. An open area perfect for a tabe and chairs is situated between the Living Room and Kitchen and has access to the deck. An oversized Quartz counter which seats 3 chairs can be found in the Kitchen. Lots of cupboards and a wonderful backsplash throughout the kitchen. Appliances are included with an Induction Stove. The Powder Room is close by as well as the Laundry Room (with sink) that access the Triple Garage. The Primary Bedroom with an access wall and coffered ceiling, has a huge walk-in closet and a gorgeous 5pc Ensuite. The other bedrooms are located on the opposite side of the house and are accompanied by a 4 piece bath and benefits from the privacy of a sliding pocket door. The walk-out basement has a gas fireplace and open area that can be used as a Medial Room, a Gym (could be a bedroom) with large windows. A bedroom with a large window filled with natural light. Multi-purpose Rooms available for your family needs. A 3pc bath with a walk-in shower for your convenience. A walk in Cold Room, a large storage room and utility room. The triple garage has expoxy flooring, walls are finished with professional grade fiberglass panels that are water proof. Built in shelves with 3-30 amp service. Exterior plug for outdoor lighting. Landscaped, a gazebo (14x12) and oversized patio for your enjoyment. Community Association fee of $400.00 a year is mandatory. The amenities include a heated salt water pool, a gym and access to two lakes & walking trails.
-
Type de propriété
Maison
Caractéristiques
- Piscine
- Jardin
- Cheminée
- Terrasse
- Centre de remise en forme / Fitness
- Vue sur la mer
- Dressing
- Garage
- Espace de vie extérieur
Caractéristiques
Lot
- Vue sur la mer
- Vie privée
Intérieur
- Haut plafond
- Cheminée
- Bar
- Buanderie
- Sous-sol
- Comptoirs en pierre
- Dressing
- Centre de remise en forme / Fitness
Outdoor
Explorez le secteur
100 Lake Trail Road, Ottawa, Ontario, Canada
Voir sur Google Maps
Prix par sqft
Faible
Élevé
Inscrit il y a 1 an
Vous vous êtes renseigné sur ce bien
L'agent vous contactera bientôt par
Publié par
2
Annonces
2025
Inscrit
Réserver une visite avec Mardi Friesz
Choisissez une date et si vous souhaitez une visite virtuelle ou en personne avec l’agent.
Date préférée
Type de visite

Dernière mise à jour
Octobre 24
Première mise en ligne
Août 12
Licence de l’agent
Référence de l’annonce
X13637130
Propriétés similaires à proximité
Nouvelles annonces à Ottawa








Explorez plus de biens à vendre
Ottawa, Canada types de propriétés
Ottawa, Canada Recherches populaires
- Propriétés avec Piscine à Ottawa, Canada
- Propriétés avec Jardin à Ottawa, Canada
- Propriétés avec Terrasse à Ottawa, Canada
- Propriétés avec Garage à Ottawa, Canada
- Propriétés avec Balcon à Ottawa, Canada
- Vue sur la mer propriétés à Ottawa, Canada
- Propriétés avec Centre de remise en forme / Fitness à Ottawa, Canada
- Rénové propriétés à Ottawa, Canada
- Propriétés avec Cuisine ouverte à Ottawa, Canada
- Moderne propriétés à Ottawa, Canada
- Vue sur la ville propriétés à Ottawa, Canada
- Au bord de l’eau propriétés à Ottawa, Canada
- Propriétés avec Sauna à Ottawa, Canada
- Propriétés avec Bibliothèque à Ottawa, Canada
- Propriétés avec Cinéma à Ottawa, Canada
- Propriétés avec Salle de jeux à Ottawa, Canada
- Propriétés avec Ascenseur à Ottawa, Canada
- Vue panoramique / panoramique propriétés à Ottawa, Canada
- Constructions neuves propriétés à Ottawa, Canada
- Vue sur la rivière propriétés à Ottawa, Canada
- Propriétés avec Terrain de tennis à Ottawa, Canada
- Vue sur la montagne propriétés à Ottawa, Canada
- Propriétés avec Plage privée à Ottawa, Canada
- Propriétés avec Piscine intérieure à Ottawa, Canada
- Vue sur un golfe propriétés à Ottawa, Canada
- Équestre propriétés à Ottawa, Canada
- Au bord du lac propriétés à Ottawa, Canada
- Plage propriétés à Ottawa, Canada
- Manoir propriétés à Ottawa, Canada
Ottawa, Canada Quartiers
- Maisons à vendre à Nepean, Canada
- Maisons à vendre à Cardinal Heights, Canada
- Maisons à vendre à Kanata, Canada
- Maisons à vendre à Parc Rockcliffe, Canada
- Maisons à vendre à Gloucester, Canada
- Maisons à vendre à Stittsville, Canada
- Maisons à vendre à Vanier, Canada
- Maisons à vendre à Woodlawn, Canada
- Maisons à vendre à Fitzroy Harbour, Canada
- Maisons à vendre à North Gower, Canada
- Maisons à vendre à Somerset Ward, Canada
- Maisons à vendre à Vars, Canada
Guides et histoires connexes
La confiance des plus grands courtiers du monde
Les agents des propriétés les plus exceptionnelles du monde publient sur JamesEdition.
- Des annonces de Sotheby's, Christie's, BARNES et Engel & Völkers
- Chaque annonce est vérifiée avant sa mise en ligne
- Contactez directement des agents vérifiés
En continuant, vous acceptez nos Conditions et notre Politique de confidentialité.