$7,833,070
Villa Unique De 1 900 M² Dans Voula
- 14 Chambres
- 14 SdB
- 20,452 Sqft
- 13,994 Sqft lot
- Mis à jour: Août 27
À propos de la propriété
La description a été traduite automatiquement.
La description est affichée dans la langue d'origine.
Property code: 752216 - Voula Center Voula Shipping FOR SALE villa ground floor with a total area of 1900 sq.m. It consists of 14 bedrooms, 7 kitchens, 14 bathrooms, and 4 WCs. It was built in 2022 with energy class A and was renovated in 2022. It features heating, air conditioning, armored door, elevator, parking, storage, garden, fireplace, pool, A/C, alarm, electrical appliances, double glazing
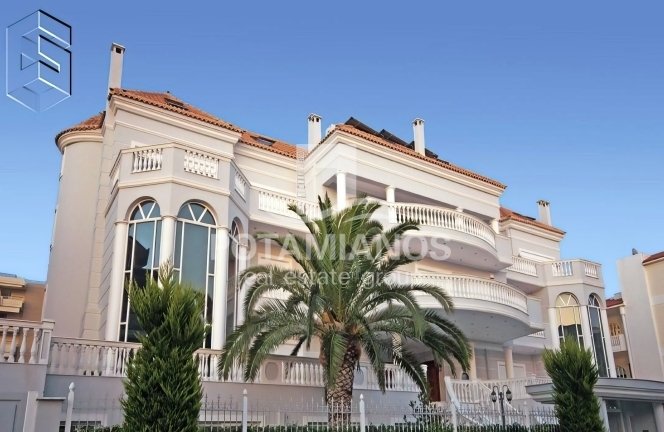
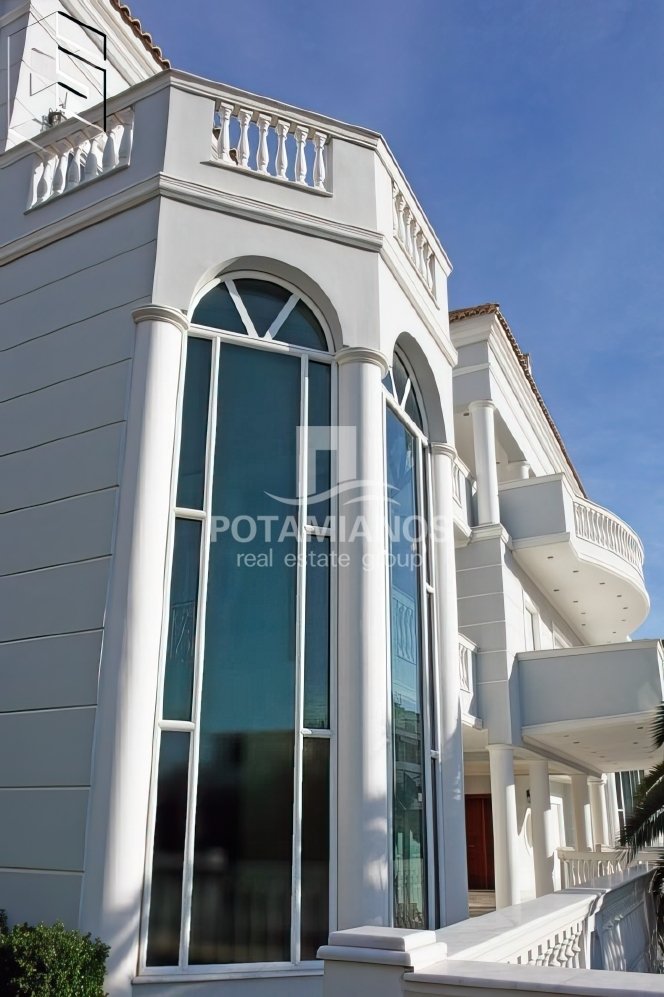
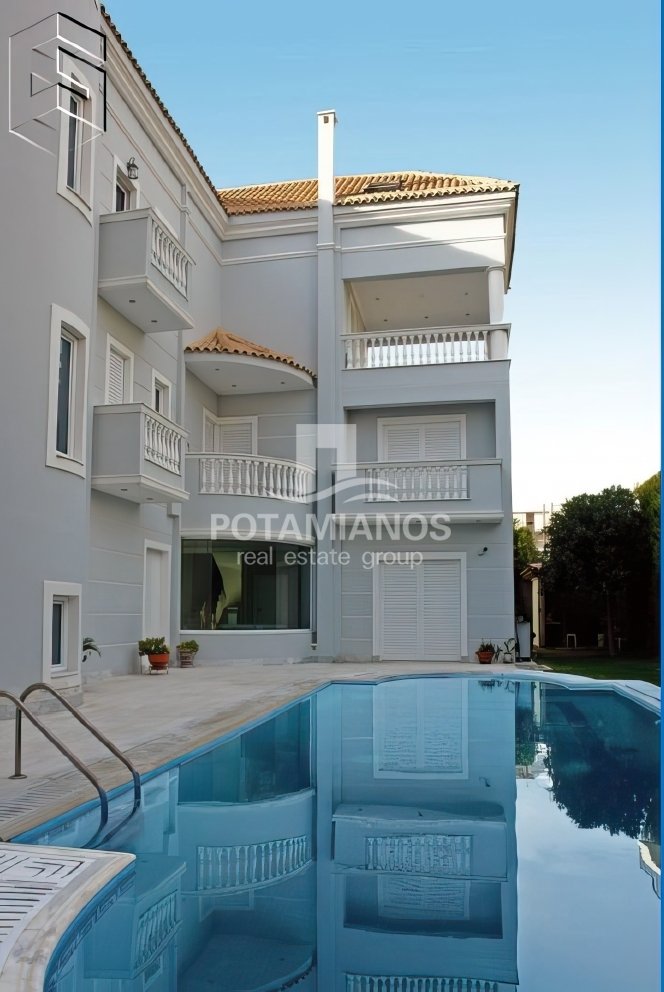
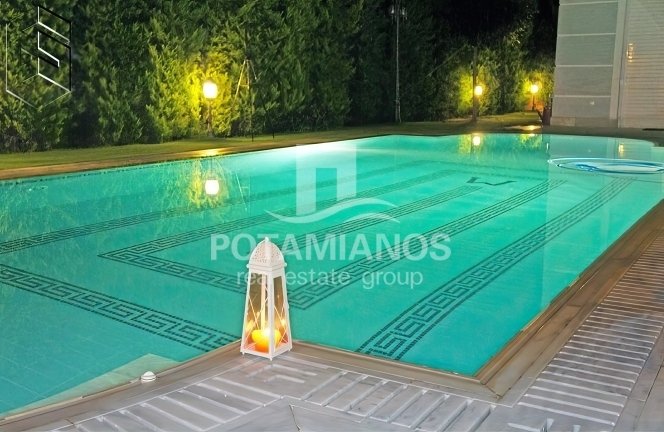
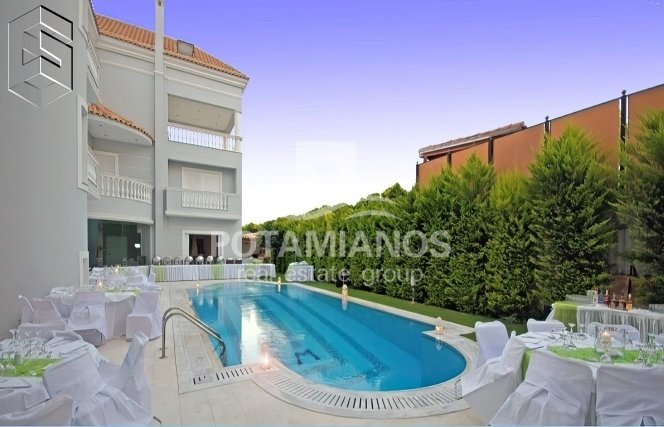
Property code: 752216 - Voula Center Voula Shipping FOR SALE villa ground floor with a total area of 1900 sq.m. It consists of 14 bedrooms, 7 kitchens, 14 bathrooms, and 4 WCs. It was built in 2022 with energy class A and was renovated in 2022. It features heating, air conditioning, armored door, elevator, parking, storage, garden, fireplace, pool, A/C, alarm, electrical appliances, double glazing, solar water heater, entrance stairs, BBQ, attic, playroom, open space, internal staircase - Price: €7,000,000 This exceptionally luxurious property consists of 14 bedrooms / 18 bathrooms, a 1,900 sq.m. house situated on a private plot of 1300 sq.m. (43m x 30m) and is surrounded by greenery and a serene environment. Due to the enormous size of the structure, the villa is divided into three main sections that can be used as one or even three separate residences, according to the owner’s needs, as in addition to the main entrance, there are three separate entrances and three internal elevators. More specifically, the ground floor consists of two spacious living rooms with high ceilings exceeding seven meters in height, two discreet guest WCs, and two fully equipped kitchens of Italian design. At the same time, the ground floor has direct access to the stunning pool area. The architect used large glass surfaces so that the 60 sq.m. pool is visible from almost every corner. This area is the perfect place to host lavish parties, luxury galas, or even quiet evening outdoor dinners. Luxury, relaxation, opulence are the words that can accurately characterize this area. Ascending to the first floor, we admire the beautifully crafted marble, wooden floors, and the imposing staircase. On this level, we find a spacious living room with a fireplace, another fully equipped kitchen, plus 4 very large bedrooms with private bathrooms, which will likely be used as children’s bedrooms. The second level of 250 sq.m. consists of three grand-master bedrooms, which are perfect examples of how a proper suite should be. Colossal spaces, incredible Italian bathrooms with jacuzzi, bathtubs, excellent lighting design, and ergonomic layout are some key elements that merge into a refined architectural achievement. Fully equipped kitchen and comfortable office room. The top floor is the attic, which is divided into three comfortable living rooms, two bedrooms with private bathrooms, a kitchen, and three more bathrooms. The basement is another key level of this residence. In this section, the villa offers two bright guest rooms with private bathrooms, a large living room with a fireplace, another fully functional kitchen, a complete gym with 25 sq.m. indoor Jacuzzi, a professionally designed cinema, as well as a wonderful library/billiard room with a fireplace. In combination, there is a computer room that hosts all the house servers, as the residence is fully smart and can be controlled via your smartphone from anywhere in the world. Additionally, on the same level, we find the staff rooms which consist of three bedrooms, a living room, and a bathroom. The villa also offers a huge storage space, a laundry room, a large bathroom with a sink connected to the outdoor pool, plus two hidden spaces/Panic rooms equipped with built-in three safes and concrete construction. A total area of 200 sq.m. on this level is exclusively used as a garage for 8 cars. The construction of this incredible villa began in 2007 and has just been completed, although changes in design and layout are allowed according to the tastes of the future owner. As mentioned earlier, the control system of the ”smart home” is fully manageable via mobile phone/internet from anywhere in the world. The sea view from the upper levels is fantastic with the Glyfada Golf nearby, as well as the beautiful beaches of southern Attica stretching from Glyfada to the Temple of Sounion for 45 km. There are not enough words to fully depict the pure beauty and elegance that this residence exudes. We warmly invite you to experience this unique villa through your own eyes.
-
Type de propriété
Villa
-
Prix/pied²
$383
Caractéristiques
- Jardin
- Piscine
- Garage
- Cheminée
- Vue sur un golfe
- Bibliothèque
- Cinéma
- Salle de jeux
- Vue sur la mer
Caractéristiques
Lot
- Vue sur la mer
- Vue sur un golfe
- Constructions neuves
Intérieur
- Haut plafond
- Cheminée
- Climatisation
- Jacuzzi
- Salle de jeux
- Cinéma
- Ascenseur
- Cuisine ouverte
- Bibliothèque
- Sous-sol
- Comptoirs en pierre
- Centre de remise en forme / Fitness
Outdoor
- Balcon
- Stationnement
- Piscine
- Garage
- Jardin
Explorez le secteur
Voúla, Attique, Grèce
Voir sur Google Maps
Prix par sqft
Faible
Élevé
Inscrit il y a 2 mois
Vous vous êtes renseigné sur ce bien
L'agent vous contactera bientôt par
Publié par
36
Annonces
2026
Inscrit
Réserver une visite avec the agent
Choisissez une date et si vous souhaitez une visite virtuelle ou en personne avec l’agent.
Date préférée
Type de visite
Dernière mise à jour
Août 27
Première mise en ligne
Août 25
Référence de l’annonce
752216
Propriétés similaires à proximité
Nouvelles annonces à Voúla


Explorez plus de biens à vendre
Voúla, Attique, Grèce types de propriétés
Voúla, Attique, Grèce Recherches populaires
- Vue sur la mer propriétés à Voúla, Attique, Grèce
- Vue sur un golfe propriétés à Voúla, Attique, Grèce
- Duplex propriétés à Voúla, Attique, Grèce
- Lotissement sécurisé propriétés à Voúla, Attique, Grèce
- Au bord de l’eau propriétés à Voúla, Attique, Grèce
- Moderne propriétés à Voúla, Attique, Grèce
- Propriétés avec Centre de remise en forme / Fitness à Voúla, Attique, Grèce
- Le front de mer propriétés à Voúla, Attique, Grèce
- Propriétés avec Piscine à Voúla, Attique, Grèce
- Propriétés avec Plage privée à Voúla, Attique, Grèce
- Plage propriétés à Voúla, Attique, Grèce
Guides et histoires connexes
La confiance des plus grands courtiers du monde
Les agents des propriétés les plus exceptionnelles du monde publient sur JamesEdition.
- Des annonces de Sotheby's, Christie's, BARNES et Engel & Völkers
- Chaque annonce est vérifiée avant sa mise en ligne
- Contactez directement des agents vérifiés
En continuant, vous acceptez nos Conditions et notre Politique de confidentialité.