

$3,696,990
Maison Individuelle Moderne Unique À Varkiza Avec Piscine Et À Côté De La Mer
- 5 Chambres
- 5 SdB
- 7,944 Sqft
- Mis à jour: Août 27
À propos de la propriété
La description a été traduite automatiquement.
La description est affichée dans la langue d'origine.
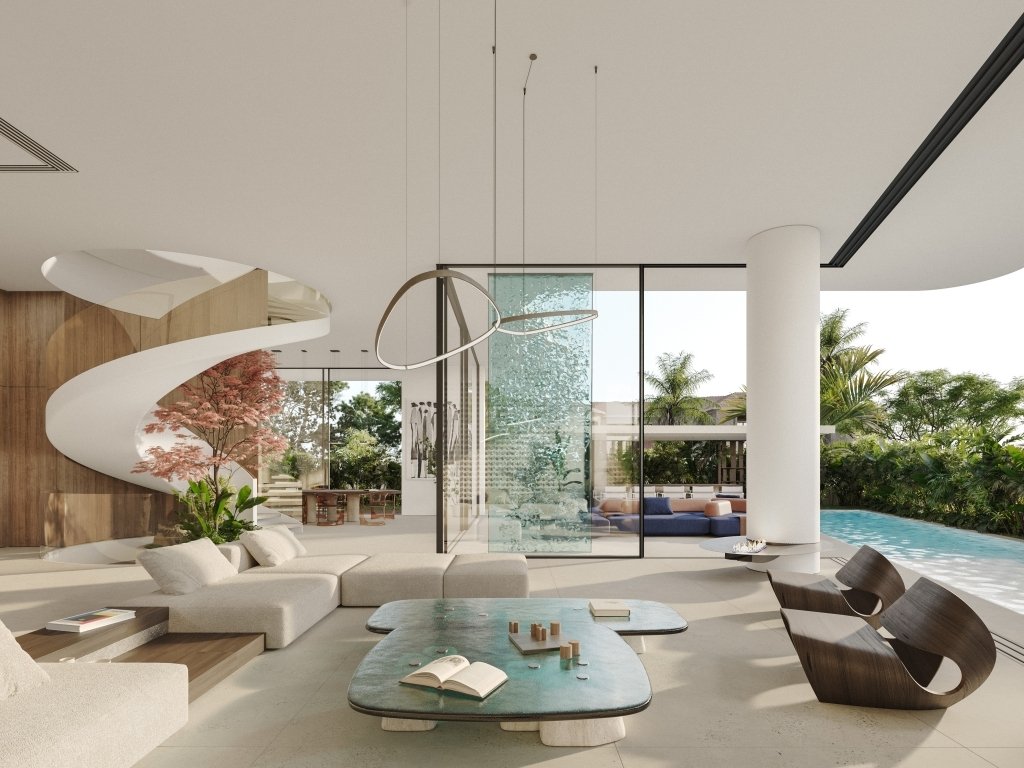
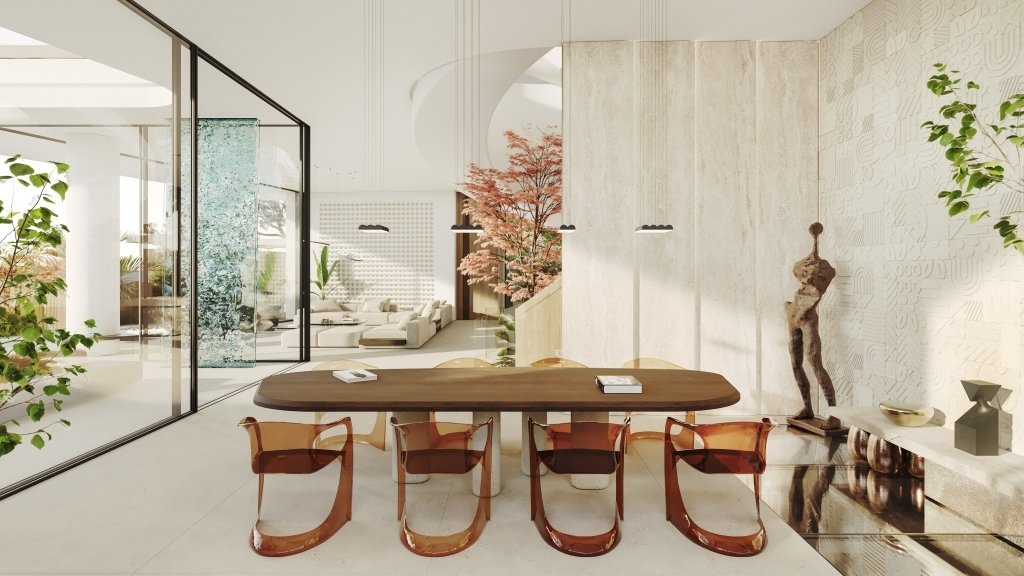
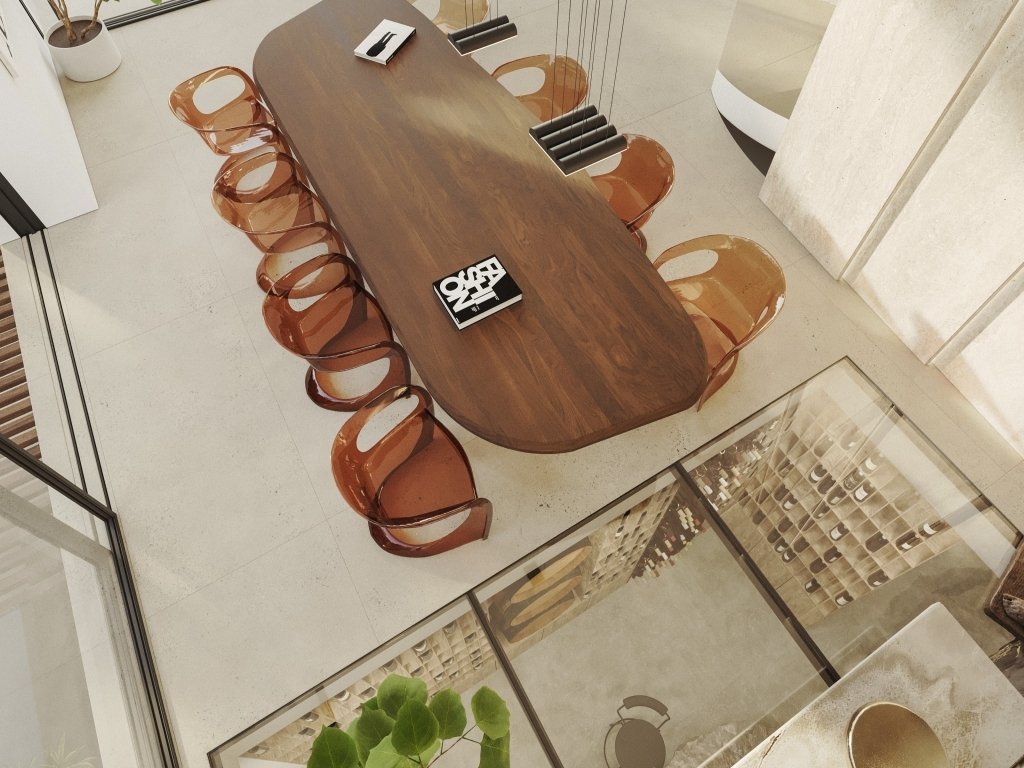
Unique minimal detached house in Varkiza with pool and next to the sea, with a total area of 738 sq.m. It is a bright four-level detached house with a basement & ground floor, before and second (attic), consisting of a spacious living room, minimal kitchen, 5 large bedrooms, of which three are master, 5 bathrooms, and 3 WCs. Additionally, the property has 4 parking spaces in the basement. The
Unique minimal detached house in Varkiza with pool and next to the sea, with a total area of 738 sq.m. It is a bright four-level detached house with a basement & ground floor, before and second (attic), consisting of a spacious living room, minimal kitchen, 5 large bedrooms, of which three are master, 5 bathrooms, and 3 WCs. Additionally, the property has 4 parking spaces in the basement. The residence features an open horizon from all sides, ensuring natural light and unlimited views in a quiet environment filled with villas. Its location is ideal, just 800 meters from the sea, offering immediate access to beaches and water activities. In the basement, there are four parking spaces, with an alternative option for a 100 sq.m. studio or playroom. The basement also includes two WCs, two storage rooms, and a service room. The wine cellar with a glass ceiling offers a unique view to the ground floor, while the internal elevator facilitates access from the basement to the attic. On the ground floor of the property, you will find a spacious two-space kitchen and a WC. The dining room offers an elegant space for meals, while the living room impresses with its high ceiling construction and unique design. A small section of the floor is glass, offering a view of the cellar, while the unique spiral staircase connects the basement to the attic, adding a sense of luxury. On the first floor, there are two master bedrooms, with the potential to become three, as well as an office, billiard area, and bar. The first floor also includes three bathrooms. The attic hosts a master suite, with the potential to become two, as well as a gym. Additionally, it features a jacuzzi, hot tub, and hammam, offering a relaxation experience. The terrace with the private garden of 35 sq.m. is ideal for moments of tranquility and recreation. This luxurious property combines comfort with elegance, offering a unique living experience. One of the significant advantages of the residence is the possibility of easily converting it into two maisonettes of 370 sq.m. each. The builder has already taken into account the functionality and usability in both cases, whether it is for maintaining the detached house or for separating it into two independent spaces. The infrastructures such as electrical and plumbing have been designed with ease and efficiency in mind. The completion of the construction is scheduled for the summer of 2025, giving buyers the opportunity to acquire a unique property that combines luxury with functionality.
-
Type de propriété
Villa
-
Prix/pied²
$465
Caractéristiques
Caractéristiques
Lot
Intérieur
- Haut plafond
- Bureau
- Jacuzzi
- Bar
- Cave à vins
- Ascenseur
- Sous-sol
- Centre de remise en forme / Fitness
Outdoor
Explorez le secteur
Glyfáda, Attique, Grèce
Voir sur Google Maps
Prix par sqft
Faible
Élevé
Inscrit il y a 2 mois
Vous vous êtes renseigné sur ce bien
L'agent vous contactera bientôt par
Publié par
501
Annonces
2026
Inscrit
Réserver une visite avec the agent
Choisissez une date et si vous souhaitez une visite virtuelle ou en personne avec l’agent.
Date préférée
Type de visite
Dernière mise à jour
Août 27
Première mise en ligne
Août 27
Référence de l’annonce
92-7011
La confiance des plus grands courtiers du monde
Les agents des propriétés les plus exceptionnelles du monde publient sur JamesEdition.
- Des annonces de Sotheby's, Christie's, BARNES et Engel & Völkers
- Chaque annonce est vérifiée avant sa mise en ligne
- Contactez directement des agents vérifiés
En continuant, vous acceptez nos Conditions et notre Politique de confidentialité.