$1,007,109
À Vendre 3 Résidences De Luxe
- 5 Chambres
- 3 SdB
- 3,230 Sqft
- 3,929 Sqft lot
- Mis à jour: Août 25
- 2
À propos de la propriété
La description a été traduite automatiquement.
La description est affichée dans la langue d'origine.
Property code: 1-1992 - Panorama Center FOR SALE newly built single-family house with 4 levels and a total area of 300.00 sq.m. on a plot of 365 sq.m. It consists of 5 bedrooms, living room, kitchen, 3 bathrooms, and WC. It was constructed in 2026 with energy class A+ and features underfloor heating - heat pump, unlimited view, aluminum frames, marble and wooden floors, security door, elevator, pa
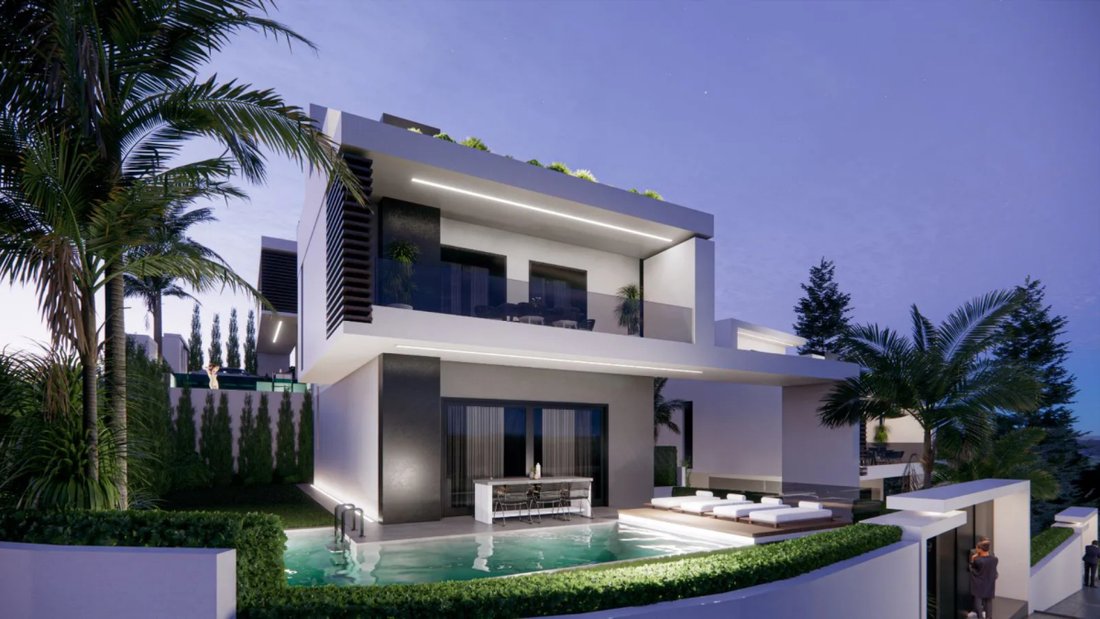
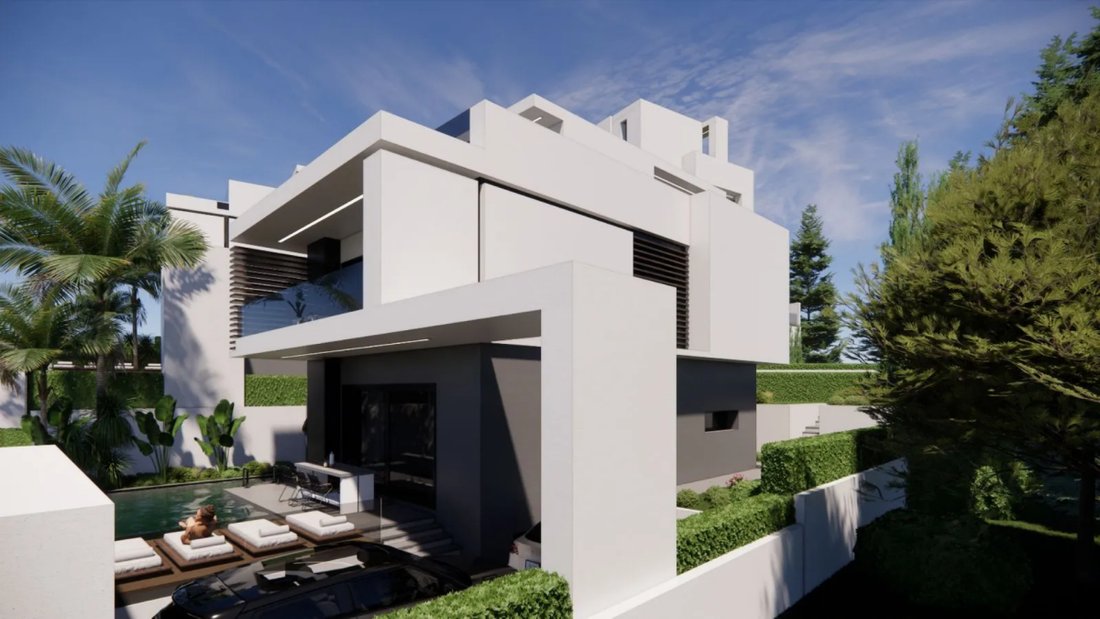
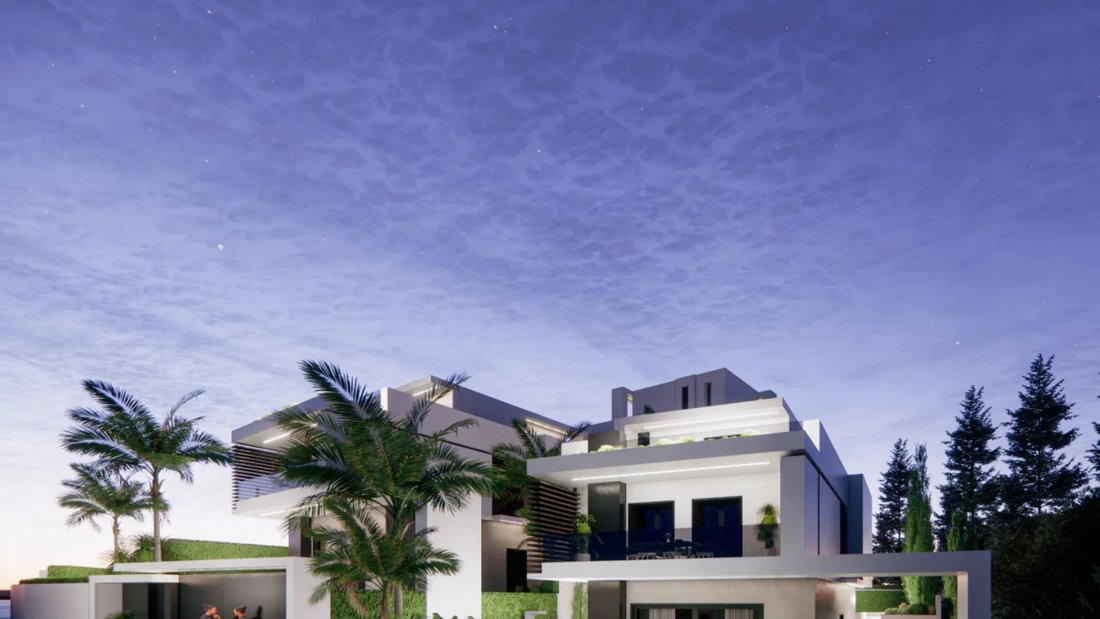
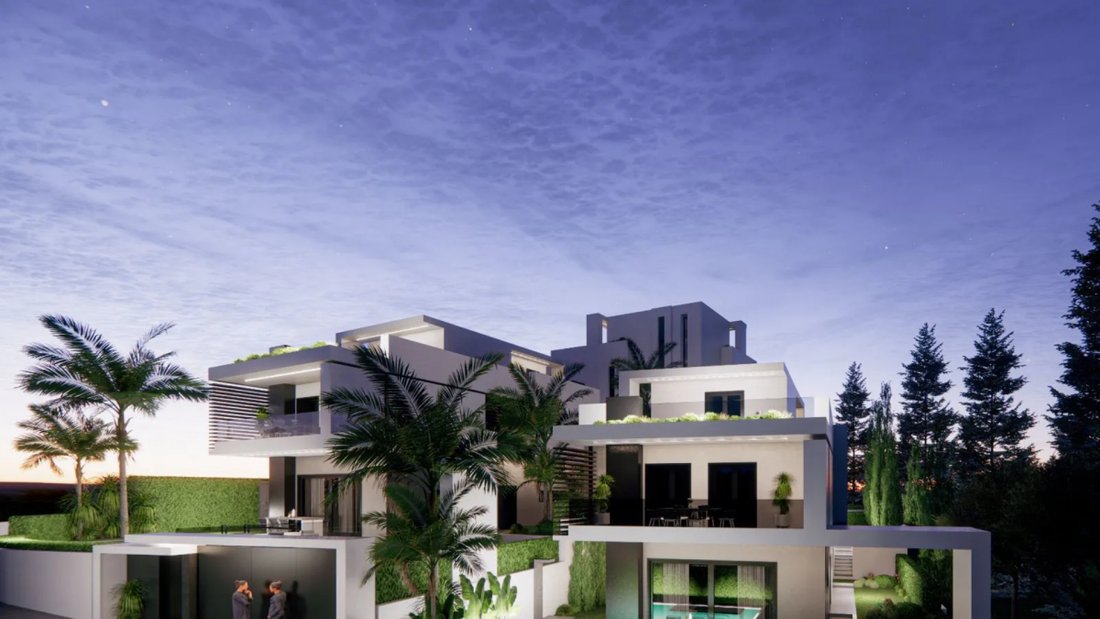
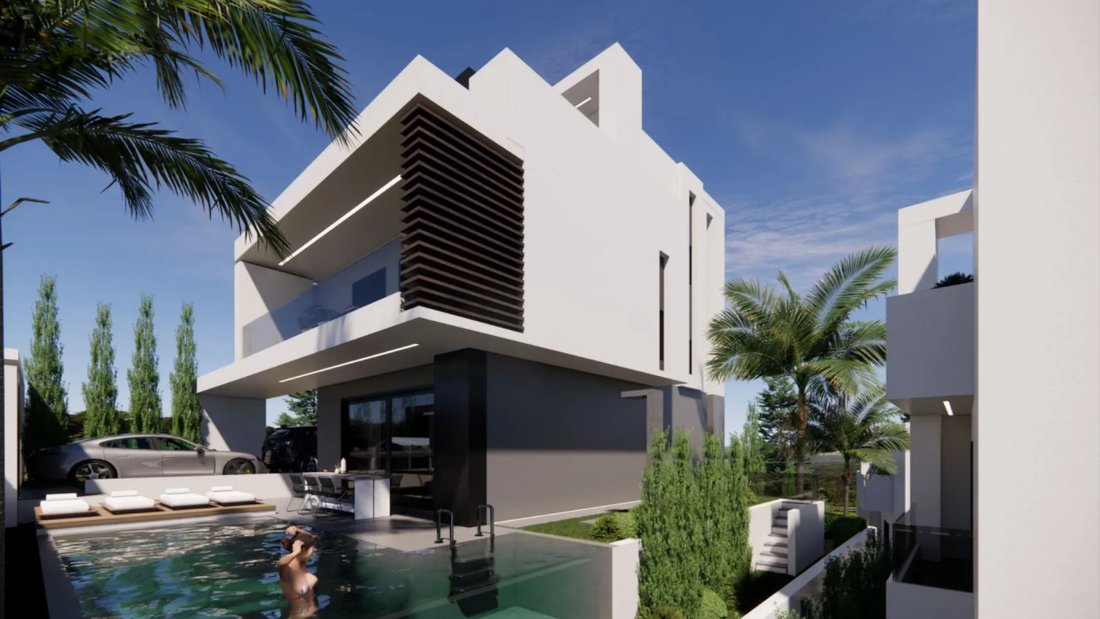
Property code: 1-1992 - Panorama Center FOR SALE newly built single-family house with 4 levels and a total area of 300.00 sq.m. on a plot of 365 sq.m. It consists of 5 bedrooms, living room, kitchen, 3 bathrooms, and WC. It was constructed in 2026 with energy class A+ and features underfloor heating - heat pump, unlimited view, aluminum frames, marble and wooden floors, security door, elevator, parking, storage, garden, fireplace, pool, A/C, alarm, screens, double glazing, solar water heater, BBQ, Roof Garden, playroom, laundry room, satellite dish, cameras - Price: €900,000. Three luxurious, autonomous residences are for sale in Panorama, in a particularly privileged location with panoramic views of Thessaloniki and the Thermaic Gulf. Each residence is developed over 4 levels (basement, ground floor, 1st and 2nd floor), with a total area of approximately 300 sq.m., on a plot of approximately 365 sq.m., offering a high level of privacy. The basement includes an office, cinema room, service room, cellar, laundry room, bathroom, storage, pump station, engine room, 5-person elevator, and the possibility of configuring a space as a panic room. The ground floor features a spacious open-plan living-dining area with an electric fireplace, a semi-autonomous kitchen with a central island, and a guest WC. The 1st floor has 2 bedrooms with a shared bathroom, as well as a master bedroom with an en-suite bathroom and dressing room, while the 2nd floor has an additional bedroom with its own bathroom and wardrobe, which can also be used as a guest room. The roof garden is designed with a space for BBQ and outdoor seating. In the surrounding area of each residence, there is a corner pool of 25 sq.m. with a deck and shower, perimeter tree planting, lawn with automatic irrigation, and outdoor parking space for 2 cars with electric supply. The residences feature underfloor heating and cooling via a heat pump, ceiling cooling system, thermal insulation/external thermal facade, granite floors in common areas and bathrooms, and wooden floors in bedrooms. Additionally, they have complete security systems with alarms and cameras, as well as Smart Home functions for remote control of electrical and electronic installations. The construction is carried out with materials and equipment from reputable brands, including Sidenor steel, Interbeton concrete, Kleemann elevator, Alumil frames, Italian and Spanish tiles and kitchens, wardrobes, and dressing rooms from Tripani.
-
Type de propriété
Maison
-
Prix/pied²
$311
Caractéristiques
Caractéristiques
Lot
Intérieur
- Bureau
- Cheminée
- Climatisation
- Îlot de cuisine
- Cuisinière à gaz
- Bar
- Buanderie
- Salle de jeux
- Cave à vins
- Cinéma
- Ascenseur
- Cuisine ouverte
- Sous-sol
- Comptoirs en pierre
- Dressing
Outdoor
Explorez le secteur
5th District of Thessaloniki, Thessaloniki, Grèce
Voir sur Google Maps
Prix par sqft
Faible
Élevé
Inscrit il y a 2 mois
Vous vous êtes renseigné sur ce bien
L'agent vous contactera bientôt par
Publié par
71
Annonces
2026
Inscrit
Réserver une visite avec the agent
Choisissez une date et si vous souhaitez une visite virtuelle ou en personne avec l’agent.
Date préférée
Type de visite
Dernière mise à jour
Août 25
Première mise en ligne
Août 25
Référence de l’annonce
1-1992
Propriétés similaires à proximité
Nouvelles annonces à 5th District of Thessaloniki


Explorez plus de biens à vendre
5th District of Thessaloniki, Thessaloniki, Grèce types de propriétés
- Appartements à vendre à 5th District of Thessaloniki, Thessaloniki, Grèce
- Maisons à vendre à 5th District of Thessaloniki, Thessaloniki, Grèce
- Villas à vendre à 5th District of Thessaloniki, Thessaloniki, Grèce
- appartements à vendre à 5th District of Thessaloniki, Thessaloniki, Grèce
- Penthouses à vendre à 5th District of Thessaloniki, Thessaloniki, Grèce
5th District of Thessaloniki, Thessaloniki, Grèce Recherches populaires
- Vue panoramique / panoramique propriétés à 5th District of Thessaloniki, Thessaloniki, Grèce
- Vue sur la mer propriétés à 5th District of Thessaloniki, Thessaloniki, Grèce
- Propriétés avec Terrasse à 5th District of Thessaloniki, Thessaloniki, Grèce
- Propriétés avec Bar à 5th District of Thessaloniki, Thessaloniki, Grèce
- Propriétés avec Salle de jeux à 5th District of Thessaloniki, Thessaloniki, Grèce
- Propriétés avec Bureau à 5th District of Thessaloniki, Thessaloniki, Grèce
- Propriétés avec Ascenseur à 5th District of Thessaloniki, Thessaloniki, Grèce
- Vue sur la ville propriétés à 5th District of Thessaloniki, Thessaloniki, Grèce
- Vue sur la montagne propriétés à 5th District of Thessaloniki, Thessaloniki, Grèce
- Propriétés avec Jardin à 5th District of Thessaloniki, Thessaloniki, Grèce
- Propriétés avec Cuisine extérieure à 5th District of Thessaloniki, Thessaloniki, Grèce
- Duplex propriétés à 5th District of Thessaloniki, Thessaloniki, Grèce
- Côtières propriétés à 5th District of Thessaloniki, Thessaloniki, Grèce
- Lotissement sécurisé propriétés à 5th District of Thessaloniki, Thessaloniki, Grèce
- Vie privée propriétés à 5th District of Thessaloniki, Thessaloniki, Grèce
- Au bord de l’eau propriétés à 5th District of Thessaloniki, Thessaloniki, Grèce
- Immobilier d’investissement propriétés à 5th District of Thessaloniki, Thessaloniki, Grèce
- Moderne propriétés à 5th District of Thessaloniki, Thessaloniki, Grèce
- Équestre propriétés à 5th District of Thessaloniki, Thessaloniki, Grèce
- Constructions neuves propriétés à 5th District of Thessaloniki, Thessaloniki, Grèce
- Propriétés avec Centre de remise en forme / Fitness à 5th District of Thessaloniki, Thessaloniki, Grèce
- Propriétés avec Sauna à 5th District of Thessaloniki, Thessaloniki, Grèce
- Propriétés avec Climatisation à 5th District of Thessaloniki, Thessaloniki, Grèce
- Propriétés avec Cave à vins à 5th District of Thessaloniki, Thessaloniki, Grèce
- Propriétés avec Jacuzzi à 5th District of Thessaloniki, Thessaloniki, Grèce
- Propriétés avec Cheminée à 5th District of Thessaloniki, Thessaloniki, Grèce
- Propriétés avec Piscine à 5th District of Thessaloniki, Thessaloniki, Grèce
- Propriétés avec Garage à 5th District of Thessaloniki, Thessaloniki, Grèce
- Propriétés avec Balcon à 5th District of Thessaloniki, Thessaloniki, Grèce
- Propriétés avec Terrain de tennis à 5th District of Thessaloniki, Thessaloniki, Grèce
- Bord de Mer propriétés à 5th District of Thessaloniki, Thessaloniki, Grèce
- Manoir propriétés à 5th District of Thessaloniki, Thessaloniki, Grèce
- Propriétés avec Plage privée à 5th District of Thessaloniki, Thessaloniki, Grèce
- Propriétés avec Cuisine ouverte à 5th District of Thessaloniki, Thessaloniki, Grèce
- Rénové propriétés à 5th District of Thessaloniki, Thessaloniki, Grèce
- Propriétés avec Cinéma à 5th District of Thessaloniki, Thessaloniki, Grèce
- Plage propriétés à 5th District of Thessaloniki, Thessaloniki, Grèce
- Propriétés avec Piscine intérieure à 5th District of Thessaloniki, Thessaloniki, Grèce
- Vue sur la mer propriétés à 5th District of Thessaloniki, Thessaloniki, Grèce
- Vue sur l’océan propriétés à 5th District of Thessaloniki, Thessaloniki, Grèce
Guides et histoires connexes
La confiance des plus grands courtiers du monde
Les agents des propriétés les plus exceptionnelles du monde publient sur JamesEdition.
- Des annonces de Sotheby's, Christie's, BARNES et Engel & Völkers
- Chaque annonce est vérifiée avant sa mise en ligne
- Contactez directement des agents vérifiés
En continuant, vous acceptez nos Conditions et notre Politique de confidentialité.