$728,195
Maison Individuelle À Galazia Akti
- 3 Chambres
- 3 SdB
- 2,831 Sqft
- 5,167 Sqft lot
- Mis à jour: Août 27
À propos de la propriété
La description a été traduite automatiquement.
La description est affichée dans la langue d'origine.
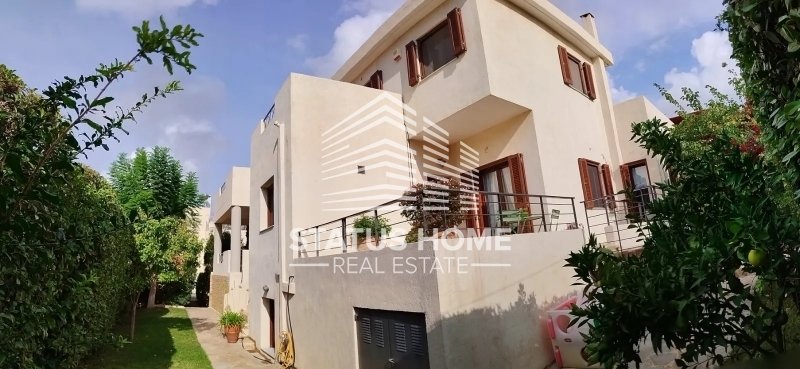
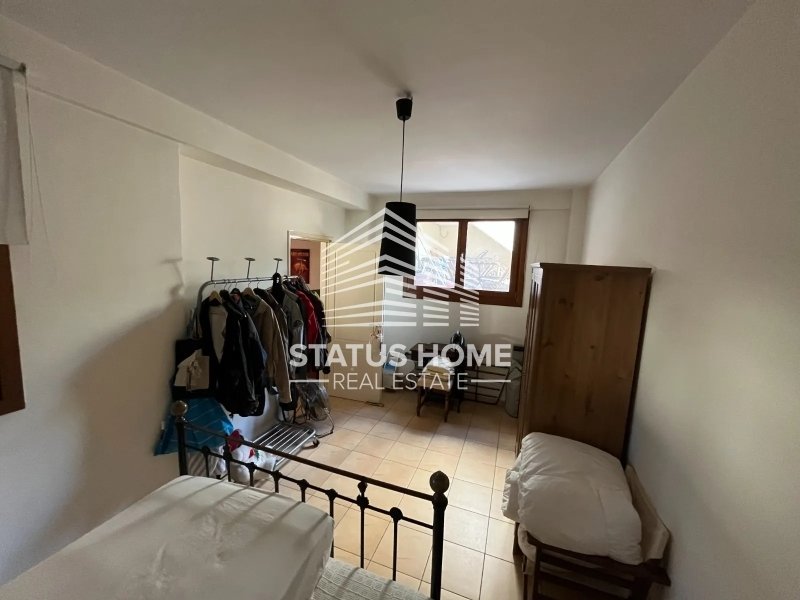
Property code: 1-1705 - Kalivia Thorikou Lagonisi FOR SALE detached house ground floor with a total area of 263.00 sq.m. It consists of 3 bedrooms, living room, 2 kitchens, 3 bathrooms, and WC. It was built in 2005 with energy class B+ and features individual heating - oil, sea view, aluminum frames, marble and wood floors, security door, built-in wardrobes, storage room, garden, fireplace, A/C, h
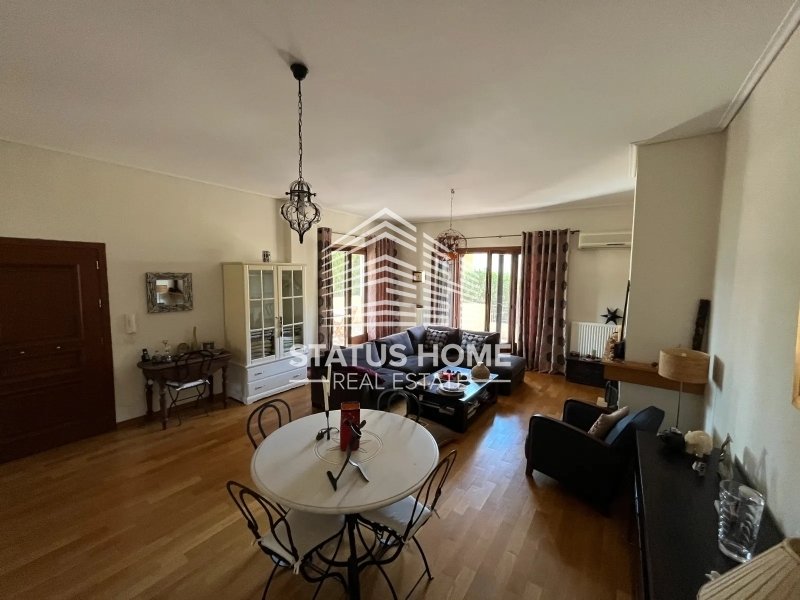
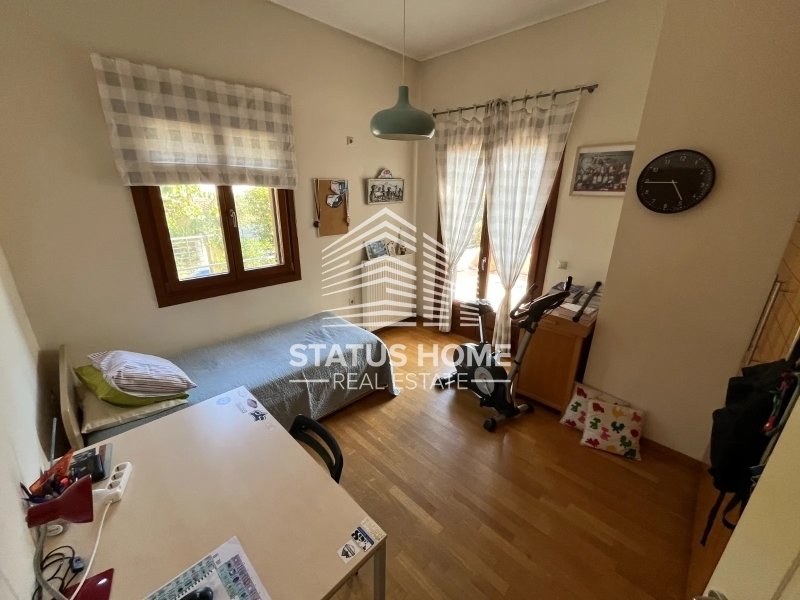
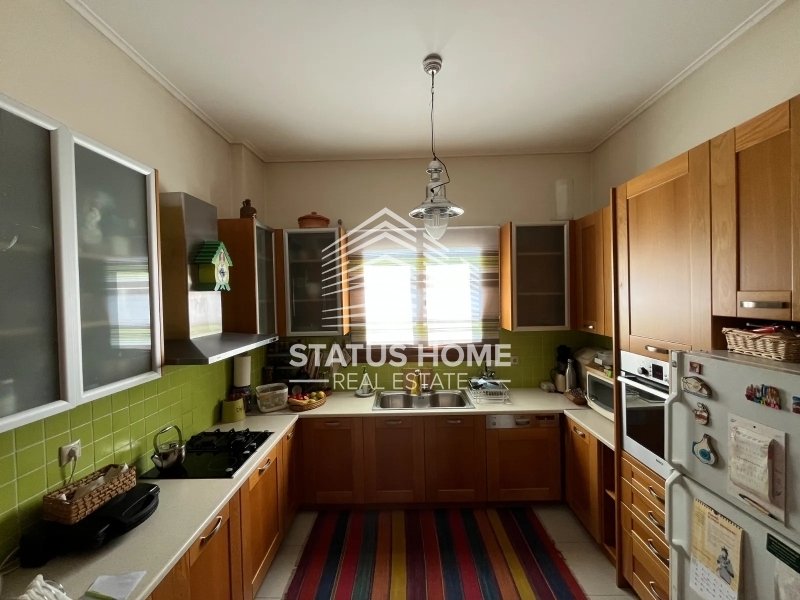
Property code: 1-1705 - Kalivia Thorikou Lagonisi FOR SALE detached house ground floor with a total area of 263.00 sq.m. It consists of 3 bedrooms, living room, 2 kitchens, 3 bathrooms, and WC. It was built in 2005 with energy class B+ and features individual heating - oil, sea view, aluminum frames, marble and wood floors, security door, built-in wardrobes, storage room, garden, fireplace, A/C, heating per level, electrical appliances, screens, double glazing, solar water heater, boiler, entrance stairs, playroom, open space, internal staircase distance from the sea 2000 meters - Price: €650,000 For sale detached house Galazia Akti, 263 sq.m. three levels (semi-basement, elevated ground floor, and first floor) with remaining building coefficient, on a plot of 480 sq.m. within the city plan with two facades, in a very quiet and safe area, 2 km from the sea. Excellent location, with sea view and lush surrounding area. Built in 2005 with very carefully selected construction materials with the highest seismic coefficient and east-southeast orientation. More specifically, the house features wooden French-style frames with double glazing and screens on all windows, oak floors in the living room, bedrooms, and first floor, central autonomous oil heating on each floor, triple energy solar water heater, and fireplace. It also has a closed garage for one car and three additional parking spaces, storage room, landscaped garden with lawn, many trees, and automatic irrigation. Semi-basement 110 sq.m. One bedroom, one large playroom, bathroom, kitchen. Elevated ground floor 120 sq.m. high ceiling 3.20 m. Two bedrooms, one bathroom, one WC, living-dining room, kitchen, large openings, large verandas First floor 36 sq.m. Open space-office, bathroom, large verandas with unlimited view. All floors communicate with an internal staircase (concrete carrier, oak cladding). The semi-basement can be configured into an independent apartment as it has a separate entrance.
-
Type de propriété
Maison
-
Prix/pied²
$257
Caractéristiques
- Jardin
- Garage
- Cheminée
- Vue sur la montagne
- Salle de jeux
- Vue sur la mer
- Sous-sol
- Porte
- Cuisinière à gaz
Caractéristiques
Lot
- Vue sur la mer
- Vue sur la montagne
Intérieur
- Haut plafond
- Bureau
- Cheminée
- Climatisation
- Cuisinière à gaz
- Salle de jeux
- Sous-sol
Outdoor
- Balcon
- Stationnement
- Garage
- Porte
- Jardin
Explorez le secteur
Kalyvia Thorikou, Attique, Grèce
Voir sur Google Maps
Prix par sqft
Faible
Élevé
Inscrit il y a 2 mois
Vous vous êtes renseigné sur ce bien
L'agent vous contactera bientôt par
Publié par
107
Annonces
2026
Inscrit
Réserver une visite avec the agent
Choisissez une date et si vous souhaitez une visite virtuelle ou en personne avec l’agent.
Date préférée
Type de visite
Dernière mise à jour
Août 27
Première mise en ligne
Août 27
Référence de l’annonce
1-1705
Propriétés similaires à proximité
Nouvelles annonces à Kalyvia Thorikou



Explorez plus de biens à vendre
Kalyvia Thorikou, Attique, Grèce types de propriétés
Kalyvia Thorikou, Attique, Grèce Recherches populaires
- Lotissement sécurisé propriétés à Kalyvia Thorikou, Attique, Grèce
- Entrée et sortie à ski propriétés à Kalyvia Thorikou, Attique, Grèce
- Colline propriétés à Kalyvia Thorikou, Attique, Grèce
- Équestre propriétés à Kalyvia Thorikou, Attique, Grèce
- Propriétés avec Hammam à Kalyvia Thorikou, Attique, Grèce
- Propriétés avec Bibliothèque à Kalyvia Thorikou, Attique, Grèce
- Le front de mer propriétés à Kalyvia Thorikou, Attique, Grèce
- Propriétés avec Aéroport privé à Kalyvia Thorikou, Attique, Grèce
- Propriétés avec Vignoble / Cave à Kalyvia Thorikou, Attique, Grèce
- Propriétés avec Plage privée à Kalyvia Thorikou, Attique, Grèce
- Plage propriétés à Kalyvia Thorikou, Attique, Grèce
- Propriétés avec Piscine intérieure à Kalyvia Thorikou, Attique, Grèce
Kalyvia Thorikou, Attique, Grèce Quartiers
Guides et histoires connexes
La confiance des plus grands courtiers du monde
Les agents des propriétés les plus exceptionnelles du monde publient sur JamesEdition.
- Des annonces de Sotheby's, Christie's, BARNES et Engel & Völkers
- Chaque annonce est vérifiée avant sa mise en ligne
- Contactez directement des agents vérifiés
En continuant, vous acceptez nos Conditions et notre Politique de confidentialité.