$660,316
Appartement, 218,00 M²
- 5 Chambres
- 2 SdB
- 2,347 Sqft
- Mis à jour: Aujourd'hui
À propos de la propriété
La description a été traduite automatiquement.
La description est affichée dans la langue d'origine.
Impressive, stately maisonette of 218 sq.m., high aesthetic and exceptional construction (license 1983, Energy Class C), designed with a smart level layout that offers absolute privacy, comfort, and functionality.
Room Layout:
Middle Level (Entrance): Welcoming reception area of 15 sq.m. leading to an independent room (ideal for an office, clinic, or sitting room) which features a built-in
Room Layout:
Middle Level (Entrance): Welcoming reception area of 15 sq.m. leading to an independent room (ideal for an office, clinic, or sitting room) which features a built-in
Impressive, stately maisonette of 218 sq.m., high aesthetic and exceptional construction (license 1983, Energy Class C), designed with a smart level layout that offers absolute privacy, comfort, and functionality.
Room Layout:
Middle Level (Entrance): Welcoming reception area of 15 sq.m. leading to an independent room (ideal for an office, clinic, or sitting room) which features a built-in wardrobe-library, as well as a guest WC.
Upper Level (Bedroom Area - 53 sq.m.): Access via a spacious, imposing wooden staircase. Includes 3 comfortable bedrooms — among which is a Master Bedroom with private bathroom — as well as a large family bathroom. Each bedroom has its own large wooden wardrobe. The two bedrooms share a comfortable, unified balcony, while the third has its own private balcony. The hallway is complemented by a spacious built-in wooden linen closet.
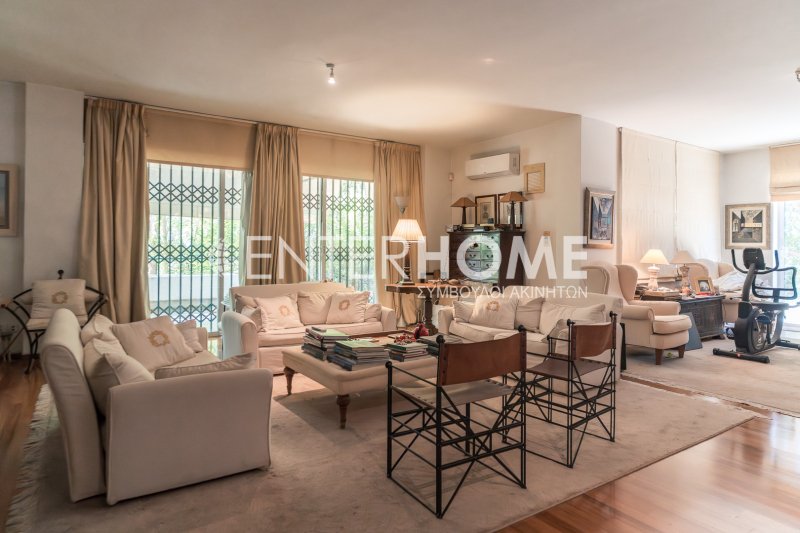
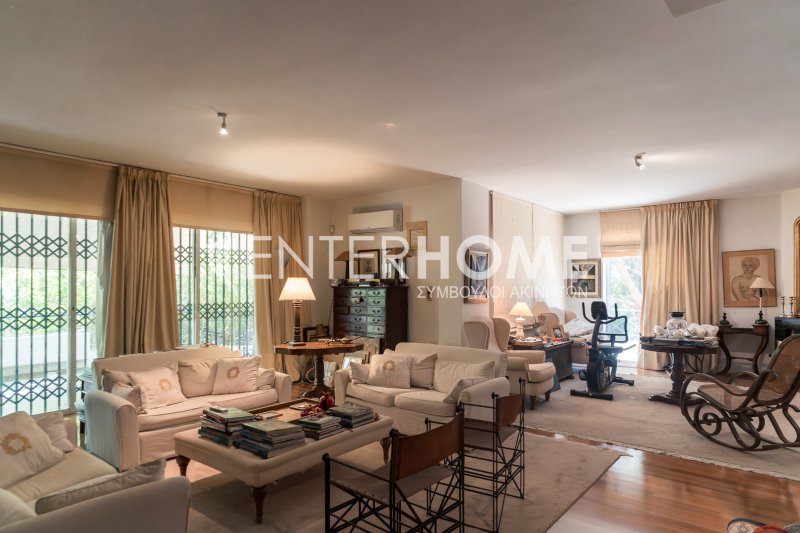
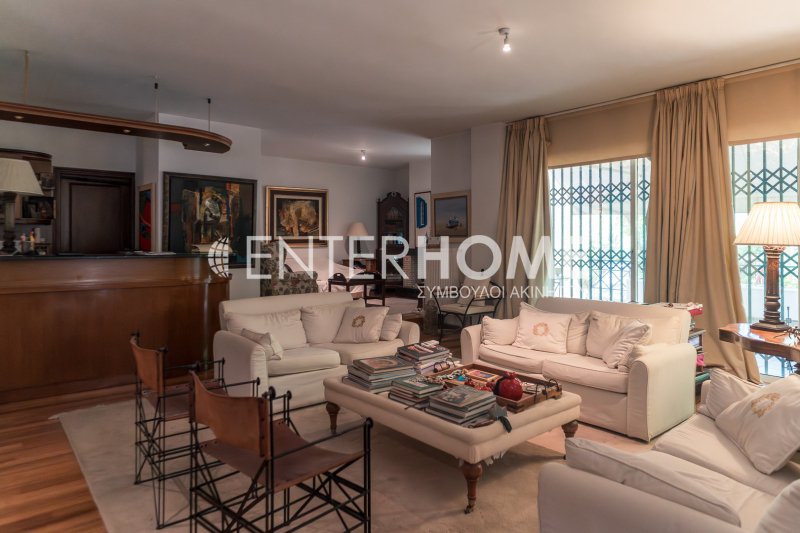
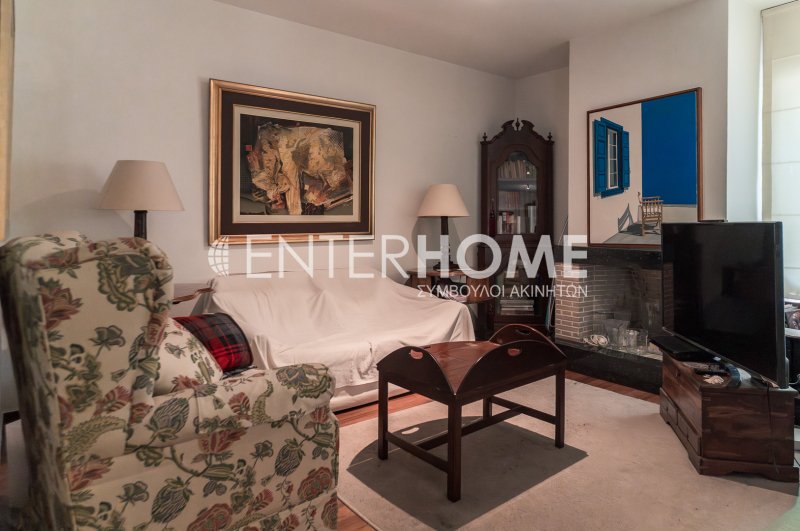
Lower Level (Reception Area & Garden): Bright, imposing space that hosts two independent living rooms (one elevated everyday sitting room and one formal reception living room), with a simple, elegant fireplace clad in black-blue granite in each living room, as well as a separate dining area. Offers direct access to the garden, which already has swings installed.
Kitchen & Bar: Spacious kitchen with luxurious marble countertop, which is fully isolated with a door for complete autonomy. The bar, which communicates directly with the living room, features an impressive black-blue granite countertop and a plethora of cabinets, with the upper ones adorned with crystal.
Independent Guest Room / Ground Floor Room: Has its own independent external entrance, its own wardrobe, private WC, and direct access to the garden. The space is fully isolated with a door from the rest of the house.
Auxiliary Spaces & Parking: Spacious storage room of 27 sq.m. and closed parking space for 1 car.
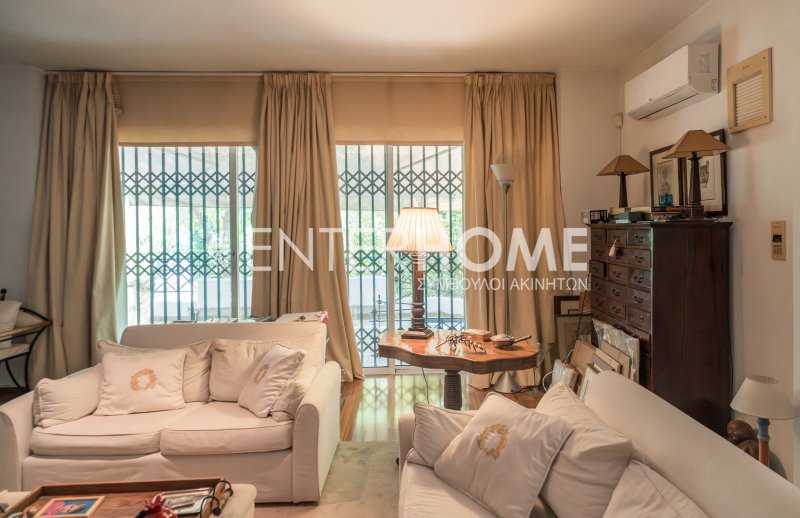
Additional Features: Aluminum frames with shatterproof glass and sliding external metal security grids in the living room, offering maximum security and ample natural light.
Timeless architecture with high-quality materials (oak, black-blue granite, marble). Two independent fireplaces made of black-blue granite (one in the elevated sitting room and one in the formal living room). Abundance of storage spaces (large oak wardrobes, crystal showcases in the bar, built-in wardrobe-library, built-in linen closet, storage room of 27 sq.m.).
A property of rare aesthetics, ideal for families seeking comfort, luxury, and autonomy.
Room Layout:
Middle Level (Entrance): Welcoming reception area of 15 sq.m. leading to an independent room (ideal for an office, clinic, or sitting room) which features a built-in wardrobe-library, as well as a guest WC.
Upper Level (Bedroom Area - 53 sq.m.): Access via a spacious, imposing wooden staircase. Includes 3 comfortable bedrooms — among which is a Master Bedroom with private bathroom — as well as a large family bathroom. Each bedroom has its own large wooden wardrobe. The two bedrooms share a comfortable, unified balcony, while the third has its own private balcony. The hallway is complemented by a spacious built-in wooden linen closet.
Lower Level (Reception Area & Garden): Bright, imposing space that hosts two independent living rooms (one elevated everyday sitting room and one formal reception living room), with a simple, elegant fireplace clad in black-blue granite in each living room, as well as a separate dining area. Offers direct access to the garden, which already has swings installed.
Kitchen & Bar: Spacious kitchen with luxurious marble countertop, which is fully isolated with a door for complete autonomy. The bar, which communicates directly with the living room, features an impressive black-blue granite countertop and a plethora of cabinets, with the upper ones adorned with crystal.
Independent Guest Room / Ground Floor Room: Has its own independent external entrance, its own wardrobe, private WC, and direct access to the garden. The space is fully isolated with a door from the rest of the house.
Auxiliary Spaces & Parking: Spacious storage room of 27 sq.m. and closed parking space for 1 car.
Additional Features: Aluminum frames with shatterproof glass and sliding external metal security grids in the living room, offering maximum security and ample natural light.
Timeless architecture with high-quality materials (oak, black-blue granite, marble). Two independent fireplaces made of black-blue granite (one in the elevated sitting room and one in the formal living room). Abundance of storage spaces (large oak wardrobes, crystal showcases in the bar, built-in wardrobe-library, built-in linen closet, storage room of 27 sq.m.).
A property of rare aesthetics, ideal for families seeking comfort, luxury, and autonomy.
-
Type de propriété
Appartement
-
Prix/pied²
$281
Explorez le secteur
Vrilissia, Attique, Grèce
Voir sur Google Maps
Prix par sqft
Faible
Élevé
Inscrit il y a 1 mois
Vous vous êtes renseigné sur ce bien
L'agent vous contactera bientôt par
Publié par
12
Annonces
2026
Inscrit
Réserver une visite avec the agent
Choisissez une date et si vous souhaitez une visite virtuelle ou en personne avec l’agent.
Date préférée
Type de visite
Dernière mise à jour
Aujourd'hui
Première mise en ligne
Aug 29
Référence de l’annonce
1-1375
La confiance des plus grands courtiers du monde
Les agents des propriétés les plus exceptionnelles du monde publient sur JamesEdition.
- Des annonces de Sotheby's, Christie's, BARNES et Engel & Völkers
- Chaque annonce est vérifiée avant sa mise en ligne
- Contactez directement des agents vérifiés
En continuant, vous acceptez nos Conditions et notre Politique de confidentialité.