


$12,680,310
Stormont Road, N6
- 7,116 Sqft
- Mis à jour: Juillet 13
- 6
À propos de la propriété
La description a été traduite automatiquement.
La description est affichée dans la langue d'origine.
Set behind electric gates with a deep resin driveway and off-street parking for many cars, is this magnificent, contemporary, newly renovated and extended, 6/7-bedroom, 6-bathroom, detached family home spanning 7,116 Sq ft (611 Sq m) over 3 floors, with underfloor heating throughout, air
conditioning, CCTV, smart lighting and AV ceiling speakers.
The house sits on grounds of 0.43 of an acr
conditioning, CCTV, smart lighting and AV ceiling speakers.
The house sits on grounds of 0.43 of an acr
Set behind electric gates with a deep resin driveway and off-street parking for many cars, is this magnificent, contemporary, newly renovated and extended, 6/7-bedroom, 6-bathroom, detached family home spanning 7,116 Sq ft (611 Sq m) over 3 floors, with underfloor heating throughout, air
conditioning, CCTV, smart lighting and AV ceiling speakers.
The house sits on grounds of 0.43 of an acre, facing south east with a luscious green lawn, a 14m outdoor heated swimming pool and a newly constructed pool house, overlooking the rear of the house with full height sliding doors, which includes an oversized gym and a spa and treatment room with a sauna, a shower/WC and kitchenette.
Located in one of Kenwoods finest turnings, opposite Kenwood House and Hampstead Heath and only a short walk away from Highgate Village and both Highgate & Channing Schools.
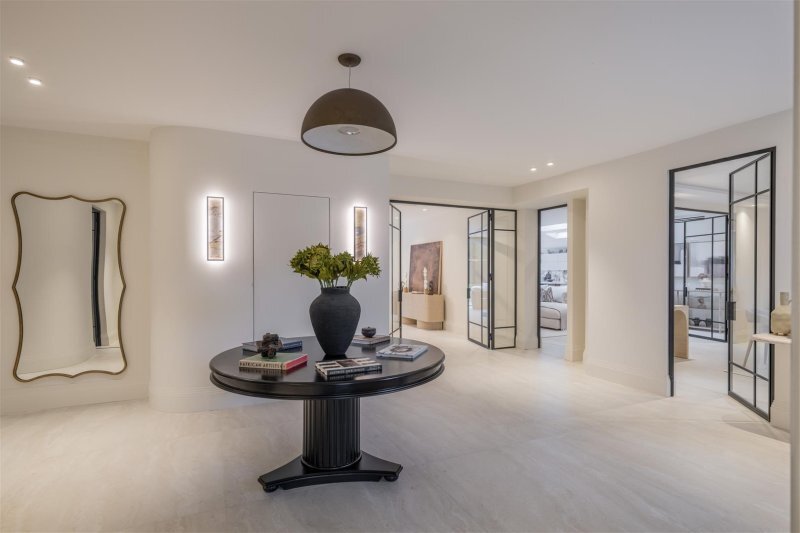
As you enter the ground floor, youre met by a very spacious hallway, leading on to a breathtaking, semi open plan living super space incorporating a stunning, German Hacker kitchen/diner with Gagganeau appliances and utility room, a drawing room, a media/games room and dining room, all separated by beautiful, bespoke full height Crittall doors, which stretches across the entire width of the rear of the house, overlooking the garden and terrace, with slimline, full height and width Cortizo doors.
Further accommodation includes a home office, a spectacular guest WC, a self-contained staff/guest bedroom with its own separate access and a boot room with doggy wash area.
On the upper floors there are 5/6 bedrooms including a sensational principal suite with a bespoke dressing room and stunning en suite bathroom.
This fine home has been painstakingly renovated to the highest of standards and an early inspection is recommended as houses of this calibre are rarely available.
conditioning, CCTV, smart lighting and AV ceiling speakers.
The house sits on grounds of 0.43 of an acre, facing south east with a luscious green lawn, a 14m outdoor heated swimming pool and a newly constructed pool house, overlooking the rear of the house with full height sliding doors, which includes an oversized gym and a spa and treatment room with a sauna, a shower/WC and kitchenette.
Located in one of Kenwoods finest turnings, opposite Kenwood House and Hampstead Heath and only a short walk away from Highgate Village and both Highgate & Channing Schools.
As you enter the ground floor, youre met by a very spacious hallway, leading on to a breathtaking, semi open plan living super space incorporating a stunning, German Hacker kitchen/diner with Gagganeau appliances and utility room, a drawing room, a media/games room and dining room, all separated by beautiful, bespoke full height Crittall doors, which stretches across the entire width of the rear of the house, overlooking the garden and terrace, with slimline, full height and width Cortizo doors.
Further accommodation includes a home office, a spectacular guest WC, a self-contained staff/guest bedroom with its own separate access and a boot room with doggy wash area.
On the upper floors there are 5/6 bedrooms including a sensational principal suite with a bespoke dressing room and stunning en suite bathroom.
This fine home has been painstakingly renovated to the highest of standards and an early inspection is recommended as houses of this calibre are rarely available.
-
Type de propriété
Maison
-
Prix/pied²
$1,781
Caractéristiques
Caractéristiques
Lot
Intérieur
- Haut plafond
- Bureau
- Climatisation
- Îlot de cuisine
- Bar
- Buanderie
- Sauna
- Salle de jeux
- Cuisine ouverte
- Comptoirs en pierre
- Dressing
- Centre de remise en forme / Fitness
Outdoor
Explorez le secteur
Holly Village, Haringey, Angleterre
Voir sur Google Maps
Prix par sqft
Faible
Élevé
Inscrit il y a 10 mois
Vous vous êtes renseigné sur ce bien
L'agent vous contactera bientôt par
Publié par
28
Annonces
2025
Inscrit
Réserver une visite avec the agent
Choisissez une date et si vous souhaitez une visite virtuelle ou en personne avec l’agent.
Date préférée
Type de visite
Dernière mise à jour
Juillet 13
Première mise en ligne
Jun 16
Référence de l’annonce
-
La confiance des plus grands courtiers du monde
Les agents des propriétés les plus exceptionnelles du monde publient sur JamesEdition.
- Des annonces de Sotheby's, Christie's, BARNES et Engel & Völkers
- Chaque annonce est vérifiée avant sa mise en ligne
- Contactez directement des agents vérifiés
En continuant, vous acceptez nos Conditions et notre Politique de confidentialité.