$12,702,283
Sheldon Avenue, N6
- 7,552 Sqft
- Mis à jour: Septembre 16
À propos de la propriété
La description a été traduite automatiquement.
La description est affichée dans la langue d'origine.
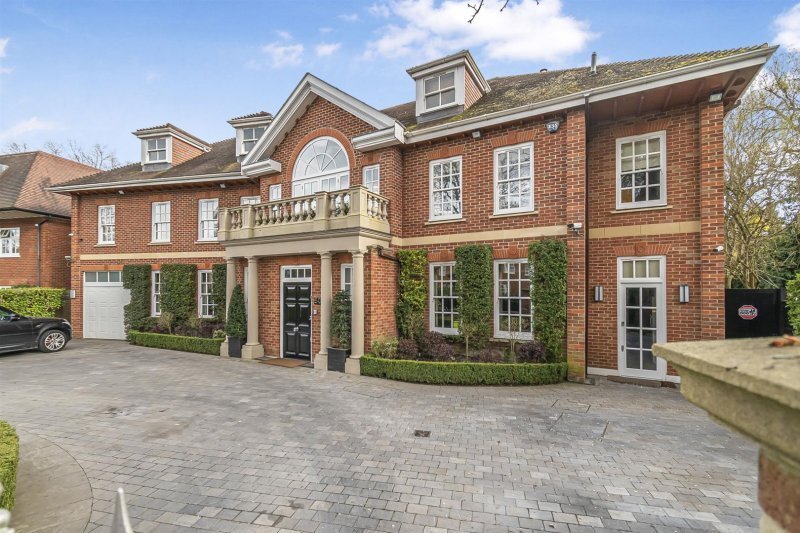
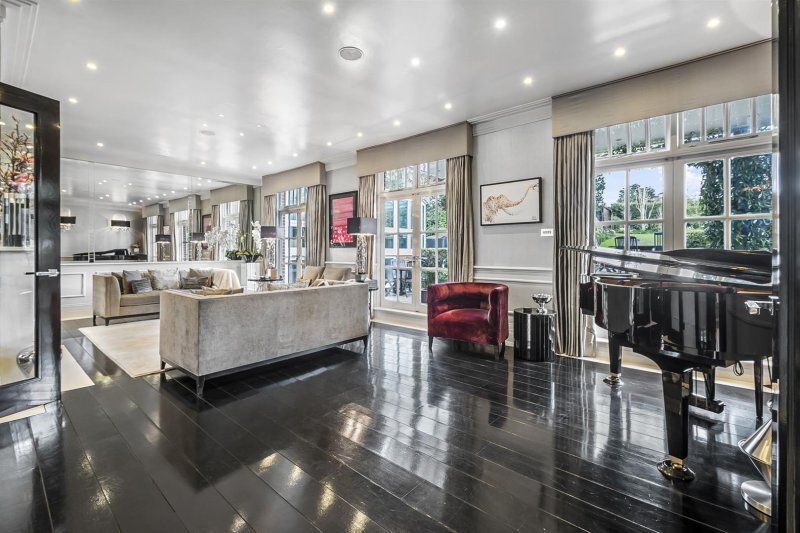
Nestled on one of the most prestigious avenues in Highgate, this magnificent eight-bedroom detached residence (9246 sqft / 859 sqm) offers unparalleled luxury and privacy, complete with secure gated access, a spacious garage, an expansive carriage driveway, and a beautifully landscaped garden featuring a swimming pool.
The ground floor encompasses versatile living spaces exquisitely designed f
The ground floor encompasses versatile living spaces exquisitely designed f
Nestled on one of the most prestigious avenues in Highgate, this magnificent eight-bedroom detached residence (9246 sqft / 859 sqm) offers unparalleled luxury and privacy, complete with secure gated access, a spacious garage, an expansive carriage driveway, and a beautifully landscaped garden featuring a swimming pool.
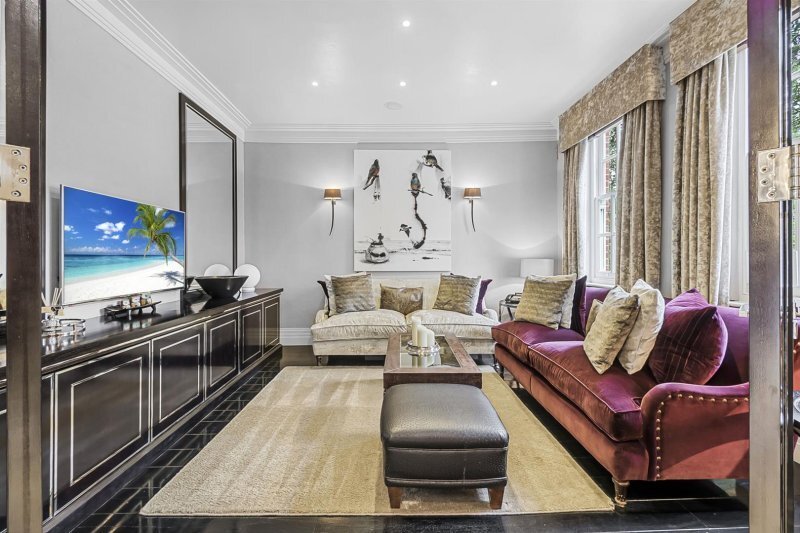
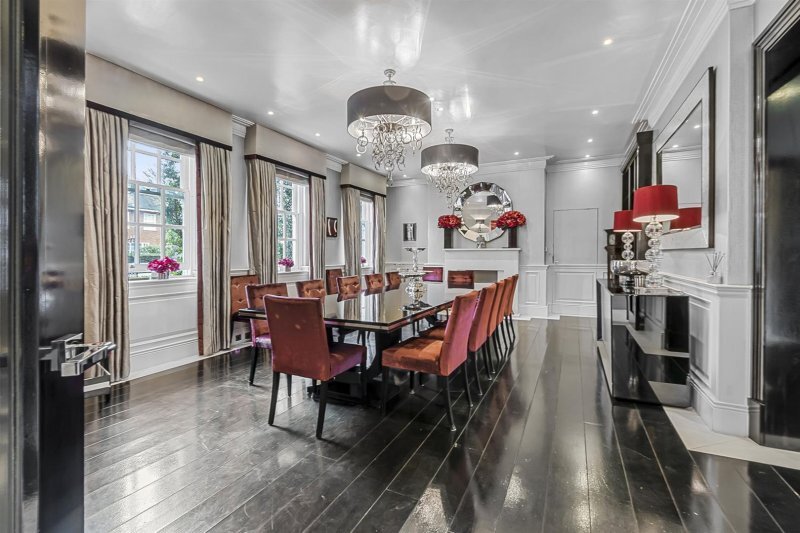
The ground floor encompasses versatile living spaces exquisitely designed for both family gatherings and entertaining guests. This level features a contemporary Poggenpohl kitchen with an elegant dining area and a formal reception room, both of which open directly onto the landscaped garden, providing a seamless indoor-outdoor experience. Additional highlights on this floor include a formal dining area, an inviting secondary reception room, a two-story conservatory currently used as an office space, a functional utility room, and a convenient guest WC. The outdoor oasis boasts a delightful swimming pool.
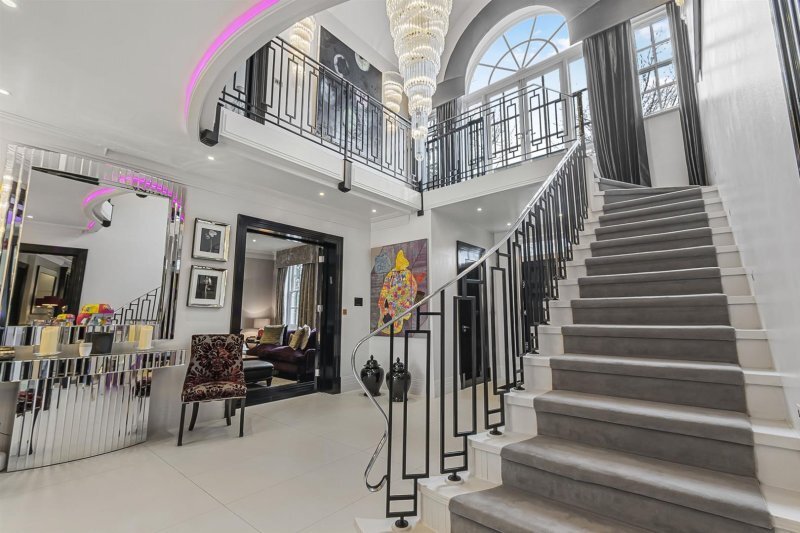
Ascending to the first floor up the stunning galleried staircase, you will discover an exceptional principal suite equipped with a luxurious dressing room, a lavish en-suite bathroom, and a private terrace ideal for sunbathing while overlooking the garden. This floor also accommodates five further generously sized double bedrooms, each featuring en-suite facilities, and an additional guest WC. On the second floor, the residence reveals an expansive playroom, perfectly suited for childrens activities, complemented by an en-suite bathroom and kitchenette. Also located on this floor is a self-contained two-bedroom staff apartment with a well-appointed bathroom, offering greater flexibility for accommodating guests.
The lower ground level is dedicated to wellness and practicality, offering a gym complete with a sauna and bathroom amenities, massage/room / salon and a utility room equipped with a wine cellar.
The ground floor encompasses versatile living spaces exquisitely designed for both family gatherings and entertaining guests. This level features a contemporary Poggenpohl kitchen with an elegant dining area and a formal reception room, both of which open directly onto the landscaped garden, providing a seamless indoor-outdoor experience. Additional highlights on this floor include a formal dining area, an inviting secondary reception room, a two-story conservatory currently used as an office space, a functional utility room, and a convenient guest WC. The outdoor oasis boasts a delightful swimming pool.
Ascending to the first floor up the stunning galleried staircase, you will discover an exceptional principal suite equipped with a luxurious dressing room, a lavish en-suite bathroom, and a private terrace ideal for sunbathing while overlooking the garden. This floor also accommodates five further generously sized double bedrooms, each featuring en-suite facilities, and an additional guest WC. On the second floor, the residence reveals an expansive playroom, perfectly suited for childrens activities, complemented by an en-suite bathroom and kitchenette. Also located on this floor is a self-contained two-bedroom staff apartment with a well-appointed bathroom, offering greater flexibility for accommodating guests.
The lower ground level is dedicated to wellness and practicality, offering a gym complete with a sauna and bathroom amenities, massage/room / salon and a utility room equipped with a wine cellar.
-
Type de propriété
Maison
-
Prix/pied²
$1,681
Caractéristiques
- Jardin
- Piscine
- Terrasse
- Garage
- Cave à vins
- Sauna
- Terrain de jeu
- Moderne
- Centre de remise en forme / Fitness
Caractéristiques
Lot
Intérieur
- Haut plafond
- Bureau
- Cheminée
- Îlot de cuisine
- Buanderie
- Sauna
- Cave à vins
- Comptoirs en pierre
- Centre de remise en forme / Fitness
Outdoor
Explorez le secteur
Holly Village, Haringey, Angleterre
Voir sur Google Maps
Prix par sqft
Faible
Élevé
Inscrit il y a 10 mois
Vous vous êtes renseigné sur ce bien
L'agent vous contactera bientôt par
Publié par
29
Annonces
2025
Inscrit
Réserver une visite avec the agent
Choisissez une date et si vous souhaitez une visite virtuelle ou en personne avec l’agent.
Date préférée
Type de visite
Dernière mise à jour
Septembre 16
Première mise en ligne
Sep 16
Référence de l’annonce
-
La confiance des plus grands courtiers du monde
Les agents des propriétés les plus exceptionnelles du monde publient sur JamesEdition.
- Des annonces de Sotheby's, Christie's, BARNES et Engel & Völkers
- Chaque annonce est vérifiée avant sa mise en ligne
- Contactez directement des agents vérifiés
En continuant, vous acceptez nos Conditions et notre Politique de confidentialité.