$1,816,398
Chemin Chaldon
- 5 Chambres
- 2 SdB
- 1,669 Sqft
- Mis à jour: Aujourd'hui
À propos de la propriété
La description a été traduite automatiquement.
La description est affichée dans la langue d'origine.
Set behind a classic Victorian façade, this five-bedroom family home combines original character with generous spaces for everyday living.
Behind a classic Fulham façade, this five-bedroom house offers generous accommodation arranged across three floors, with a strong sense of character, well-balanced living spaces and a substantial rear garden.
The ground floor is centred around an impres
Behind a classic Fulham façade, this five-bedroom house offers generous accommodation arranged across three floors, with a strong sense of character, well-balanced living spaces and a substantial rear garden.
The ground floor is centred around an impres
Set behind a classic Victorian façade, this five-bedroom family home combines original character with generous spaces for everyday living.
Behind a classic Fulham façade, this five-bedroom house offers generous accommodation arranged across three floors, with a strong sense of character, well-balanced living spaces and a substantial rear garden.
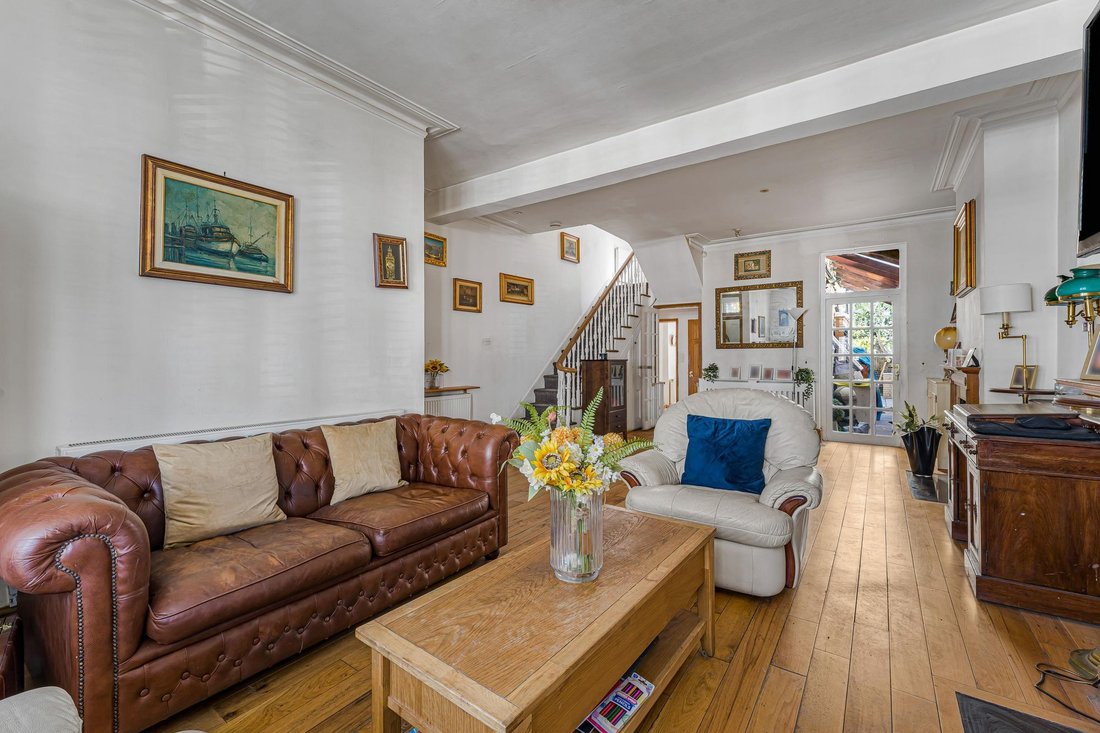
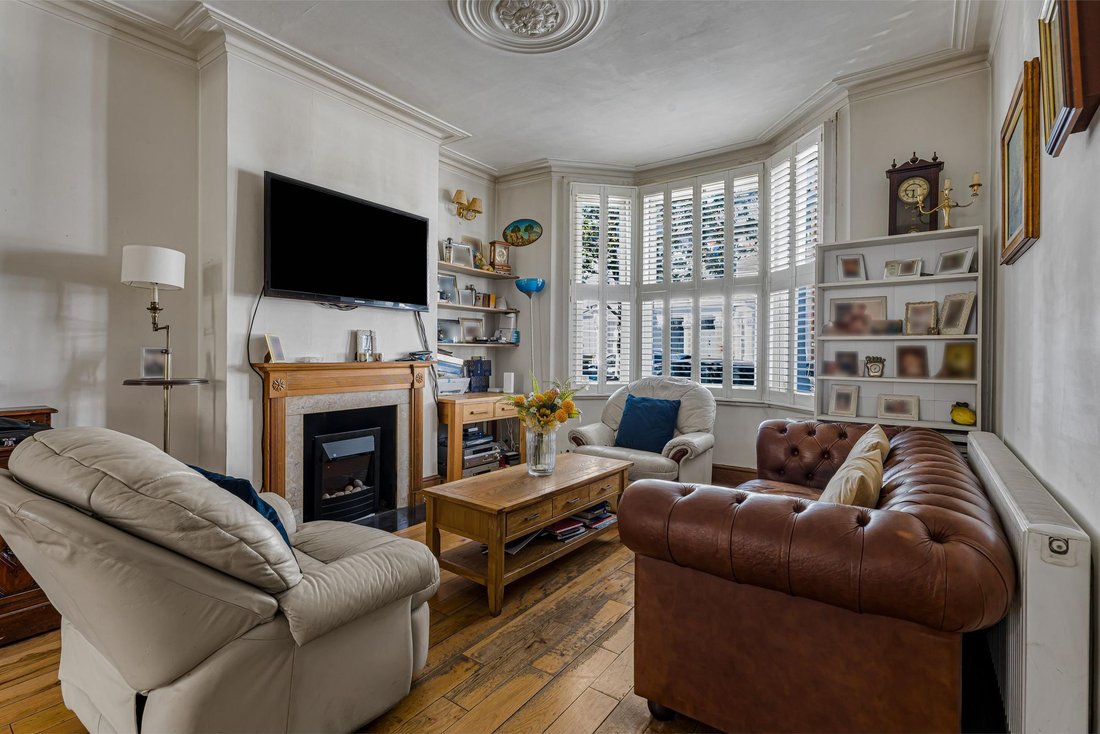
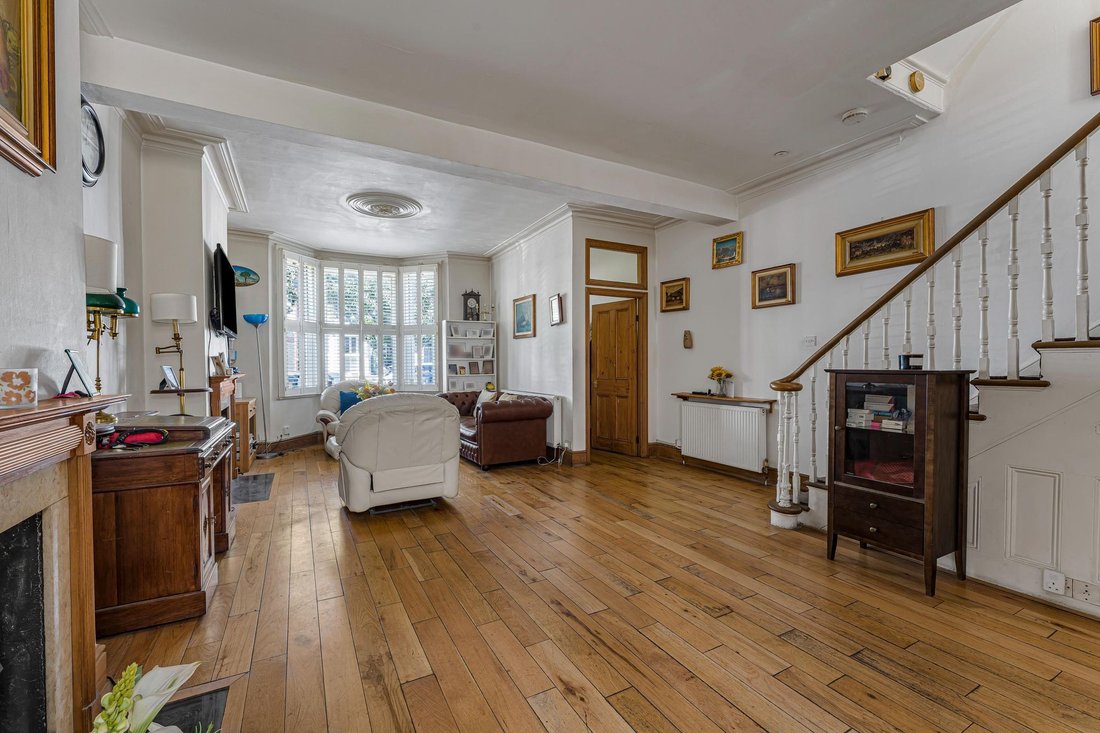
The ground floor is centred around an impressive double reception room, where a broad bay window brings natural light into the front of the house. Timber flooring, decorative cornicing and a feature fireplace add character, while the open arrangement creates a natural distinction between sitting and entertaining areas without interrupting the flow of the space.
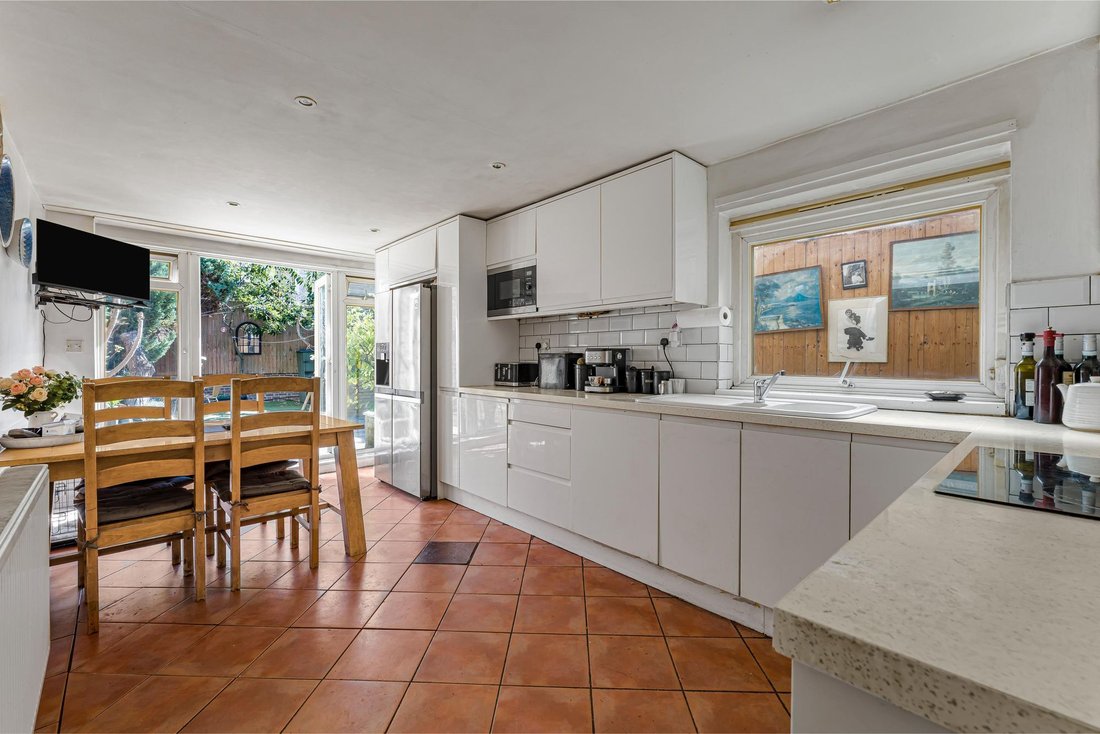
To the rear, the kitchen and breakfast room has been arranged with everyday family life in mind. Contemporary cabinetry provides ample storage and preparation space, with room for dining alongside. French doors open directly onto the garden, creating an easy connection between the kitchen and outside. A separate WC completes the ground floor.
Three bedrooms are positioned across the first floor. The principal bedroom sits to the front and benefits from generous proportions and extensive fitted wardrobes. Two further bedrooms provide flexibility for children, guests or a home office, while a family bathroom serves this level.
The second floor is home to two additional bedrooms and a second bathroom. Rooflights bring natural light into the upper floor, while eaves storage makes practical use of the space beneath the roofline.
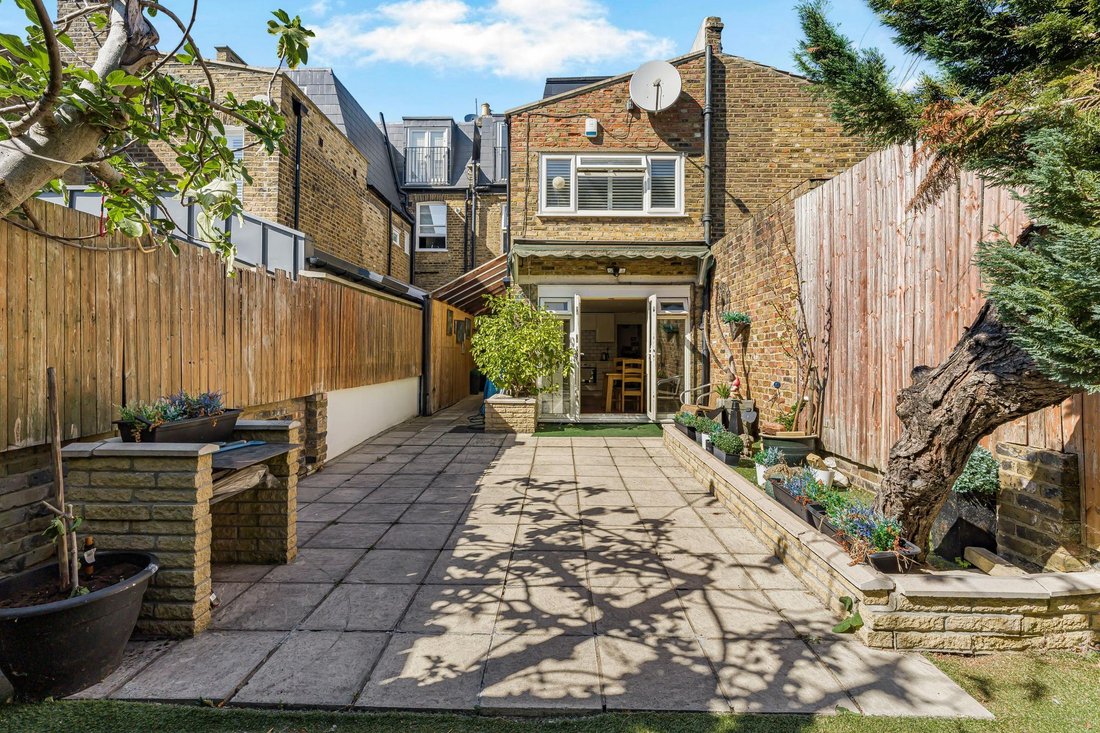
Outside, the rear garden is a real extension of the living space, with a broad paved terrace and established planting creating a private setting for outdoor dining, entertaining and family life.
Behind a classic Fulham façade, this five-bedroom house offers generous accommodation arranged across three floors, with a strong sense of character, well-balanced living spaces and a substantial rear garden.
The ground floor is centred around an impressive double reception room, where a broad bay window brings natural light into the front of the house. Timber flooring, decorative cornicing and a feature fireplace add character, while the open arrangement creates a natural distinction between sitting and entertaining areas without interrupting the flow of the space.
To the rear, the kitchen and breakfast room has been arranged with everyday family life in mind. Contemporary cabinetry provides ample storage and preparation space, with room for dining alongside. French doors open directly onto the garden, creating an easy connection between the kitchen and outside. A separate WC completes the ground floor.
Three bedrooms are positioned across the first floor. The principal bedroom sits to the front and benefits from generous proportions and extensive fitted wardrobes. Two further bedrooms provide flexibility for children, guests or a home office, while a family bathroom serves this level.
The second floor is home to two additional bedrooms and a second bathroom. Rooflights bring natural light into the upper floor, while eaves storage makes practical use of the space beneath the roofline.
Outside, the rear garden is a real extension of the living space, with a broad paved terrace and established planting creating a private setting for outdoor dining, entertaining and family life.
-
Type de propriété
Maison
-
Prix/pied²
$1,088
Caractéristiques
Explorez le secteur
Hammersmith, Hammersmith et Fulham, Angleterre
Voir sur Google Maps
Prix par sqft
Faible
Élevé
Inscrit il y a 1 mois
Vous vous êtes renseigné sur ce bien
L'agent vous contactera bientôt par
Publié par
24
Annonces
2026
Inscrit
Réserver une visite avec the agent
Choisissez une date et si vous souhaitez une visite virtuelle ou en personne avec l’agent.
Date préférée
Type de visite
Dernière mise à jour
Aujourd'hui
Première mise en ligne
Novembre 5
Référence de l’annonce
-
La confiance des plus grands courtiers du monde
Les agents des propriétés les plus exceptionnelles du monde publient sur JamesEdition.
- Des annonces de Sotheby's, Christie's, BARNES et Engel & Völkers
- Chaque annonce est vérifiée avant sa mise en ligne
- Contactez directement des agents vérifiés
En continuant, vous acceptez nos Conditions et notre Politique de confidentialité.