$39,668,664
Cambridge Park, Twickenham
- 9 Chambres
- 12 SdB
- 18,837 Sqft
- Mis à jour: Hier
- 93
À propos de la propriété
La description a été traduite automatiquement.
La description est affichée dans la langue d'origine.
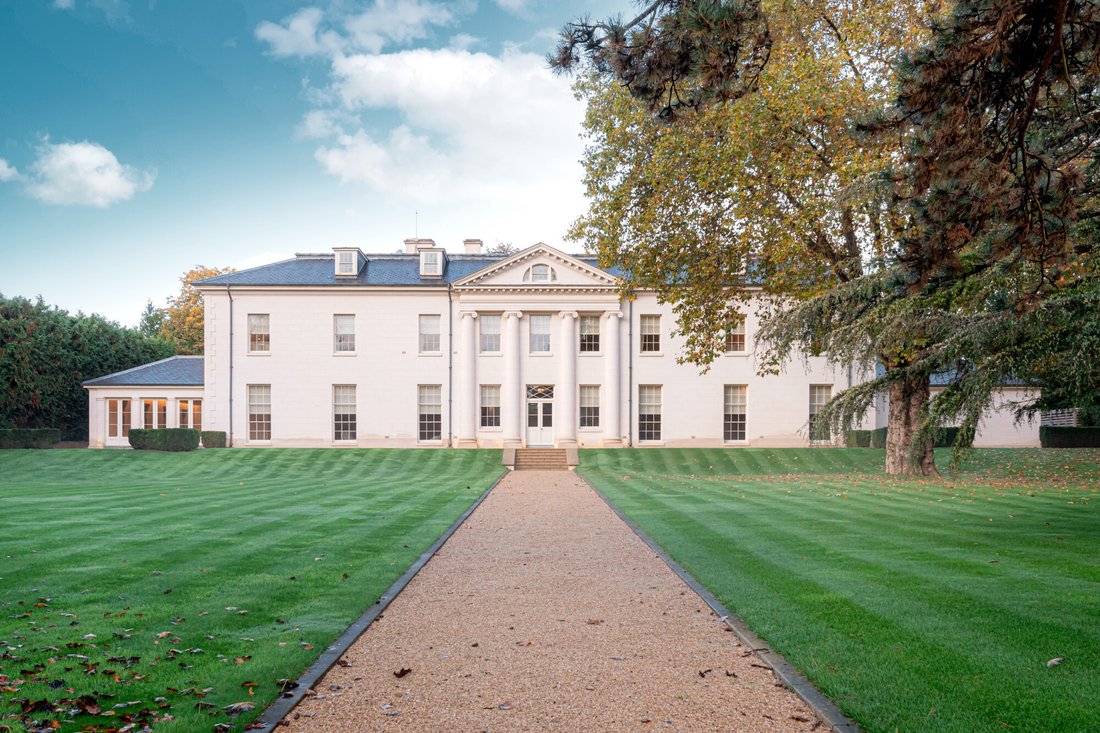
Située à l’extrémité est d’une longue boucle paisible de la Tamise entre Richmond Bridge et l’île Eel Pie, la résidence The Old Garden a été conçue dans le style palladien par le célèbre architecte Quinlan Terry.
Entourée de jardins idylliques et située dans l’un des quartiers les plus prisés de Londres au bord de la rivière, cette résidence exceptionnelle occupe l’empreinte du bâtiment précéd
Entourée de jardins idylliques et située dans l’un des quartiers les plus prisés de Londres au bord de la rivière, cette résidence exceptionnelle occupe l’empreinte du bâtiment précéd
Situated on the eastern point of a long, lazy loop of the River Thames between Richmond Bridge and Eel Pie Island, The Old Garden residence has been designed in the palladian style by the esteemed and renowned architect Quinlan Terry.
Surrounded by idyllic gardens and in one of the most sought-after riverside locations in London, this exceptional residence occupies the footprint of the previou
Surrounded by idyllic gardens and in one of the most sought-after riverside locations in London, this exceptional residence occupies the footprint of the previou
Située à l’extrémité est d’une longue boucle paisible de la Tamise entre Richmond Bridge et l’île Eel Pie, la résidence The Old Garden a été conçue dans le style palladien par le célèbre architecte Quinlan Terry.
Entourée de jardins idylliques et située dans l’un des quartiers les plus prisés de Londres au bord de la rivière, cette résidence exceptionnelle occupe l’empreinte du bâtiment précédent mais a été considérablement repensée pour créer une magnifique maison familiale privée, qui bénéficie des développements en matière de technologie, de durabilité et de construction, tout en adoptant et incorporant des méthodes de construction traditionnelles et des matériaux naturels.
Entourée de jardins idylliques et située dans l’un des quartiers les plus prisés de Londres au bord de la rivière, cette résidence exceptionnelle occupe l’empreinte du bâtiment précédent mais a été considérablement repensée pour créer une magnifique maison familiale privée, qui bénéficie des développements en matière de technologie, de durabilité et de construction, tout en adoptant et incorporant des méthodes de construction traditionnelles et des matériaux naturels.
Situated on the eastern point of a long, lazy loop of the River Thames between Richmond Bridge and Eel Pie Island, The Old Garden residence has been designed in the palladian style by the esteemed and renowned architect Quinlan Terry.
Surrounded by idyllic gardens and in one of the most sought-after riverside locations in London, this exceptional residence occupies the footprint of the previous building but has been substantially redesigned to create a magnificent private family home, which benefits from developments in technology, sustainability and construction, yet embraces and incorporates traditional construction methods and natural materials.
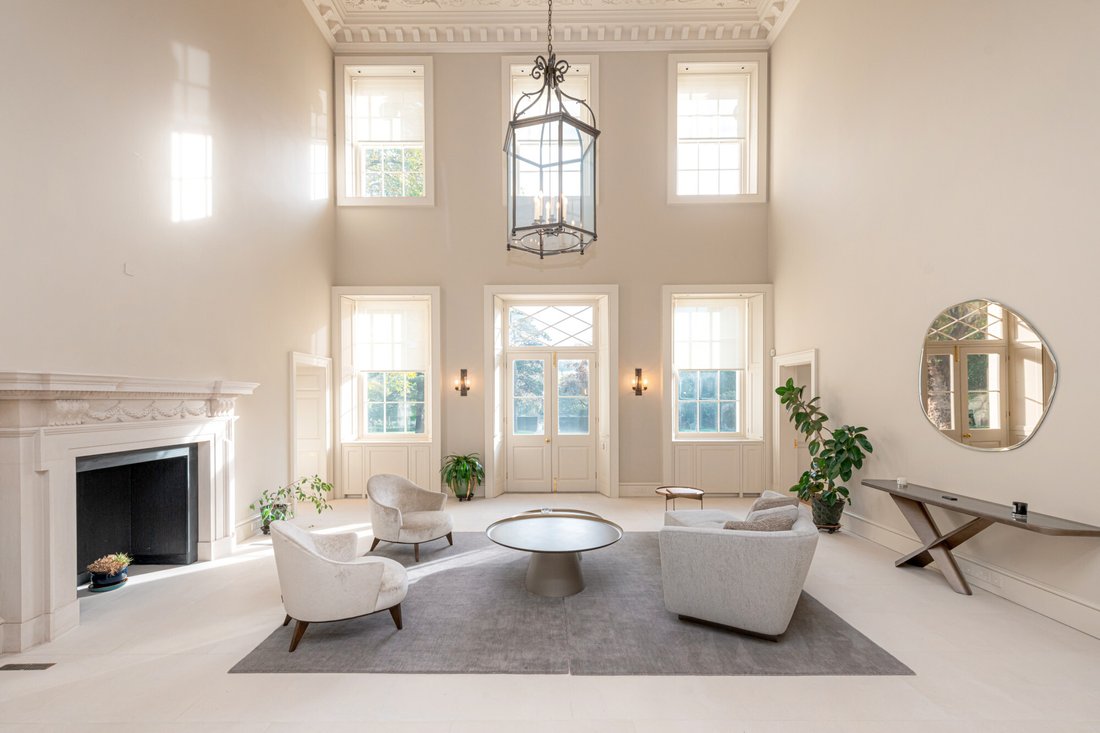
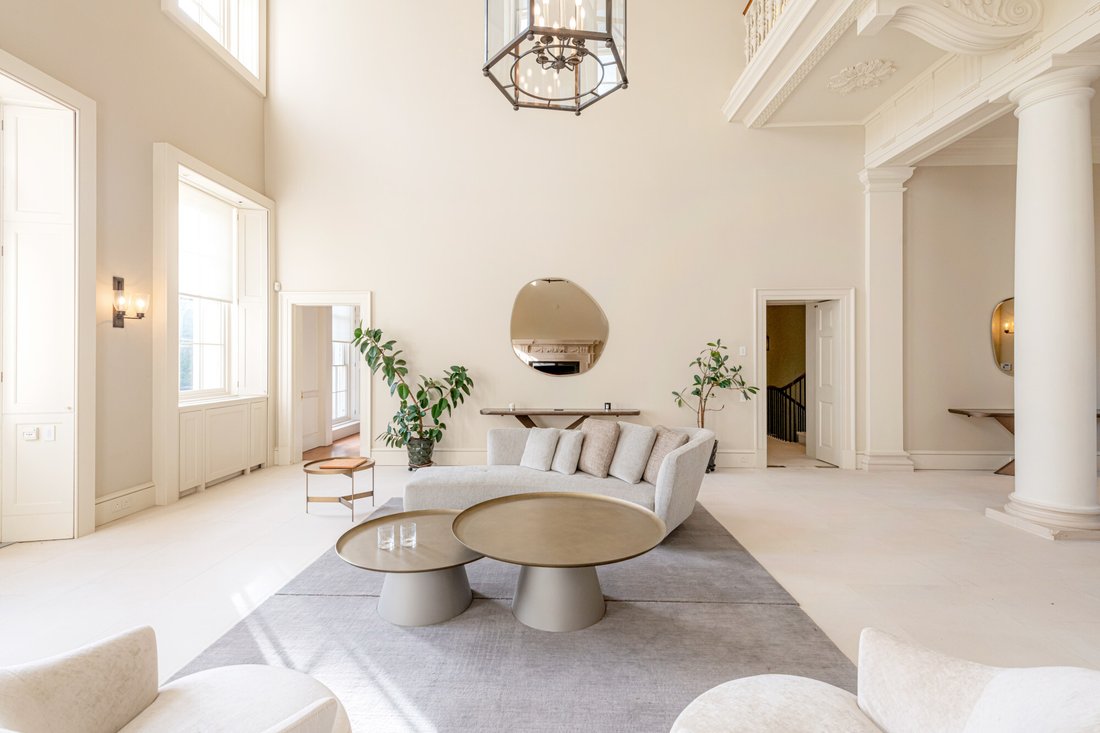
Magnificent double-height reception hall
Dining room
Drawing room
Kitchen with pantry and service
Family room
Master bedroom with his and her bathrooms and dressing rooms
Master study
Seven guest bedrooms with en-suite bathrooms
Gymnasium
Steam room
Treatment room
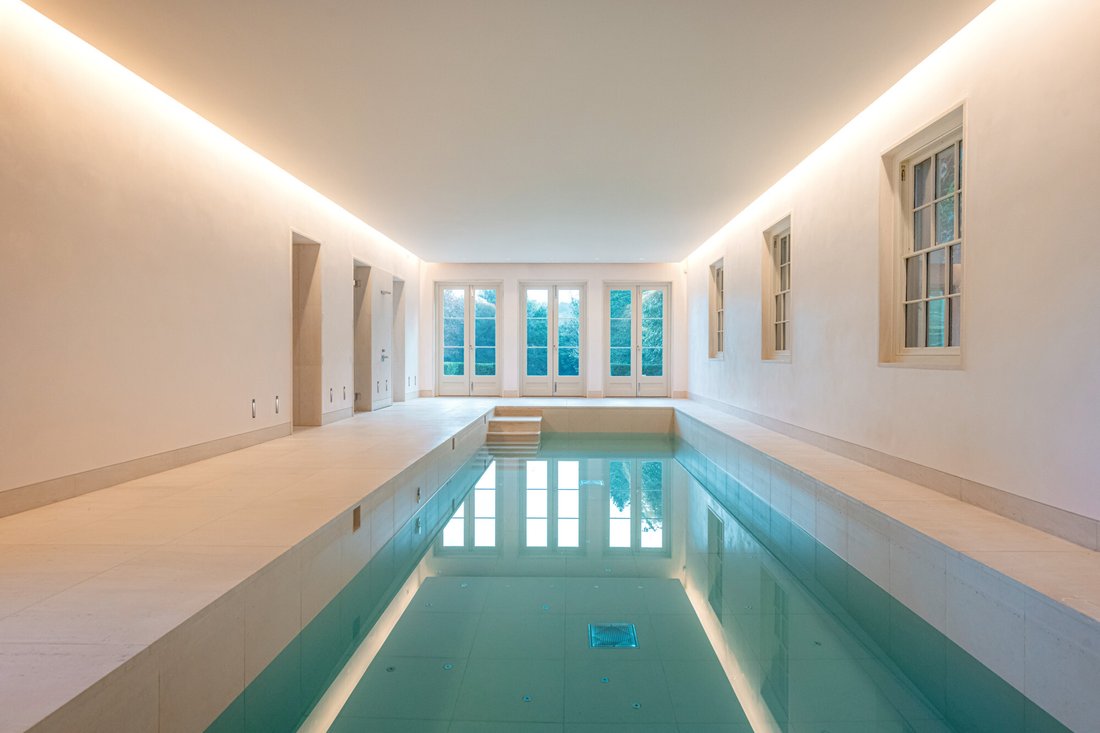
Indoor 12.5m swimming pool
Snooker/Games Room
Cinema Room
Wine Cellar
Laundry room
Storage room
Staff bedroom
Staff Kitchen
Store store room
Garage for 3 vehicles
Parking for up to 20 vehicles within front courtyard
Ornamental pond
Outdoor 12m swimming pool
Tennis court
Surrounded by idyllic gardens and in one of the most sought-after riverside locations in London, this exceptional residence occupies the footprint of the previous building but has been substantially redesigned to create a magnificent private family home, which benefits from developments in technology, sustainability and construction, yet embraces and incorporates traditional construction methods and natural materials.
Magnificent double-height reception hall
Dining room
Drawing room
Kitchen with pantry and service
Family room
Master bedroom with his and her bathrooms and dressing rooms
Master study
Seven guest bedrooms with en-suite bathrooms
Gymnasium
Steam room
Treatment room
Indoor 12.5m swimming pool
Snooker/Games Room
Cinema Room
Wine Cellar
Laundry room
Storage room
Staff bedroom
Staff Kitchen
Store store room
Garage for 3 vehicles
Parking for up to 20 vehicles within front courtyard
Ornamental pond
Outdoor 12m swimming pool
Tennis court
-
Type de propriété
Appartement
-
Prix/pied²
$2,105
Caractéristiques
- Jardin
- Piscine
- Garage
- Terrain de tennis
- Hammam
- Cinéma
- Cave à vins
- Porte
- Buanderie
Caractéristiques
Intérieur
- Haut plafond
- Cheminée
- Îlot de cuisine
- Bar
- Buanderie
- Cave à vins
- Cinéma
- Comptoirs en pierre
- Hammam
Outdoor
- Stationnement
- Piscine
- Garage
- Terrain de tennis
- Porte
- Jardin
Explorez le secteur
Cambridge Park, Twickenham, TW1, United Kingdom
Voir sur Google Maps
Prix par sqft
Faible
Élevé
Inscrit il y a 10 mois
Vous vous êtes renseigné sur ce bien
L'agent vous contactera bientôt par
Publié par
246
Annonces
2025
Inscrit
Réserver une visite avec the agent
Choisissez une date et si vous souhaitez une visite virtuelle ou en personne avec l’agent.
Date préférée
Type de visite
Dernière mise à jour
Hier
Première mise en ligne
Décembre 3, 2025
Référence de l’annonce
EGRE-192
Propriétés similaires à proximité
Nouvelles annonces à Twickenham


Explorez plus de biens à vendre
Twickenham, Richmond sur la Tamise, Angleterre types de propriétés
Twickenham, Richmond sur la Tamise, Angleterre Recherches populaires
- Vue sur la rivière propriétés à Twickenham, Richmond sur la Tamise, Angleterre
- Propriétés avec Cuisine extérieure à Twickenham, Richmond sur la Tamise, Angleterre
- Lotissement sécurisé propriétés à Twickenham, Richmond sur la Tamise, Angleterre
- Au bord de l’eau propriétés à Twickenham, Richmond sur la Tamise, Angleterre
- Équestre propriétés à Twickenham, Richmond sur la Tamise, Angleterre
- Constructions neuves propriétés à Twickenham, Richmond sur la Tamise, Angleterre
- Propriétés avec Bibliothèque à Twickenham, Richmond sur la Tamise, Angleterre
- Propriétés avec Climatisation à Twickenham, Richmond sur la Tamise, Angleterre
- Propriétés avec Jacuzzi à Twickenham, Richmond sur la Tamise, Angleterre
- Propriétés avec Piscine à Twickenham, Richmond sur la Tamise, Angleterre
- Propriétés avec Garage à Twickenham, Richmond sur la Tamise, Angleterre
- Rénové propriétés à Twickenham, Richmond sur la Tamise, Angleterre
- Front de rivière propriétés à Twickenham, Richmond sur la Tamise, Angleterre
- Propriétés avec Piscine intérieure à Twickenham, Richmond sur la Tamise, Angleterre
Guides et histoires connexes
La confiance des plus grands courtiers du monde
Les agents des propriétés les plus exceptionnelles du monde publient sur JamesEdition.
- Des annonces de Sotheby's, Christie's, BARNES et Engel & Völkers
- Chaque annonce est vérifiée avant sa mise en ligne
- Contactez directement des agents vérifiés
En continuant, vous acceptez nos Conditions et notre Politique de confidentialité.