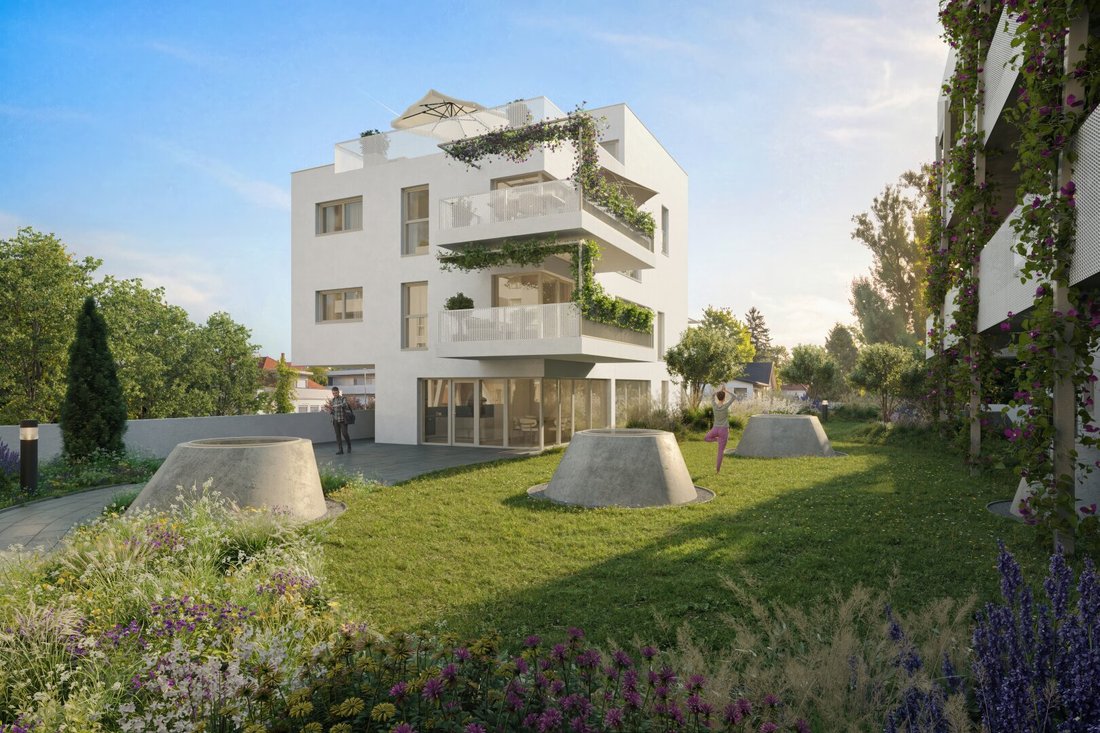
Architektur. Design. Exclusivität | Hilm113
- 2 SdB
- 1,431 Sqft
- Mis à jour: Aujourd'hui
À propos de la propriété
Your exclusive residential project is already taking shape - construction has begun!
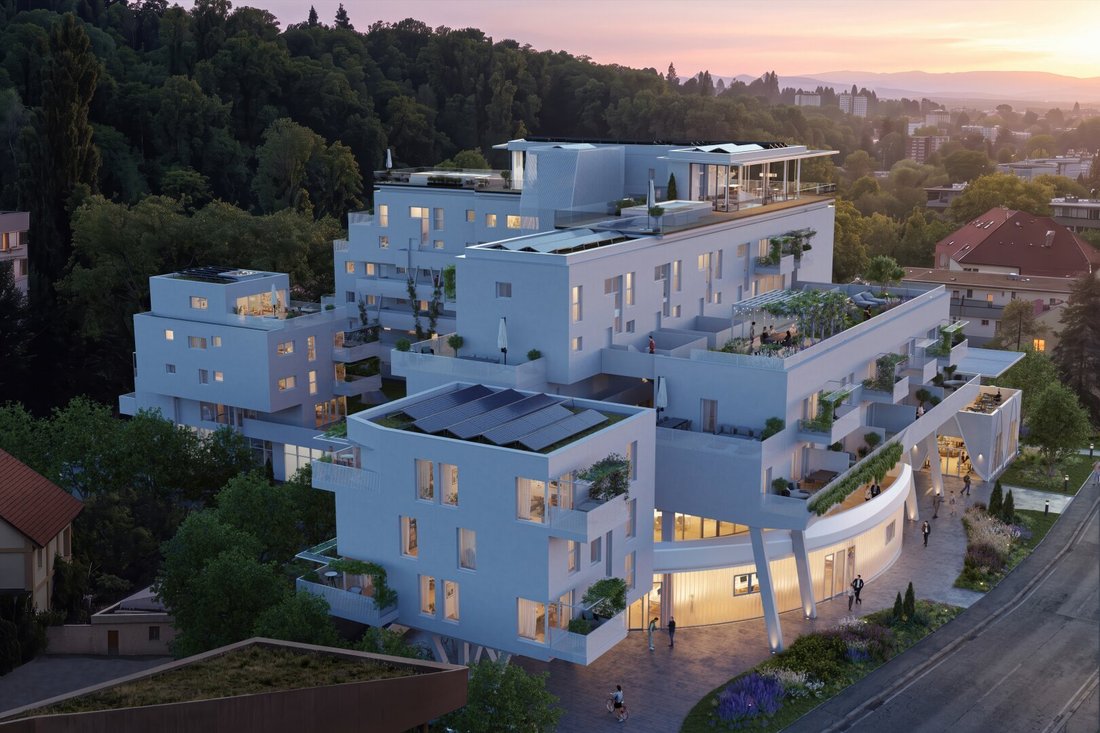
Spaciousness. Design. Quality of Life.This impressive 5-room residence in the HILM113 housing complex combines generous room dimensions, sophisticated architecture, and a living quality that meets the highest standards. Designed by the internationally renowned architectural firm COOP HIMMELB(L
Your exclusive residential project is already taking shape - construction has begun!
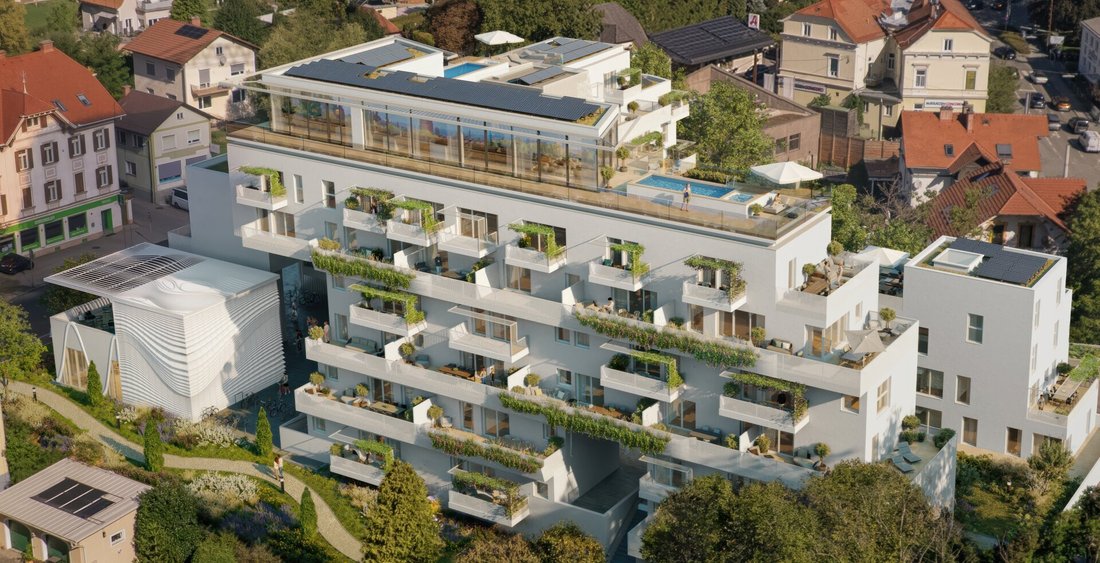
Spaciousness. Design. Quality of Life.This impressive 5-room residence in the HILM113 housing complex combines generous room dimensions, sophisticated architecture, and a living quality that meets the highest standards. Designed by the internationally renowned architectural firm COOP HIMMELB(L)AU, the property stands for individual living with a distinctive character. With a total net living area of 132.90 m², a well-thought-out floor plan unfolds featuring four individually usable rooms, spacious living areas, and two bathrooms. A special highlight is the 31.00 m² balcony that extends over much of the apartment, offering impressive views of the greenery and the city of Graz.
The combination of ample space, functional layout, and high-quality fittings makes this residence an ideal home for families and individuals with elevated demands on their personal living environment.
Representative living with exceptional spaciousness
At the heart of the apartment is the 36.60 m² living and dining area, which, with its open design and large glazing, creates a unique sense of space. This forms a stylish focal point with plenty of room for an elegant lounge area and a generous dining space. The separately designed kitchen of 5.88 m² complements the living concept, combining functionality with a clear spatial structure. The expansive balcony impressively extends the living area. At 31.00 m², it offers exceptional space for an outdoor lounge, a large dining area, or relaxing hours in the open air. The view over the green surroundings and the city blends natural tranquility with an urban lifestyle.
Privacy and space for individual lifestyles
The private living area impresses with its generous and flexible design. The 15.38 m² master bedroom, together with a separate 6.46 m² dressing room, forms a comfortable retreat. Three additional rooms measuring 12.06 m², 11.87 m², and 9.51 m² offer versatile possibilities—from children’s and guest rooms to an exclusive home office or a private library.
Two modern bathrooms of 6.88 m² and 5.87 m² provide additional comfort and create ideal conditions for family life. A separate guest toilet and a dedicated utility room ensure thoughtful organization and complement the spacious layout. An associated cellar compartment offers extra storage space.
High-quality fittings down to the last detail
Carefully selected materials emphasize the upscale nature of this residence. Noble real wood parquet, large-format porcelain stoneware tiles, and stylishly designed bathrooms create a timelessly elegant ambiance.
Floor-to-ceiling windows ensure bright rooms, while electric shading and underfloor heating guarantee year-round comfort. High-quality solid construction, modern insulation, and well-planned soundproofing complete the sophisticated equipment concept.
A lifestyle that goes beyond the four walls
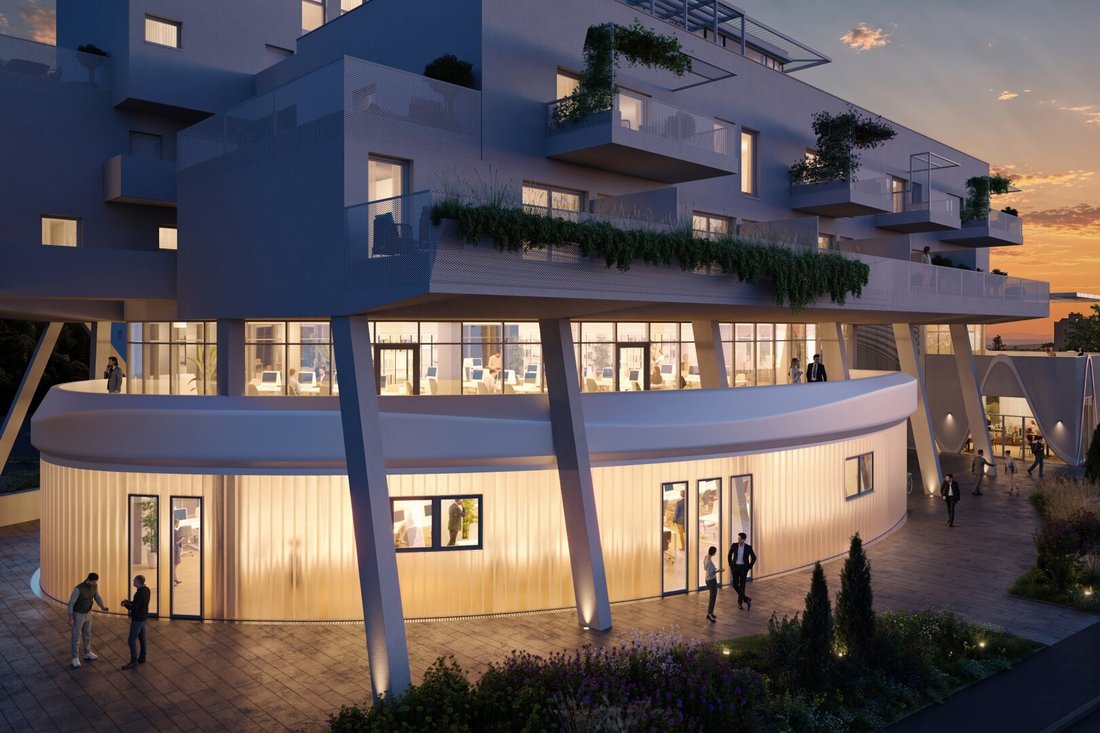
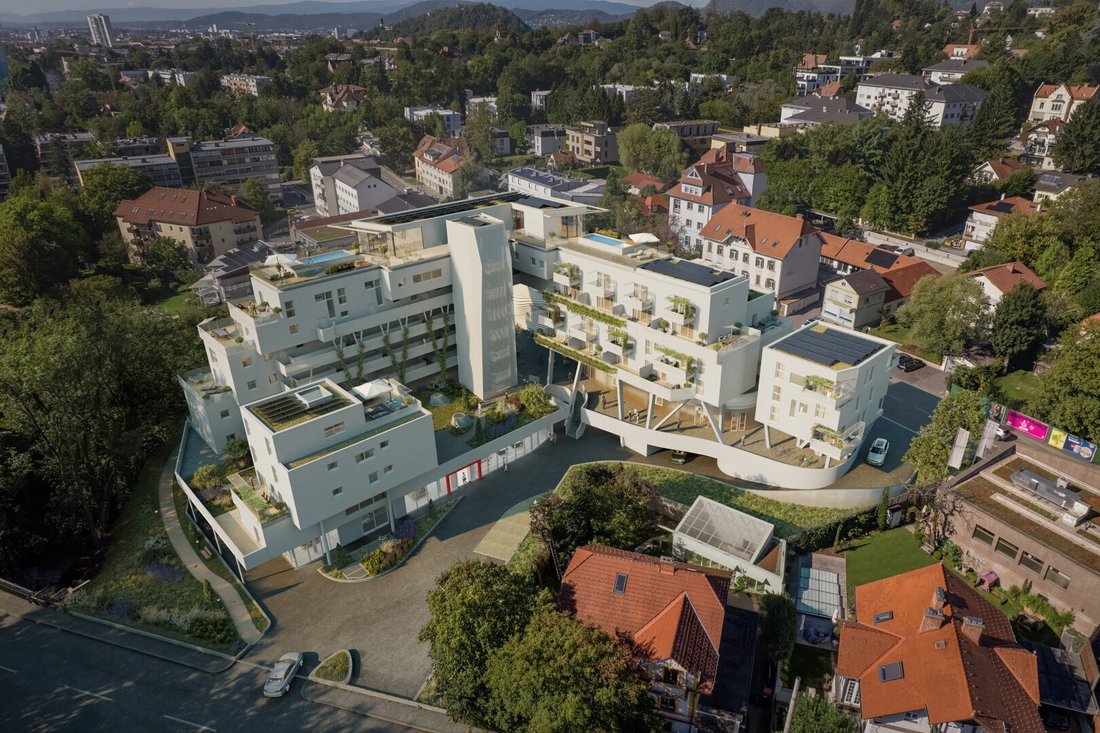
Exclusive fitness and lounge areas, communal rooftop gardens, and spacious green spaces enrich the living experience in the HILM113 ensemble. The attractive location between Hilmteich and Leechwald offers a special blend of nature, tranquility, and urban infrastructure—in one of Graz’s most sought-after residential areas.
Plenty of space for the extraordinary
With four individually usable rooms, a representative living area, and an exceptionally spacious balcony, this residence offers the advantages of an exclusive family home within an architecturally sophisticated housing complex.
A home for those who value spaciousness, individuality, and exceptional quality of life.
Haven’t found anything yet? We inform you about suitable property offers before anyone else.
Create your individual search agent now via the following link. We will send you exclusive property offers in advance.
Create search agent - [hidden information]
Please note that there is a familial or economic close relationship between the broker and the third party to be brokered.
The exclusive location in the heart of Mariagrün, just a few steps from the idyllic Hilmteich, combines natural tranquility with urban comfort. The excellent infrastructure offers the highest everyday convenience: the LKH University Hospital Graz, the university, as well as schools, kindergartens, and other important facilities are within easy reach. Shopping options, bakeries, pharmacies, and banking services complete the diverse offerings. Thanks to nearby bus and tram connections, the Graz city center is also comfortably accessible. Thus, one of Graz’s coveted green locations is combined with the advantages of a first-class connected residential area.
-
Type de propriété
Appartement
-
Étages
7
-
Année de construction
2027
-
Prix/pied²
$828
Caractéristiques
- Ascenseur
- Centre de remise en forme / Fitness
- Dressing
- Bibliothèque
- Buanderie
- Vue sur la ville
- Vue sur la montagne
- Sous-sol
- Constructions neuves
Lot
Intérieur
- Buanderie
- Ascenseur
- Bibliothèque
- Sous-sol
- Dressing
- Centre de remise en forme / Fitness
Outdoor
- Balcon
- Espace de vie extérieur
Explorez le secteur
L'agent vous contactera bientôt par
Publié par
Réserver une visite avec the agent
Choisissez une date et si vous souhaitez une visite virtuelle ou en personne avec l’agent.
La confiance des plus grands courtiers du monde
Les agents des propriétés les plus exceptionnelles du monde publient sur JamesEdition.
- Des annonces de Sotheby's, Christie's, BARNES et Engel & Völkers
- Chaque annonce est vérifiée avant sa mise en ligne
- Contactez directement des agents vérifiés
En continuant, vous acceptez nos Conditions et notre Politique de confidentialité.