Alt Eggenberg Penthouse De 4 Chambres Avec Grande Terrasse
- 3 Chambres
- 2 SdB
- 1,133 Sqft
- Mis à jour: Août 25
À propos de la propriété
In Alt Eggenberg, a popular urban location, ideally connected by public transport (tram and bus nearby) yet situated in the quiet greenery, and in close proximity to the beautiful Schloss Eggenberg and the
Plabutsch recreational area, a new Wohnraumwerk project is being developed:
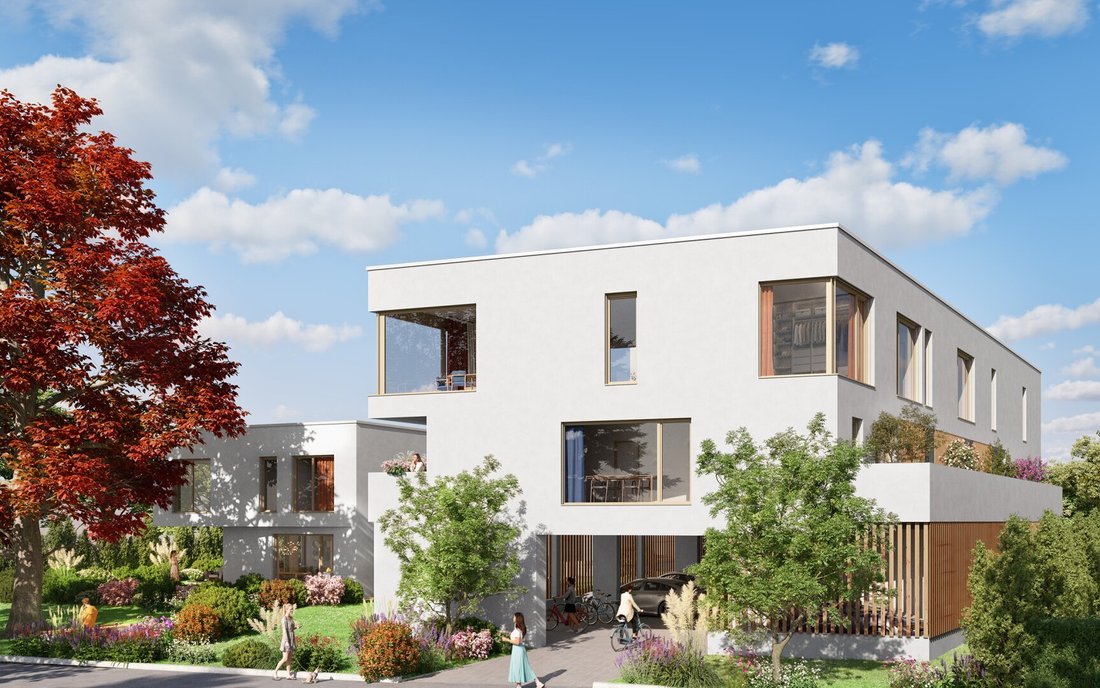
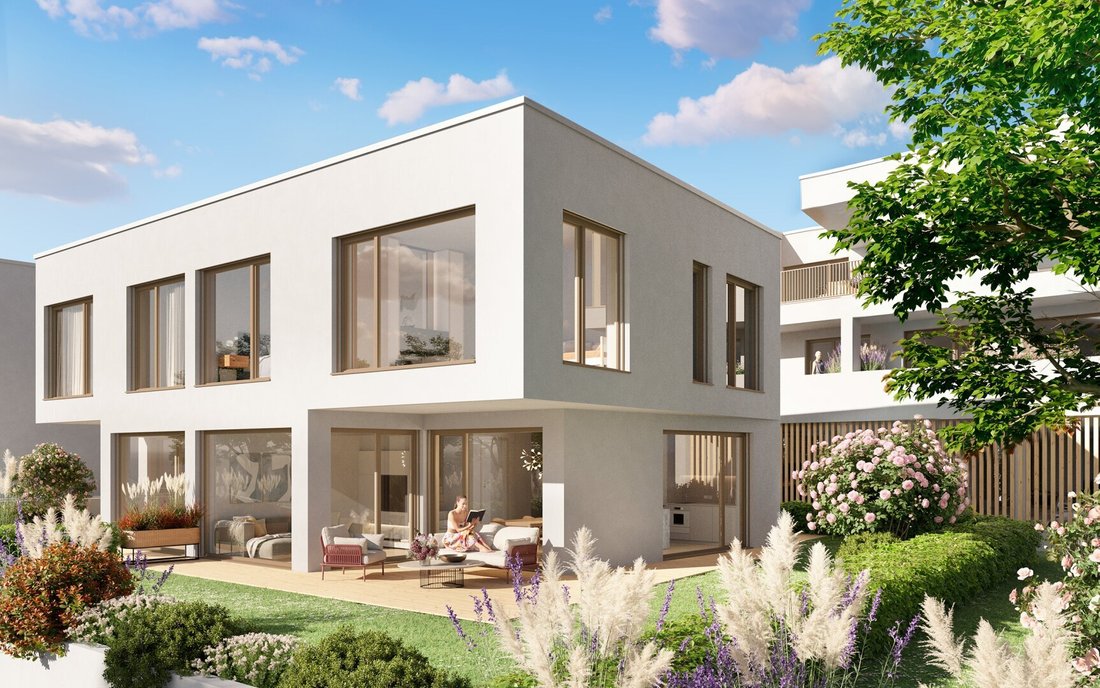
Three modern, south-west facing buildings blend harmoniously into the surroundings
In Alt Eggenberg, a popular urban location, ideally connected by public transport (tram and bus nearby) yet situated in the quiet greenery, and in close proximity to the beautiful Schloss Eggenberg and the
Plabutsch recreational area, a new Wohnraumwerk project is being developed:
Three modern, south-west facing buildings blend harmoniously into the surroundings and offer a total of 8 residential units and an integrated parking deck.
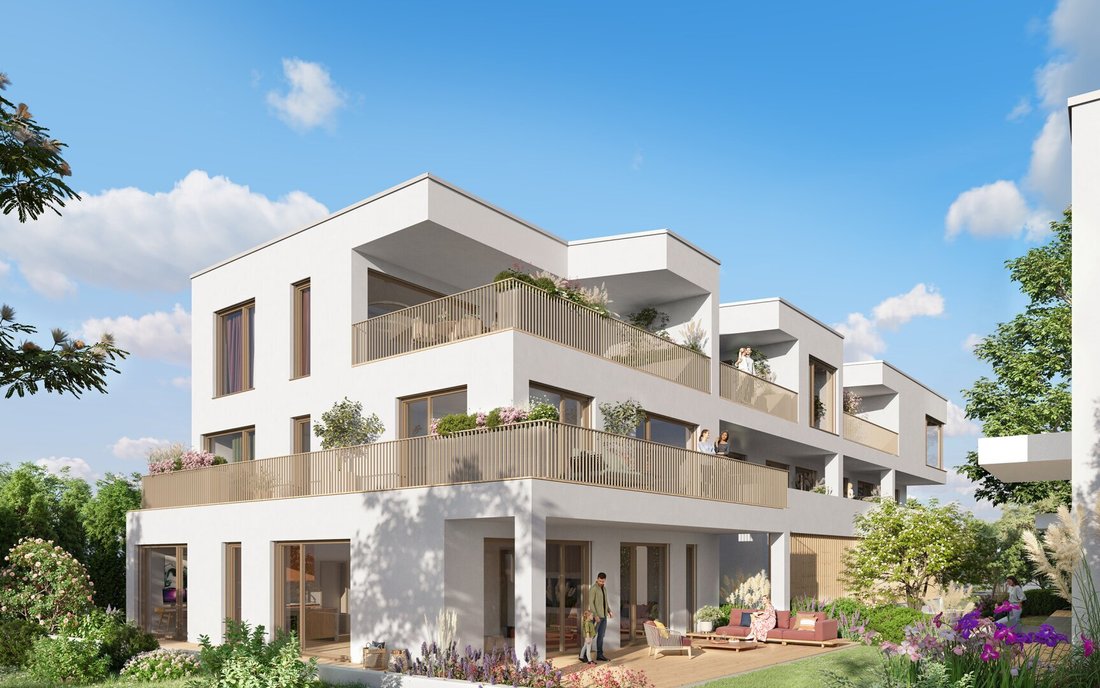
Bright, spacious apartments with 2 to 5 rooms and large terraces, gardens, balconies, and roof gardens are being realized.
High-quality fittings complete the living comfort of this project in Eggenberg’s BEST location:
- A main building with five residential units and 3 penthouse maisonette apartments with large roof terraces
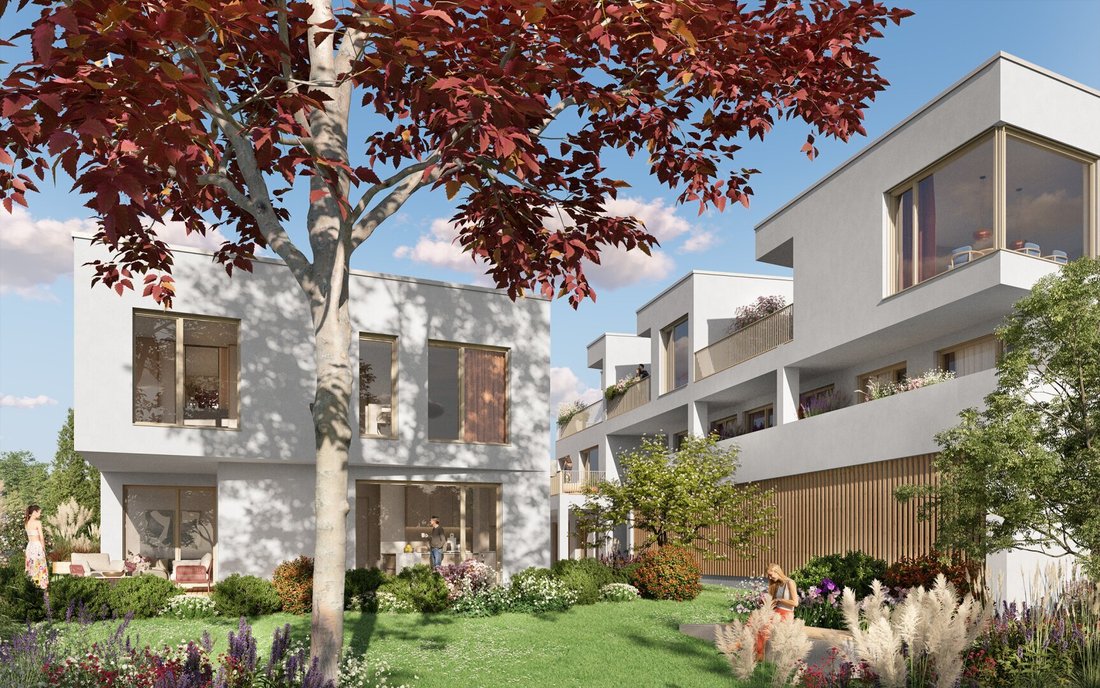
- A semi-detached house with 2 residential units, each with 4 rooms, private gardens, and terraces
- A detached house with 4 rooms, private garden, and terrace
The majestic copper beech tree, part of the property’s tree stock, will be preserved and integrated as the heart of the project into the harmonious overall ensemble.
Get informed now and secure your dream property!
Beautiful 4-room penthouse/roof terrace apartment in the main building of our project at Johann Haiden Strasse 44:
The apartment offers approximately 105 m² of living space over 2 levels (both accessible by elevator) and impresses with its thoughtful layout and generous outdoor areas:
2nd upper floor/penthouse level:
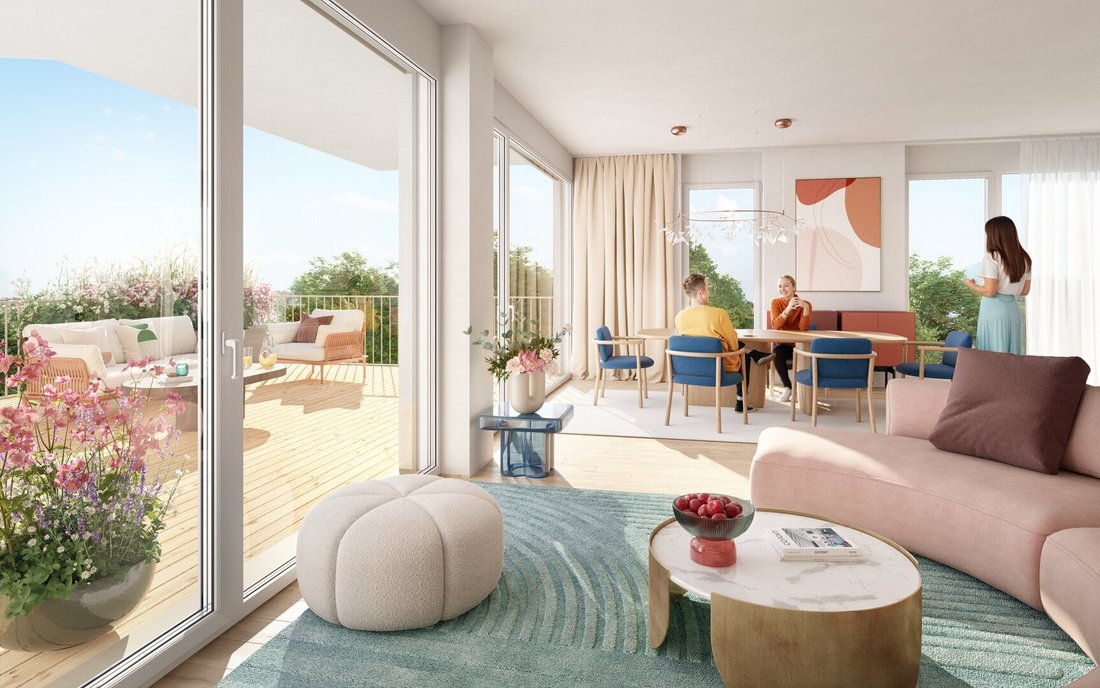
Large, bright living-dining area of almost 40 m² with open kitchen including integrated pantry, floor-to-ceiling glass surfaces, and multiple exits to the mostly covered roof terrace (approx. 30 m²) with sunny panoramic views in the penthouse level.
Also on this living level is the bedroom with en-suite bathroom.
1st upper floor:
Here are 2 bedrooms, a bathroom, a separate toilet, a large storage room under the stairs, and a wardrobe.
Additionally, a balcony of approx. 8.6 m²; both bedrooms have access to the south-west facing balcony.
The entire apartment is sunny and south-west facing. The apartment includes a cellar compartment of approx. 12.78 m². A parking space in the garage level can be purchased separately for EUR 25,000.
-
Type de propriété
Penthouse
-
Étages
3
-
Année de construction
2026
-
Prix/pied²
$804
Caractéristiques
Explorez le secteur
L'agent vous contactera bientôt par
Publié par
Réserver une visite avec the agent
Choisissez une date et si vous souhaitez une visite virtuelle ou en personne avec l’agent.
La confiance des plus grands courtiers du monde
Les agents des propriétés les plus exceptionnelles du monde publient sur JamesEdition.
- Des annonces de Sotheby's, Christie's, BARNES et Engel & Völkers
- Chaque annonce est vérifiée avant sa mise en ligne
- Contactez directement des agents vérifiés
En continuant, vous acceptez nos Conditions et notre Politique de confidentialité.