$589,000

Résidence Unifamiliale à Grayson

  • 4 Chambres
  • 5 SdB
  • 4,631 Sqft
  • 14,811 Sqft lot
  • Mis à jour: Juillet 7
  • Source:
    Georgia MLS  MLS#10799743

À propos de la propriété

La description a été traduite automatiquement.
La description est affichée dans la langue d'origine.
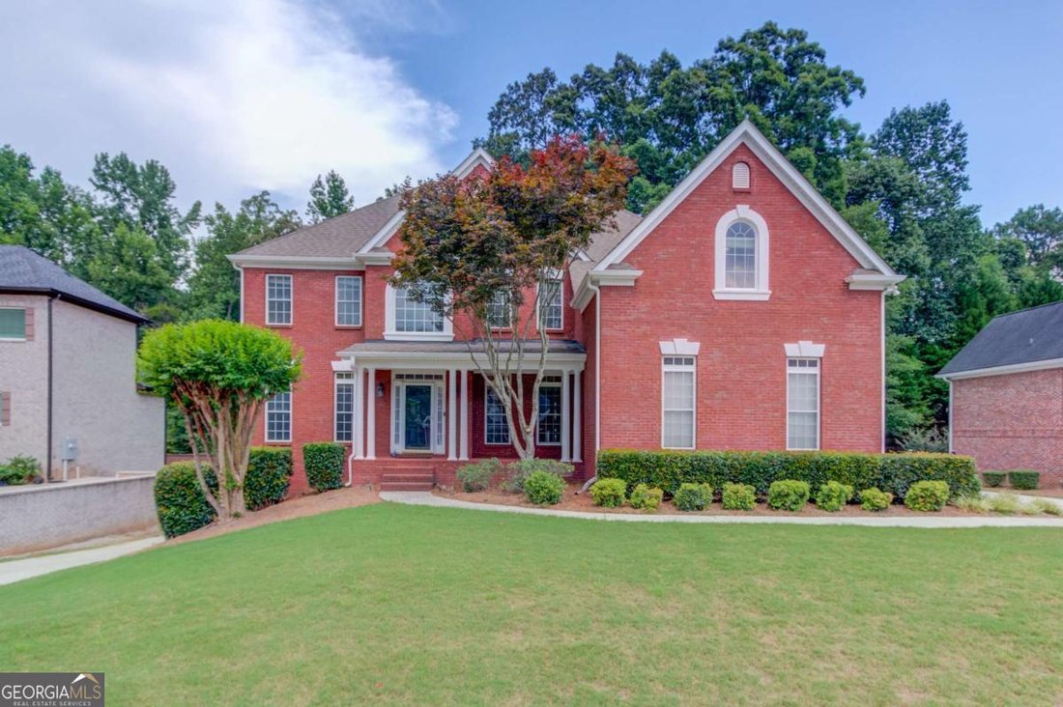
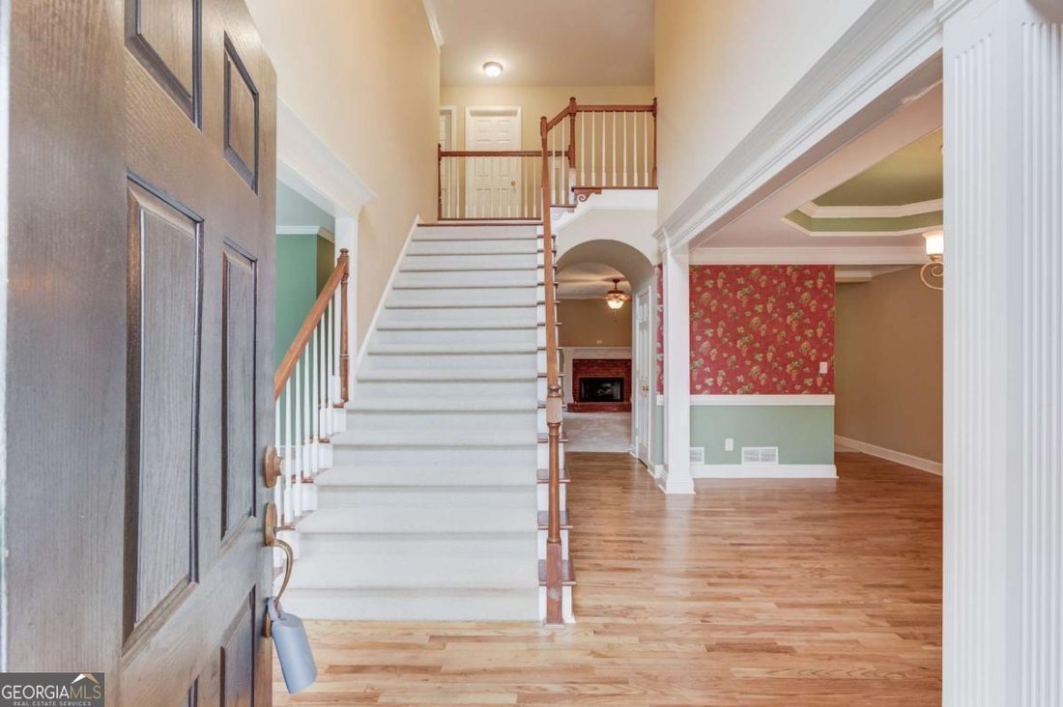
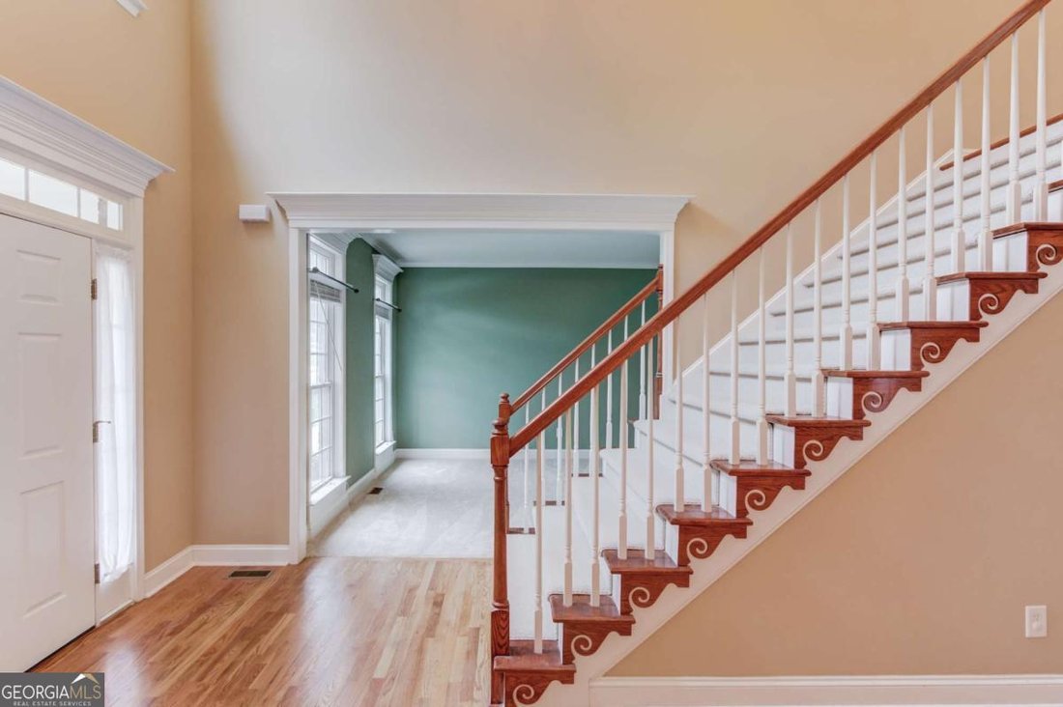
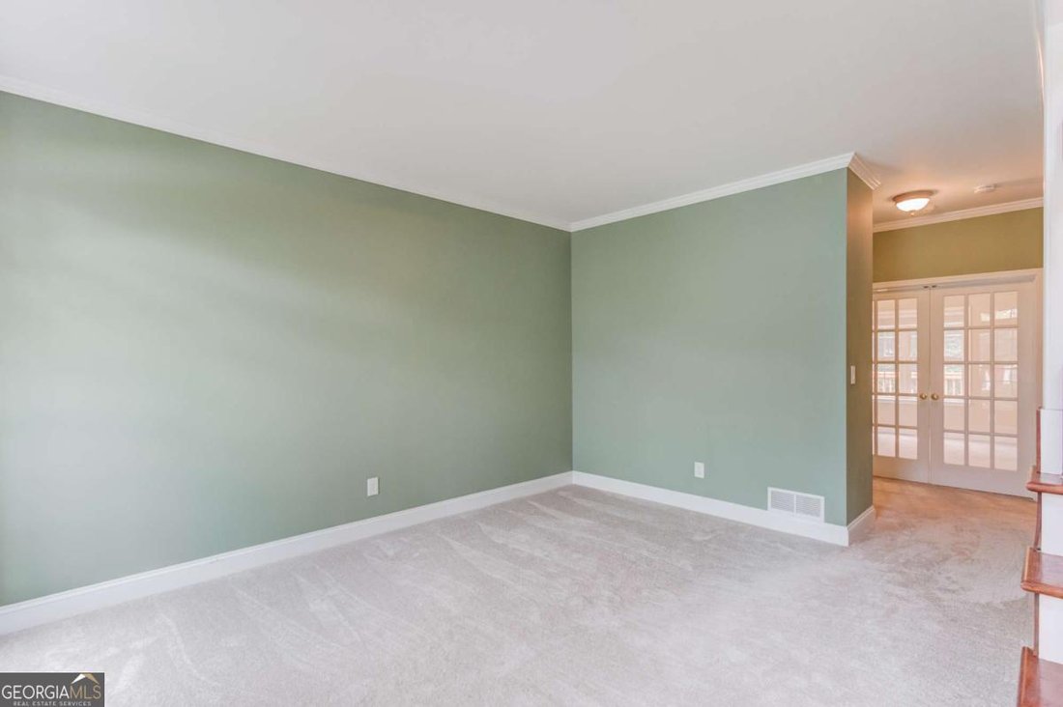
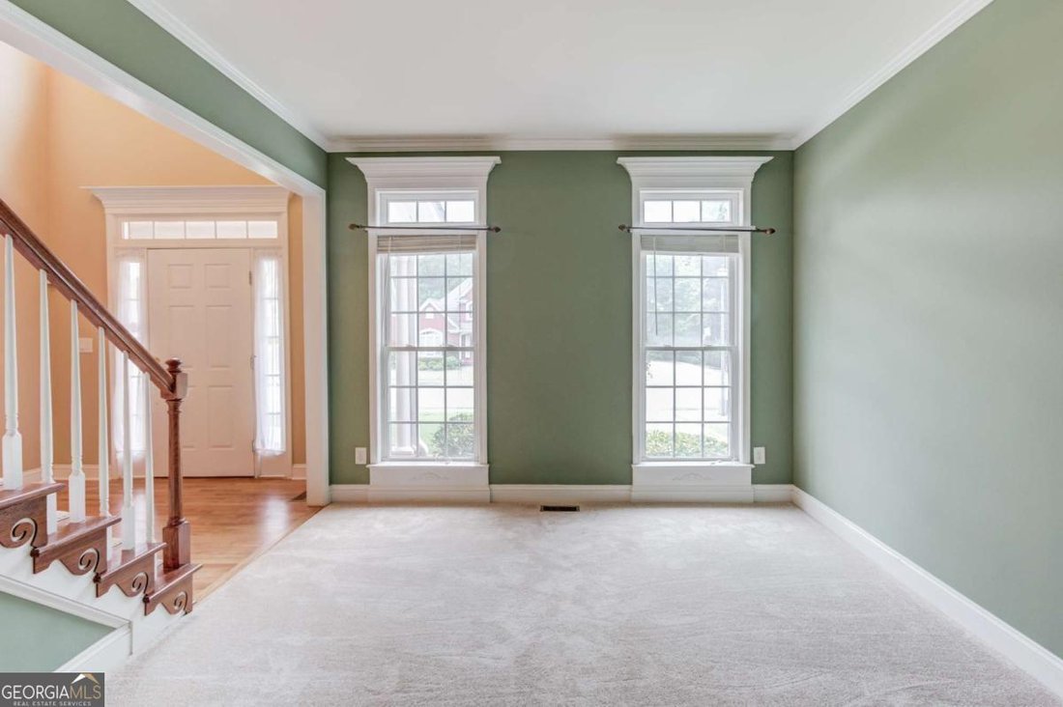
Welcome to this spacious three-level home in the highly sought-after Wellington Walk community, where comfort, functionality, and exceptional neighborhood amenities come together. Step inside the grand two-story foyer, flanked by an elegant sitting room and formal dining room with a convenient butler’s pantry-perfect for entertaining. A versatile main-level office or flex room with a built-in sink
Welcome to this spacious three-level home in the highly sought-after Wellington Walk community, where comfort, functionality, and exceptional neighborhood amenities come together. Step inside the grand two-story foyer, flanked by an elegant sitting room and formal dining room with a convenient butler’s pantry-perfect for entertaining. A versatile main-level office or flex room with a built-in sink offers endless possibilities, whether you envision a home office, craft room, homeschool space, or beverage station. The deluxe gourmet kitchen has an abundance of cabinets, an island and a walk-in pantry. Designed with everyday living in mind, the home features two staircases providing easy access to the second level, where you’ll find four generously sized bedrooms, three full bathrooms, and a conveniently located laundry room. The expansive primary suite is a true retreat, complete with separate his-and-her vanities, a relaxing jetted tub, separate shower, and an oversized walk-in closet that truly has to be seen to be appreciated. A private guest suite offers its own ensuite bath and walk-in closet, while the third and fourth bedrooms share a well-designed Jack-and-Jill bathroom with separate vanity areas, giving everyone their own space. The main level has been refreshed with newly refinished hardwood floors and new carpet. The partially finished basement adds even more living space with a game room, dry bar, and full bathroom-ideal for movie nights, game days, or hosting family and friends. You’ll also appreciate the large workshop, abundant storage, and the rare convenience of a second driveway providing direct access to the basement. Step outside to enjoy the expansive deck and screened porch overlooking a private, level, tree-lined backyard-an ideal setting for family gatherings, outdoor dining, playtime, or simply relaxing in the shade. Living in Wellington Walk means enjoying outstanding neighborhood amenities, including a community pool, tennis courts, playground, two stocked fishing ponds, picnic area, and scenic nature trails. This exceptional home offers the space, flexibility, and community you’ve been looking for.
  • Type de propriété

    Maison

  • Année de construction

    2001

  • Prix/pied²

    $127

Caractéristiques

Caractéristiques

Intérieur

  • Haut plafond
  • Bureau
  • Cheminée
  • Îlot de cuisine
  • Jacuzzi
  • Bar
  • Buanderie
  • Sous-sol
  • Dressing

Outdoor

Explorez le secteur

1390 Mount Mckinley DR, Grayson, Géorgie, États-Unis Voir sur Google Maps
Prix par sqft
Faible
Élevé

Voir 84 autres annonces à Grayson

Virtual Properties - Duluth

Inscrit il y a 11 mois
Votre message
Vous vous êtes renseigné sur ce bien

L'agent vous contactera bientôt par

Publié par

Virtual Properties - Duluth
Georgia, United States
Voir le profil de l’agence
337
Annonces
2025
Inscrit

Réserver une visite avec the agent

Choisissez une date et si vous souhaitez une visite virtuelle ou en personne avec l’agent.

In-person tour
Date préférée
Type de visite
Virtual Properties - Duluth
Duluth, Georgia, United States
Voir le profil de l’agence
Dernière mise à jour
Juillet 7
Première mise en ligne
Jul 7
Référence de l’annonce
10799743
Statut de l’annonce
Appel

Démarrer un appel téléphonique avec :

Bonjour, j'appelle au sujet du bien avec la référence 10799743, que j'ai vu sur JamesEdition.

Après l'appel, nous transmettrons vos coordonnées à l'agent pour faciliter la communication.

brokerages we
partnered with