

$1,260,000
Maison Unifamiliale Détachée Grayson
- 5 Chambres
- 5 SdB
- 5,383 Sqft
- 40,076 Sqft lot
- Mis à jour: Août 5
-
1
Vues des 30 derniers jours
- MLS#10741774
À propos de la propriété
La description a été traduite automatiquement.
La description est affichée dans la langue d'origine.
Just completed and move-in ready, this 5-bedroom, 4.5-bath luxury home offers over 5,000 square feet of thoughtfully designed living space with a rare combination of a true main-level in-law suite, two primary suites, a four-car garage, and no HOA in Grayson. Designed for multigenerational living, the private guest suite on the main level features its own laundry room, frameless glass shower, walk
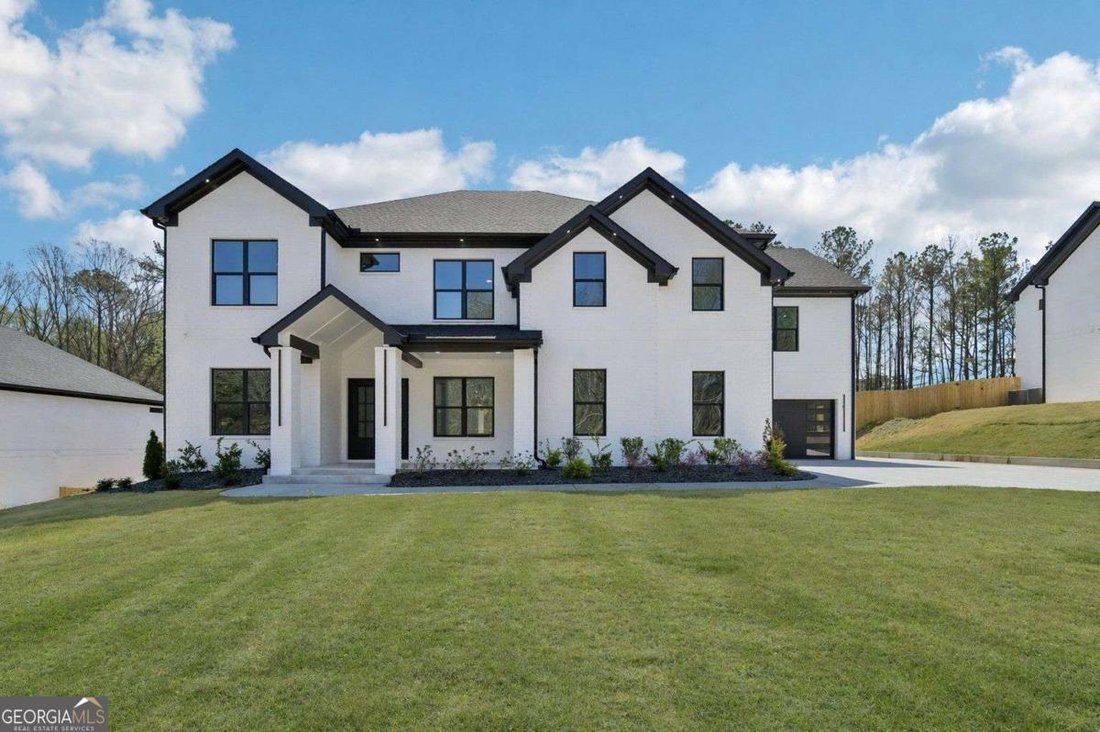
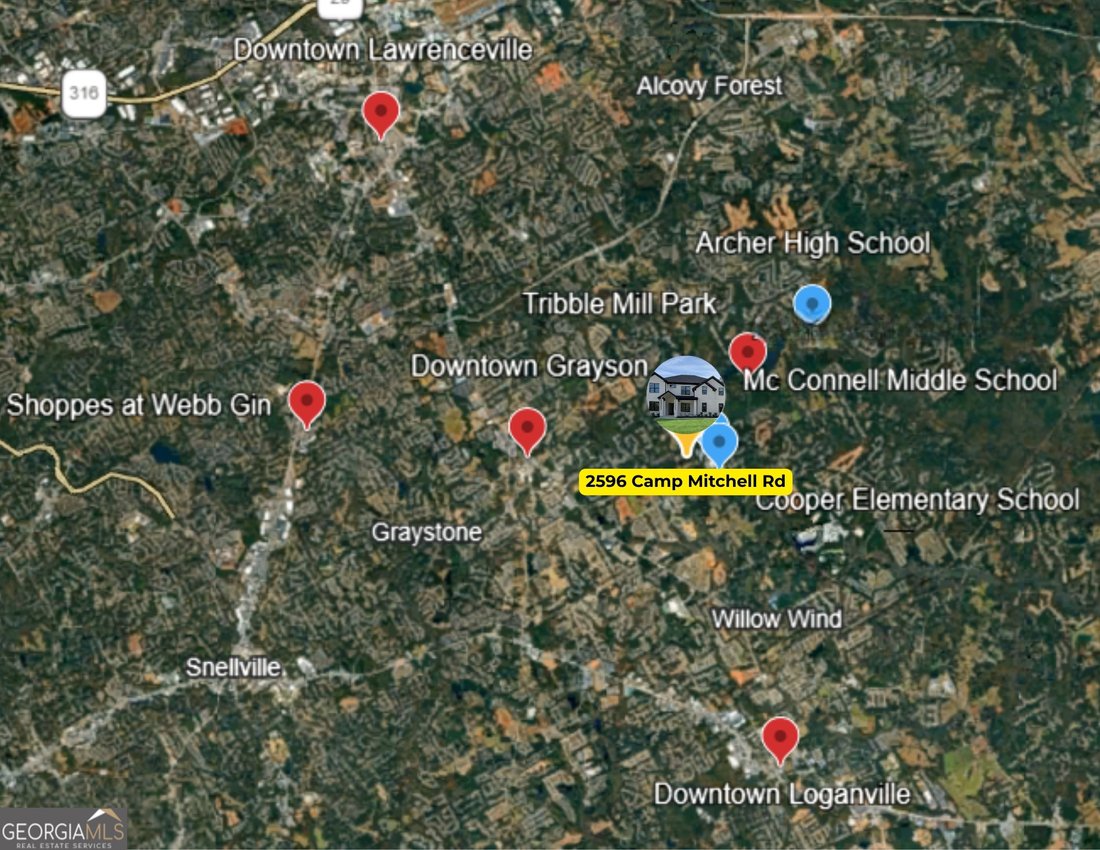
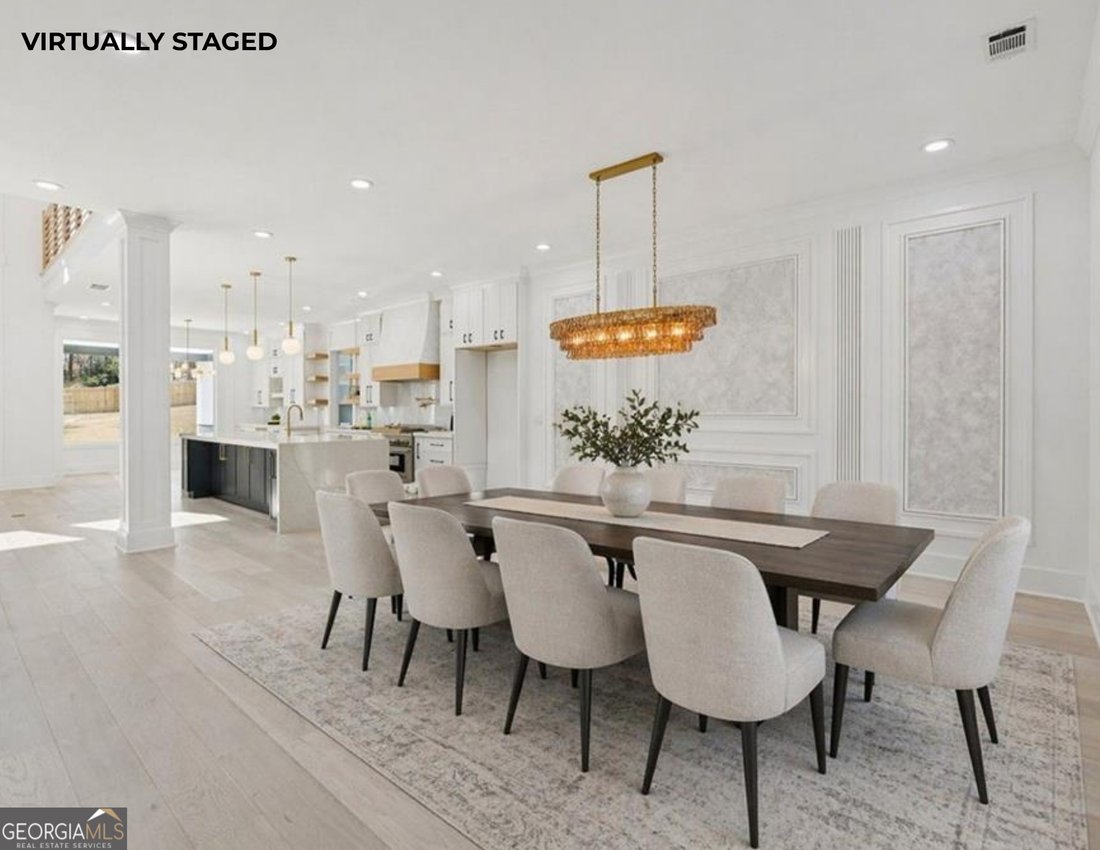
Just completed and move-in ready, this 5-bedroom, 4.5-bath luxury home offers over 5,000 square feet of thoughtfully designed living space with a rare combination of a true main-level in-law suite, two primary suites, a four-car garage, and no HOA in Grayson. Designed for multigenerational living, the private guest suite on the main level features its own laundry room, frameless glass shower, walk-in closet, and full bath, creating a highly functional layout that is difficult to find in today’s market. Featuring all ensuite bedrooms, multiple living spaces, a level fenced backyard with room for a pool, and premium finishes throughout, this home offers a combination of features rarely found together at this price point. Set on a quiet private lot with a long driveway providing ample parking, this four-sided brick home combines luxury, functionality, and flexibility. Inside, 10-foot ceilings on both levels, oversized windows, wide-plank hardwood flooring, designer lighting, custom millwork, and expansive living spaces create a bright and sophisticated atmosphere. The main living area is designed for both everyday living and entertaining, centered around a fireplace with seamless flow into the chef’s kitchen. The kitchen showcases a large quartz waterfall island, custom cabinetry, quartz countertops, designer backsplash, double ovens, a six-burner gas range with pot filler, upgraded appliances, and a spacious walk-in pantry with built-ins. The open dining area easily accommodates large gatherings and special occasions. In addition to the main-level in-law suite, the first floor includes a private office, mudroom, guest bath, and dedicated laundry room for the guest suite. Upstairs, the primary suite serves as a true retreat featuring a private fireplace, spa-inspired bath with soaking tub and oversized double shower, dual vanities, and a custom walk-in closet with built-ins and center island, creating a luxury dressing room experience. A media loft with fireplace and wet bar provides a second gathering space ideal for entertaining, movie nights, or relaxing with family and friends. Additional bedrooms are all ensuite with walk-in closets, while a second upstairs laundry room adds everyday convenience. Outdoor living is equally impressive with a double covered patio, outdoor fireplace, and a level fully fenced backyard with ample space for a future pool, outdoor kitchen, and resort-style entertaining area. Additional upgrades include an irrigation system, EV charging outlets, insulated garage, pre-wiring for exterior cameras, and premium construction throughout. Conveniently located near Downtown Grayson, Tribble Mill Park, George Pierce Park, The Shoppes at Webb Gin, Mall of Georgia, Sugarloaf Parkway, and I-85, this exceptional property offers luxury living with easy access to shopping, dining, recreation, and commuting routes. New construction homes featuring a true main-level in-law suite, two primary suites, all ensuite bedrooms, a four-car garage, no HOA, and over 5,000 square feet are exceptionally rare, making this one of the most compelling opportunities currently available in the Grayson market.
-
Type de propriété
Maison
-
Année de construction
2026
-
Prix/pied²
$234
Caractéristiques
- Garage
- Dressing
- Cheminée
- Jardin
- Cuisine extérieure
- Piscine
- Espace de vie extérieur
- Cuisinière à gaz
- Stationnement
Caractéristiques
Lot
Intérieur
- Haut plafond
- Bureau
- Cheminée
- Îlot de cuisine
- Cuisinière à gaz
- Bar
- Buanderie
- Comptoirs en pierre
- Dressing
Outdoor
- Stationnement
- Piscine
- Garage
- Cuisine extérieure
- Espace de vie extérieur
- Jardin
Explorez le secteur
2596 Camp Mitchell Rd Lot 5, Grayson, GA 30017, Géorgie, États-Unis
Voir sur Google Maps
Prix par sqft
Faible
Élevé

Inscrit il y a 4 ans
Vous vous êtes renseigné sur ce bien
L'agent vous contactera bientôt par
Publié par
27
Annonces
2022
Inscrit
Réserver une visite avec Mindy Cintron
Choisissez une date et si vous souhaitez une visite virtuelle ou en personne avec l’agent.
Date préférée
Type de visite

Atlanta-North Forsyth
540 Lake Center Parkway, Ste 201, 30040, Cumming, United States
Voir le profil de l’agence
Dernière mise à jour
Août 5
Première mise en ligne
Apr 28
Licence de l’agent
#386717
Référence de l’annonce
2109457481969360
Statut de l’annonce
La confiance des plus grands courtiers du monde
Les agents des propriétés les plus exceptionnelles du monde publient sur JamesEdition.
- Des annonces de Sotheby's, Christie's, BARNES et Engel & Völkers
- Chaque annonce est vérifiée avant sa mise en ligne
- Contactez directement des agents vérifiés
En continuant, vous acceptez nos Conditions et notre Politique de confidentialité.
brokerages we
partnered with
partnered with