Prix sur demande
Résidence Riva Del Lario — Gravedona Ed Uniti, Lac De Côme
- 20 Chambres
- 12 SdB
- 17,223 Sqft
- 2
À propos de la propriété
La description a été traduite automatiquement.
La description est affichée dans la langue d'origine.
We are offering for sale a prestigious holiday accommodation property situated in the heart of Gravedona ed Uniti, on the picturesque north-western shore of Lake Como. The property enjoys a particularly strategic location, just a short walk from the lakeside promenade, the jetty and the town’s main attractions, situated in an area of great interest to both tourists and residents. Its proximity to
We are offering for sale a prestigious holiday accommodation property situated in the heart of Gravedona ed Uniti, on the picturesque north-western shore of Lake Como. The property enjoys a particularly strategic location, just a short walk from the lakeside promenade, the jetty and the town’s main attractions, situated in an area of great interest to both tourists and residents. Its proximity to the beach, cycle paths, amenities and the Moriggia Pelascini Hospital helps ensure year-round use, not limited to the tourist season alone.
The property began life as an elegant early 20th-century villa, subsequently converted into a guesthouse in 1938 with the opening of the restaurant. Over the years, the complex has been extended and upgraded, culminating in the creation of the residence on the upper floors in 2002. A major refurbishment and redevelopment project completed between 2015 and 2016 involved the building services, thermal insulation via external cladding, finishes and guest accommodation, bringing the property up to current standards of comfort and functionality.
The property, zoned for tourism and hospitality, covers a total gross floor area of 1,061.46 square metres above ground, in addition to a 616.20 square metre basement. The outdoor areas comprise approximately 443 square metres of terraces, sun decks and balconies, as well as a private car park of 204 square metres located about 50 metres from the property, capable of accommodating up to 10 cars, alongside a large public car park in the immediate vicinity.
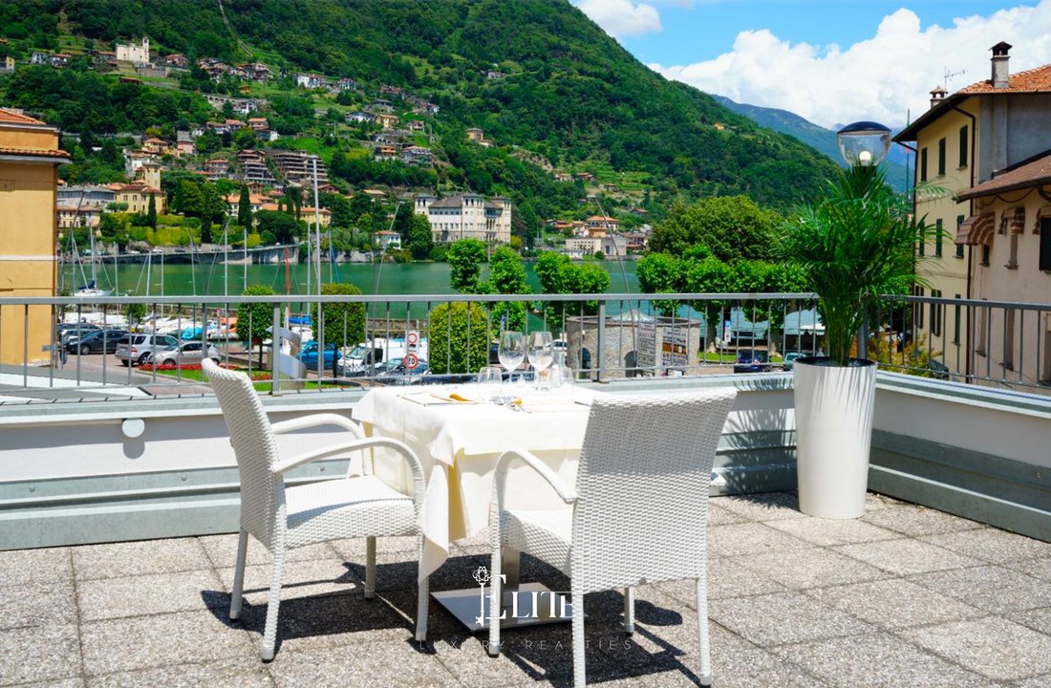
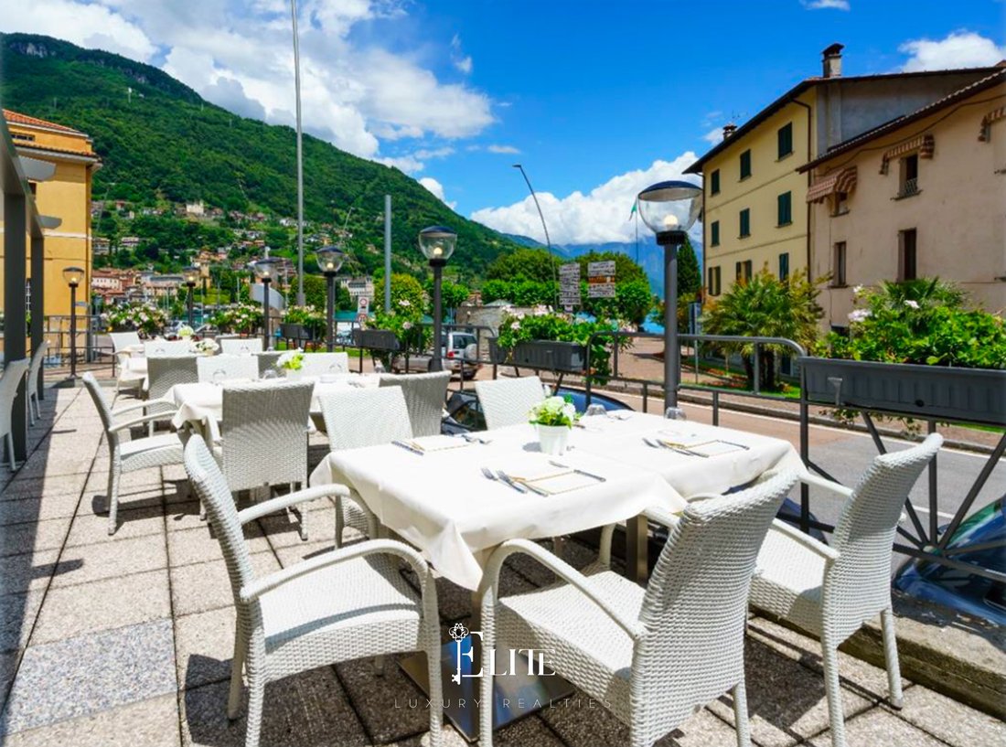
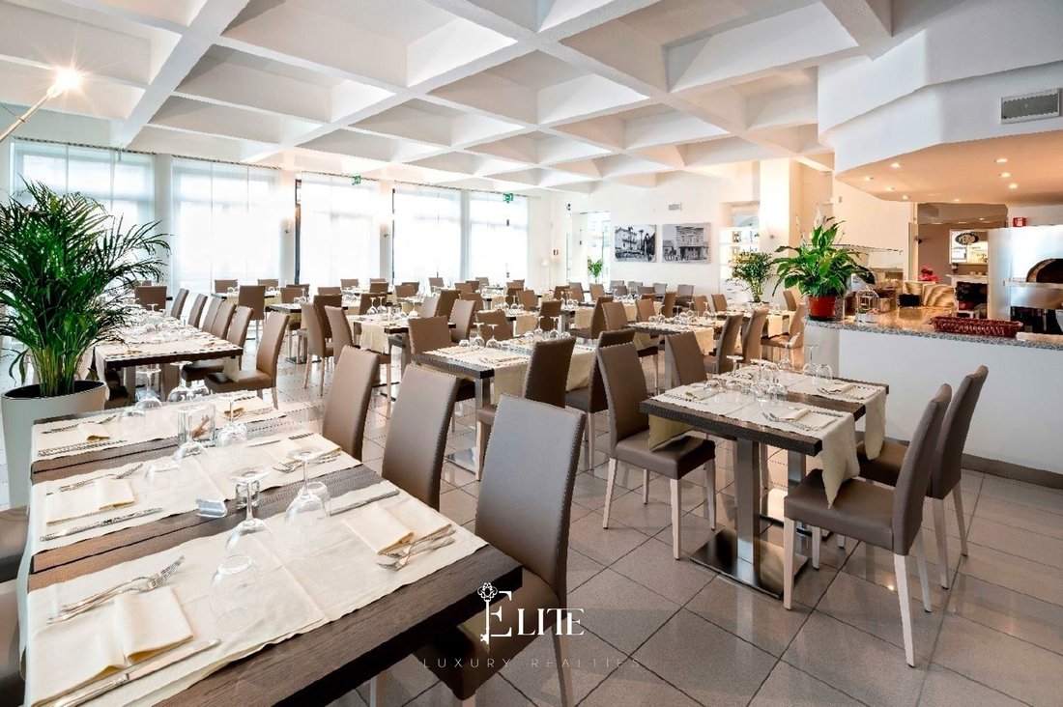
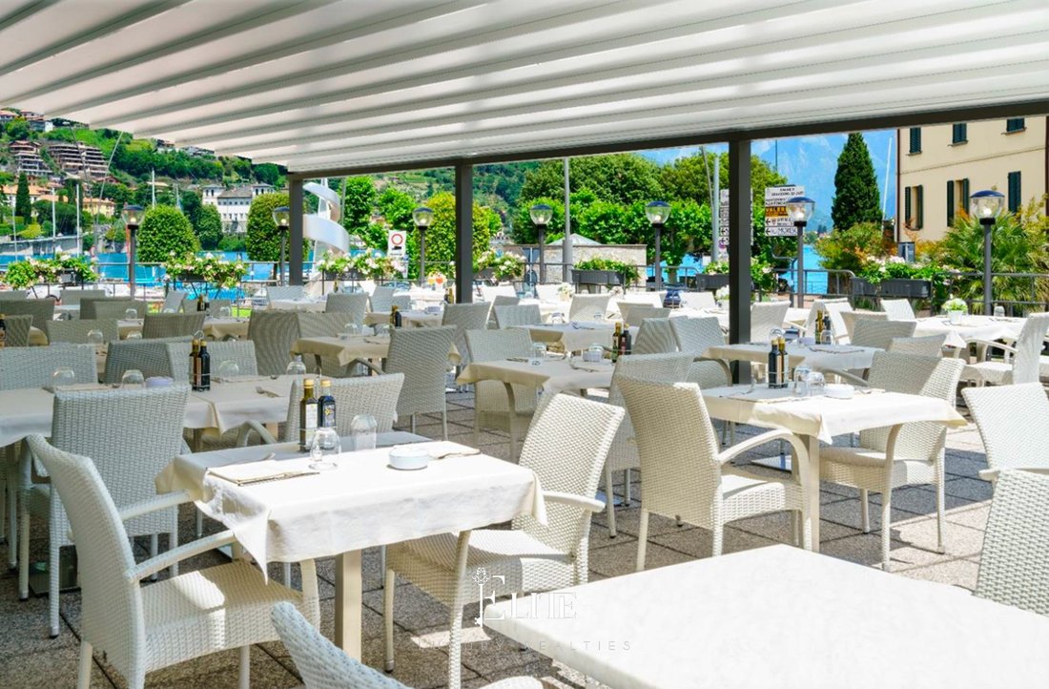
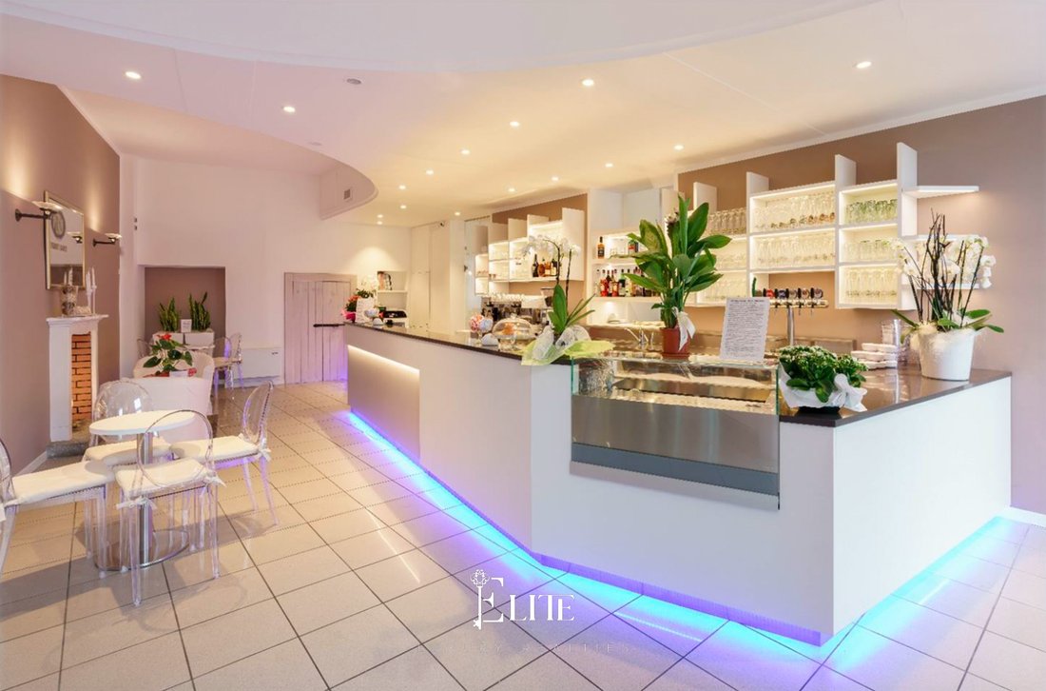
The ground floor houses the dining area, comprising a bright, glazed dining room of approximately 80 square metres overlooking the lake, a cosy bar area with a fireplace and reception, an events and banqueting hall of approximately 140 square metres, a fully equipped professional kitchen and dedicated facilities, including those for people with reduced mobility. The outdoor areas include a large panoramic terrace of approximately 206 square metres with an 80-square-metre retractable pergola, ideal for hosting events and outdoor activities.
The upper floors house the residential accommodation, comprising 10 flats, including studio and one-bedroom flats. The first floor comprises one one-bedroom flat and three studio flats, all with balconies. The second floor features three two-room flats with large balconies and a service room. The third, attic floor houses two spacious studio flats and one two-room flat. All units enjoy lake views or panoramic views of the surrounding valleys and have been designed to ensure guests’ independence and comfort.
The basement is dedicated to the service areas required for the running of the business, including a laundry, ironing room, pantries, cold stores, workshops and storage rooms. The presence of three large rooms with independent access also offers interesting development opportunities, with the potential to create a wellness centre, spa area, indoor swimming pool or additional hospitality services, subject to obtaining the necessary planning permission.
From a technical perspective, the property features a lift connecting all main levels, air-conditioning in the apartments, an internal and external CCTV system, and an alarm system. The apartments are fitted with fully equipped kitchens, en-suite bathrooms, high-quality furnishings and meticulous finishes. A feature of particular value is the historic late 19th-century Sanfedelino stone staircase, handcrafted and preserved as a testament to the original villa.
This property represents an ideal solution for investors and operators in the tourism sector wishing to acquire an established property situated in one of Lake Como’s most sought-after destinations. Thanks to its central location, proximity to key amenities and the extensive potential for developing the existing spaces, the property offers attractive prospects both for consolidating the accommodation business and for future development projects. A proposition that combines history, functionality and entrepreneurial potential in one of the most sought-after areas of the Lake Como region.
The property began life as an elegant early 20th-century villa, subsequently converted into a guesthouse in 1938 with the opening of the restaurant. Over the years, the complex has been extended and upgraded, culminating in the creation of the residence on the upper floors in 2002. A major refurbishment and redevelopment project completed between 2015 and 2016 involved the building services, thermal insulation via external cladding, finishes and guest accommodation, bringing the property up to current standards of comfort and functionality.
The property, zoned for tourism and hospitality, covers a total gross floor area of 1,061.46 square metres above ground, in addition to a 616.20 square metre basement. The outdoor areas comprise approximately 443 square metres of terraces, sun decks and balconies, as well as a private car park of 204 square metres located about 50 metres from the property, capable of accommodating up to 10 cars, alongside a large public car park in the immediate vicinity.
The ground floor houses the dining area, comprising a bright, glazed dining room of approximately 80 square metres overlooking the lake, a cosy bar area with a fireplace and reception, an events and banqueting hall of approximately 140 square metres, a fully equipped professional kitchen and dedicated facilities, including those for people with reduced mobility. The outdoor areas include a large panoramic terrace of approximately 206 square metres with an 80-square-metre retractable pergola, ideal for hosting events and outdoor activities.
The upper floors house the residential accommodation, comprising 10 flats, including studio and one-bedroom flats. The first floor comprises one one-bedroom flat and three studio flats, all with balconies. The second floor features three two-room flats with large balconies and a service room. The third, attic floor houses two spacious studio flats and one two-room flat. All units enjoy lake views or panoramic views of the surrounding valleys and have been designed to ensure guests’ independence and comfort.
The basement is dedicated to the service areas required for the running of the business, including a laundry, ironing room, pantries, cold stores, workshops and storage rooms. The presence of three large rooms with independent access also offers interesting development opportunities, with the potential to create a wellness centre, spa area, indoor swimming pool or additional hospitality services, subject to obtaining the necessary planning permission.
From a technical perspective, the property features a lift connecting all main levels, air-conditioning in the apartments, an internal and external CCTV system, and an alarm system. The apartments are fitted with fully equipped kitchens, en-suite bathrooms, high-quality furnishings and meticulous finishes. A feature of particular value is the historic late 19th-century Sanfedelino stone staircase, handcrafted and preserved as a testament to the original villa.
This property represents an ideal solution for investors and operators in the tourism sector wishing to acquire an established property situated in one of Lake Como’s most sought-after destinations. Thanks to its central location, proximity to key amenities and the extensive potential for developing the existing spaces, the property offers attractive prospects both for consolidating the accommodation business and for future development projects. A proposition that combines history, functionality and entrepreneurial potential in one of the most sought-after areas of the Lake Como region.
-
Type de propriété
Finca
-
Étages
5
-
Année de construction
1896
-
Émissions
D
-
Consommation
D
Caractéristiques
Caractéristiques
Lot
- Vue panoramique / panoramique
- Au bord du lac
- Vie privée
- Vue sur le lac
- Immobilier d’investissement
- Rénové
Intérieur
- Bureau
- Climatisation
- Bar
- Ascenseur
- Bibliothèque
- Sous-sol
Outdoor
Explorez le secteur
Largo Cesare Battisti, 5, 22015 Gravedona ed Uniti CO, Italy, Lombardie, Italie
Voir sur Google Maps
Prix par sqft
Faible
Élevé
Situé dans la pittoresque ville de Gravedona ed Uniti sur la rive nord du lac de Côme, ce bien offre un accès facile à la nature et au patrimoine culturel. À proximité en voiture de la gare de Como Lago, desservant Milan et la Suisse. Des options gastronomiques et de loisirs haut de gamme complètent ce cadre de vie paisible au bord du lac, parfait pour un mode de vie de luxe avec de bonnes connexions et des possibilités de détente.
Voir à proximité
Attractions
Écoles
Aéroport de Milan Malpensa
Aéroport
85 min
Gare de Como Lago
Gare
35 min
Marina de Dongo
Port / Marina
15 min
Golf Club Menaggio & Cadenabbia
Clubs de golf et de campagne
30 min
Villa del Balbianello
Culture & Patrimoine
50 min
Plage Lido di Menaggio
Plein air & Nature
30 min
Spa du Grand Hotel Villa Serbelloni
Bien-être & Spas de luxe
35 min
École Internationale de Côme
École Internationale
45 min
Lycée Scientifique 'A. Volta' Como
École publique
40 min
Inscrit il y a 1 an
Vous vous êtes renseigné sur ce bien
L'agent vous contactera bientôt par
Publié par
175
Annonces
2025
Inscrit
Réserver une visite avec the agent
Choisissez une date et si vous souhaitez une visite virtuelle ou en personne avec l’agent.
Date préférée
Type de visite
Première mise en ligne
Jun 12
Référence de l’annonce
CO-RIVADELLARIO-001
Propriétés similaires à proximité
Nouvelles annonces à Gravedona ed Uniti





Explorez plus de biens à vendre
Gravedona ed Uniti, Lombardie, Italie types de propriétés
- Appartements à vendre à Gravedona ed Uniti, Lombardie, Italie
- Fincas à vendre à Gravedona ed Uniti, Lombardie, Italie
- Campagne à vendre à Gravedona ed Uniti, Lombardie, Italie
- Penthouses à vendre à Gravedona ed Uniti, Lombardie, Italie
- Maisons de ville à vendre à Gravedona ed Uniti, Lombardie, Italie
- appartements à vendre à Gravedona ed Uniti, Lombardie, Italie
Gravedona ed Uniti, Lombardie, Italie Recherches populaires
- Propriétés avec Salle de jeux à Gravedona ed Uniti, Lombardie, Italie
- Duplex propriétés à Gravedona ed Uniti, Lombardie, Italie
- Lotissement sécurisé propriétés à Gravedona ed Uniti, Lombardie, Italie
- Vie privée propriétés à Gravedona ed Uniti, Lombardie, Italie
- Au bord de l’eau propriétés à Gravedona ed Uniti, Lombardie, Italie
- Colline propriétés à Gravedona ed Uniti, Lombardie, Italie
- Propriétés avec Sauna à Gravedona ed Uniti, Lombardie, Italie
- Propriétés avec Bibliothèque à Gravedona ed Uniti, Lombardie, Italie
- Propriétés avec Climatisation à Gravedona ed Uniti, Lombardie, Italie
- Propriétés avec Jacuzzi à Gravedona ed Uniti, Lombardie, Italie
- Manoir propriétés à Gravedona ed Uniti, Lombardie, Italie
- Propriétés avec Plage privée à Gravedona ed Uniti, Lombardie, Italie
- Propriétés avec Cuisine ouverte à Gravedona ed Uniti, Lombardie, Italie
- Propriétés avec Cinéma à Gravedona ed Uniti, Lombardie, Italie
- Au bord du lac propriétés à Gravedona ed Uniti, Lombardie, Italie
- Front de rivière propriétés à Gravedona ed Uniti, Lombardie, Italie
Guides et histoires connexes
La confiance des plus grands courtiers du monde
Les agents des propriétés les plus exceptionnelles du monde publient sur JamesEdition.
- Des annonces de Sotheby's, Christie's, BARNES et Engel & Völkers
- Chaque annonce est vérifiée avant sa mise en ligne
- Contactez directement des agents vérifiés
En continuant, vous acceptez nos Conditions et notre Politique de confidentialité.