$1,950,000
Résidence Unifamiliale à Grapevine
- 3 Chambres
- 4 SdB
- 2,790 Sqft
- 16,989 Sqft lot
- Mis à jour: Juillet 5
- Source: North Texas Real Estate Information Systems (NTREIS) MLS#21314096
À propos de la propriété
La description a été traduite automatiquement.
La description est affichée dans la langue d'origine.
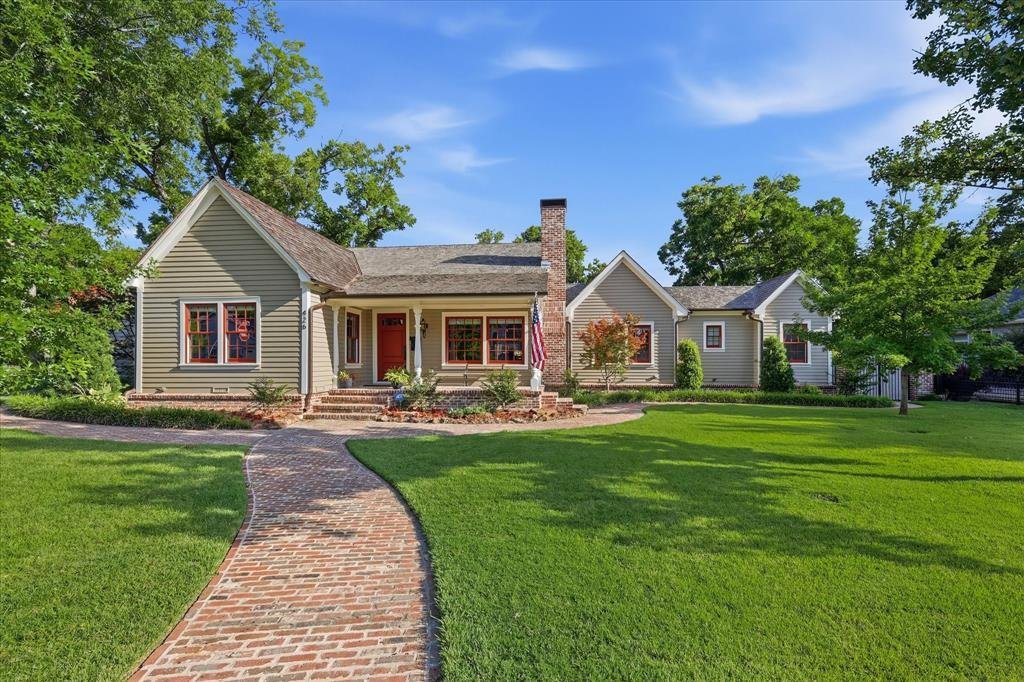
Welcome home to where timeless craftsmanship meets modern luxury. Located in Grapevine’s Historic District and just a short walk to vibrant Main Street, this extraordinary residence is truly one of a kind. Thoughtfully reimagined by the current owners, every detail has been meticulously curated to blend classic architectural character with today’s refined finishes and sophisticated design. The cus
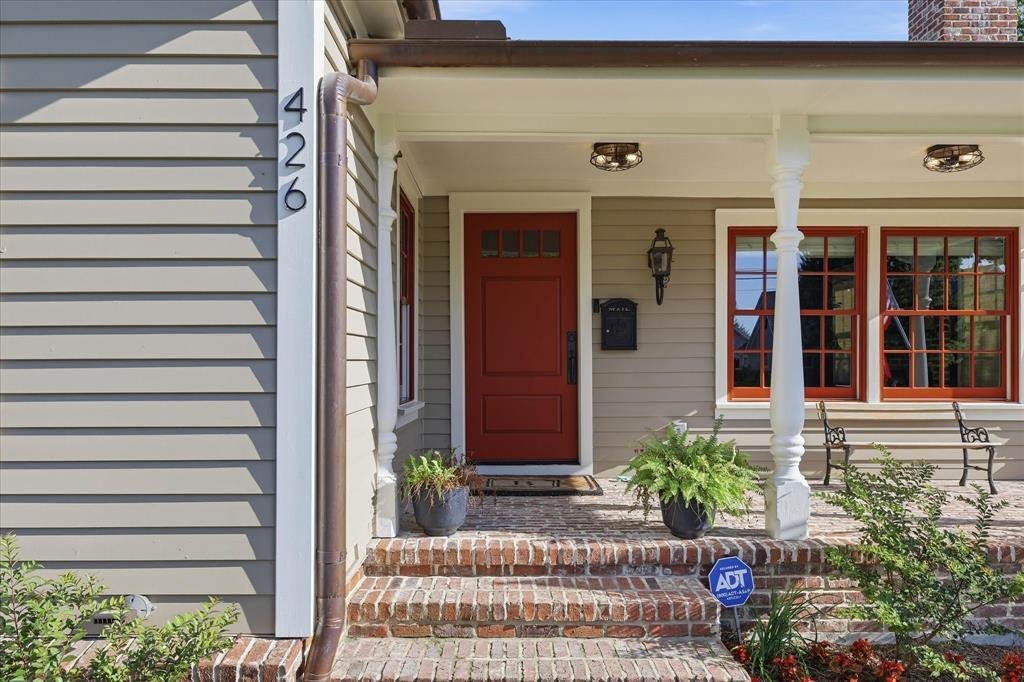
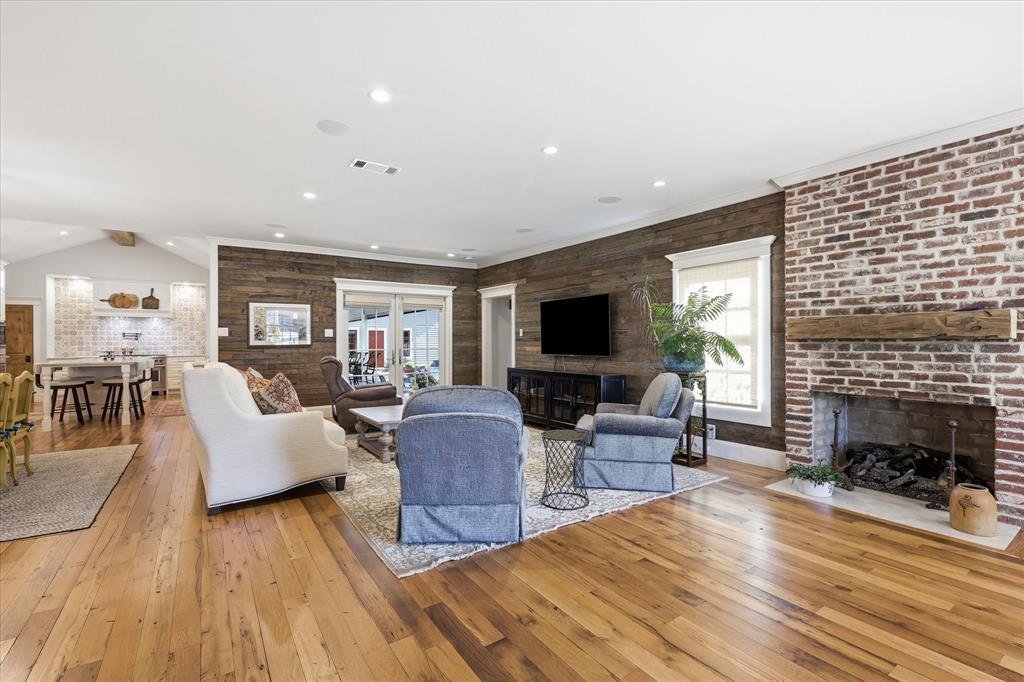
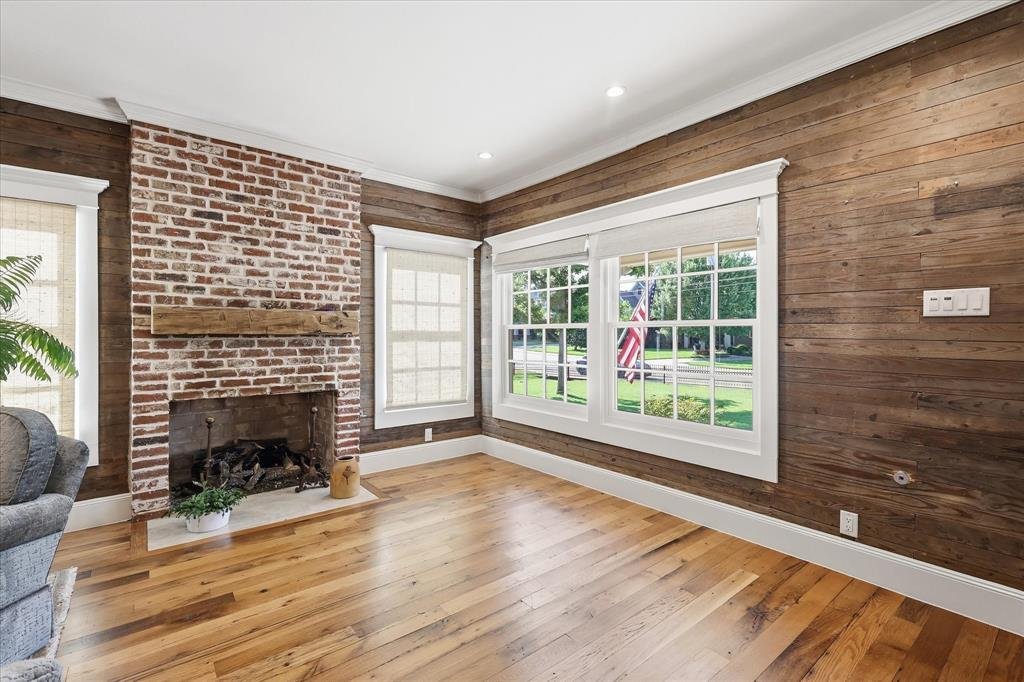
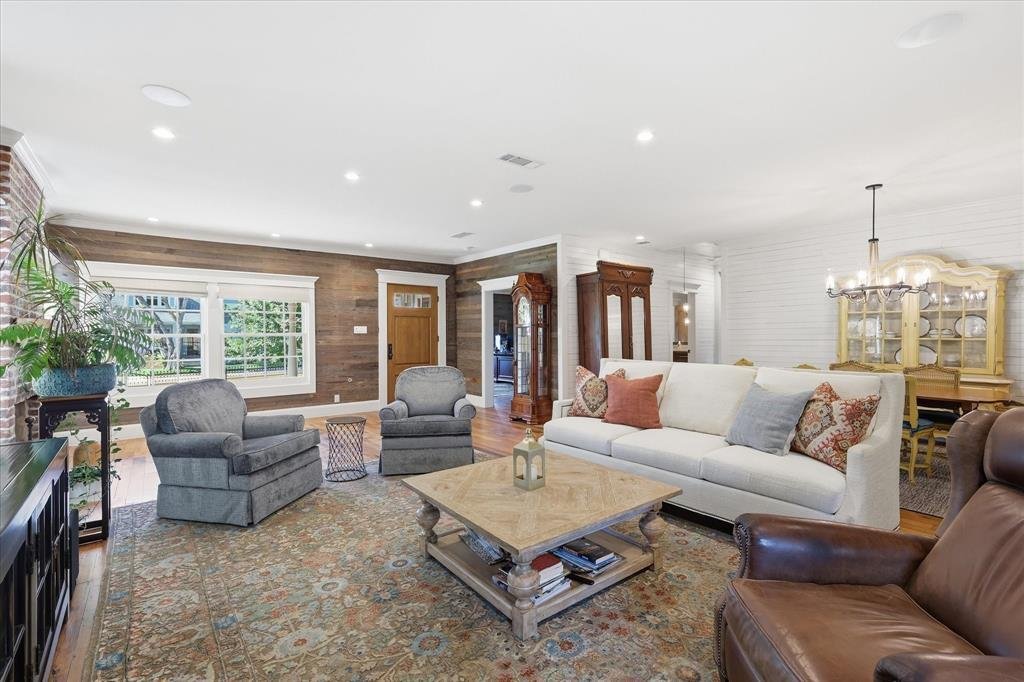
Welcome home to where timeless craftsmanship meets modern luxury. Located in Grapevine’s Historic District and just a short walk to vibrant Main Street, this extraordinary residence is truly one of a kind. Thoughtfully reimagined by the current owners, every detail has been meticulously curated to blend classic architectural character with today’s refined finishes and sophisticated design. The custom open-concept floor plan showcases reclaimed Amish Oak hardwood flooring, reclaimed wood beams, Anderson custom windows, and exceptional craftsmanship throughout. Designed for both everyday living and entertaining, the gourmet kitchen features a hand-painted tile backsplash, an oversized island with breakfast bar, a 6-burner Wolf gas cooktop, three ovens, a built-in coffee maker, Sub-Zero refrigerator, farmhouse sink, and premium stainless steel appliances. The seamless transition to outdoor living is equally impressive, highlighted by a 32’ x 13’ covered patio with motorized shades overlooking the sparkling pool and spa. The detached two-car garage includes a private upstairs guest suite or bonus room with hardwood flooring and a full bath, offering endless flexibility for guests, a home office, or studio. The single-story main residence offers a spacious primary suite, a second ensuite bedroom, an additional guest bedroom, guest bath, and a dedicated study. Your search will be over as soon as you experience this property for yourself. Every inch of this remarkable home reflects unparalleled quality, thoughtful design, and timeless elegance. Per the owner, the detached carriage house offers approximately 480 additional square feet of guest quarters above the secondary detached garage. This space is not included in the main residence’s 2,790 square feet as reported by the Tax Assessor.
-
Type de propriété
Maison
-
Année de construction
1947
-
Prix/pied²
$698
Caractéristiques
- Garage
- Dressing
- Piscine
- Jardin
- Stationnement
- Laveuse sécheuse
- Bar
- Bureau
- Îlot de cuisine
Explorez le secteur
426 E Texas Street, Flower Mound, États-Unis
Voir sur Google Maps
Prix par sqft
Faible
Élevé
Inscrit il y a 11 mois
Vous vous êtes renseigné sur ce bien
L'agent vous contactera bientôt par
Publié par
257
Annonces
2025
Inscrit
Réserver une visite avec the agent
Choisissez une date et si vous souhaitez une visite virtuelle ou en personne avec l’agent.
Date préférée
Type de visite
Dernière mise à jour
Juillet 5
Première mise en ligne
Jun 27
Référence de l’annonce
21314096
Statut de l’annonce
The data relating to real estate for sale on this web site comes in part from the Broker Reciprocity Program of the NTREIS Multiple Listing Service. Real estate listings held by brokerage firms other than this broker are marked with the Broker Reciprocity logo and detailed information about them includes the name of the listing brokers.
Propriétés similaires à proximité
Nouvelles annonces à Flower Mound



Explorez plus de biens à vendre
Flower Mound, TX, États-Unis types de propriétés
Flower Mound, TX, États-Unis Recherches populaires
- Vue sur la mer propriétés à Flower Mound, TX, États-Unis
- Au bord de l’eau propriétés à Flower Mound, TX, États-Unis
- Propriétés avec Ascenseur à Flower Mound, TX, États-Unis
- Immobilier d’investissement propriétés à Flower Mound, TX, États-Unis
- Vue sur un golfe propriétés à Flower Mound, TX, États-Unis
- Vue sur le lac propriétés à Flower Mound, TX, États-Unis
- Au bord du lac propriétés à Flower Mound, TX, États-Unis
- Front de rivière propriétés à Flower Mound, TX, États-Unis
Guides et histoires connexes
La confiance des plus grands courtiers du monde
Les agents des propriétés les plus exceptionnelles du monde publient sur JamesEdition.
- Des annonces de Sotheby's, Christie's, BARNES et Engel & Völkers
- Chaque annonce est vérifiée avant sa mise en ligne
- Contactez directement des agents vérifiés
En continuant, vous acceptez nos Conditions et notre Politique de confidentialité.
brokerages we
partnered with
partnered with