$784,950
Vigne Unifamiliale Détachée
- 4 Chambres
- 4 SdB
- 3,590 Sqft
- 9,976 Sqft lot
- Mis à jour: Hier
- MLS#21337508
À propos de la propriété
La description a été traduite automatiquement.
La description est affichée dans la langue d'origine.
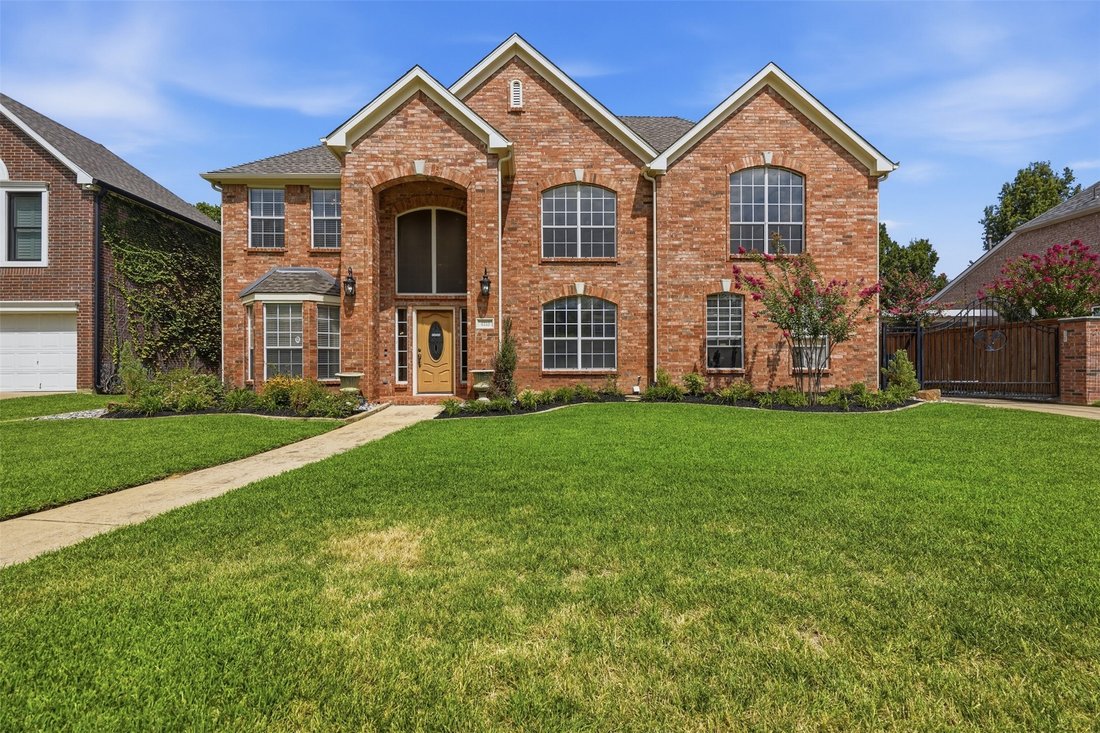
Welcome to Grapevine’s Westover Neighborhood – No HOA! Tucked away on a quiet cul-de-sac this stunning 4-bedroom, 3.5-bathroom residence brings space, style, & comfort together in perfect harmony. This home sits within the highly acclaimed GCISD boundary, within walking distance to all 3 top-rated Heritage schools—all less than a mile away! The intelligently designed floor plan places all dail
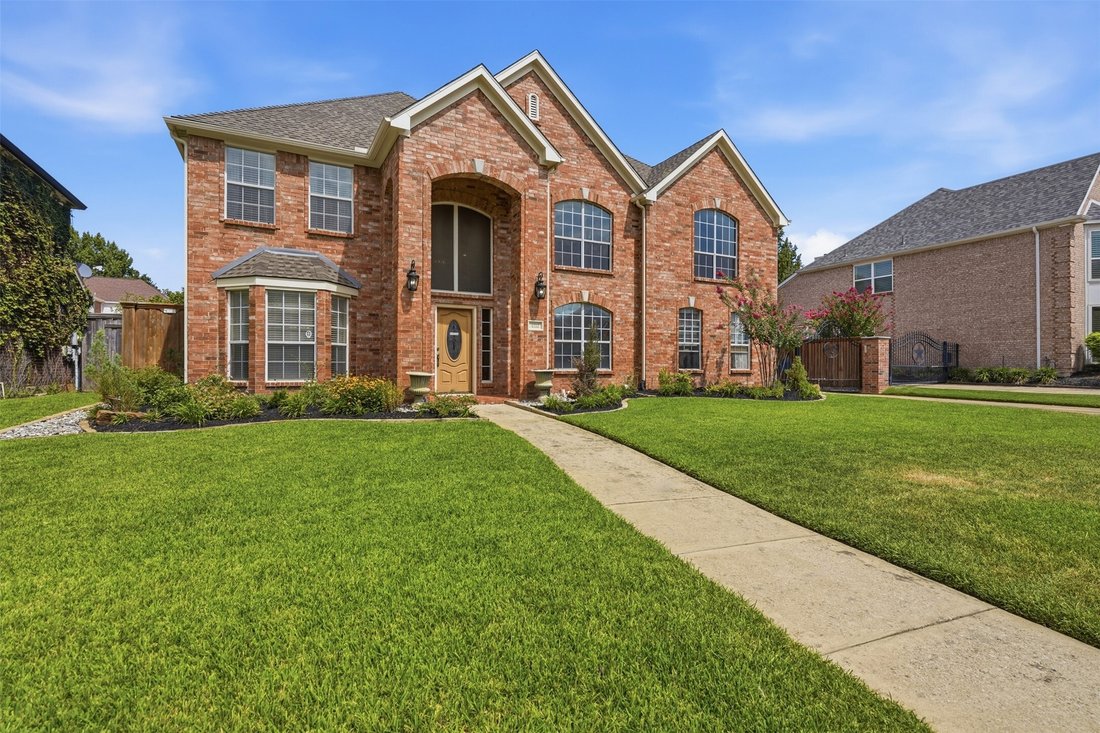
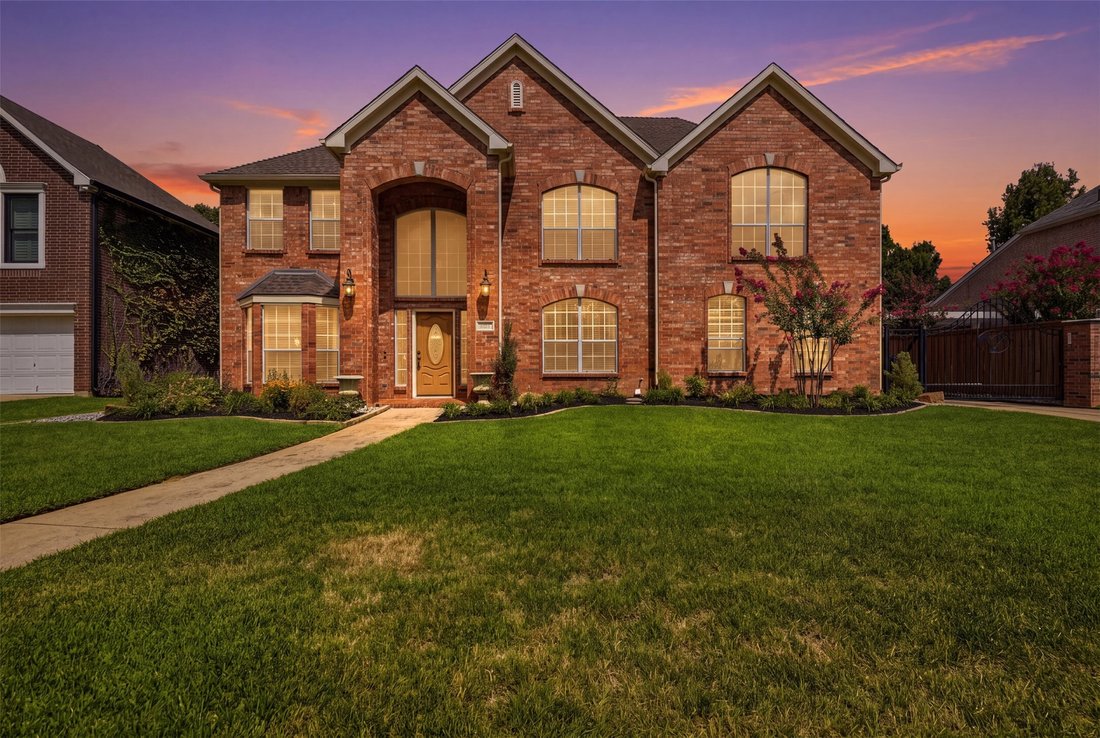
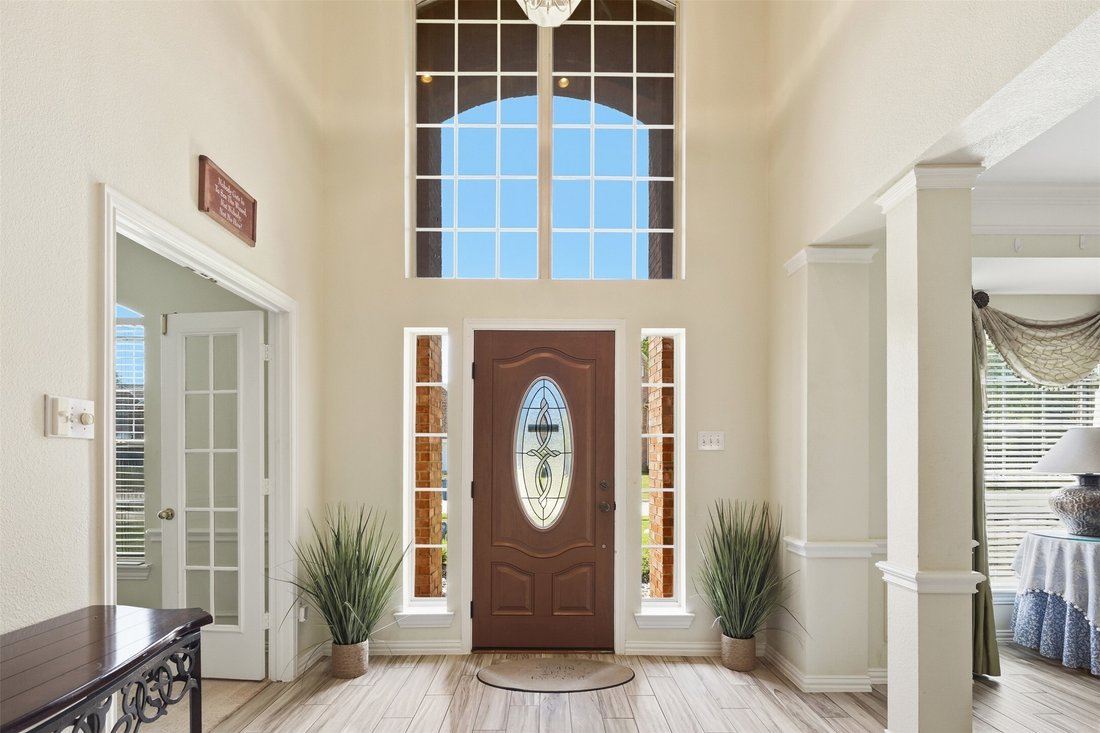
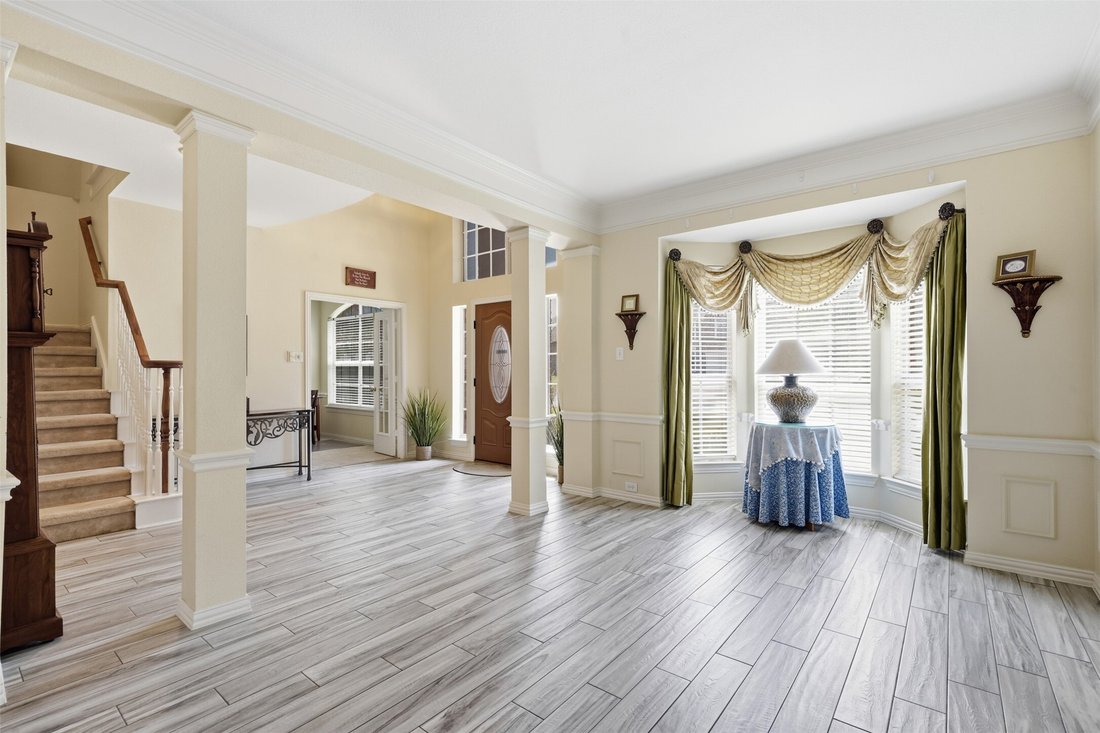
Welcome to Grapevine’s Westover Neighborhood – No HOA! Tucked away on a quiet cul-de-sac this stunning 4-bedroom, 3.5-bathroom residence brings space, style, & comfort together in perfect harmony. This home sits within the highly acclaimed GCISD boundary, within walking distance to all 3 top-rated Heritage schools—all less than a mile away! The intelligently designed floor plan places all daily living downstairs & all bedrooms upstairs. On the main level, you are greeted by updated tile floors, a private office, & formal living and dining spaces. The heart of the home is the open kitchen and family room with built-in shelves, fireplace, updated granite countertops, newer oven & built in microwave. The kitchen window perfectly overlooks the backyard driveway area, providing a seamless view to watch kids play outside. Upstairs, the sprawling primary suite serves as a true sanctuary, complete with vaulted ceilings, custom-designed walk-in closet, & a massive ensuite bath featuring double vanities & an updated dual-showerhead shower. The primary bedroom also includes a versatile flex room—perfect for a nursery, home gym, second office, or sitting room. Three additional bedrooms (including a convenient Jack-and-Jill bath layout) & a massive game room round out the upper level. Step outside into your private backyard oasis, completely enclosed by a premium board-on-board fence. Secure parking & privacy with an electric gate & a long driveway that leads directly to the rear-entry garage. Relax in the beautifully landscaped garden area or take a dip in the sparkling swimming pool and hot tub. Additional peace-of-mind upgrades include a 3-year-old roof, a rear-entry garage, and a conveyable washer, dryer, and refrigerator. Conveniently located near major highways, endless shopping and dining, charming historic downtown Grapevine, & a quick commute to DFW International Airport.
-
Type de propriété
Maison
-
Année de construction
1993
-
Prix/pied²
$218
Caractéristiques
- Garage
- Dressing
- Cheminée
- Piscine
- Jacuzzi
- Centre de remise en forme / Fitness
- Cuisine ouverte
- Salle de jeux
- Jardin
Caractéristiques
Lot
- Vie privée
Intérieur
- Bureau
- Cheminée
- Jacuzzi
- Laveuse sécheuse
- Salle de jeux
- Cuisine ouverte
- Dressing
- Centre de remise en forme / Fitness
Outdoor
- Stationnement
- Piscine
- Garage
- Porte
- Jardin
Explorez le secteur
4113 Williams Court, Grapevine, TX 76051, Flower Mound, Texas, États-Unis
Voir sur Google Maps
Prix par sqft
Faible
Élevé
Inscrit il y a 4 ans
Vous vous êtes renseigné sur ce bien
L'agent vous contactera bientôt par
Publié par
1
Annonces
2024
Inscrit
Réserver une visite avec Tani James
Choisissez une date et si vous souhaitez une visite virtuelle ou en personne avec l’agent.
Date préférée
Type de visite

Dallas DFW
2106 E State Highway 114, Ste 101, 76092, Southlake, United States
Voir le profil de l’agence
Dernière mise à jour
Hier
Première mise en ligne
Aug 1
Licence de l’agent
#0641678
Référence de l’annonce
2143168055413874
Statut de l’annonce
La confiance des plus grands courtiers du monde
Les agents des propriétés les plus exceptionnelles du monde publient sur JamesEdition.
- Des annonces de Sotheby's, Christie's, BARNES et Engel & Völkers
- Chaque annonce est vérifiée avant sa mise en ligne
- Contactez directement des agents vérifiés
En continuant, vous acceptez nos Conditions et notre Politique de confidentialité.
brokerages we
partnered with
partnered with