$4,908,371
Haute Ville De Granville Hôtel Particulier (Ancien Manoir D'armateur)
- 11 Chambres
- 3 SdB
- 8,030 Sqft
- Mis à jour: Août 7
-
4
Vues des 30 derniers jours
- 5
À propos de la propriété
La description a été traduite automatiquement.
La description est affichée dans la langue d'origine.
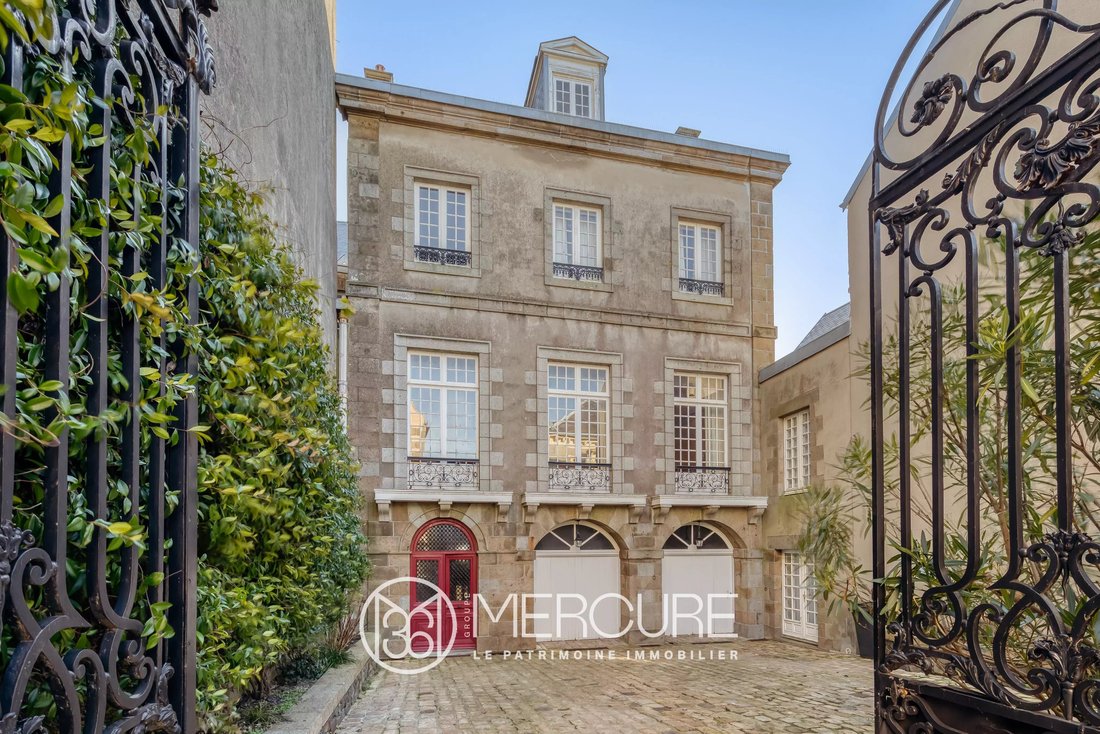
The Le Mengnonnet mansion is an authentic shipowner’s mansion located on Rue Notre-Dame in Granville’s Upper Town. Situated in the heart of the historic district overlooking the port, it features all the architectural and spatial characteristics of 17th- and 18th-century Granville shipowners’ residences, built to assert the social status and maritime success of their owners.
Its name refe
Its name refe
The Le Mengnonnet mansion is an authentic shipowner’s mansion located on Rue Notre-Dame in Granville’s Upper Town. Situated in the heart of the historic district overlooking the port, it features all the architectural and spatial characteristics of 17th- and 18th-century Granville shipowners’ residences, built to assert the social status and maritime success of their owners.
Its name refers to an old Granville family, several members of which were owners, shipowners, and active participants in municipal life in the 18th and 19th centuries. The architecture of the residence thus preserves the memory of this maritime activity and social position through its monumental, sober, and elegant design.
Leaning against the ramparts and nestled in the dense fabric of the cobbled streets of the Upper Town, the mansion is distinguished by a gate and a large monumental grille opening onto a paved inner courtyard, an essential feature of shipowners’ mansions. This arrangement allowed for the movement of horse-drawn carriages, loading operations, and the preservation of the privacy of the reception areas.
The façade in local cut stone, the regular arrangement of tall windows, the quality of the stonework, and the steeply pitched slate roof, complemented by a glass roof, place the building firmly in the register of shipowners’ mansions in the Upper Town. The residence also benefits from a dual orientation, overlooking Rue Notre-Dame and Rue Lecarpentier, overlooking the southern ramparts, with private access.
INTERIOR LAYOUT CHARACTERISTIC OF A SHIPOWNER’S MANSION
The interior retains a typical noble and hierarchical layout:
- an entrance hall marking the transition between public and private spaces;
- a staircase structuring vertical circulation;
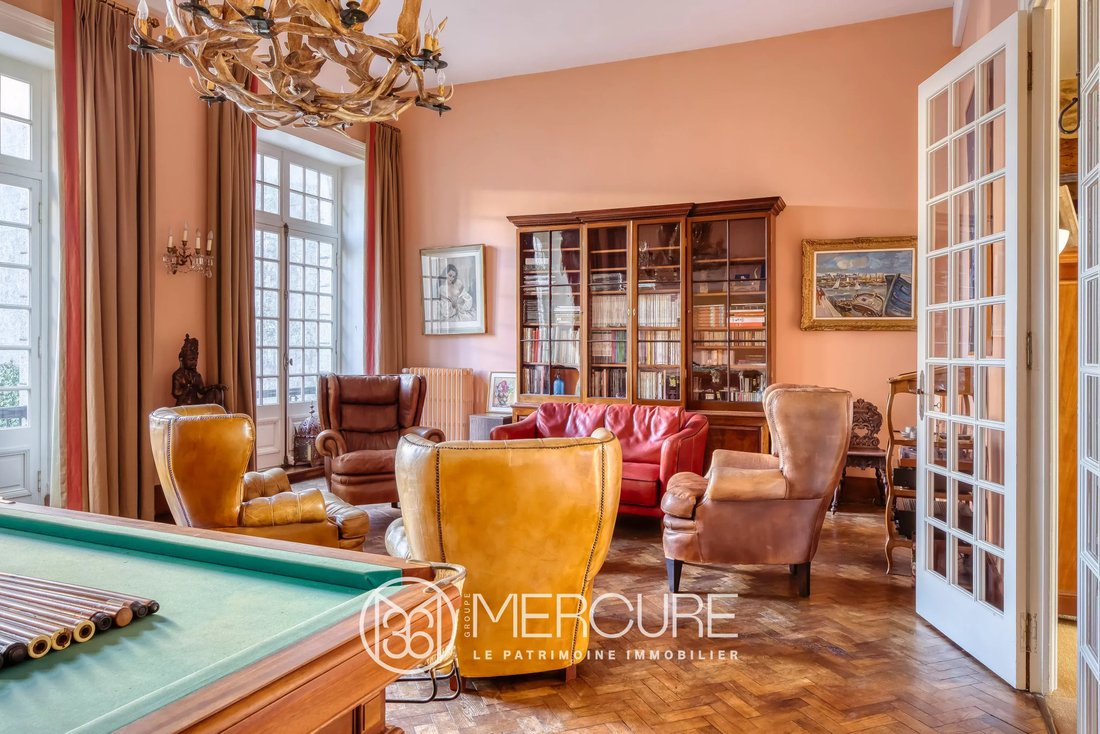
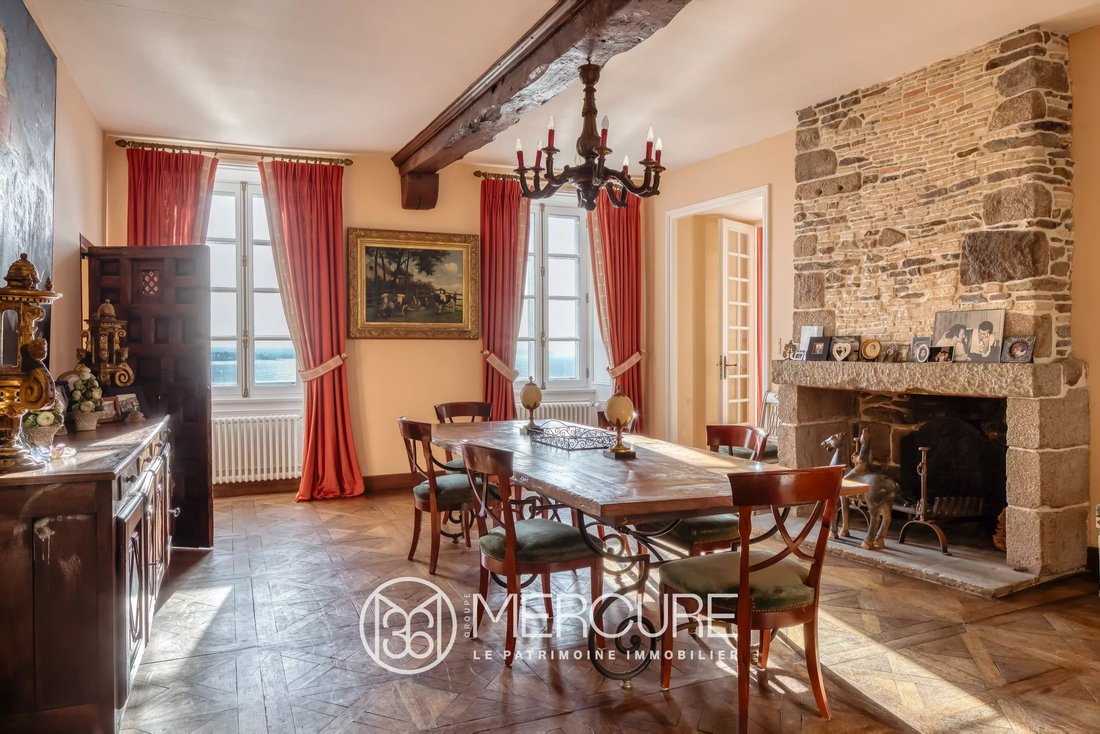
- large reception rooms with high ceilings, period fireplaces, wood paneling, and libraries;
- social and leisure areas (lounges, billiard room, smoking room);
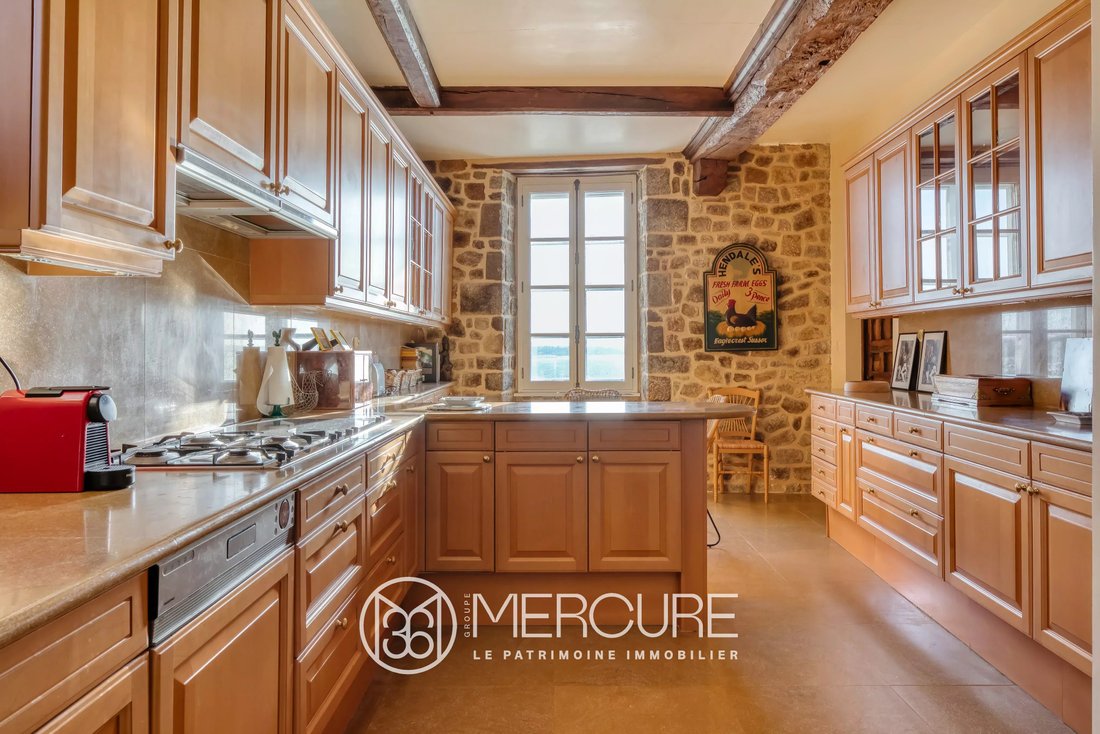
- clearly identified service areas (kitchens, laundry rooms, cellars).
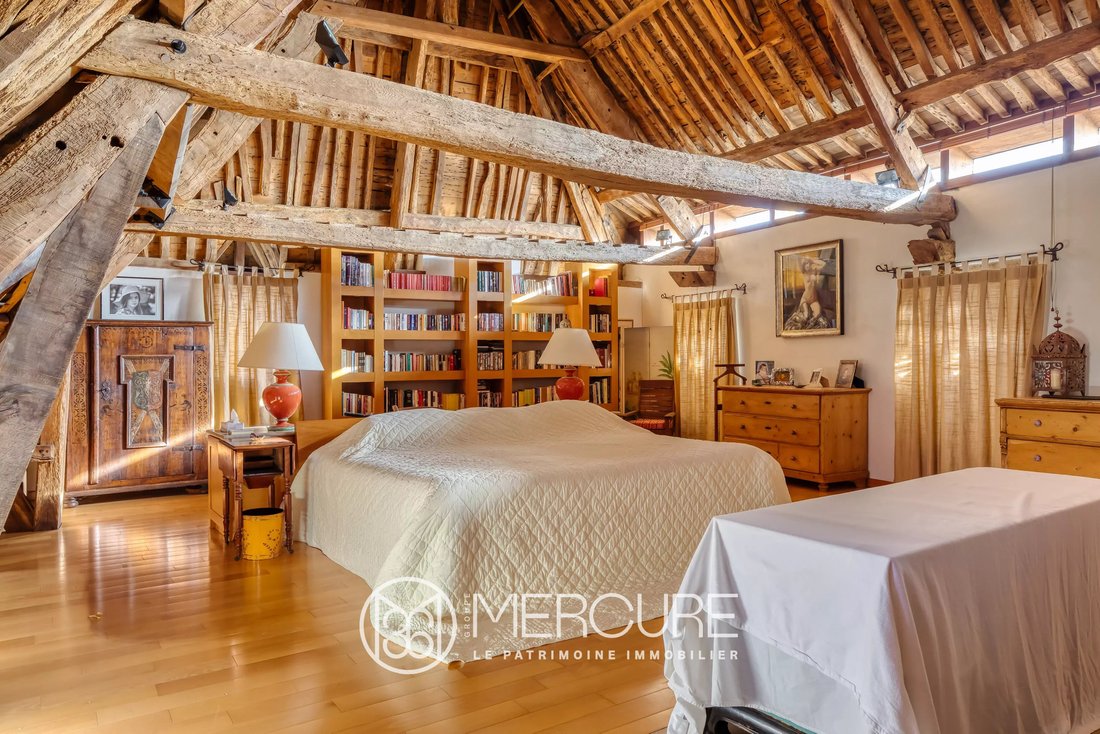
These elements, which have been largely preserved, give the property a strong sense of authenticity. The mansion now has 11 bedrooms, including a monumental attic bedroom with exposed beams, a bathroom, and a dressing room, reminiscent of the spaciousness sought after in shipowners’ residences.
HERITAGE LISTING AND LOCATION
The Upper Town of Granville is a major heritage site, combining ramparts, Notre-Dame Church, the Grand-Porte gate, and a succession of mansions that bear witness to the port’s prosperity from the 16th to the 19th century. The Le Mengnonnet mansion is fully in keeping with this historical continuity.
Overlooking the lower town and the port, the residence enjoys unobstructed views of the coastline, particularly the Carolles coast. The town center and train station are less than a 15-minute walk away. Granville has a direct connection to Paris (approximately 3.5 hours), while Caen and Rennes are an hour’s drive away.
Contact: Bruno FROUIN [hidden information]
Seller’s fees
Energy rating: D
Climate rating: D
Estimated annual energy costs for standard use: between €7,470 and €10,160 per year. Prices indexed as of January 1, 2021 (including subscriptions).
Information on the risks to which this property is exposed is available on the Géorisques website: [hidden information]
Des informations sur les risques auxquels est exposé ce bien sont disponibles sur le site Géorisques : https://www.georisques.gouv.fr/
Its name refers to an old Granville family, several members of which were owners, shipowners, and active participants in municipal life in the 18th and 19th centuries. The architecture of the residence thus preserves the memory of this maritime activity and social position through its monumental, sober, and elegant design.
Leaning against the ramparts and nestled in the dense fabric of the cobbled streets of the Upper Town, the mansion is distinguished by a gate and a large monumental grille opening onto a paved inner courtyard, an essential feature of shipowners’ mansions. This arrangement allowed for the movement of horse-drawn carriages, loading operations, and the preservation of the privacy of the reception areas.
The façade in local cut stone, the regular arrangement of tall windows, the quality of the stonework, and the steeply pitched slate roof, complemented by a glass roof, place the building firmly in the register of shipowners’ mansions in the Upper Town. The residence also benefits from a dual orientation, overlooking Rue Notre-Dame and Rue Lecarpentier, overlooking the southern ramparts, with private access.
INTERIOR LAYOUT CHARACTERISTIC OF A SHIPOWNER’S MANSION
The interior retains a typical noble and hierarchical layout:
- an entrance hall marking the transition between public and private spaces;
- a staircase structuring vertical circulation;
- large reception rooms with high ceilings, period fireplaces, wood paneling, and libraries;
- social and leisure areas (lounges, billiard room, smoking room);
- clearly identified service areas (kitchens, laundry rooms, cellars).
These elements, which have been largely preserved, give the property a strong sense of authenticity. The mansion now has 11 bedrooms, including a monumental attic bedroom with exposed beams, a bathroom, and a dressing room, reminiscent of the spaciousness sought after in shipowners’ residences.
HERITAGE LISTING AND LOCATION
The Upper Town of Granville is a major heritage site, combining ramparts, Notre-Dame Church, the Grand-Porte gate, and a succession of mansions that bear witness to the port’s prosperity from the 16th to the 19th century. The Le Mengnonnet mansion is fully in keeping with this historical continuity.
Overlooking the lower town and the port, the residence enjoys unobstructed views of the coastline, particularly the Carolles coast. The town center and train station are less than a 15-minute walk away. Granville has a direct connection to Paris (approximately 3.5 hours), while Caen and Rennes are an hour’s drive away.
Contact: Bruno FROUIN [hidden information]
Seller’s fees
Energy rating: D
Climate rating: D
Estimated annual energy costs for standard use: between €7,470 and €10,160 per year. Prices indexed as of January 1, 2021 (including subscriptions).
Information on the risks to which this property is exposed is available on the Géorisques website: [hidden information]
Des informations sur les risques auxquels est exposé ce bien sont disponibles sur le site Géorisques : https://www.georisques.gouv.fr/
-
Type de propriété
Domaine
-
Étages
3
-
Année de construction
1725
-
Prix/pied²
$611
Caractéristiques
- Piscine
- Cheminée
- Vue sur la mer
- Salle de jeux
- Manoir
- Vue sur la ville
- Cuisinière à gaz
- Porte
- Buanderie
Caractéristiques
Lot
- Vue sur la ville
- Vue sur la mer
- Vie privée
- Manoir
Intérieur
- Haut plafond
- Cheminée
- Cuisinière à gaz
- Buanderie
- Salle de jeux
Outdoor
- Piscine
- Porte
Explorez le secteur
Inscrit il y a 2 ans
Vous vous êtes renseigné sur ce bien
L'agent vous contactera bientôt par
Publié par
24
Annonces
2024
Inscrit
Réserver une visite avec the agent
Choisissez une date et si vous souhaitez une visite virtuelle ou en personne avec l’agent.
Date préférée
Type de visite
Dernière mise à jour
Août 7
Première mise en ligne
Jan 26
Référence de l’annonce
21505NO
Propriétés similaires à proximité
Nouvelles annonces à France


Explorez plus de biens à vendre
France Villes
- Maisons à vendre à Paris, Île-de-France, France
- Maisons à vendre à Cannes, Provence-Alpes-Côte d'Azur, France
- Maisons à vendre à Nice, Provence-Alpes-Côte d'Azur, France
- Maisons à vendre à Paris 16e Arrondissement, Paris, France
- Maisons à vendre à Antibes, Provence-Alpes-Côte d'Azur, France
- Maisons à vendre à Bordeaux, Nouvelle-Aquitaine, France
- Maisons à vendre à Marseille, Provence-Alpes-Côte d'Azur, France
- Maisons à vendre à Saint-Raphaël, Provence-Alpes-Côte d'Azur, France
- Maisons à vendre à Mougins, Provence-Alpes-Côte d'Azur, France
- Maisons à vendre à Aix-en-Provence, Provence-Alpes-Côte d'Azur, France
- Maisons à vendre à Sainte-Maxime, Provence-Alpes-Côte d'Azur, France
- Maisons à vendre à Paris 17e Arrondissement, Paris, France
- Maisons à vendre à Montpellier, Occitanie, France
- Maisons à vendre à Roquebrune-Cap-Martin, Provence-Alpes-Côte d'Azur, France
- Maisons à vendre à Lyon, Auvergne-Rhône-Alpes, France
- Maisons à vendre à Paris 15e Arrondissement, Paris, France
- Maisons à vendre à Toulouse, Occitanie, France
- Maisons à vendre à Paris 8e Arrondissement, Paris, France
- Maisons à vendre à Megève, Auvergne-Rhône-Alpes, France
- Maisons à vendre à Neuilly-sur-Seine, Île-de-France, France
France Régions
- Maisons à vendre à Provence-Alpes-Côte d'Azur, France
- Maisons à vendre à Île-de-France, France
- Maisons à vendre à Nouvelle-Aquitaine, France
- Maisons à vendre à Auvergne-Rhône-Alpes, France
- Maisons à vendre à Occitanie, France
- Maisons à vendre à Bretagne, France
- Maisons à vendre à Pays de la Loire, France
- Maisons à vendre à Normandie, France
- Maisons à vendre à Hauts-de-France, France
- Maisons à vendre à Grand Est, France
- Maisons à vendre à Corse, France
- Maisons à vendre à Centre-Val de Loire, France
- Maisons à vendre à Bourgogne-Franche-Comté, France
- Maisons à vendre à French Guiana
France types de propriétés
- Maisons à vendre à France
- Appartements à vendre à France
- Villas à vendre à France
- Successions à vendre à France
- Chalets à vendre à France
- Campagne à vendre à France
- Châteaux à vendre à France
- Maisons de campagne à vendre à France
- Corps de ferme à vendre à France
- Maisons de ville à vendre à France
- Penthouses à vendre à France
- appartements à vendre à France
France Recherches populaires
- Vue panoramique / panoramique propriétés à France
- Vue sur la mer propriétés à France
- Vue sur le lac propriétés à France
- Propriétés avec Terrasse à France
- Vue sur la rivière propriétés à France
- Propriétés avec Ascenseur à France
- Vue sur la montagne propriétés à France
- Propriétés avec Jardin à France
- Vue sur un golfe propriétés à France
- Duplex propriétés à France
- Côtières propriétés à France
- Lotissement sécurisé propriétés à France
- Entrée et sortie à ski propriétés à France
- Haute altitude propriétés à France
- Au bord de l’eau propriétés à France
- Colline propriétés à France
- Immobilier d’investissement propriétés à France
- Moderne propriétés à France
- Équestre propriétés à France
- Constructions neuves propriétés à France
- Propriétés avec Centre de remise en forme / Fitness à France
- Propriétés avec Sauna à France
- Propriétés avec Bibliothèque à France
- Le front de mer propriétés à France
- Propriétés avec Cave à vins à France
- Propriétés avec Piscine à France
- Propriétés avec Garage à France
- Propriétés avec Balcon à France
- Propriétés avec Terrain de tennis à France
- Propriétés avec Héliport à France
- Propriétés avec Aéroport privé à France
- Bord de Mer propriétés à France
- Propriétés avec Vignoble / Cave à France
- Manoir propriétés à France
- Propriétés avec Plage privée à France
- Rénové propriétés à France
- Propriétés avec Cinéma à France
- Au bord du lac propriétés à France
- Front de rivière propriétés à France
- Plage propriétés à France
- Propriétés avec Piscine intérieure à France
- Vue sur la mer propriétés à France
- Vue sur l’océan propriétés à France
Guides et histoires connexes
La confiance des plus grands courtiers du monde
Les agents des propriétés les plus exceptionnelles du monde publient sur JamesEdition.
- Des annonces de Sotheby's, Christie's, BARNES et Engel & Völkers
- Chaque annonce est vérifiée avant sa mise en ligne
- Contactez directement des agents vérifiés
En continuant, vous acceptez nos Conditions et notre Politique de confidentialité.