


$5,975,000
Maison Unifamiliale Individuelle Granite Bay
- 5 Chambres
- 7 SdB
- 10,790 Sqft
- 2.5 Ac lot
- Mis à jour: Hier
-
20
Vues des 30 derniers jours
- 4
- MLS#226009174
À propos de la propriété
La description a été traduite automatiquement.
La description est affichée dans la langue d'origine.
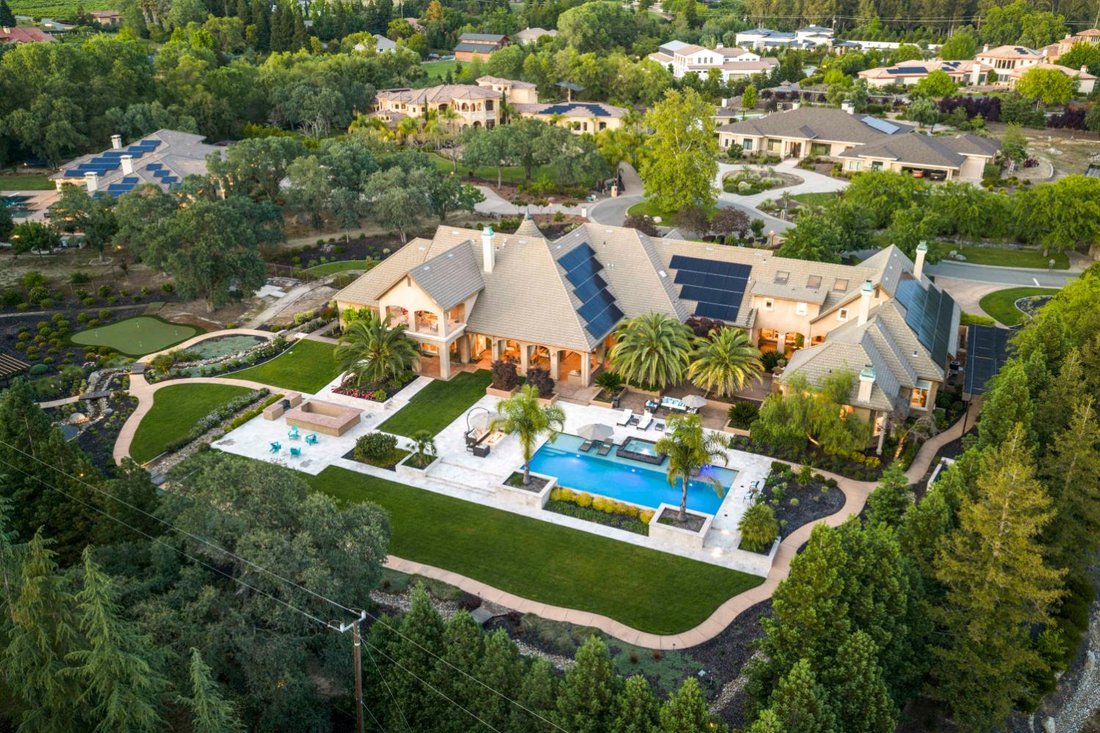
Making its market debut, this extraordinary custom estate offers approximately 10,790 square feet of refined living space on 2.5 private, level, and fully usable acres in the heart of Granite Bay. Tucked behind a private gate within an exclusive enclave of just four homes, this remarkable residence combines grand scale with a highly functional floor plan that lives primarily like a single-story. T
Making its market debut, this extraordinary custom estate offers approximately 10,790 square feet of refined living space on 2.5 private, level, and fully usable acres in the heart of Granite Bay. Tucked behind a private gate within an exclusive enclave of just four homes, this remarkable residence combines grand scale with a highly functional floor plan that lives primarily like a single-story. The main level features a luxurious primary retreat with a sitting area, fireplaces in both the bedroom and bathroom, direct outdoor access, private sauna, and in-suite washer and dryer. Two additional en suite bedrooms, a dedicated office with full bath, a temperature-controlled 1,000+ bottle wine room, and an impressive entertainment lounge with a full bar and billiard table complete the main floor. The recently updated chef’s kitchen is designed to impress with quartzite countertops, a large center island, dual Sub-Zero refrigerators, a Wolf 8-burner range, double ovens and dishwashers, a spacious walk-in pantry, and butler’s pantry. Italian travertine flooring with wood inlay, exceptional custom millwork, and five interior fireplaces create a warm yet sophisticated atmosphere. Large French doors open seamlessly from the family room to the resort-style backyard. Upstairs, one wing offers two bedrooms, a full bath, and loft. The opposite wing features a private theater with seating for 10+, guest bath, and an approximately 1,000-square-foot gym with rubber flooring and private balcony. Designed for entertaining, the grounds showcase a PebbleTec saltwater pool and zero-edge spa, covered outdoor kitchen, alfresco dining, outdoor fireplace, fire pit, putting green, illuminated bocce court, and a meandering stream that flows into a tranquil pond. Additional highlights include a circular driveway, extensive guest parking, seven-car garage with an oversized RV-height bay, abundant storage, and a 116-panel owned solar system. Located just minutes from shopping, parks, and top-rated schools, including Eureka Union School District and Granite Bay High School, and near Granite Bay Golf Club, this is a rare opportunity to own one of Granite Bay’s most exceptional estate properties
-
Type de propriété
Maison
-
Année de construction
2007
-
Prix/pied²
$553
Caractéristiques
- Jardin
- Garage
- Cheminée
- Terrasse
- Cinéma
- Cave à vins
- Centre de remise en forme / Fitness
- Salle de jeux
- Sauna
Caractéristiques
Lot
- Vue sur la montagne
- Vue sur la mer
Intérieur
- Haut plafond
- Bureau
- Cheminée
- Îlot de cuisine
- Jacuzzi
- Laveuse sécheuse
- Bar
- Sauna
- Salle de jeux
- Cave à vins
- Cinéma
- Comptoirs en pierre
- Centre de remise en forme / Fitness
Outdoor
- Terrasse
- Balcon
- Stationnement
- Foyer
- Piscine
- Garage
- Cuisine extérieure
- Espace de vie extérieur
- Porte
- Pergola
- Jardin
Explorez le secteur
9205 Tuscany Oaks Court, Granite Bay, CA 95746, Californie, États-Unis
Voir sur Google Maps
Prix par sqft
Faible
Élevé
Inscrit il y a 4 ans
Vous vous êtes renseigné sur ce bien
L'agent vous contactera bientôt par
Publié par
2
Annonces
2022
Inscrit
Réserver une visite avec Debbie Austin
Choisissez une date et si vous souhaitez une visite virtuelle ou en personne avec l’agent.
Date préférée
Type de visite

Dernière mise à jour
Hier
Première mise en ligne
May 15
Licence de l’agent
#01429175
Référence de l’annonce
2115497277279326
Statut de l’annonce
Propriétés similaires à proximité
Nouvelles annonces à Granite Bay





Explorez plus de biens à vendre
Granite Bay, CA, États-Unis types de propriétés
Granite Bay, CA, États-Unis Recherches populaires
- Propriétés avec Garage à Granite Bay, CA, États-Unis
- Propriétés avec Jardin à Granite Bay, CA, États-Unis
- Propriétés avec Piscine à Granite Bay, CA, États-Unis
- Vue sur la mer propriétés à Granite Bay, CA, États-Unis
- Lotissement sécurisé propriétés à Granite Bay, CA, États-Unis
- Propriétés avec Sauna à Granite Bay, CA, États-Unis
- Propriétés avec Centre de remise en forme / Fitness à Granite Bay, CA, États-Unis
- Propriétés avec Cuisine ouverte à Granite Bay, CA, États-Unis
- Moderne propriétés à Granite Bay, CA, États-Unis
- Au bord de l’eau propriétés à Granite Bay, CA, États-Unis
- Propriétés avec Vignoble / Cave à Granite Bay, CA, États-Unis
Guides et histoires connexes
La confiance des plus grands courtiers du monde
Les agents des propriétés les plus exceptionnelles du monde publient sur JamesEdition.
- Des annonces de Sotheby's, Christie's, BARNES et Engel & Völkers
- Chaque annonce est vérifiée avant sa mise en ligne
- Contactez directement des agents vérifiés
En continuant, vous acceptez nos Conditions et notre Politique de confidentialité.
brokerages we
partnered with
partnered with