$1,575,000
8535 Walden Woods Way, Granite Bay, Californie 95746
- 4 Chambres
- 3 SdB
- 3,544 Sqft
- 29,186 Sqft lot
- 1
- MLS#226099564
À propos de la propriété
La description a été traduite automatiquement.
La description est affichée dans la langue d'origine.
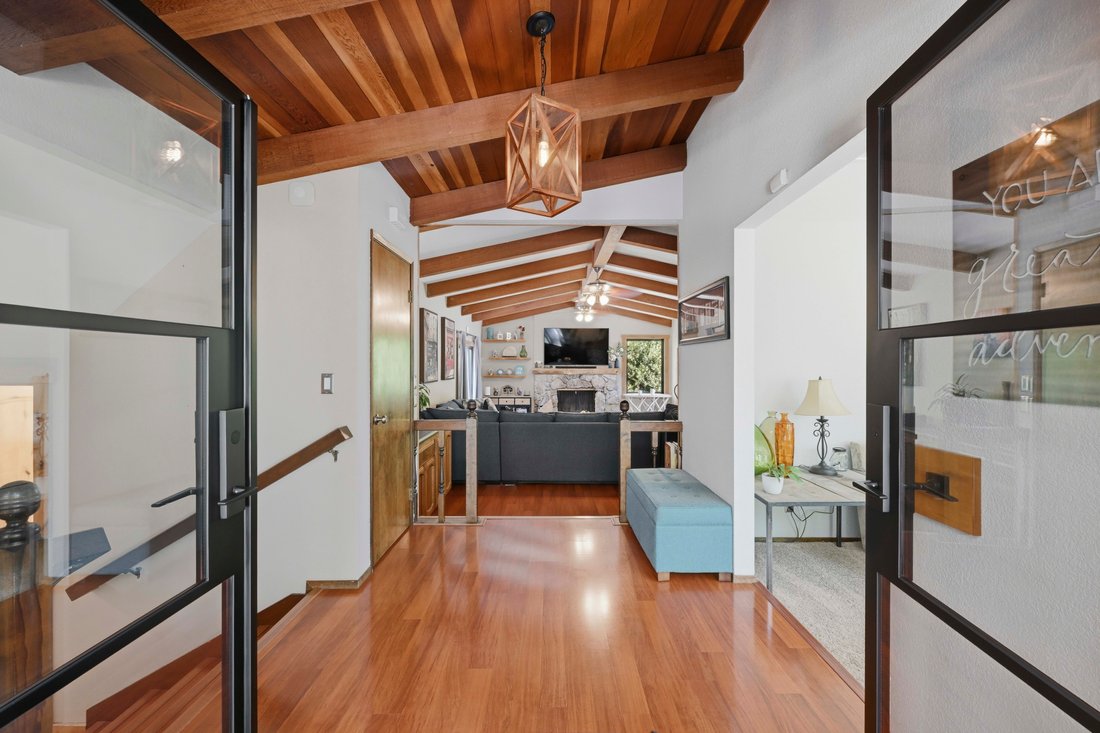
Nestled on a beautifully improved property, this exceptional Walden Woods home offers a rare blend of luxury, craftsmanship, and long-term durability in a Firewise Community. Seller has inspection reports. The extensively remodeled main residence and newly constructed ADU have been thoughtfully designed to create a cohesive, high-performance living experience with premium materials and modern syst
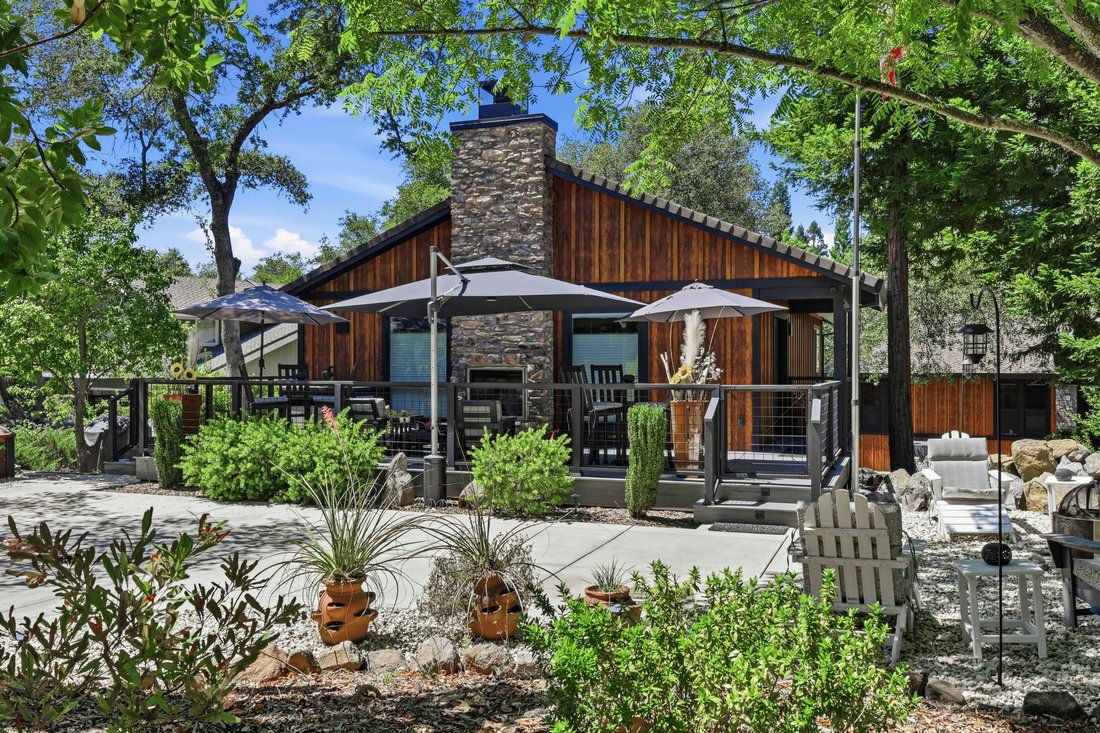
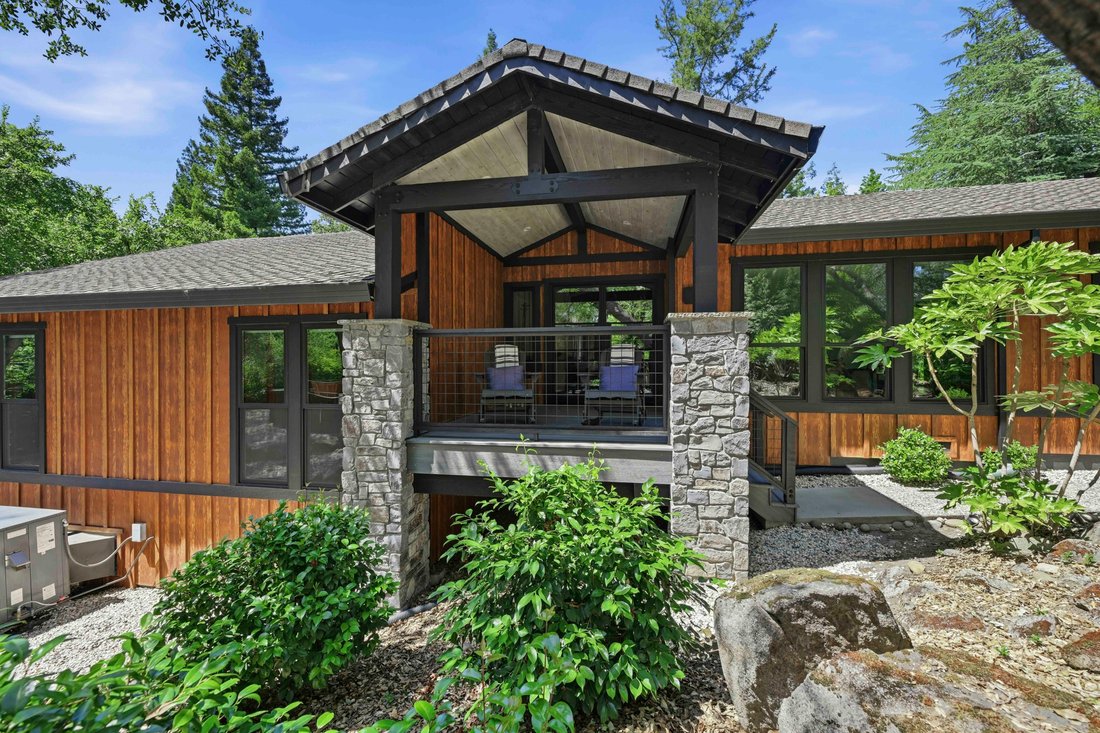
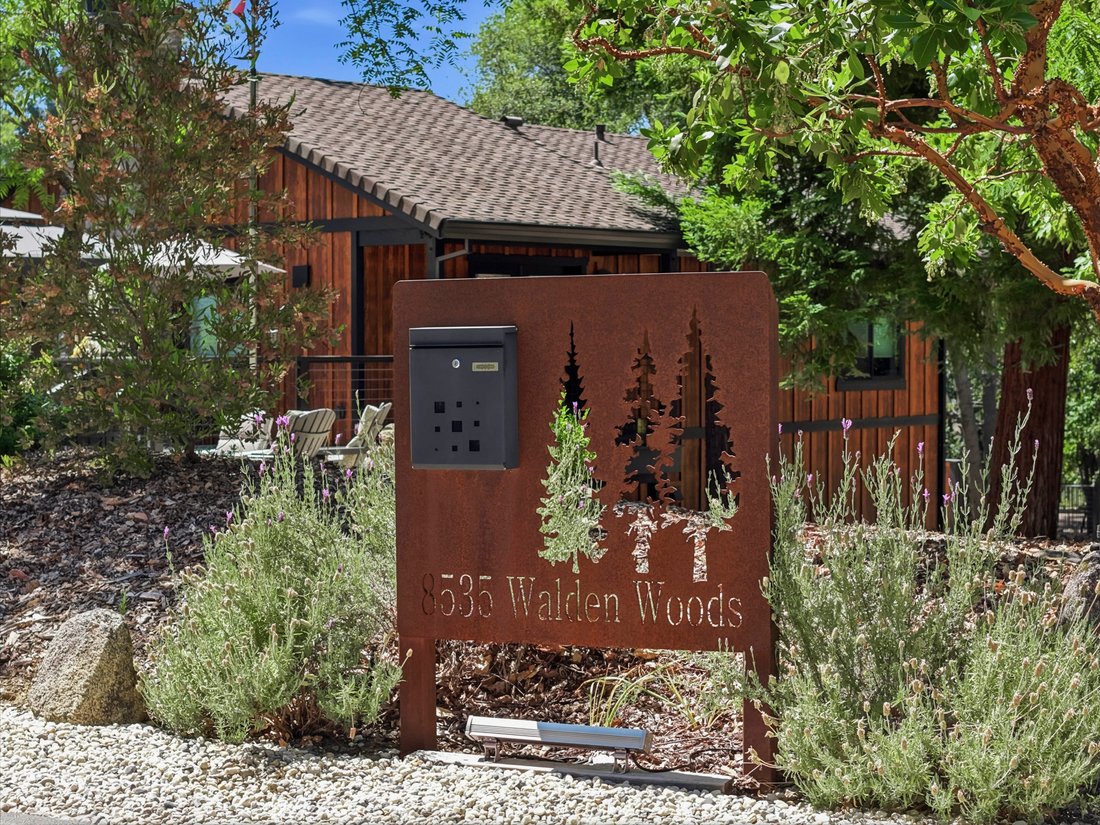
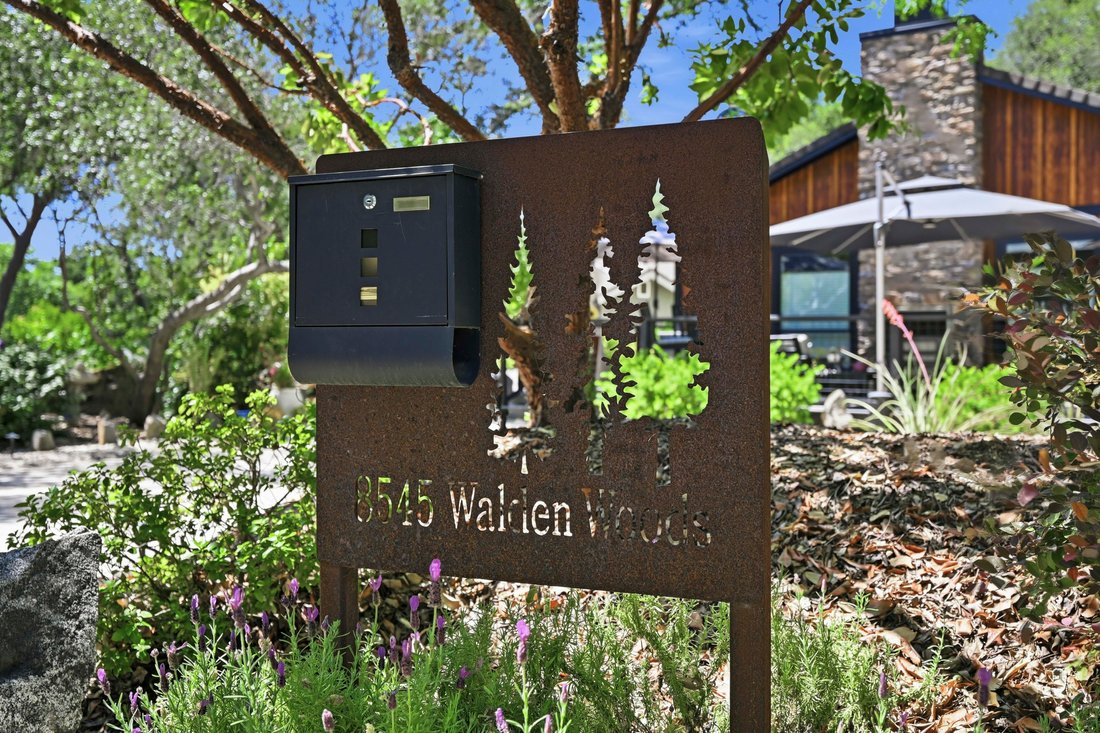
Nestled on a beautifully improved property, this exceptional Walden Woods home offers a rare blend of luxury, craftsmanship, and long-term durability in a Firewise Community. Seller has inspection reports. The extensively remodeled main residence and newly constructed ADU have been thoughtfully designed to create a cohesive, high-performance living experience with premium materials and modern systems throughout. The main home has undergone a comprehensive renovation featuring Andersen 100 Series Low-E black windows, custom Pinky’s steel entry doors, Allura fiber cement siding with a 25-year-stained finish, upgraded insulation, modern electrical and plumbing systems, and beautifully rebuilt decks with pressure-treated framing, Trex fire-resistant decking, and powder-coated hog wire railings. Additional improvements include a Navien tankless water heater, 200-amp electrical service, QuietCool attic fans, upgraded venting to current fire standards, sealed gutters with Leaf Guard protection, and extensive low-voltage landscape lighting. The detached ADU is entirely newer construction and offers exceptional flexibility for multigenerational living, guests, rental income, or a private workspace. Designed as a net-zero building, it features an 8kW solar system, high-efficiency three-zone mini-split HVAC, Milgard Low-E windows, tankless water heater, premium Fisher & Paykel appliances, and a stunning double-sided natural gas fireplace. Beneath the raised foundation, a full vapor barrier and stone base create valuable dry storage space. Outdoor amenities are equally impressive, with rebuilt decks, covered front porch, extensive irrigation upgrades, automatic sprinkler systems, custom steel mailboxes, mature landscaping, and available architectural plans for a future pool. A Generac natural gas backup generator for the ADU provides peace of mind and is sized to support both residences. Future expansion opportunities include a potential 500 sq. ft. JADU addition and HOA/county-approved plans for a 243 sq. ft. third-car garage expansion. Combining timeless design, energy efficiency, fire-conscious construction, and extensive infrastructure upgrades, this one-of-a-kind property delivers the comfort of a newer custom home while offering the flexibility of a fully independent ADU and room for future growth. Seller has all of the inspections completed.
-
Type de propriété
Autres
-
Année de construction
1979
-
Prix/pied²
$444
Caractéristiques
- Garage
- Jardin
- Cheminée
- Terrasse
- Vue sur la montagne
- Vue sur la mer
- Foyer
- Piscine
- Climatisation
Caractéristiques
Lot
- Vue sur la montagne
- Vue sur la mer
Intérieur
- Haut plafond
- Cheminée
- Climatisation
- Îlot de cuisine
- Cuisinière à gaz
- Bar
- Comptoirs en pierre
Outdoor
Explorez le secteur
8535 Walden Woods Way , Granite Bay, CA 95746, Californie, États-Unis
Voir sur Google Maps
Prix par sqft
Faible
Élevé
Inscrit il y a 10 ans
Vous vous êtes renseigné sur ce bien
L'agent vous contactera bientôt par
Publié par
3
Annonces
2019
Inscrit
Réserver une visite avec Tom Hawkyard
Choisissez une date et si vous souhaitez une visite virtuelle ou en personne avec l’agent.
Date préférée
Type de visite

Nick Sadek Sotheby's International Realty
9217 Sierra College Blvd Suite 120, Suite 120, 95661, Roseville, California, United States
Voir le profil de l’agence
We are pleased to announce that Nick Sadek Luxury Estates in Roseville, CA is
the newest member of Sotheby’s In
the newest member of Sotheby’s In
We are pleased to announce that Nick Sadek Luxury Estates in Roseville, CA is
the newest member of Sotheby’s International Realty Affilliates LLC and will now
operate as Nick Sadek Sotheby’s International Realty.
Established in 2000, the boutique firm is owned and operated by Nick Sadek and
will serve the luxury residential real estate markets of Sacramento, Roseville,
Rocklin, Loomis, Auburn, Granite Bay, El Dorado Hills and Folsom.
“Our goal is to exceed our clients’ expectations and in turn create long
lasting, positive relationships,” said Sadek. “The Sotheby’s International
Realty brand represents quality and luxury, making it a natural fit with our
business and philosophy. The combination of our local knowledge and the
Sotheby’s International Realty network’s global reach will provide our clients
with the best of all worlds.”
the newest member of Sotheby’s International Realty Affilliates LLC and will now
operate as Nick Sadek Sotheby’s International Realty.
Established in 2000, the boutique firm is owned and operated by Nick Sadek and
will serve the luxury residential real estate markets of Sacramento, Roseville,
Rocklin, Loomis, Auburn, Granite Bay, El Dorado Hills and Folsom.
“Our goal is to exceed our clients’ expectations and in turn create long
lasting, positive relationships,” said Sadek. “The Sotheby’s International
Realty brand represents quality and luxury, making it a natural fit with our
business and philosophy. The combination of our local knowledge and the
Sotheby’s International Realty network’s global reach will provide our clients
with the best of all worlds.”
Dernière mise à jour
Août 7
Première mise en ligne
Jun 10
Lien de l’annonce
Référence de l’annonce
C44QC2
Propriétés similaires à proximité
Nouvelles annonces à Granite Bay






Explorez plus de biens à vendre
Granite Bay, CA, États-Unis types de propriétés
Granite Bay, CA, États-Unis Recherches populaires
- Propriétés avec Garage à Granite Bay, CA, États-Unis
- Propriétés avec Jardin à Granite Bay, CA, États-Unis
- Propriétés avec Piscine à Granite Bay, CA, États-Unis
- Vue sur la mer propriétés à Granite Bay, CA, États-Unis
- Lotissement sécurisé propriétés à Granite Bay, CA, États-Unis
- Propriétés avec Sauna à Granite Bay, CA, États-Unis
- Propriétés avec Centre de remise en forme / Fitness à Granite Bay, CA, États-Unis
- Propriétés avec Cuisine ouverte à Granite Bay, CA, États-Unis
- Au bord de l’eau propriétés à Granite Bay, CA, États-Unis
- Propriétés avec Vignoble / Cave à Granite Bay, CA, États-Unis
Guides et histoires connexes
La confiance des plus grands courtiers du monde
Les agents des propriétés les plus exceptionnelles du monde publient sur JamesEdition.
- Des annonces de Sotheby's, Christie's, BARNES et Engel & Völkers
- Chaque annonce est vérifiée avant sa mise en ligne
- Contactez directement des agents vérifiés
En continuant, vous acceptez nos Conditions et notre Politique de confidentialité.
brokerages we
partnered with
partnered with