$2,925,000
Prix réduit de $175,000 le Oct 22, 2026
Maison Unifamiliale Individuelle De 4 Chambres
- 4 Chambres
- 5 SdB
- 7,000 Sqft
- 34,805 Sqft lot
- Mis à jour: Octobre 22
- 1
- MLS#226060863
À propos de la propriété
La description a été traduite automatiquement.
La description est affichée dans la langue d'origine.
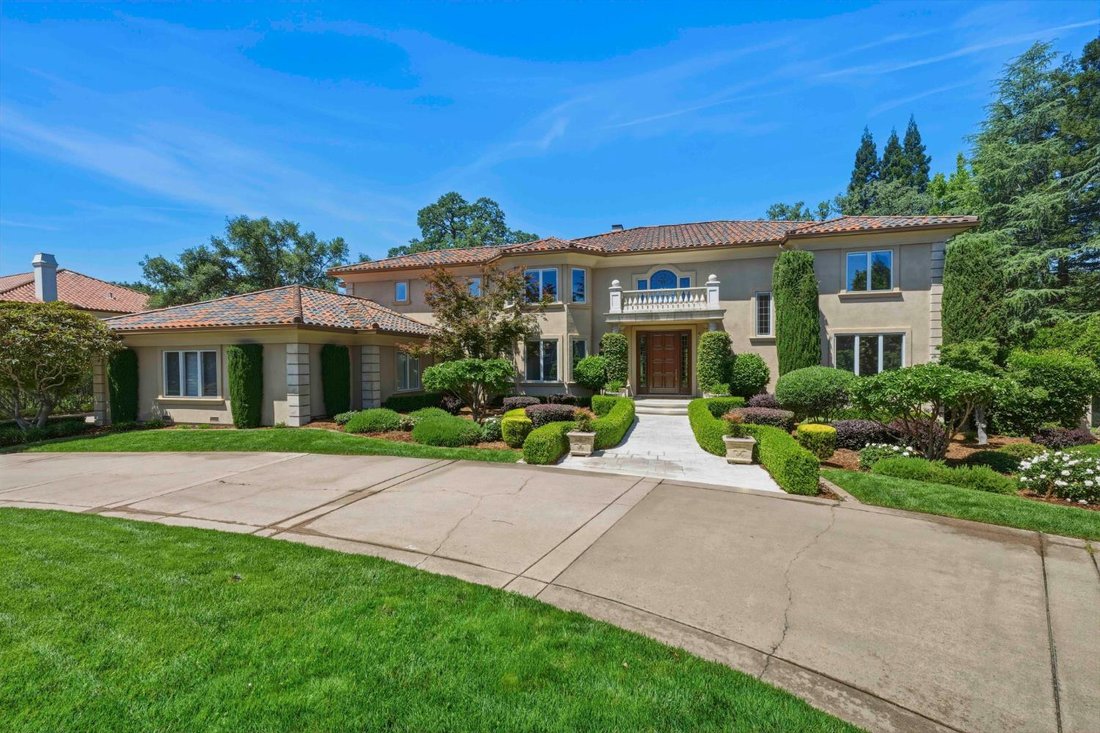
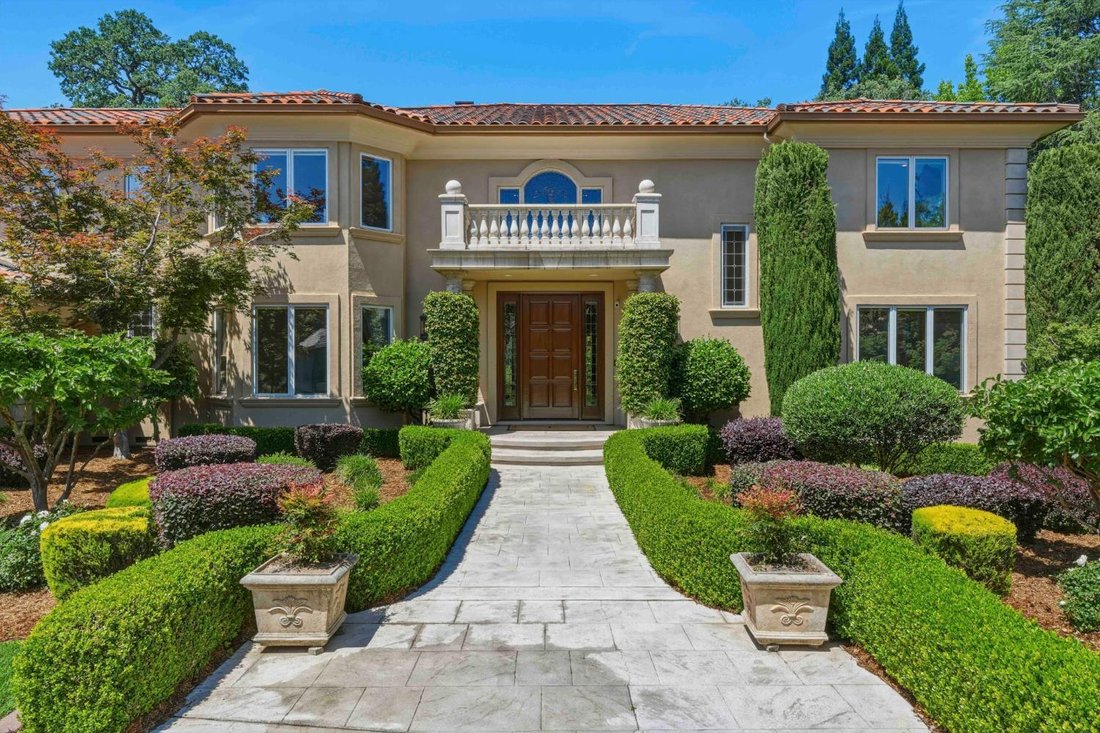
Built by Steve Mann of IDI Construction in 1994, this extraordinary custom estate offers approximately 7,000 square feet of elegant living space on nearly .8 of an acre overlooking the pond within the prestigious guard-gated community of Wexford. Sophisticated yet warm, this home is the perfect blend of timeless architecture, exceptional craftsmanship and luxurious comfort. Designed for both grand
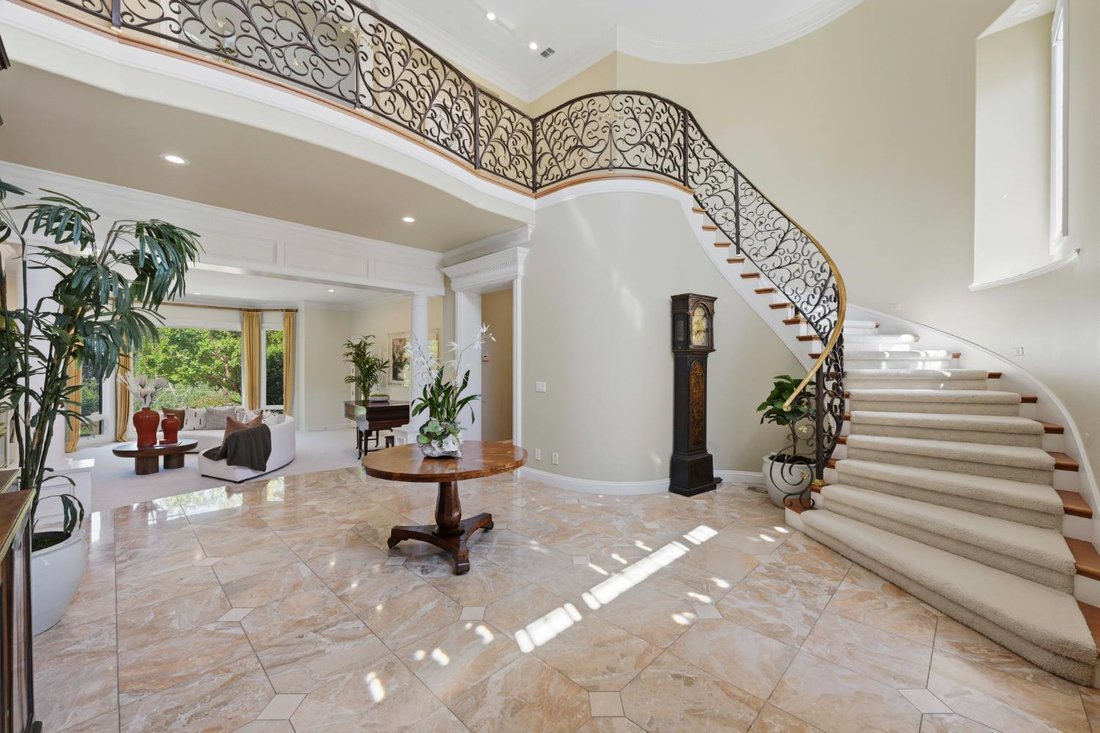
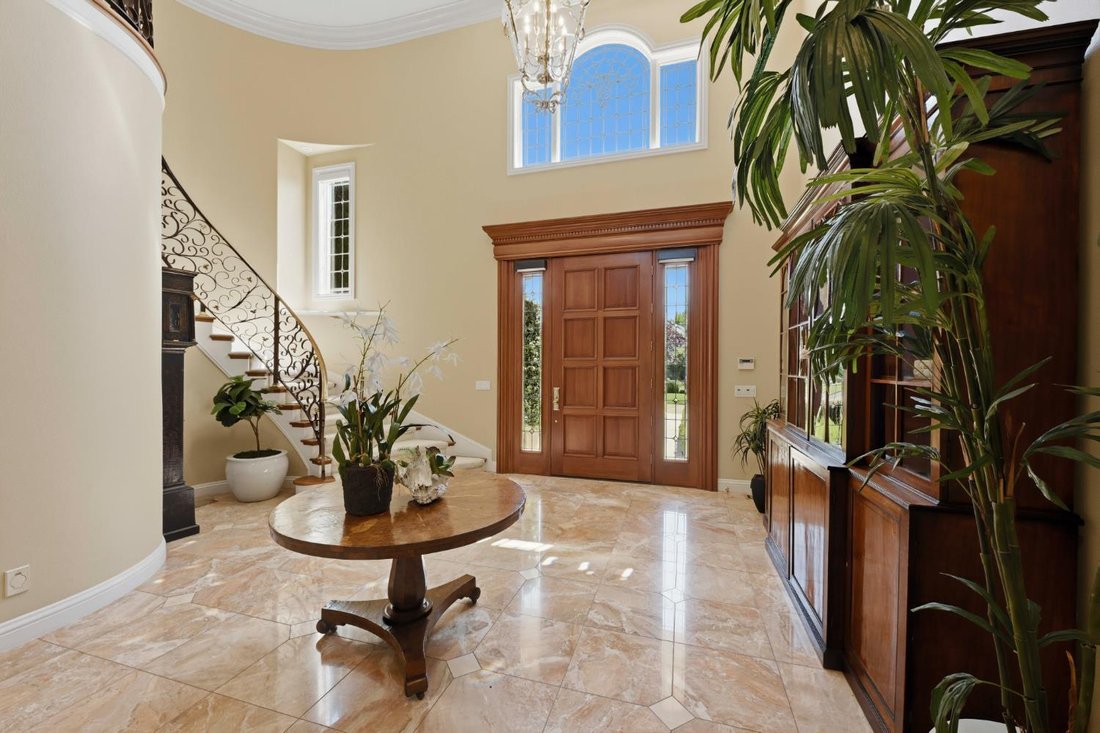
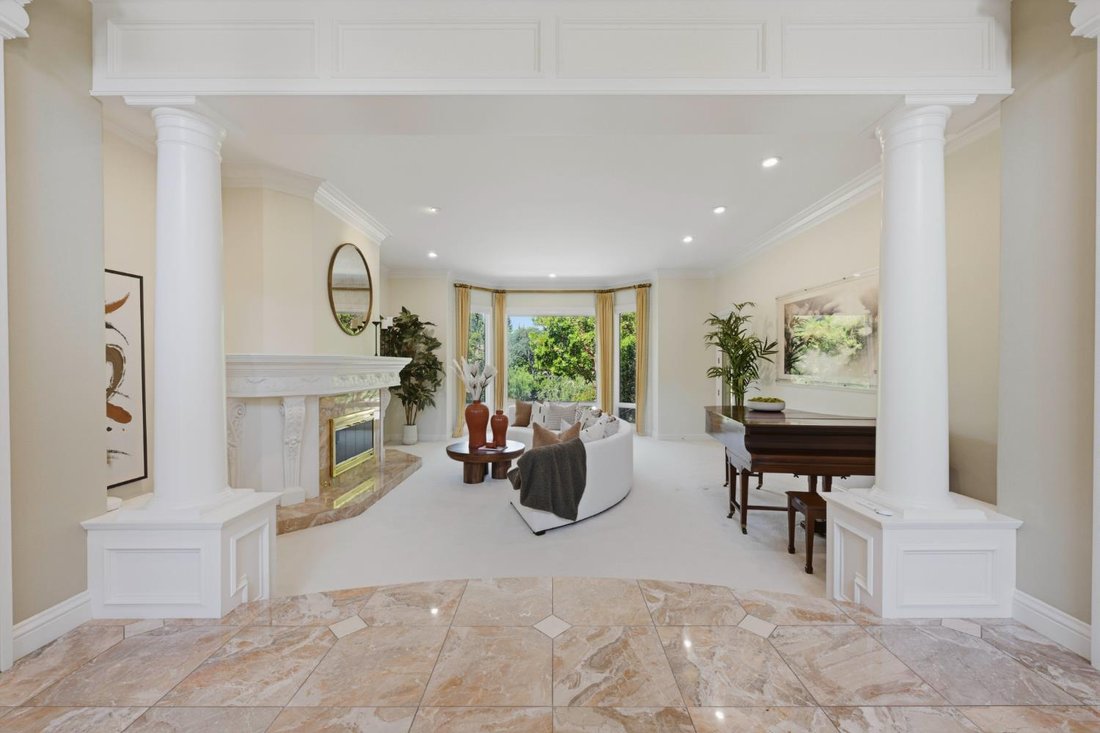
Built by Steve Mann of IDI Construction in 1994, this extraordinary custom estate offers approximately 7,000 square feet of elegant living space on nearly .8 of an acre overlooking the pond within the prestigious guard-gated community of Wexford. Sophisticated yet warm, this home is the perfect blend of timeless architecture, exceptional craftsmanship and luxurious comfort. Designed for both grand entertaining and everyday living, the enormous gourmet kitchen flows seamlessly into the expansive family room and features top-of-the-line Viking appliances, double dishwashers, gas cooktop, butler’s pantry, oversized island with appliance garage and abundant custom cabinetry. Stunning leaded glass windows, rich hardwood floors, marble entry and a sweeping showcase staircase create an unforgettable first impression. The richly appointed office is a true retreat with paneled walls, built-in bookcases, fireplace, hardwood flooring and dramatic boxed beam ceiling. A remote bedroom on the main level provides ideal flexibility for guests or multigenerational living. Featuring 4 bedrooms, 4.5 bathrooms, an office and flex room, the floor plan is both functional and incredibly spacious. The luxurious primary suite is simply spectacular, offering a private fireplace, exercise room or secondary office, dual walk-in closets, walk-in linen storage, double marble vanities, jetted tub and stall shower, all designed to create a true resort-like experience. Additional amenities include a dumb waiter, climate-controlled wine room, dog washing station and countless custom details throughout. Elegant and spacious are the perfect words to describe this remarkable residence. Simply stated WOW! Located within the highly desirable Eureka Union School District and Roseville Joint Union High School District (Granite Bay High School).
-
Type de propriété
Maison
-
Année de construction
1994
-
Prix/pied²
$417
Caractéristiques
- Cheminée
- Jardin
- Garage
- Piscine
- Centre de remise en forme / Fitness
- Cave à vins
- Lotissement sécurisé
- Jacuzzi
- Terrasse
Caractéristiques
Lot
- Lotissement sécurisé
Intérieur
- Haut plafond
- Bureau
- Cheminée
- Îlot de cuisine
- Cuisinière à gaz
- Jacuzzi
- Bar
- Cave à vins
- Comptoirs en pierre
- Dressing
- Centre de remise en forme / Fitness
Outdoor
- Terrasse
- Balcon
- Piscine
- Garage
- Espace de vie extérieur
- Jardin
Explorez le secteur
5122 Ellington Court, Granite Bay, CA 95746, Californie, États-Unis
Voir sur Google Maps
Prix par sqft
Faible
Élevé
Inscrit il y a 6 ans
Vous vous êtes renseigné sur ce bien
L'agent vous contactera bientôt par
Publié par
20
Annonces
2021
Inscrit
Réserver une visite avec the agent
Choisissez une date et si vous souhaitez une visite virtuelle ou en personne avec l’agent.
Date préférée
Type de visite

Coldwell Banker Realty - Roseville
2200 Douglas Blvd Ste B200, 95661, Roseville, California, United States
Voir le profil de l’agence
Dernière mise à jour
Octobre 22
Première mise en ligne
Mai 15
Référence de l’annonce
3tkr8c
Propriétés similaires à proximité
Nouvelles annonces à Granite Bay


Explorez plus de biens à vendre
Granite Bay, CA, États-Unis types de propriétés
Granite Bay, CA, États-Unis Recherches populaires
- Propriétés avec Jardin à Granite Bay, CA, États-Unis
- Propriétés avec Garage à Granite Bay, CA, États-Unis
- Propriétés avec Piscine à Granite Bay, CA, États-Unis
- Vue sur la mer propriétés à Granite Bay, CA, États-Unis
- Propriétés avec Cuisine ouverte à Granite Bay, CA, États-Unis
- Lotissement sécurisé propriétés à Granite Bay, CA, États-Unis
- Propriétés avec Vignoble / Cave à Granite Bay, CA, États-Unis
- Immobilier d’investissement propriétés à Granite Bay, CA, États-Unis
- Propriétés avec Terrain de tennis à Granite Bay, CA, États-Unis
- Propriétés avec Centre de remise en forme / Fitness à Granite Bay, CA, États-Unis
Guides et histoires connexes
La confiance des plus grands courtiers du monde
Les agents des propriétés les plus exceptionnelles du monde publient sur JamesEdition.
- Des annonces de Sotheby's, Christie's, BARNES et Engel & Völkers
- Chaque annonce est vérifiée avant sa mise en ligne
- Contactez directement des agents vérifiés
En continuant, vous acceptez nos Conditions et notre Politique de confidentialité.
brokerages we
partnered with
partnered with