$1,068,356
Bay Hall, Allithwaite, Grange Over Sands, La11 7 Qg
- 4 Chambres
- 3 SdB
- Mis à jour: Aujourd'hui
À propos de la propriété
La description a été traduite automatiquement.
La description est affichée dans la langue d'origine.
Bay Hall is an impressive four-bedroom conversion of a former church hall and Montessori school, set within the popular village of Allithwaite and enjoying far-reaching views towards Morecambe Bay.
Home
* Impressive 4-bedroom detached conversion of a former church hall
* Vaulted ceilings, exposed original beams and contemporary finishes throughout
* Beautiful kitchen and family roo
Home
* Impressive 4-bedroom detached conversion of a former church hall
* Vaulted ceilings, exposed original beams and contemporary finishes throughout
* Beautiful kitchen and family roo
Bay Hall is an impressive four-bedroom conversion of a former church hall and Montessori school, set within the popular village of Allithwaite and enjoying far-reaching views towards Morecambe Bay.
Home
* Impressive 4-bedroom detached conversion of a former church hall
* Vaulted ceilings, exposed original beams and contemporary finishes throughout
* Beautiful kitchen and family room with quartz-topped island, oak worktops and integrated appliances
* Principal bedroom with en-suite shower room, Juliet balcony and bay views
Services
* Mains electricity, water, gas and drainage
* Good mobile coverage * Fibre broadband with current speeds of 150 Mbps and potential to upgrade
Grounds & Location
* Low-maintenance gardens with paved terrace * Far-reaching views towards Morecambe Bay
* Private parking for 2 cars
* Situated in the popular village of Allithwaite
* Approximately 1.5 miles from Cartmel and Grange-over-Sands
* Convenient access to the Lake District, coastline and local amenities
Vaulted ceilings, exposed beams and generous glazing retain the scale and character of the original building, while oak finishes, contemporary detailing and carefully planned living spaces bring a polished, modern feel. With Cartmel and Grange-over-Sands both under a mile and a half away, the setting combines village life with easy access to the wider Lake District and Morecambe Bay coastline.
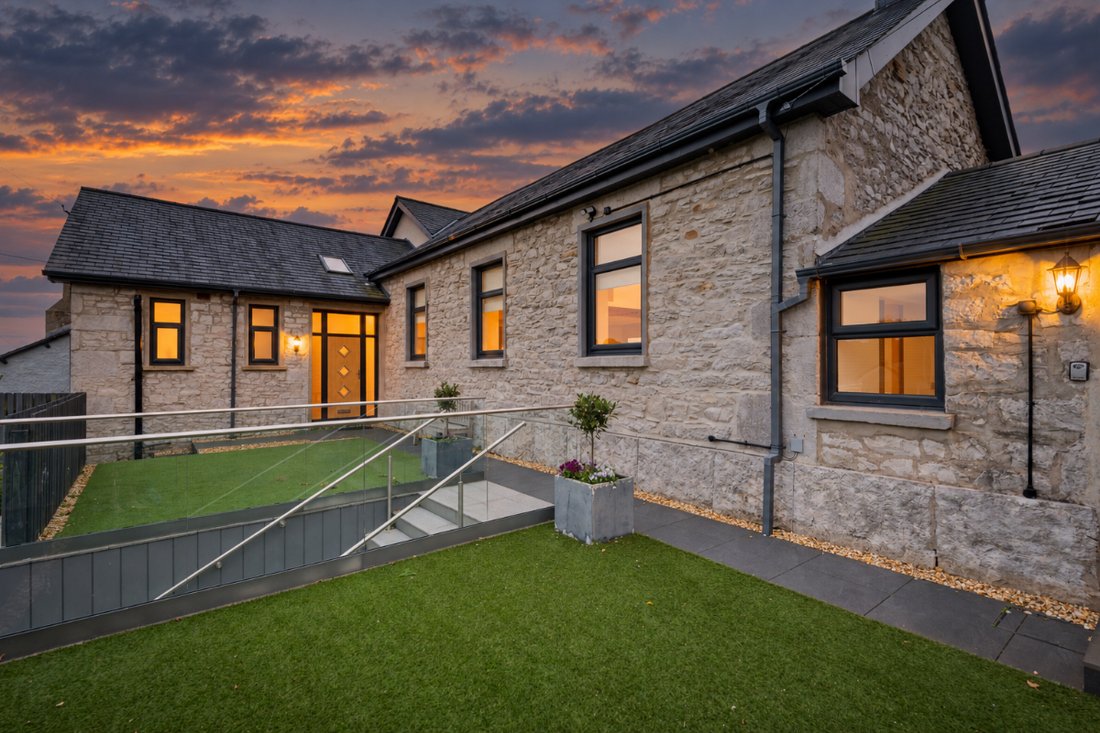
Wide stone steps rise from the parking area to the front terrace, where cedar cladding, anthracite windows, concealed lighting and contemporary glass balustrades create a smart first impression.
Inside, the entrance hall is bright and spacious, with engineered oak flooring, oak doors and rooflights drawing natural light into the centre of the home. Generous ceiling heights begin here and continue throughout much of Bay Hall, giving the interior a strong sense of volume.
Practicality has also been carefully considered. A large utility and boot room provides laundry facilities, useful storage and space to sit and remove walking boots, while a separate cloakroom adds further convenience.
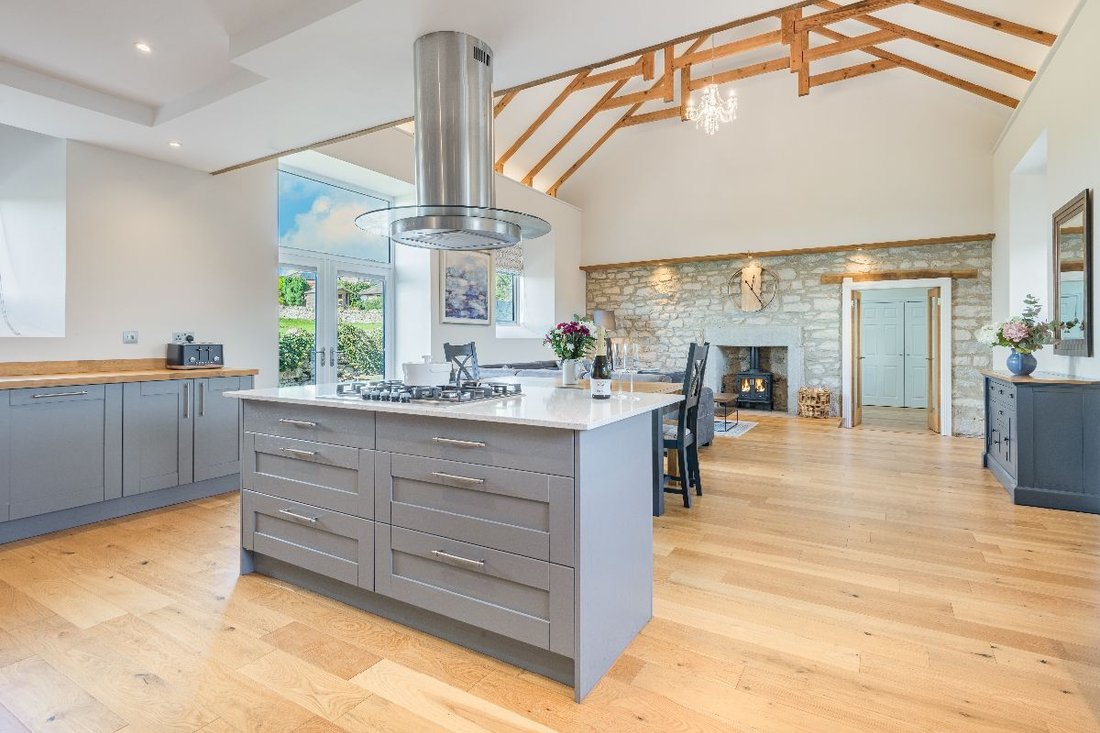
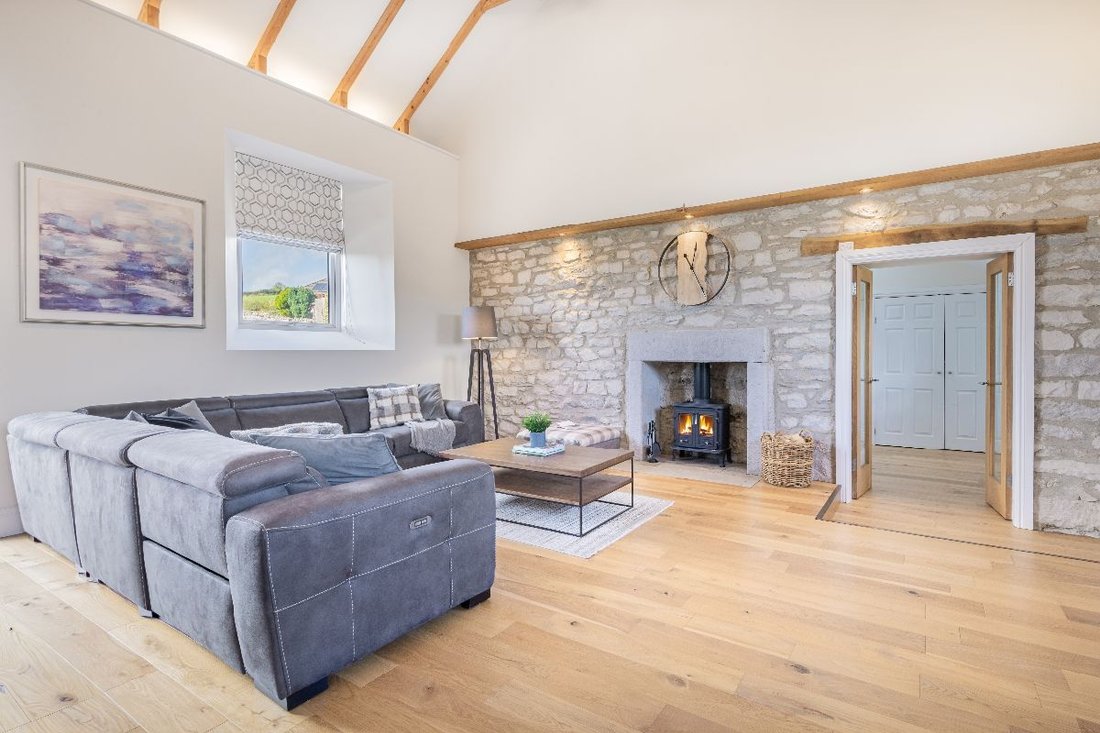
At the centre of Bay Hall is an impressive kitchen and family room, where vaulted ceilings, exposed original beams and a feature stone wall bring character and scale. Its proportions allow the space to work equally well for relaxed family life and entertaining.
Grey shaker-style cabinetry is paired with solid oak work surfaces, while a central island topped with quartz creates a natural focal point. Integrated appliances include a Neff oven and microwave, dishwasher and American-style fridge freezer, alongside a five-burner gas hob.
Beyond the kitchen, the family area offers flexibility for dining and relaxed seating. French doors open directly onto the rear terrace, while windows to both the front and rear keep the room bright throughout the day.
Overhead, the open gallery creates a striking visual connection with the mezzanine bedroom and reinforces the architectural scale of the former hall.
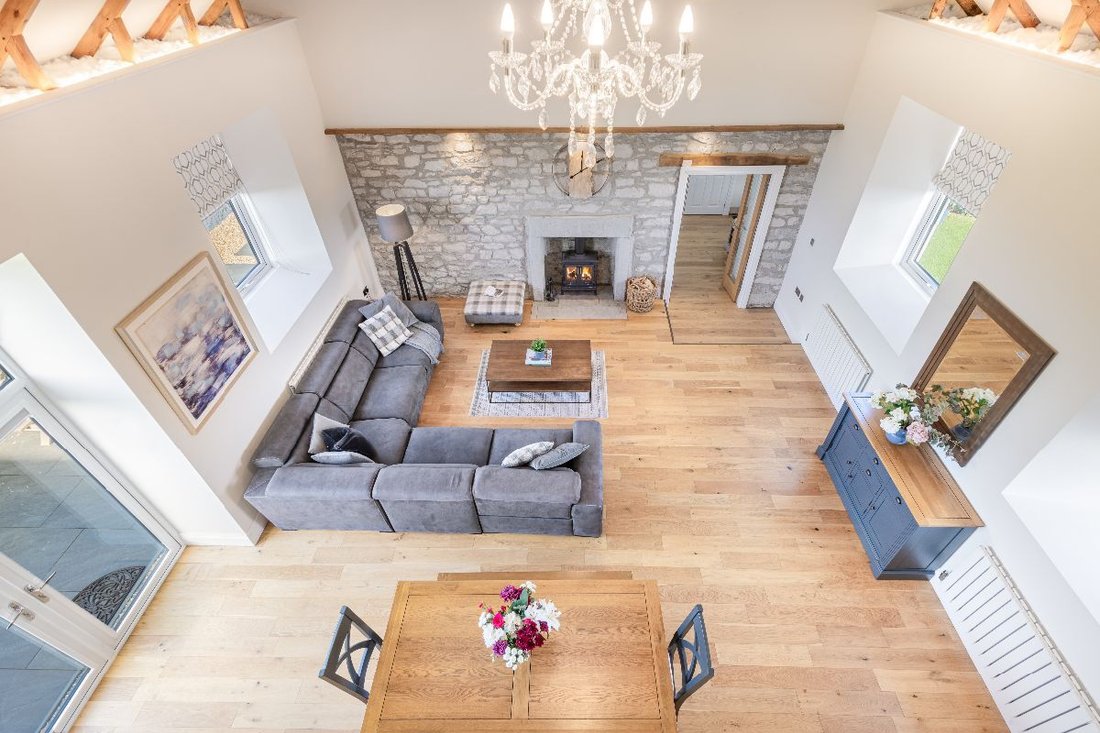
A separate lounge provides a more intimate setting while remaining particularly generous in size. Framing the outlook towards Morecambe Bay, the picture window and glazed french doors allow the changing light and landscape to become part of the room.
Engineered oak flooring continues the understated material palette, while a stone-faced chimney breast creates a natural focal point.
Together, the two living areas give Bay Hall valuable flexibility. The family room lends itself to sociable gatherings, while the separate lounge offers a quieter place to relax.
Two double bedrooms are positioned on the ground floor, both benefiting from the scale and natural light associated with the original building. One is dual aspect, while the other enjoys views across the rooftops towards Morecambe Bay.
Also on this level is a contemporary family bathroom, finished with a freestanding double-ended bath, separate shower, vanity unit and carefully considered tiling.
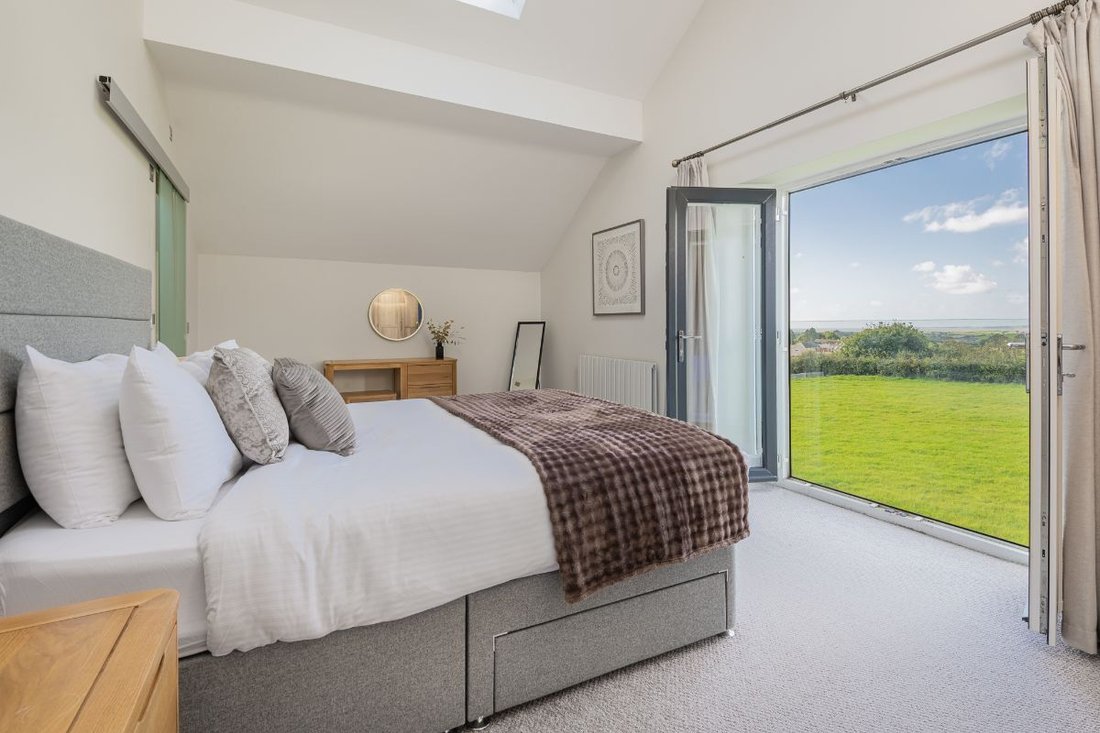
Upstairs, the principal bedroom is particularly impressive. Rooflights and french doors bring in plenty of natural light, while the Juliet balcony frames far-reaching views towards Morecambe Bay. A contemporary en-suite shower room completes the space.
Occupying the mezzanine level, the fourth bedroom is one of the most distinctive rooms in the house. Exposed beams, low-level rooflights and an open gallery overlook the family room below, while closing double doors allow privacy when required. Its proportions also make it adaptable as a study, library or additional sitting room.
A further shower room serves the upper floor, adding useful flexibility for family and guests.
Outside, the gardens and terraces have been designed to be attractive and low maintenance. To the front, paved areas and artificial lawn provide room for outdoor furniture and planting, framed by contemporary glass balustrades.
A separate side terrace creates another private seating area, while the rear is arranged for easy outdoor living with paving, gravel borders and direct access from both the lounge and kitchen.
Across the rear, far-reaching views towards Morecambe Bay give the terrace particular appeal, whether used for morning coffee, summer dining or simply enjoying the outlook.
Allithwaite is a well-connected village with a primary school, local shop and well-known pub and restaurant. Cartmel is approximately 2 miles away, known for its independent shops, food scene and village atmosphere.
Grange-over-Sands is similarly close, offering a wider range of everyday amenities including a railway station, medical centre, library and shops. From here, the landscapes of the Lake District and the Morecambe Bay coastline are both within easy reach, making Bay Hall a distinctive home in an excellent south Lakes setting.
Home
* Impressive 4-bedroom detached conversion of a former church hall
* Vaulted ceilings, exposed original beams and contemporary finishes throughout
* Beautiful kitchen and family room with quartz-topped island, oak worktops and integrated appliances
* Principal bedroom with en-suite shower room, Juliet balcony and bay views
Services
* Mains electricity, water, gas and drainage
* Good mobile coverage * Fibre broadband with current speeds of 150 Mbps and potential to upgrade
Grounds & Location
* Low-maintenance gardens with paved terrace * Far-reaching views towards Morecambe Bay
* Private parking for 2 cars
* Situated in the popular village of Allithwaite
* Approximately 1.5 miles from Cartmel and Grange-over-Sands
* Convenient access to the Lake District, coastline and local amenities
Vaulted ceilings, exposed beams and generous glazing retain the scale and character of the original building, while oak finishes, contemporary detailing and carefully planned living spaces bring a polished, modern feel. With Cartmel and Grange-over-Sands both under a mile and a half away, the setting combines village life with easy access to the wider Lake District and Morecambe Bay coastline.
Wide stone steps rise from the parking area to the front terrace, where cedar cladding, anthracite windows, concealed lighting and contemporary glass balustrades create a smart first impression.
Inside, the entrance hall is bright and spacious, with engineered oak flooring, oak doors and rooflights drawing natural light into the centre of the home. Generous ceiling heights begin here and continue throughout much of Bay Hall, giving the interior a strong sense of volume.
Practicality has also been carefully considered. A large utility and boot room provides laundry facilities, useful storage and space to sit and remove walking boots, while a separate cloakroom adds further convenience.
At the centre of Bay Hall is an impressive kitchen and family room, where vaulted ceilings, exposed original beams and a feature stone wall bring character and scale. Its proportions allow the space to work equally well for relaxed family life and entertaining.
Grey shaker-style cabinetry is paired with solid oak work surfaces, while a central island topped with quartz creates a natural focal point. Integrated appliances include a Neff oven and microwave, dishwasher and American-style fridge freezer, alongside a five-burner gas hob.
Beyond the kitchen, the family area offers flexibility for dining and relaxed seating. French doors open directly onto the rear terrace, while windows to both the front and rear keep the room bright throughout the day.
Overhead, the open gallery creates a striking visual connection with the mezzanine bedroom and reinforces the architectural scale of the former hall.
A separate lounge provides a more intimate setting while remaining particularly generous in size. Framing the outlook towards Morecambe Bay, the picture window and glazed french doors allow the changing light and landscape to become part of the room.
Engineered oak flooring continues the understated material palette, while a stone-faced chimney breast creates a natural focal point.
Together, the two living areas give Bay Hall valuable flexibility. The family room lends itself to sociable gatherings, while the separate lounge offers a quieter place to relax.
Two double bedrooms are positioned on the ground floor, both benefiting from the scale and natural light associated with the original building. One is dual aspect, while the other enjoys views across the rooftops towards Morecambe Bay.
Also on this level is a contemporary family bathroom, finished with a freestanding double-ended bath, separate shower, vanity unit and carefully considered tiling.
Upstairs, the principal bedroom is particularly impressive. Rooflights and french doors bring in plenty of natural light, while the Juliet balcony frames far-reaching views towards Morecambe Bay. A contemporary en-suite shower room completes the space.
Occupying the mezzanine level, the fourth bedroom is one of the most distinctive rooms in the house. Exposed beams, low-level rooflights and an open gallery overlook the family room below, while closing double doors allow privacy when required. Its proportions also make it adaptable as a study, library or additional sitting room.
A further shower room serves the upper floor, adding useful flexibility for family and guests.
Outside, the gardens and terraces have been designed to be attractive and low maintenance. To the front, paved areas and artificial lawn provide room for outdoor furniture and planting, framed by contemporary glass balustrades.
A separate side terrace creates another private seating area, while the rear is arranged for easy outdoor living with paving, gravel borders and direct access from both the lounge and kitchen.
Across the rear, far-reaching views towards Morecambe Bay give the terrace particular appeal, whether used for morning coffee, summer dining or simply enjoying the outlook.
Allithwaite is a well-connected village with a primary school, local shop and well-known pub and restaurant. Cartmel is approximately 2 miles away, known for its independent shops, food scene and village atmosphere.
Grange-over-Sands is similarly close, offering a wider range of everyday amenities including a railway station, medical centre, library and shops. From here, the landscapes of the Lake District and the Morecambe Bay coastline are both within easy reach, making Bay Hall a distinctive home in an excellent south Lakes setting.
-
Type de propriété
Maison
Caractéristiques
- Jardin
- Terrasse
- Vue sur la mer
- Moderne
- Laveuse sécheuse
- Buanderie
- Cuisinière à gaz
- Îlot de cuisine
- Bar
Explorez le secteur
Lake District, Angleterre
Voir sur Google Maps
Prix par sqft
Faible
Élevé
Inscrit il y a 1 mois
Vous vous êtes renseigné sur ce bien
L'agent vous contactera bientôt par
Publié par
52
Annonces
2026
Inscrit
Réserver une visite avec the agent
Choisissez une date et si vous souhaitez une visite virtuelle ou en personne avec l’agent.
Date préférée
Type de visite
Dernière mise à jour
Aujourd'hui
Première mise en ligne
Novembre 10
Référence de l’annonce
1000_RS1073
La confiance des plus grands courtiers du monde
Les agents des propriétés les plus exceptionnelles du monde publient sur JamesEdition.
- Des annonces de Sotheby's, Christie's, BARNES et Engel & Völkers
- Chaque annonce est vérifiée avant sa mise en ligne
- Contactez directement des agents vérifiés
En continuant, vous acceptez nos Conditions et notre Politique de confidentialité.