$6,666,674
Maison Individuelle, 6 Chambres, À Vendre
- 6 Chambres
- 7 SdB
- 3,596 Sqft
- 7
À propos de la propriété
La description a été traduite automatiquement.
La description est affichée dans la langue d'origine.
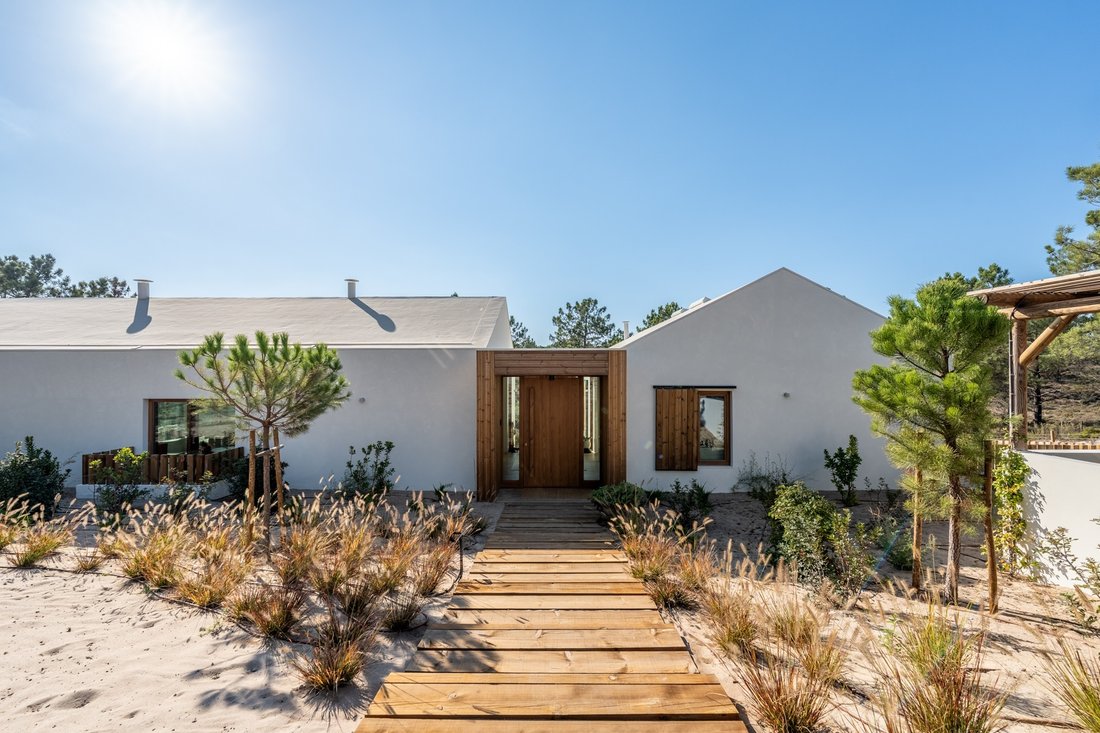
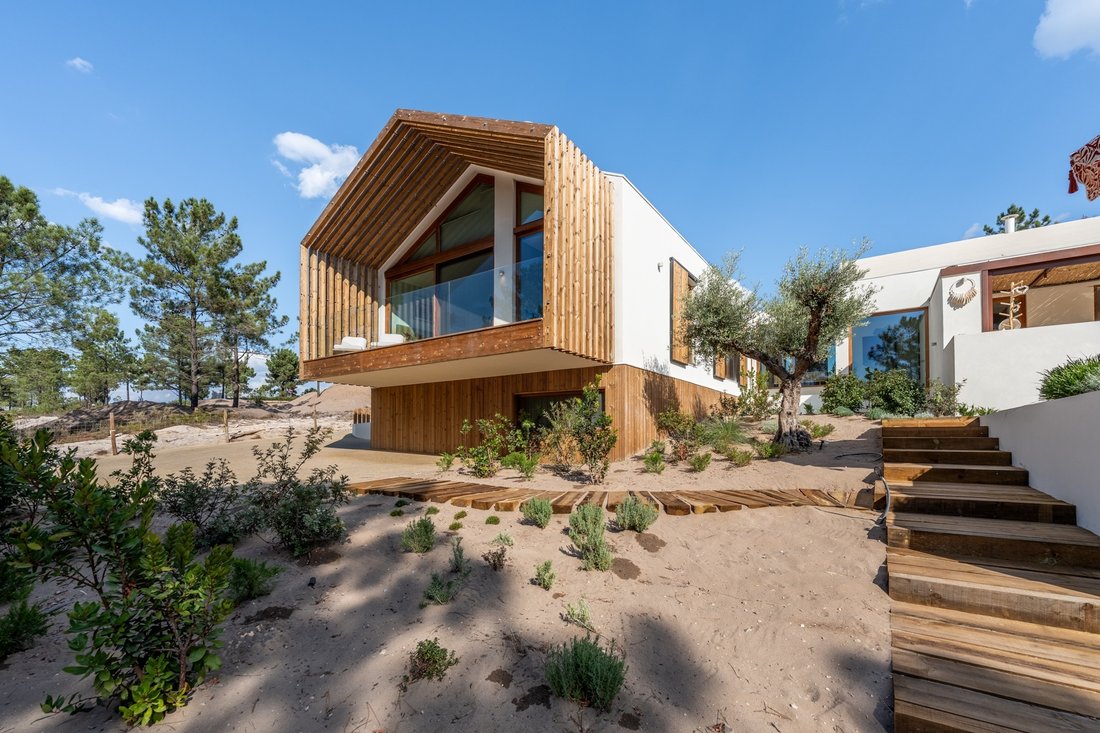
Située à Carvalhal, dans le prestigieux condominium La Réserve, cette villa de plain-pied d’inspiration contemporaine s’intègre harmonieusement dans un paysage de pins et de dunes, offrant un cadre de tranquillité et une intimité totale. Implantée sur un terrain de 2 242 m², elle bénéficie d’un emplacement privilégié à proximité du golf Dunas, à seulement sept minutes à pied du centre de Carvalhal
Located in Carvalhal, within the exclusive La Réserve condominium, this single-storey contemporary villa — with a gross construction area of 603 sqm, a gross private area of 334 sqm, and an additional 270 sqm on the lower floor — blends harmoniously into the pine forest and dune landscape, offering an atmosphere of tranquility and complete privacy. Set on a 2,242 sqm plot, it enjoys a privileged l
Située à Carvalhal, dans le prestigieux condominium La Réserve, cette villa de plain-pied d’inspiration contemporaine s’intègre harmonieusement dans un paysage de pins et de dunes, offrant un cadre de tranquillité et une intimité totale. Implantée sur un terrain de 2 242 m², elle bénéficie d’un emplacement privilégié à proximité du golf Dunas, à seulement sept minutes à pied du centre de Carvalhal et à quelques minutes des plages de Comporta.
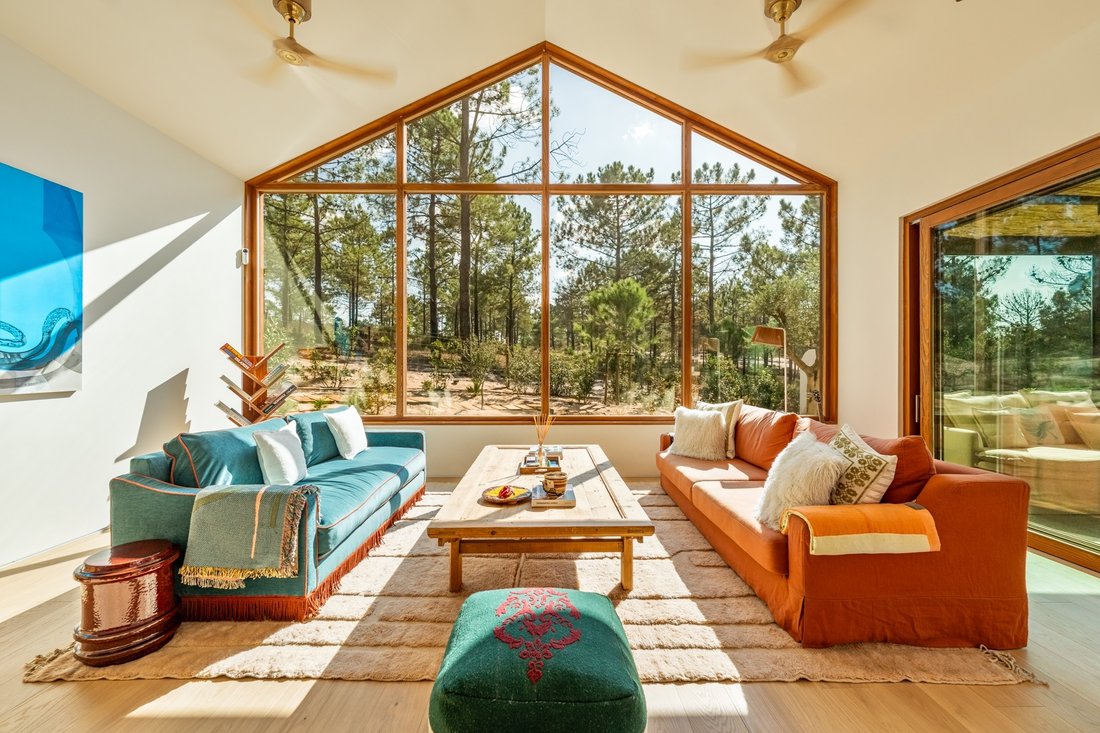
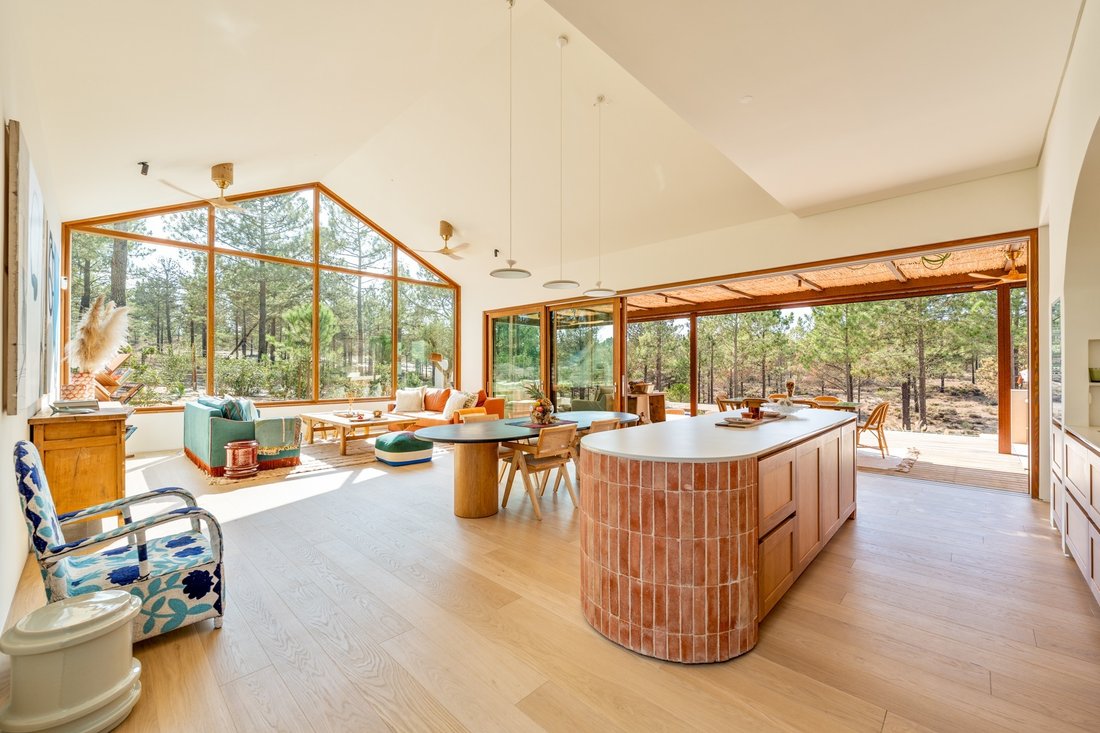
Son implantation met en valeur la relation entre intérieur et extérieur, favorisant une parfaite fluidité entre architecture, nature et bien-être. Développée sur un seul niveau, la villa assure une expérience de vie pratique et harmonieuse entre les espaces sociaux et privés. Le vaste salon, avec une hauteur sous plafond de 4,5 mètres et une orientation sud/ouest, constitue le cœur de la maison, un espace lumineux et majestueux qui s’étend vers une terrasse en deck de 66 m², avec cuisine d’été, vue sur la piscine et la pinède, idéale pour des moments de détente et de convivialité.
La cuisine principale, ouverte sur le séjour, allie esthétique et fonctionnalité, complétée par un office et un cellier. La zone nuit, également de plain-pied, offre confort et intimité, reflétant un style de vie à la fois décontracté et contemporain.
Au niveau inférieur, le projet comprend une suite, une salle de cinéma, un gymnase, une buanderie entièrement équipée et un garage avec plateforme rotative, garantissant confort et efficacité.
Le jardin, soigneusement aménagé, prolonge l’expérience sensorielle de la maison, avec sauna, espace repas extérieur, barbecue et piscine entourée de pins, créant une atmosphère de sérénité et d’exclusivité.
La propriété comprend également une maison d’amis indépendante, composée d’un salon avec kitchenette, de deux chambres et d’une salle de bains complète, toutes orientées à l’ouest, bénéficiant d’une belle luminosité naturelle et d’un environnement verdoyant et paisible. Un carport pour deux véhicules complète l’ensemble.
Avec un design qui privilégie la simplicité naturelle et le confort contemporain, cette villa incarne l’esprit authentique de Comporta, où l’architecture dialogue avec le paysage et où chaque détail a été pensé pour célébrer une vie en harmonie avec la nature.
Son implantation met en valeur la relation entre intérieur et extérieur, favorisant une parfaite fluidité entre architecture, nature et bien-être. Développée sur un seul niveau, la villa assure une expérience de vie pratique et harmonieuse entre les espaces sociaux et privés. Le vaste salon, avec une hauteur sous plafond de 4,5 mètres et une orientation sud/ouest, constitue le cœur de la maison, un espace lumineux et majestueux qui s’étend vers une terrasse en deck de 66 m², avec cuisine d’été, vue sur la piscine et la pinède, idéale pour des moments de détente et de convivialité.
La cuisine principale, ouverte sur le séjour, allie esthétique et fonctionnalité, complétée par un office et un cellier. La zone nuit, également de plain-pied, offre confort et intimité, reflétant un style de vie à la fois décontracté et contemporain.
Au niveau inférieur, le projet comprend une suite, une salle de cinéma, un gymnase, une buanderie entièrement équipée et un garage avec plateforme rotative, garantissant confort et efficacité.
Le jardin, soigneusement aménagé, prolonge l’expérience sensorielle de la maison, avec sauna, espace repas extérieur, barbecue et piscine entourée de pins, créant une atmosphère de sérénité et d’exclusivité.
La propriété comprend également une maison d’amis indépendante, composée d’un salon avec kitchenette, de deux chambres et d’une salle de bains complète, toutes orientées à l’ouest, bénéficiant d’une belle luminosité naturelle et d’un environnement verdoyant et paisible. Un carport pour deux véhicules complète l’ensemble.
Avec un design qui privilégie la simplicité naturelle et le confort contemporain, cette villa incarne l’esprit authentique de Comporta, où l’architecture dialogue avec le paysage et où chaque détail a été pensé pour célébrer une vie en harmonie avec la nature.
Located in Carvalhal, within the exclusive La Réserve condominium, this single-storey contemporary villa — with a gross construction area of 603 sqm, a gross private area of 334 sqm, and an additional 270 sqm on the lower floor — blends harmoniously into the pine forest and dune landscape, offering an atmosphere of tranquility and complete privacy. Set on a 2,242 sqm plot, it enjoys a privileged location next to the Dunas Golf Course, just a seven-minute walk from the center of Carvalhal and only a few minutes from the beaches of Comporta.
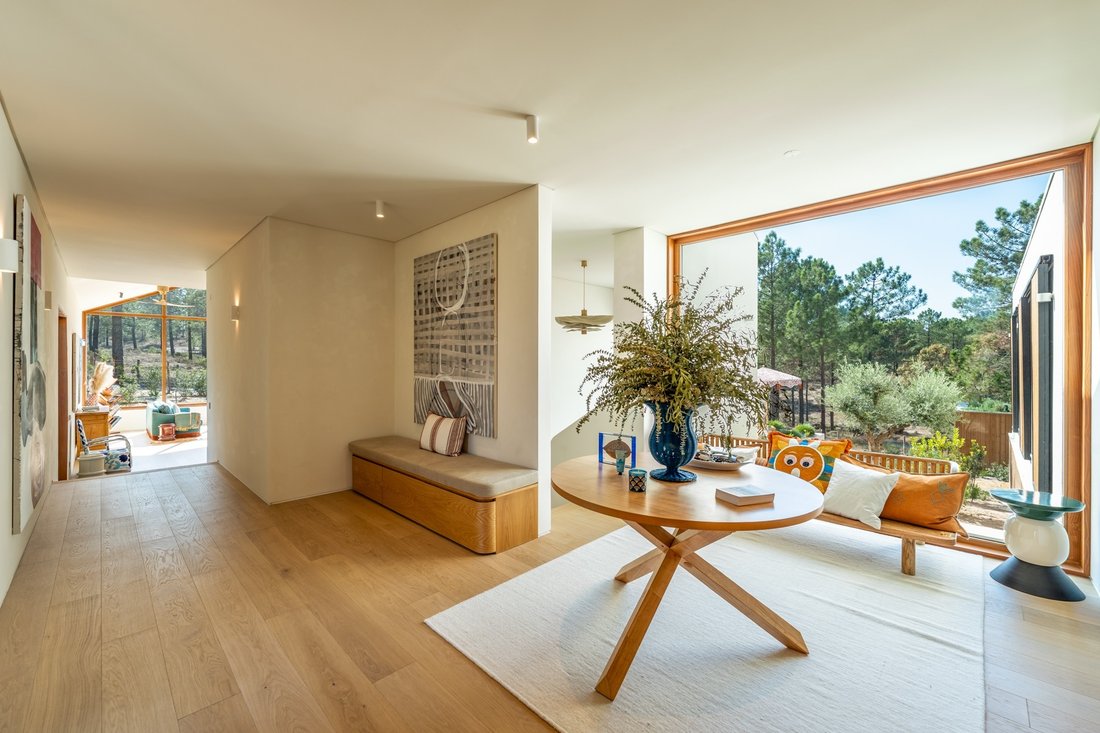
The layout emphasizes the connection between interior and exterior, creating a smooth transition between architecture, nature, and well-being. Designed for practical and harmonious living, the villa offers a clear balance between social and private areas. The spacious living room, with a 4.5-meter ceiling height and south-west orientation, serves as the heart of the home — a bright and impressive space that extends onto a 66-square-meter decked terrace, featuring an outdoor gourmet kitchen and views over the pool and pine forest, ideal for leisure and entertaining.
The main open-plan kitchen combines aesthetics and functionality, complemented by a dirty kitchen and pantry. The bedroom wing features a master suite and two additional suites, all on the ground floor, ensuring comfort and privacy while reflecting a relaxed, contemporary lifestyle.
On the lower level, the project includes an additional en-suite bedroom, cinema room, gym, fully equipped laundry and a garage with a rotating platform, ensuring comfort and practicality.
The landscaped garden extends the sensory experience of the home, featuring a sauna, outdoor dining area, barbecue, and a heated saltwater swimming pool surrounded by pine trees, creating an atmosphere of serenity and exclusivity.
The property also includes an independent guest house, consisting of a living room with kitchenette, two bedrooms and a full bathroom, all facing west and benefiting from natural light and a calm green setting. A carport for two vehicles complements the property. The villa is equipped with air conditioning throughout and underfloor heating in all bathrooms.
With a design that embraces natural simplicity and contemporary comfort, this villa reflects the authentic spirit of Comporta, where architecture harmonises with the landscape and every detail is considered to celebrate living in harmony with nature.
The layout emphasizes the connection between interior and exterior, creating a smooth transition between architecture, nature, and well-being. Designed for practical and harmonious living, the villa offers a clear balance between social and private areas. The spacious living room, with a 4.5-meter ceiling height and south-west orientation, serves as the heart of the home — a bright and impressive space that extends onto a 66-square-meter decked terrace, featuring an outdoor gourmet kitchen and views over the pool and pine forest, ideal for leisure and entertaining.
The main open-plan kitchen combines aesthetics and functionality, complemented by a dirty kitchen and pantry. The bedroom wing features a master suite and two additional suites, all on the ground floor, ensuring comfort and privacy while reflecting a relaxed, contemporary lifestyle.
On the lower level, the project includes an additional en-suite bedroom, cinema room, gym, fully equipped laundry and a garage with a rotating platform, ensuring comfort and practicality.
The landscaped garden extends the sensory experience of the home, featuring a sauna, outdoor dining area, barbecue, and a heated saltwater swimming pool surrounded by pine trees, creating an atmosphere of serenity and exclusivity.
The property also includes an independent guest house, consisting of a living room with kitchenette, two bedrooms and a full bathroom, all facing west and benefiting from natural light and a calm green setting. A carport for two vehicles complements the property. The villa is equipped with air conditioning throughout and underfloor heating in all bathrooms.
With a design that embraces natural simplicity and contemporary comfort, this villa reflects the authentic spirit of Comporta, where architecture harmonises with the landscape and every detail is considered to celebrate living in harmony with nature.
-
Type de propriété
Maison
-
Année de construction
2025
-
Prix/pied²
$1,854
Caractéristiques
Caractéristiques
Lot
Intérieur
- Haut plafond
- Climatisation
- Buanderie
- Sauna
- Cinéma
- Comptoirs en pierre
- Dressing
- Centre de remise en forme / Fitness
Outdoor
Explorez le secteur
Carvalhal, Grandola, 7580-127, Portugal
Voir sur Google Maps
Prix par sqft
Faible
Élevé
Voir 215 autres annonces à Grandola et Santa Margarida da Serra
Inscrit il y a 11 ans
Vous vous êtes renseigné sur ce bien
L'agent vous contactera bientôt par
Publié par
149
Annonces
2015
Inscrit
Réserver une visite avec Macarena Osorno
Choisissez une date et si vous souhaitez une visite virtuelle ou en personne avec l’agent.
Date préférée
Type de visite

Portugal Sotheby's International Realty
Estoril, Cascais, Sintra Av Aida 353B, Av Aida 353B, 2765-183, Estoril, Lisboa, Portugal
Voir le profil de l’agence
The office is located in the city of Estoril, next to the Casino, in one of the
most prestigious areas of the “
most prestigious areas of the “
The office is located in the city of Estoril, next to the Casino, in one of the
most prestigious areas of the “Costa do Sol”, a world-famous playground for both
national and foreign visitors. With a high educational level and a diverse
professional background in real estate, business consultancy,
telecommunications, architecture and engineering, the people who make up the
Estoril office are strongly committed to providing clients with discreet but
exceptional levels of service. Leading this highly motivated team is a
Commercial Director with a Master in retail management and an accomplished
former career in general management of both luxury goods and consumer goods
leading worldwide corporations. To advise on legal and tax matters, the office
also has an in-house Process Manager with a background in law, in order to
assure a smooth and risk-free transaction. Sinal Azul Med Imob Lda AMI 7744
most prestigious areas of the “Costa do Sol”, a world-famous playground for both
national and foreign visitors. With a high educational level and a diverse
professional background in real estate, business consultancy,
telecommunications, architecture and engineering, the people who make up the
Estoril office are strongly committed to providing clients with discreet but
exceptional levels of service. Leading this highly motivated team is a
Commercial Director with a Master in retail management and an accomplished
former career in general management of both luxury goods and consumer goods
leading worldwide corporations. To advise on legal and tax matters, the office
also has an in-house Process Manager with a background in law, in order to
assure a smooth and risk-free transaction. Sinal Azul Med Imob Lda AMI 7744
Dernière mise à jour
Mai 23
Première mise en ligne
Octobre 18, 2025
Lien de l’annonce
Référence de l’annonce
7ZG358
Propriétés similaires à proximité
Nouvelles annonces à Grandola et Santa Margarida da Serra



Explorez plus de biens à vendre
Grandola et Santa Margarida da Serra, Setúbal Municipality, Portugal types de propriétés
- Maisons à vendre à Grandola et Santa Margarida da Serra, Setúbal Municipality, Portugal
- Campagne à vendre à Grandola et Santa Margarida da Serra, Setúbal Municipality, Portugal
- Villas à vendre à Grandola et Santa Margarida da Serra, Setúbal Municipality, Portugal
- Appartements à vendre à Grandola et Santa Margarida da Serra, Setúbal Municipality, Portugal
- Corps de ferme à vendre à Grandola et Santa Margarida da Serra, Setúbal Municipality, Portugal
- Successions à vendre à Grandola et Santa Margarida da Serra, Setúbal Municipality, Portugal
- Maisons de campagne à vendre à Grandola et Santa Margarida da Serra, Setúbal Municipality, Portugal
- Fincas à vendre à Grandola et Santa Margarida da Serra, Setúbal Municipality, Portugal
- Maisons de ville à vendre à Grandola et Santa Margarida da Serra, Setúbal Municipality, Portugal
Grandola et Santa Margarida da Serra, Setúbal Municipality, Portugal Recherches populaires
- Vue panoramique / panoramique propriétés à Grandola et Santa Margarida da Serra, Setúbal Municipality, Portugal
- Vue sur la mer propriétés à Grandola et Santa Margarida da Serra, Setúbal Municipality, Portugal
- Vue sur le lac propriétés à Grandola et Santa Margarida da Serra, Setúbal Municipality, Portugal
- Propriétés avec Terrasse à Grandola et Santa Margarida da Serra, Setúbal Municipality, Portugal
- Propriétés avec Bar à Grandola et Santa Margarida da Serra, Setúbal Municipality, Portugal
- Propriétés avec Salle de jeux à Grandola et Santa Margarida da Serra, Setúbal Municipality, Portugal
- Propriétés avec Bureau à Grandola et Santa Margarida da Serra, Setúbal Municipality, Portugal
- Vue sur la rivière propriétés à Grandola et Santa Margarida da Serra, Setúbal Municipality, Portugal
- Propriétés avec Ascenseur à Grandola et Santa Margarida da Serra, Setúbal Municipality, Portugal
- Vue sur la ville propriétés à Grandola et Santa Margarida da Serra, Setúbal Municipality, Portugal
- Vue sur la montagne propriétés à Grandola et Santa Margarida da Serra, Setúbal Municipality, Portugal
- Propriétés avec Jardin à Grandola et Santa Margarida da Serra, Setúbal Municipality, Portugal
- Propriétés avec Cuisine extérieure à Grandola et Santa Margarida da Serra, Setúbal Municipality, Portugal
- Vue sur un golfe propriétés à Grandola et Santa Margarida da Serra, Setúbal Municipality, Portugal
- Duplex propriétés à Grandola et Santa Margarida da Serra, Setúbal Municipality, Portugal
- Côtières propriétés à Grandola et Santa Margarida da Serra, Setúbal Municipality, Portugal
- Lotissement sécurisé propriétés à Grandola et Santa Margarida da Serra, Setúbal Municipality, Portugal
- Vie privée propriétés à Grandola et Santa Margarida da Serra, Setúbal Municipality, Portugal
- Au bord de l’eau propriétés à Grandola et Santa Margarida da Serra, Setúbal Municipality, Portugal
- Colline propriétés à Grandola et Santa Margarida da Serra, Setúbal Municipality, Portugal
- Immobilier d’investissement propriétés à Grandola et Santa Margarida da Serra, Setúbal Municipality, Portugal
- Moderne propriétés à Grandola et Santa Margarida da Serra, Setúbal Municipality, Portugal
- Équestre propriétés à Grandola et Santa Margarida da Serra, Setúbal Municipality, Portugal
- Constructions neuves propriétés à Grandola et Santa Margarida da Serra, Setúbal Municipality, Portugal
- Propriétés avec Centre de remise en forme / Fitness à Grandola et Santa Margarida da Serra, Setúbal Municipality, Portugal
- Propriétés avec Sauna à Grandola et Santa Margarida da Serra, Setúbal Municipality, Portugal
- Propriétés avec Bibliothèque à Grandola et Santa Margarida da Serra, Setúbal Municipality, Portugal
- Propriétés avec Climatisation à Grandola et Santa Margarida da Serra, Setúbal Municipality, Portugal
- Le front de mer propriétés à Grandola et Santa Margarida da Serra, Setúbal Municipality, Portugal
- Propriétés avec Cave à vins à Grandola et Santa Margarida da Serra, Setúbal Municipality, Portugal
- Propriétés avec Jacuzzi à Grandola et Santa Margarida da Serra, Setúbal Municipality, Portugal
- Propriétés avec Cheminée à Grandola et Santa Margarida da Serra, Setúbal Municipality, Portugal
- Propriétés avec Piscine à Grandola et Santa Margarida da Serra, Setúbal Municipality, Portugal
- Propriétés avec Garage à Grandola et Santa Margarida da Serra, Setúbal Municipality, Portugal
- Propriétés avec Balcon à Grandola et Santa Margarida da Serra, Setúbal Municipality, Portugal
- Propriétés avec Terrain de tennis à Grandola et Santa Margarida da Serra, Setúbal Municipality, Portugal
- Bord de Mer propriétés à Grandola et Santa Margarida da Serra, Setúbal Municipality, Portugal
- Propriétés avec Vignoble / Cave à Grandola et Santa Margarida da Serra, Setúbal Municipality, Portugal
- Manoir propriétés à Grandola et Santa Margarida da Serra, Setúbal Municipality, Portugal
- Propriétés avec Plage privée à Grandola et Santa Margarida da Serra, Setúbal Municipality, Portugal
- Propriétés avec Cuisine ouverte à Grandola et Santa Margarida da Serra, Setúbal Municipality, Portugal
- Rénové propriétés à Grandola et Santa Margarida da Serra, Setúbal Municipality, Portugal
- Propriétés avec Cinéma à Grandola et Santa Margarida da Serra, Setúbal Municipality, Portugal
- Au bord du lac propriétés à Grandola et Santa Margarida da Serra, Setúbal Municipality, Portugal
- Plage propriétés à Grandola et Santa Margarida da Serra, Setúbal Municipality, Portugal
- Propriétés avec Piscine intérieure à Grandola et Santa Margarida da Serra, Setúbal Municipality, Portugal
- Vue sur la mer propriétés à Grandola et Santa Margarida da Serra, Setúbal Municipality, Portugal
- Vue sur l’océan propriétés à Grandola et Santa Margarida da Serra, Setúbal Municipality, Portugal
Grandola et Santa Margarida da Serra, Setúbal Municipality, Portugal Quartiers
Guides et histoires connexes
La confiance des plus grands courtiers du monde
Les agents des propriétés les plus exceptionnelles du monde publient sur JamesEdition.
- Des annonces de Sotheby's, Christie's, BARNES et Engel & Völkers
- Chaque annonce est vérifiée avant sa mise en ligne
- Contactez directement des agents vérifiés
En continuant, vous acceptez nos Conditions et notre Politique de confidentialité.