$530,000
2951 Spring Lake Drive, Grand Prairie, Texas, 75054
- 4 Chambres
- 4 SdB
- 3,210 Sqft
- 7,841 Sqft lot
- Mis à jour: Hier
- MLS#21435304
À propos de la propriété
La description a été traduite automatiquement.
La description est affichée dans la langue d'origine.
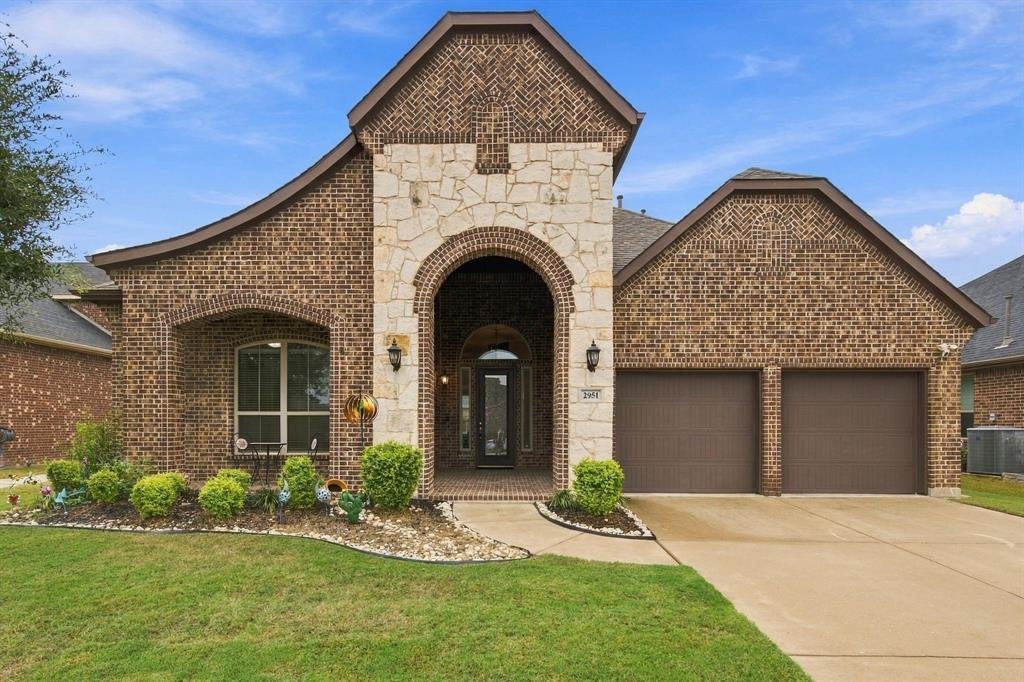
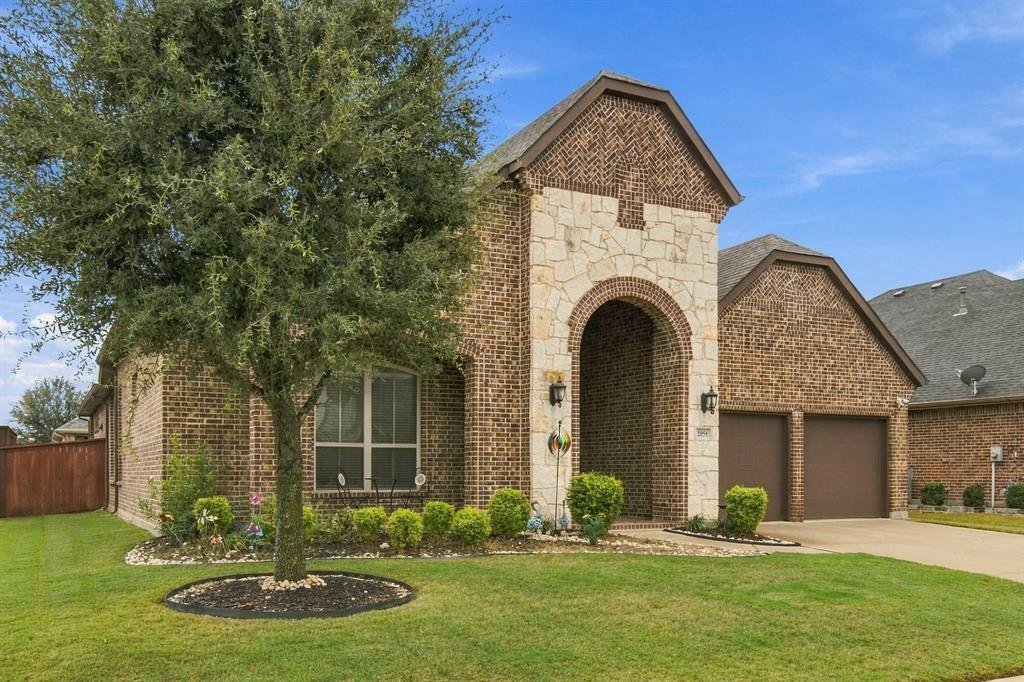
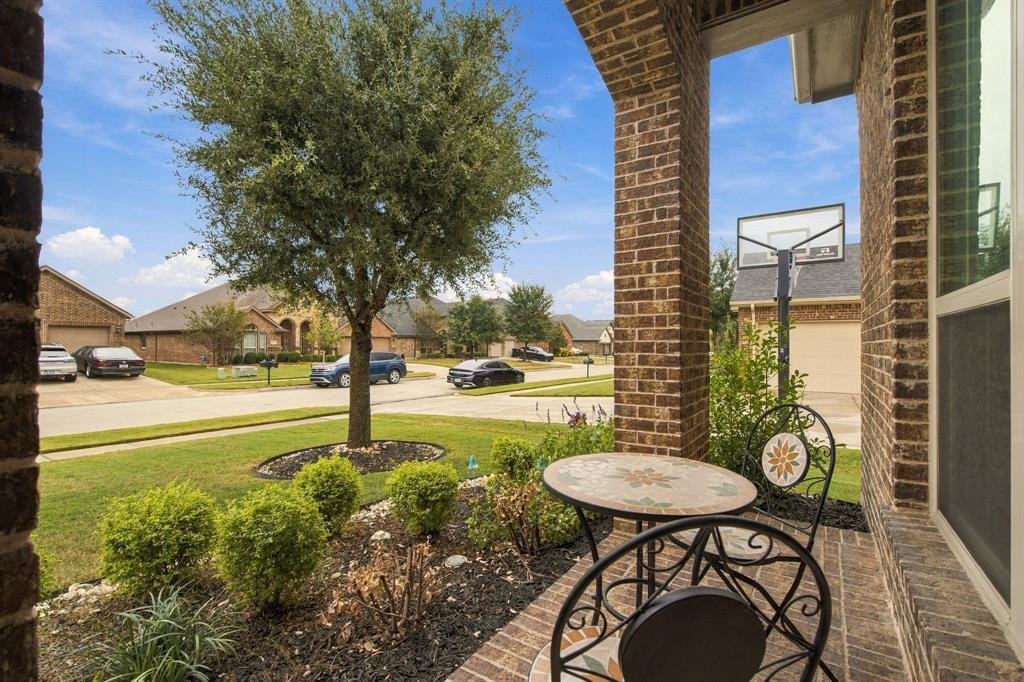
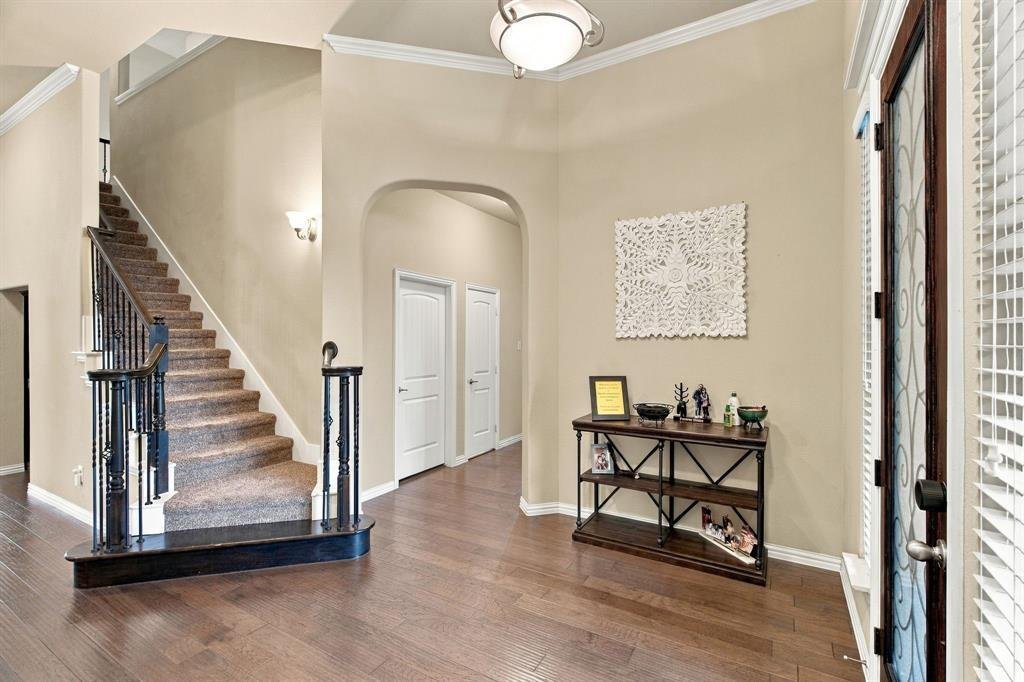
Discover this remarkable two-story home, ideally situated within walking distance of schools in the highly sought-after Mansfield Independent School District. With captivating curb appeal, the exterior features elegant stone elevation, meticulous landscaping, and a striking glass front door that invites you inside.
As you step through the entryway, you’ll find beautiful hardwood floors th
As you step through the entryway, you’ll find beautiful hardwood floors th
Discover this remarkable two-story home, ideally situated within walking distance of schools in the highly sought-after Mansfield Independent School District. With captivating curb appeal, the exterior features elegant stone elevation, meticulous landscaping, and a striking glass front door that invites you inside.
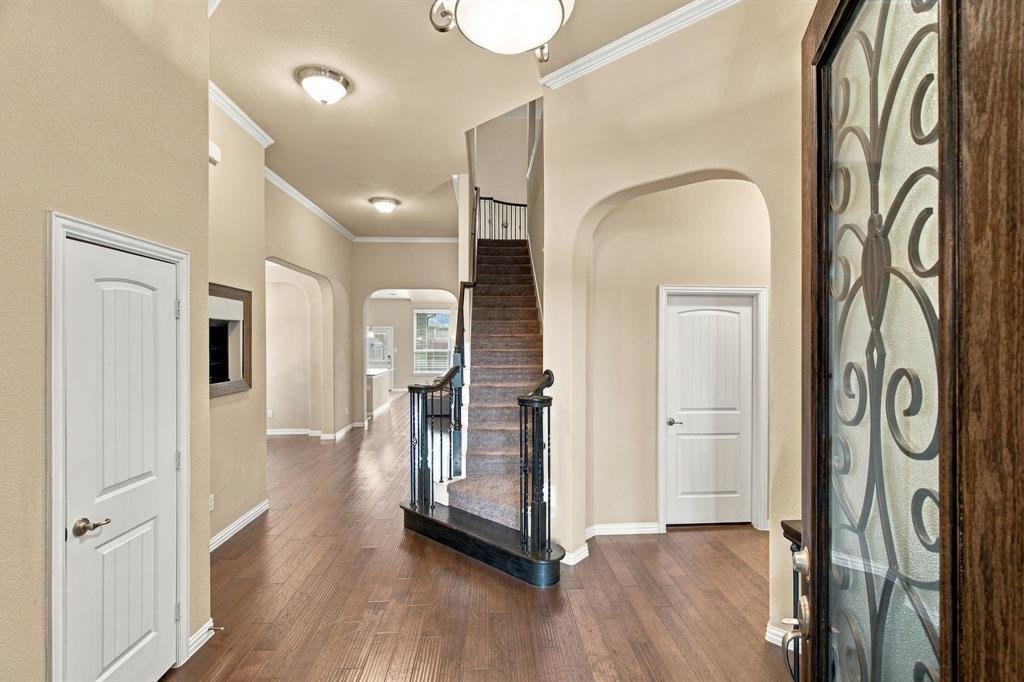
As you step through the entryway, you’ll find beautiful hardwood floors that lead you through high-traffic halls, the dining area, and the spacious family room. The home boasts soaring ceilings, creating an airy and open atmosphere in both the entry and the family spaces, and the primary bedroom.
The inviting family room is designed for comfort and connection, featuring a charming Juliette balcony and a cozy gas log fireplace, perfect for relaxation and gatherings. The gourmet kitchen is a chef’s delight, equipped with luxurious granite countertops, ample cabinetry, abundant workspace, and modern stainless-steel appliances. Includes a reverse osmosis water filtration system.
The generously sized primary bedroom accommodates king-sized furniture with ease, while the ensuite bath offers a spa-like experience, complete with dual sinks, a separate shower, and a deep garden soaking tub.
On the first floor, you will find a versatile study, alongside three bedrooms. Ascend to the second floor to discover a spacious game room and an additional fourth bedroom, ideal for guests or family. The office can easily convert to a fifth bedroom having a walk-in closet and next to a full bath.
The backyard is designed for outdoor enjoyment, featuring a covered patio that is perfect for entertaining or simply relaxing in a serene setting. An adjoining shed provides extra storage, ensuring you have all the space you need.
This property truly stands out and is a must-see for those seeking a blend of elegance, comfort, and functionality.
As you step through the entryway, you’ll find beautiful hardwood floors that lead you through high-traffic halls, the dining area, and the spacious family room. The home boasts soaring ceilings, creating an airy and open atmosphere in both the entry and the family spaces, and the primary bedroom.
The inviting family room is designed for comfort and connection, featuring a charming Juliette balcony and a cozy gas log fireplace, perfect for relaxation and gatherings. The gourmet kitchen is a chef’s delight, equipped with luxurious granite countertops, ample cabinetry, abundant workspace, and modern stainless-steel appliances. Includes a reverse osmosis water filtration system.
The generously sized primary bedroom accommodates king-sized furniture with ease, while the ensuite bath offers a spa-like experience, complete with dual sinks, a separate shower, and a deep garden soaking tub.
On the first floor, you will find a versatile study, alongside three bedrooms. Ascend to the second floor to discover a spacious game room and an additional fourth bedroom, ideal for guests or family. The office can easily convert to a fifth bedroom having a walk-in closet and next to a full bath.
The backyard is designed for outdoor enjoyment, featuring a covered patio that is perfect for entertaining or simply relaxing in a serene setting. An adjoining shed provides extra storage, ensuring you have all the space you need.
This property truly stands out and is a must-see for those seeking a blend of elegance, comfort, and functionality.
-
Type de propriété
Maison
-
Année de construction
2015
-
Prix/pied²
$165
Caractéristiques
- Garage
- Dressing
- Cheminée
- Salle de jeux
- Espace de vie extérieur
- Climatisation
- Balcon
- Comptoirs en pierre
- Haut plafond
Caractéristiques
Intérieur
- Haut plafond
- Bureau
- Cheminée
- Climatisation
- Salle de jeux
- Comptoirs en pierre
- Dressing
Outdoor
- Balcon
- Garage
- Espace de vie extérieur
Explorez le secteur
2951 Spring Lake Drive , Grand Prairie, TX 75054, Texas, États-Unis
Voir sur Google Maps
Prix par sqft
Faible
Élevé
Inscrit il y a 7 ans
Vous vous êtes renseigné sur ce bien
L'agent vous contactera bientôt par
Publié par
17
Annonces
2020
Inscrit
Réserver une visite avec the agent
Choisissez une date et si vous souhaitez une visite virtuelle ou en personne avec l’agent.
Date préférée
Type de visite
Better Homes and Gardens Real Estate Winans
Fort Worth, Texas, United States
Voir le profil de l’agence
Dernière mise à jour
Hier
Première mise en ligne
Novembre 16
Référence de l’annonce
897qn9
Propriétés similaires à proximité
Nouvelles annonces à Grand Prairie

Explorez plus de biens à vendre
Grand Prairie, TX, États-Unis types de propriétés
Grand Prairie, TX, États-Unis Recherches populaires
- Propriétés avec Cuisine ouverte à Grand Prairie, TX, États-Unis
- Lotissement sécurisé propriétés à Grand Prairie, TX, États-Unis
- Propriétés avec Cuisine extérieure à Grand Prairie, TX, États-Unis
- Constructions neuves propriétés à Grand Prairie, TX, États-Unis
- Moderne propriétés à Grand Prairie, TX, États-Unis
- Au bord de l’eau propriétés à Grand Prairie, TX, États-Unis
- Vue sur la mer propriétés à Grand Prairie, TX, États-Unis
- Vue panoramique / panoramique propriétés à Grand Prairie, TX, États-Unis
- Vue sur le lac propriétés à Grand Prairie, TX, États-Unis
- Propriétés avec Ascenseur à Grand Prairie, TX, États-Unis
- Propriétés avec Sauna à Grand Prairie, TX, États-Unis
- Vue sur un golfe propriétés à Grand Prairie, TX, États-Unis
Guides et histoires connexes
La confiance des plus grands courtiers du monde
Les agents des propriétés les plus exceptionnelles du monde publient sur JamesEdition.
- Des annonces de Sotheby's, Christie's, BARNES et Engel & Völkers
- Chaque annonce est vérifiée avant sa mise en ligne
- Contactez directement des agents vérifiés
En continuant, vous acceptez nos Conditions et notre Politique de confidentialité.
Brokerages we
partnered with
partnered with