$999,900
Résidence Unifamiliale à Granby
- 4 Chambres
- 4 SdB
- 3,022 Sqft
- 2.0 Ac lot
- Mis à jour: Août 10
-
2
Vues des 30 derniers jours
- 1
- Source: SmartMLS MLS#24185621
À propos de la propriété
La description a été traduite automatiquement.
La description est affichée dans la langue d'origine.
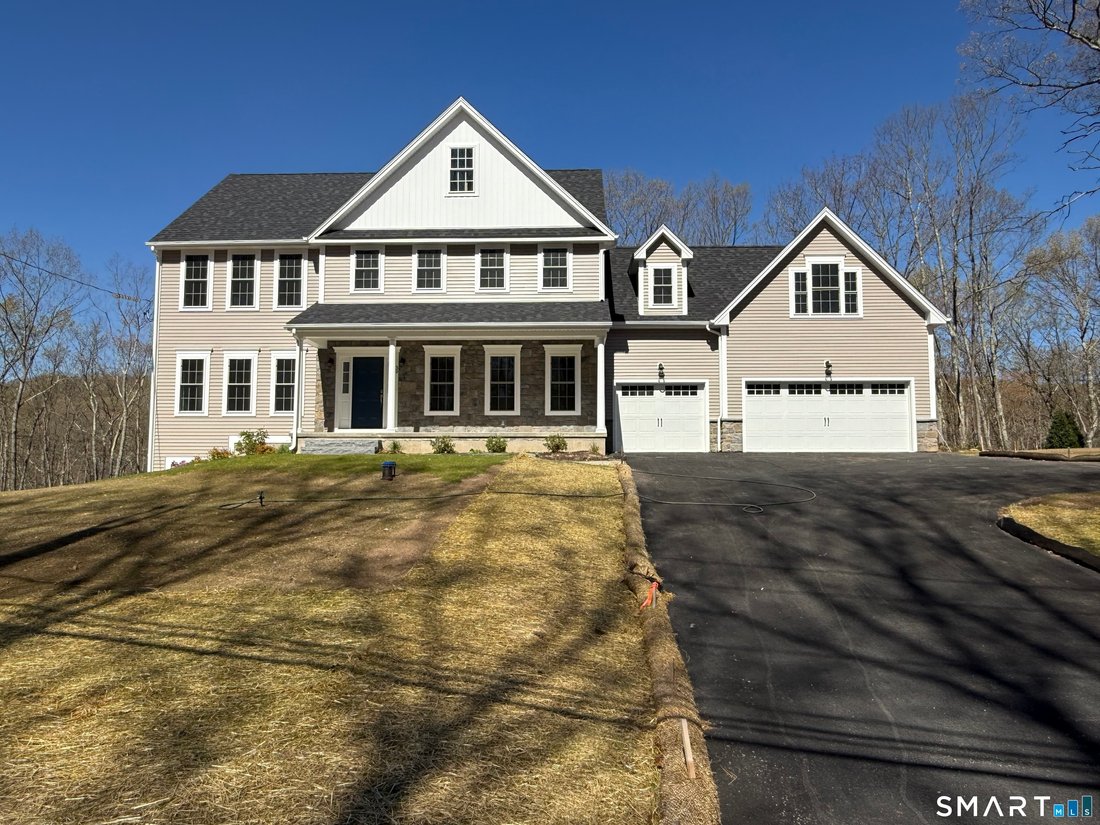
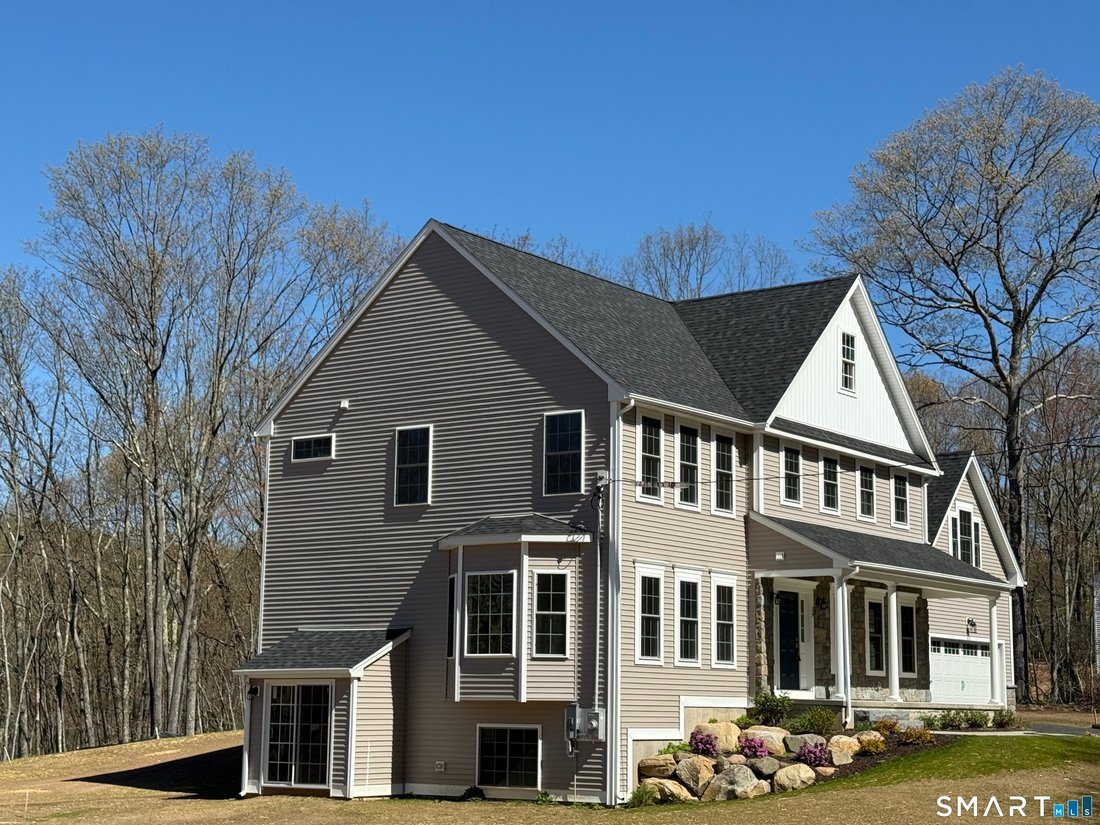
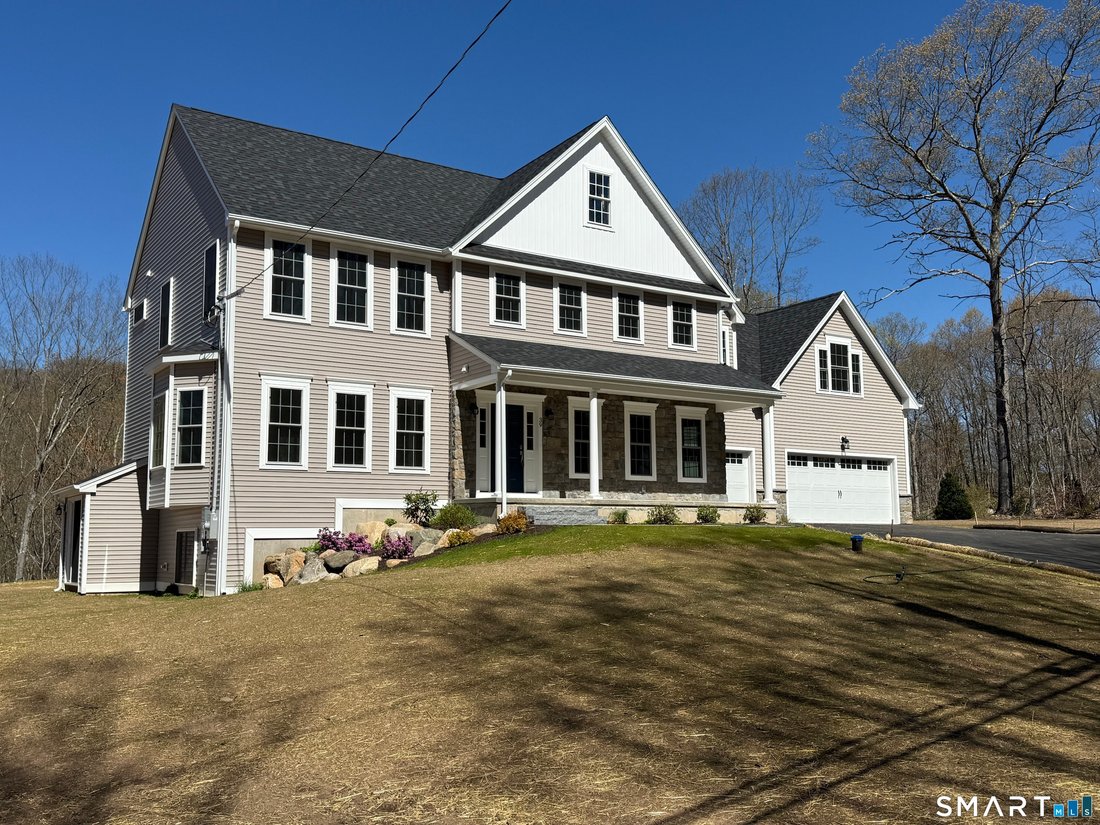
This new home to be built has over 3000 sq. ft. of finished living space with the possibility to easily add an additional 900 sq.ft. by finishing the walk-out lower level. The photos are from a similar home built by the same builder elsewhere. A 26’ long covered front porch leads to the front door with double sidelights. The entry foyer is highlighted by an oak staircase with rails on both sides w
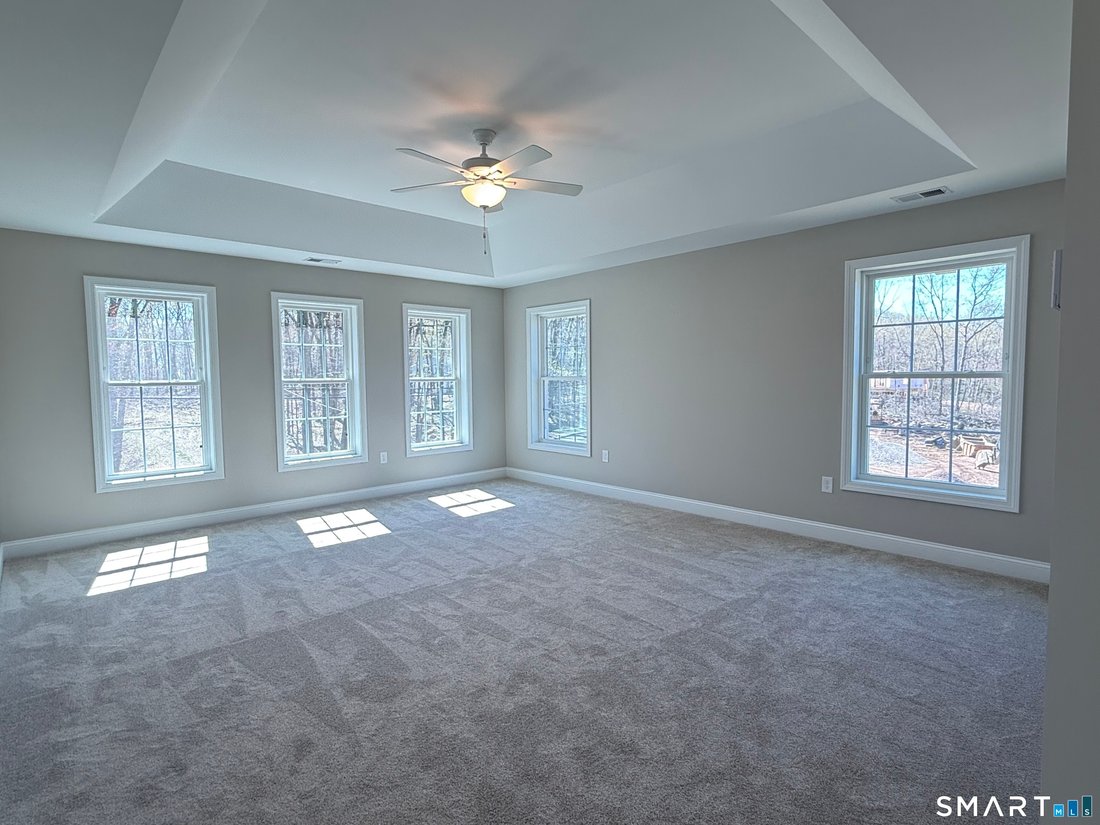
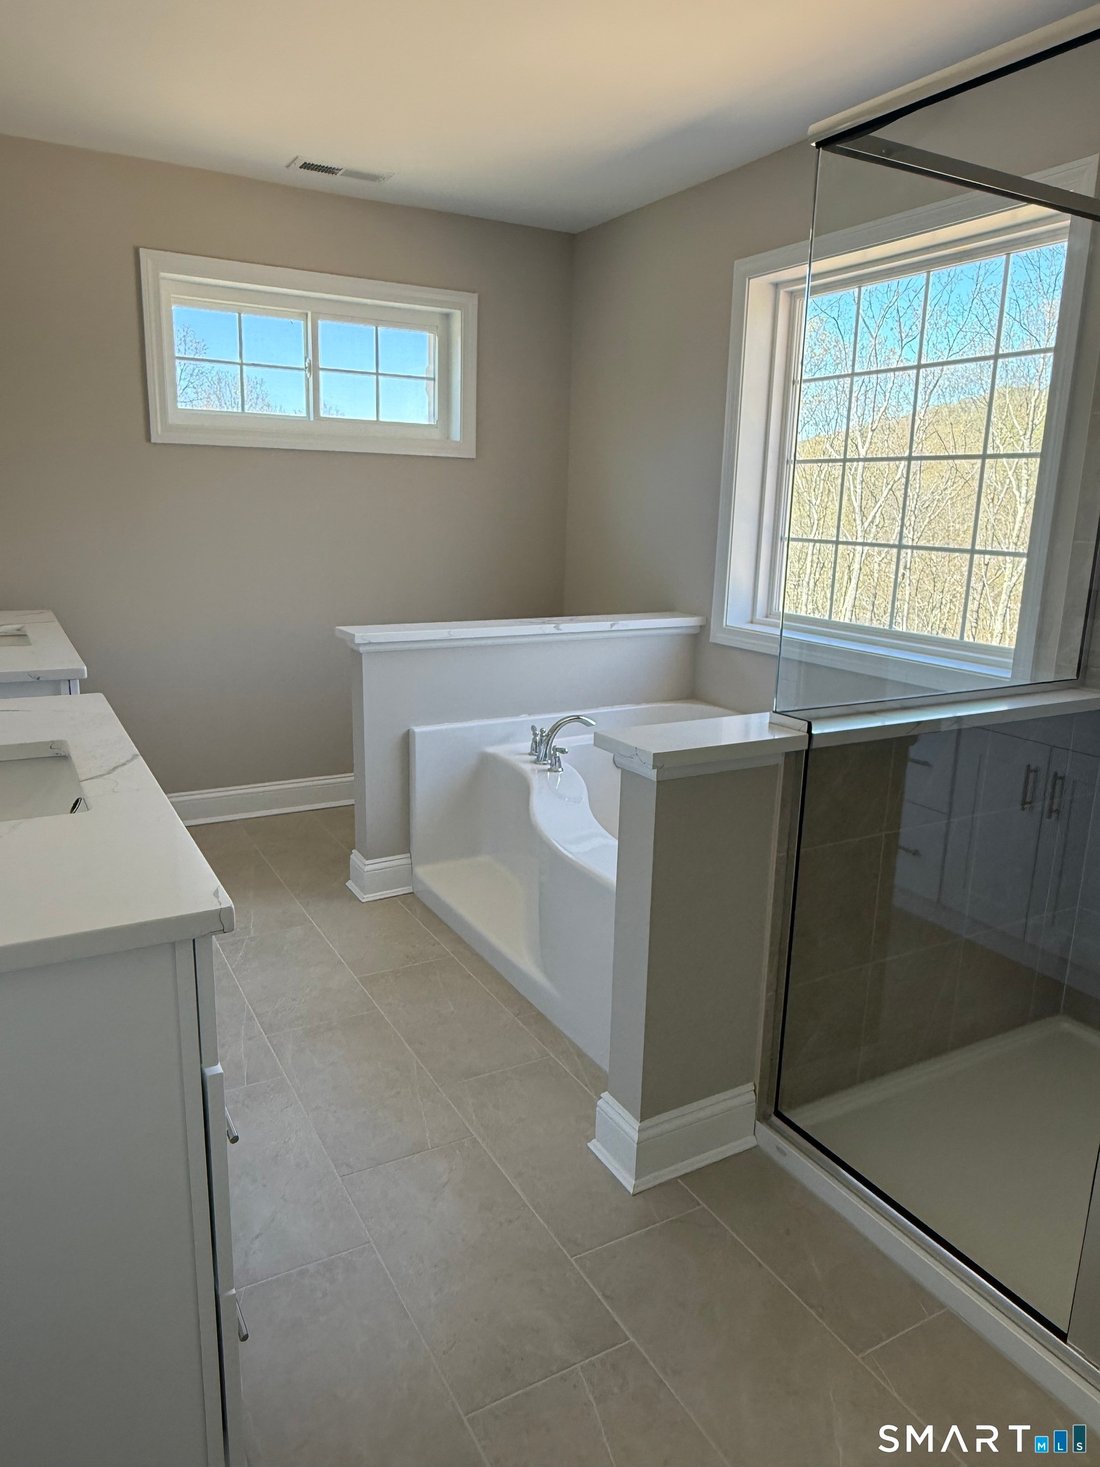
This new home to be built has over 3000 sq. ft. of finished living space with the possibility to easily add an additional 900 sq.ft. by finishing the walk-out lower level. The photos are from a similar home built by the same builder elsewhere. A 26’ long covered front porch leads to the front door with double sidelights. The entry foyer is highlighted by an oak staircase with rails on both sides which opens to the large dining room with walk-in bay window. A hallway leads to the powder room, a private office and the mudroom which connects to the 3 car garage. The family room has a corner fireplace and is open to the kitchen which features an 11 foot wide pantry and an 8 foot long island which has room to seat 4 people. Sliding glass doors lead to the rear deck. Upstairs is the fabulous primary suite which has a tray ceiling, 2 walk-in closets and a luxurious bath with separate vanities with granite tops, an oversized shower with tile walls and a soaking tub. There are 3 more generous sized bedrooms, each with a walk-in closet and one of which has its own private bath. Upstairs also includes a spacious laundry room and a tech area. The homebuyer is able to select finishes from the builder’s selections. The 500 gallon underground propane tank is leased.
-
Type de propriété
Maison
-
Année de construction
2026
-
Prix/pied²
$330
Caractéristiques
- Cheminée
- Garage
- Dressing
- Cuisine ouverte
- Constructions neuves
- Îlot de cuisine
- Buanderie
- Bureau
Explorez le secteur
603 Cider Lane, Granby, Connecticut, États-Unis
Voir sur Google Maps
Prix par sqft
Faible
Élevé
Inscrit il y a 4 mois
Vous vous êtes renseigné sur ce bien
L'agent vous contactera bientôt par
Publié par
5
Annonces
2026
Inscrit
Réserver une visite avec the agent
Choisissez une date et si vous souhaitez une visite virtuelle ou en personne avec l’agent.
Date préférée
Type de visite
T & M Real Estate of CT Inc - Torrington
Torrington, Connecticut, United States
Voir le profil de l’agence
Dernière mise à jour
Août 10
Première mise en ligne
Jun 23
Référence de l’annonce
24185621
Statut de l’annonce
IDX information is provided exclusively for personal, non-commercial use, and may not be used for any purpose other than to identify prospective properties consumers may be interested in purchasing. Information is deemed reliable but not guaranteed. The listing broker's offer of compensation is made only to participants of the MLS where the listing is filed.
Propriétés similaires à proximité
Nouvelles annonces à Granby


Explorez plus de biens à vendre
Granby, CT, États-Unis Recherches populaires
Guides et histoires connexes
La confiance des plus grands courtiers du monde
Les agents des propriétés les plus exceptionnelles du monde publient sur JamesEdition.
- Des annonces de Sotheby's, Christie's, BARNES et Engel & Völkers
- Chaque annonce est vérifiée avant sa mise en ligne
- Contactez directement des agents vérifiés
En continuant, vous acceptez nos Conditions et notre Politique de confidentialité.
brokerages we
partnered with
partnered with