$1,096,900
Résidence Unifamiliale À Granby
- 4 Chambres
- 4 SdB
- 3,560 Sqft
- 2.0 Ac lot
- Mis à jour: Octobre 12
- 1
- Source: SmartMLS MLS#24184830
À propos de la propriété
La description a été traduite automatiquement.
La description est affichée dans la langue d'origine.
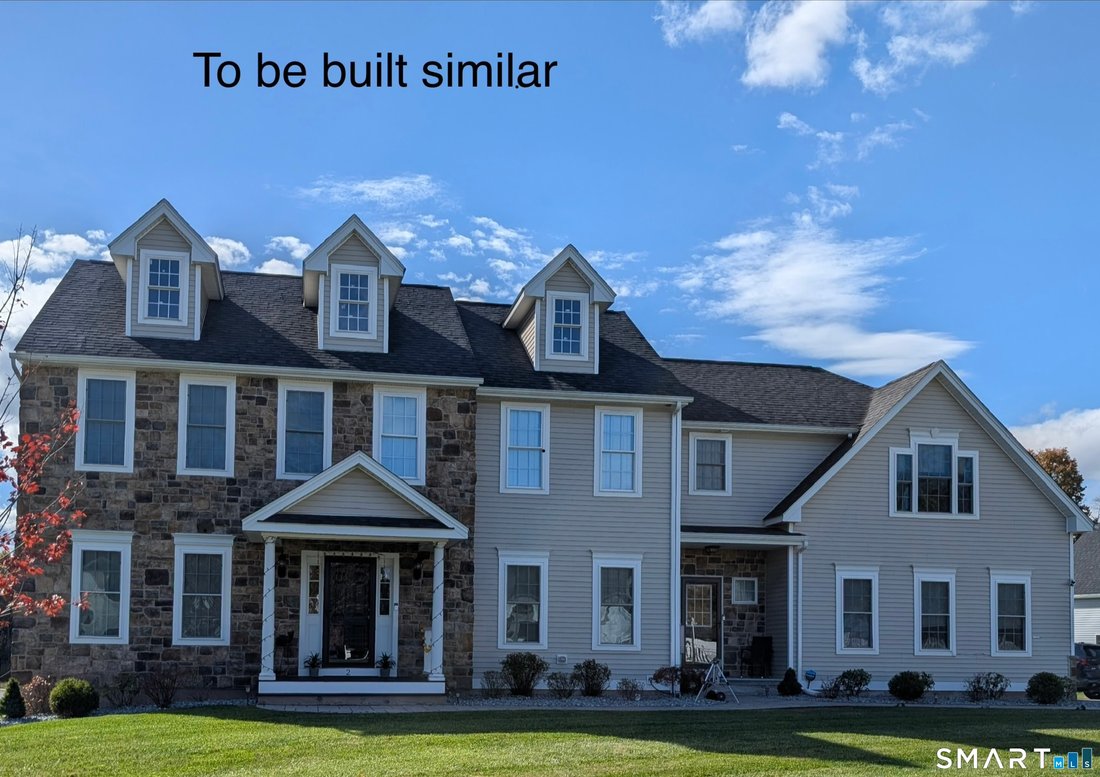
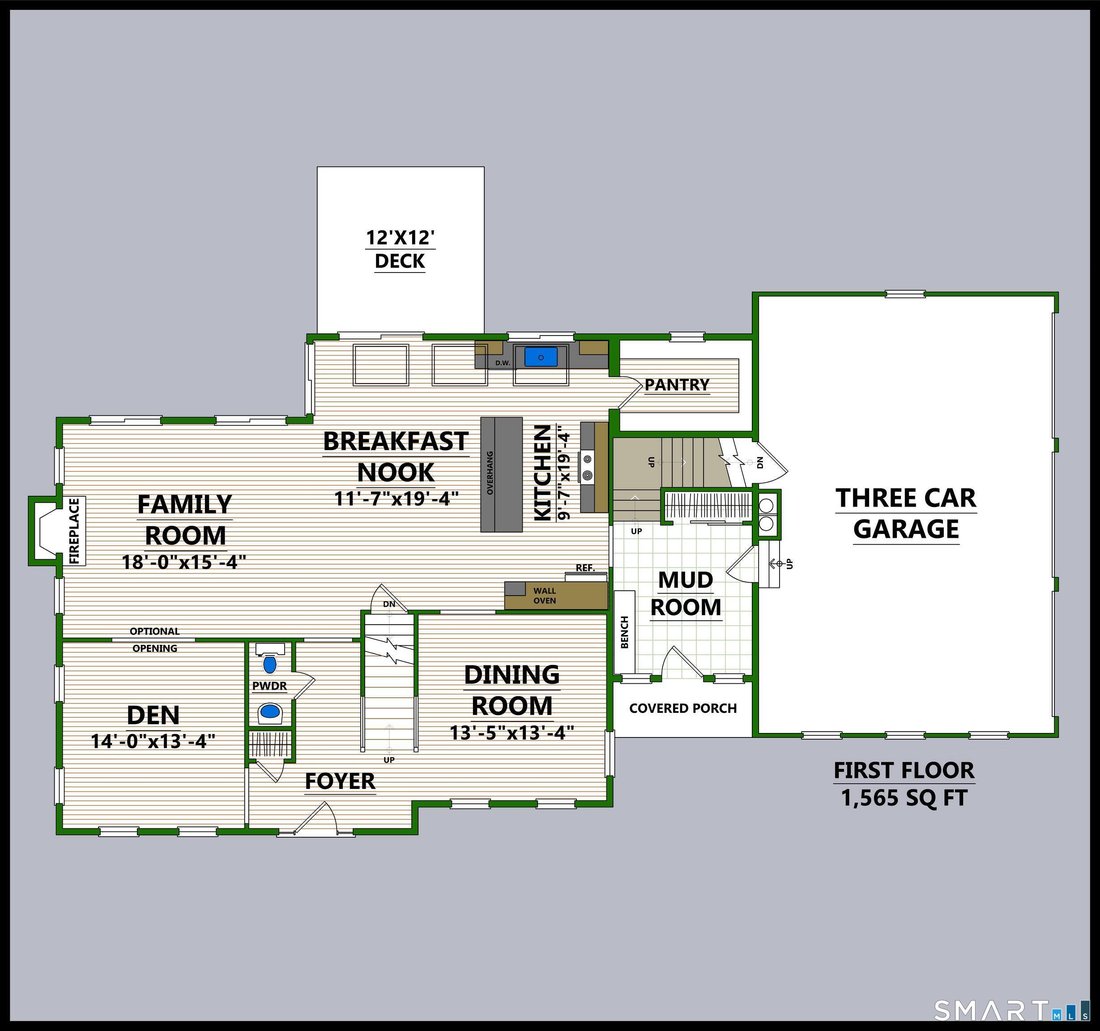
Construction is now underway on this stately colonial which sits up on a hill with spectacular views. The first floor has an open layout with kitchen, nook and fireplaced family stretching across the rear of the home. There are three large skylights with solar powered shades above the kichen and nook. The kitchen features an island with a huge 24 sq ft counter top, a 10 ft deep walk-in pantry and
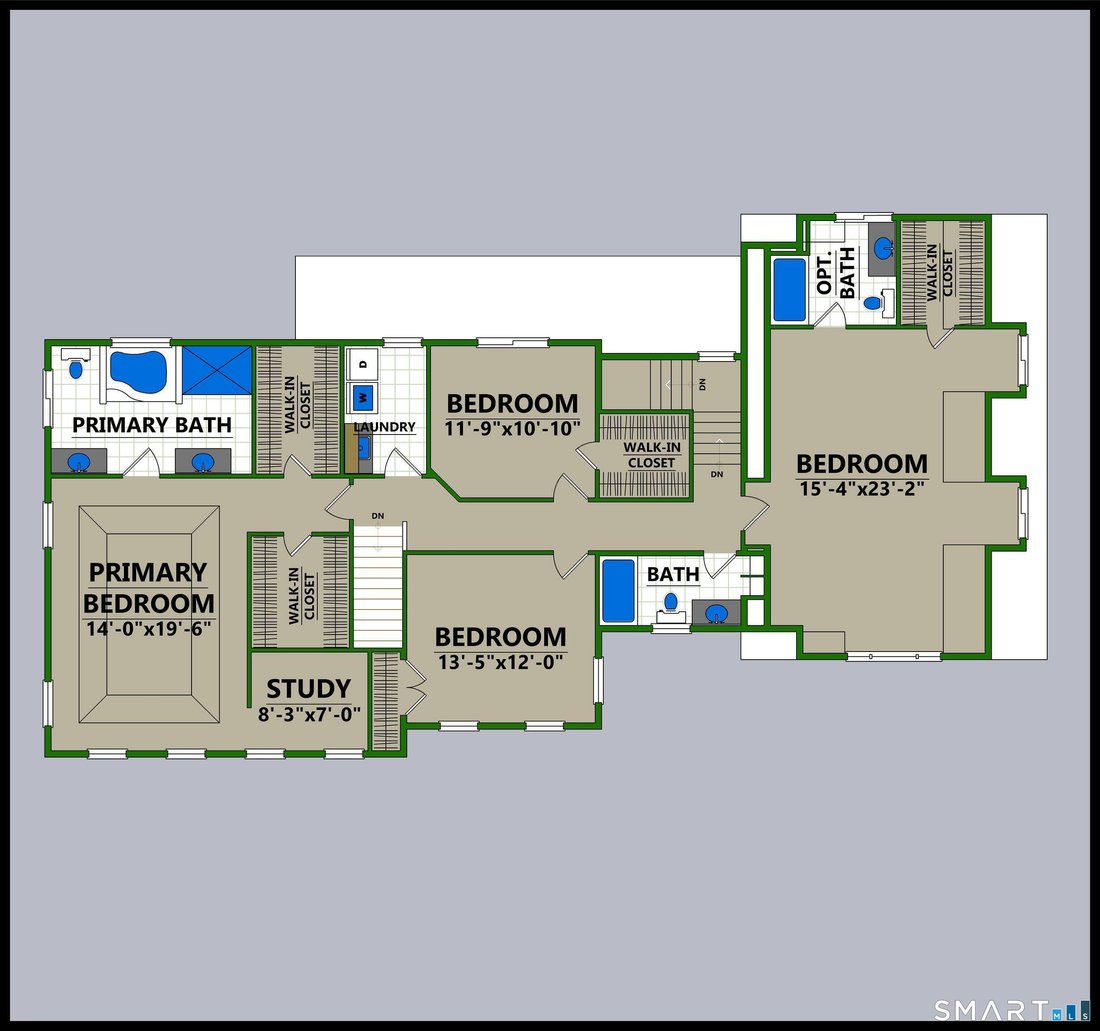
Construction is now underway on this stately colonial which sits up on a hill with spectacular views. The first floor has an open layout with kitchen, nook and fireplaced family stretching across the rear of the home. There are three large skylights with solar powered shades above the kichen and nook. The kitchen features an island with a huge 24 sq ft counter top, a 10 ft deep walk-in pantry and a sliding glass door leading to 12’ x 12’ deck. Flanking the entry foyer with oak staircase are the formal dining room and the home office. The mudroom has its own covered entrance and connects to the kitchen as well as the 3 car garage and the back staircase. Upstairs the primary bedroom suite offers a tray ceiling, 2 walk-in closets, a separate study, and a luxurious bath with his and her sinks with separate soaking tub and an oversized shower with tiled walls. There is a laundry room and 3 more bedrooms on the second floor. One of these bedrooms is very large and has an en suite bath. The homebuyer can select all finishes from the builder’s selections. The 500 gallon underground propane tank is leased.
-
Type de propriété
Maison
-
Année de construction
2026
-
Prix/pied²
$308
Caractéristiques
- Garage
- Jardin
- Dressing
- Bureau
- Buanderie
Explorez le secteur
604 Cider Lane, Granby, Connecticut, États-Unis
Voir sur Google Maps
Prix par sqft
Faible
Élevé
Inscrit il y a 6 mois
Vous vous êtes renseigné sur ce bien
L'agent vous contactera bientôt par
Publié par
7
Annonces
2026
Inscrit
Réserver une visite avec the agent
Choisissez une date et si vous souhaitez une visite virtuelle ou en personne avec l’agent.
Date préférée
Type de visite
T & M Real Estate of CT Inc - Torrington
Torrington, Connecticut, United States
Voir le profil de l’agence
Dernière mise à jour
Octobre 12
Première mise en ligne
Juin 20
Référence de l’annonce
24184830
Statut de l’annonce
IDX information is provided exclusively for personal, non-commercial use, and may not be used for any purpose other than to identify prospective properties consumers may be interested in purchasing. Information is deemed reliable but not guaranteed. The listing broker's offer of compensation is made only to participants of the MLS where the listing is filed.
La confiance des plus grands courtiers du monde
Les agents des propriétés les plus exceptionnelles du monde publient sur JamesEdition.
- Des annonces de Sotheby's, Christie's, BARNES et Engel & Völkers
- Chaque annonce est vérifiée avant sa mise en ligne
- Contactez directement des agents vérifiés
En continuant, vous acceptez nos Conditions et notre Politique de confidentialité.
brokerages we
partnered with
partnered with