$800,000
Maison Unifamiliale Individuelle Granbury
- 3 Chambres
- 2 SdB
- 2,840 Sqft
- 15,987 Sqft lot
- Mis à jour: Hier
- MLS#21397972
À propos de la propriété
La description a été traduite automatiquement.
La description est affichée dans la langue d'origine.
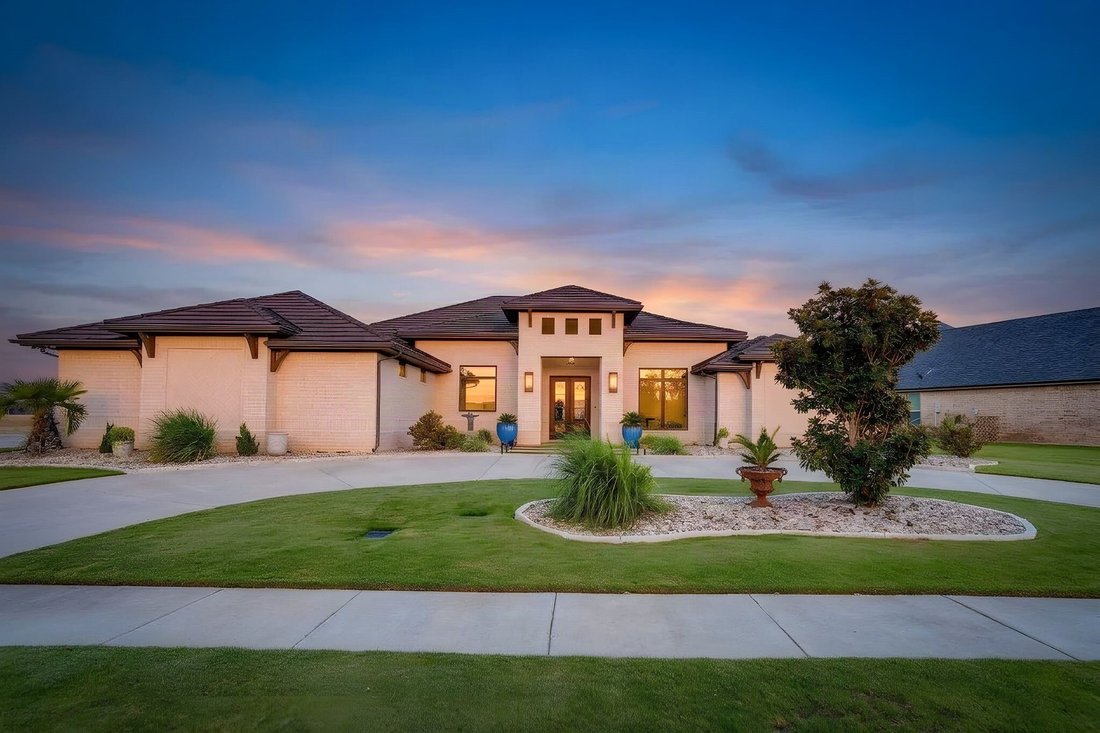
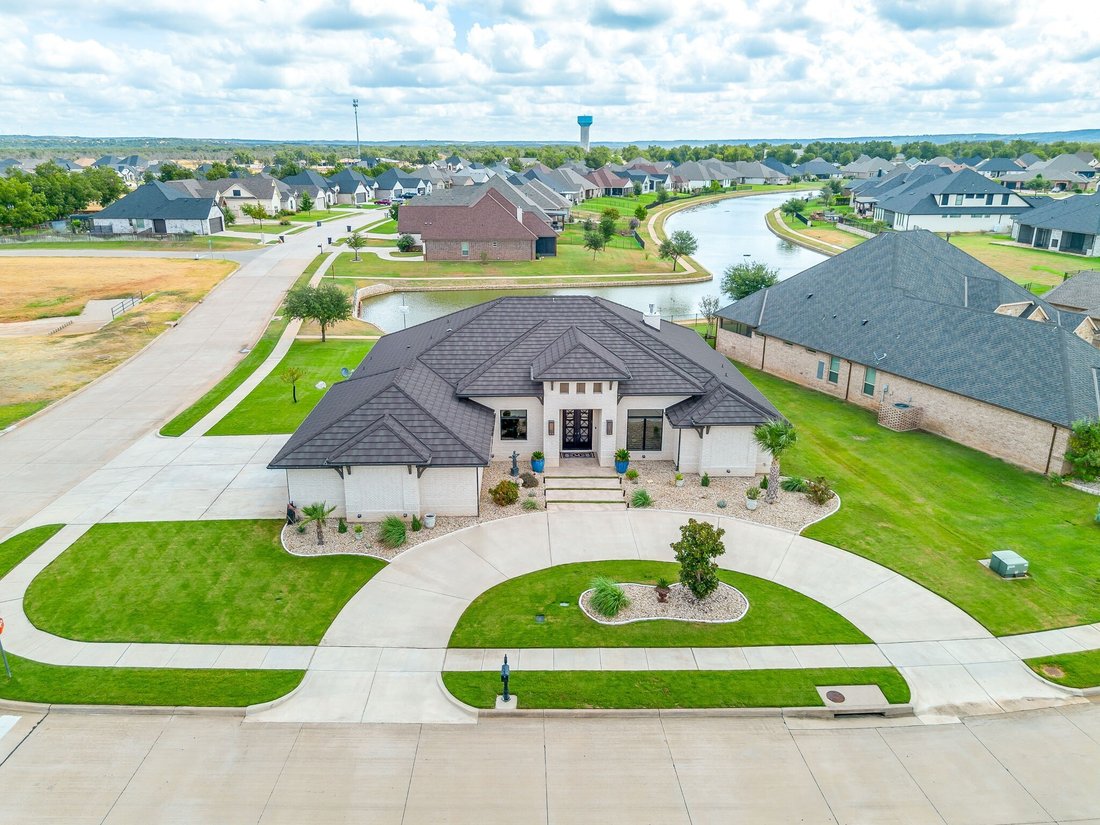
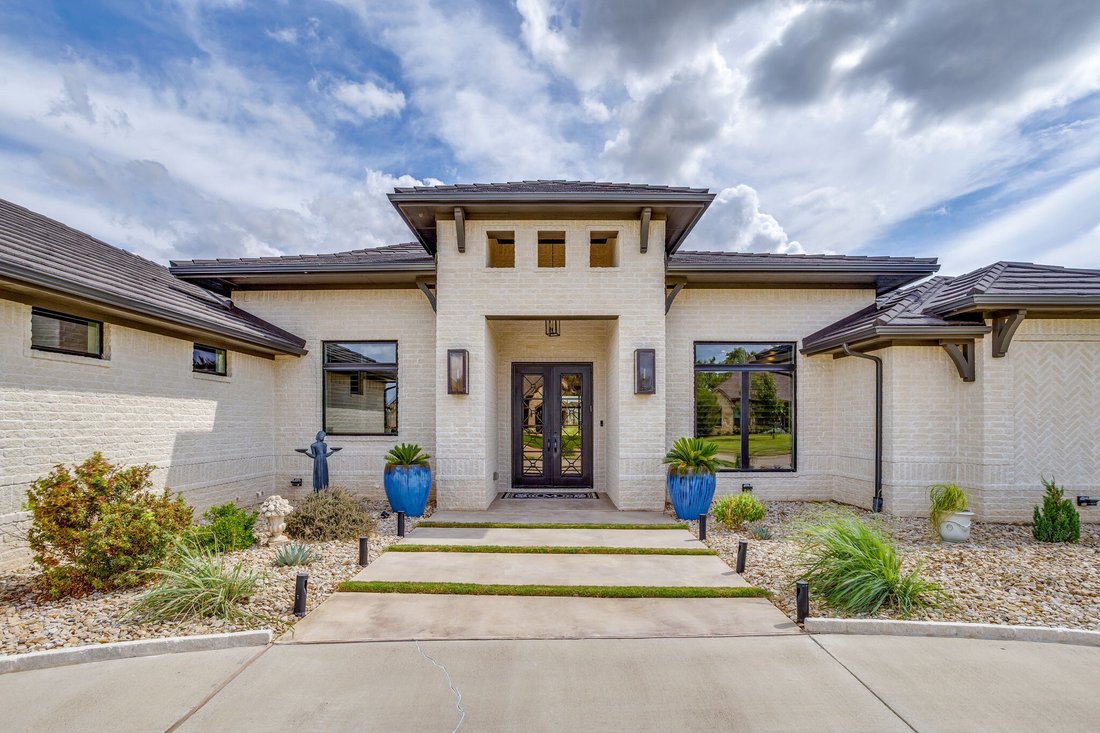
Exceptional Custom Home in Pecan Plantation. Thoughtful design, 200K in extensive upgrades & quality finishes come together beautifully. Circular drive & striking entry, real hardwood floors, solid core doors & designer lighting, beyond standard finishes. Open living area features coffered ceiling, custom built ins with granite tops, floor to ceiling fireplace tile & 4 panel slidin
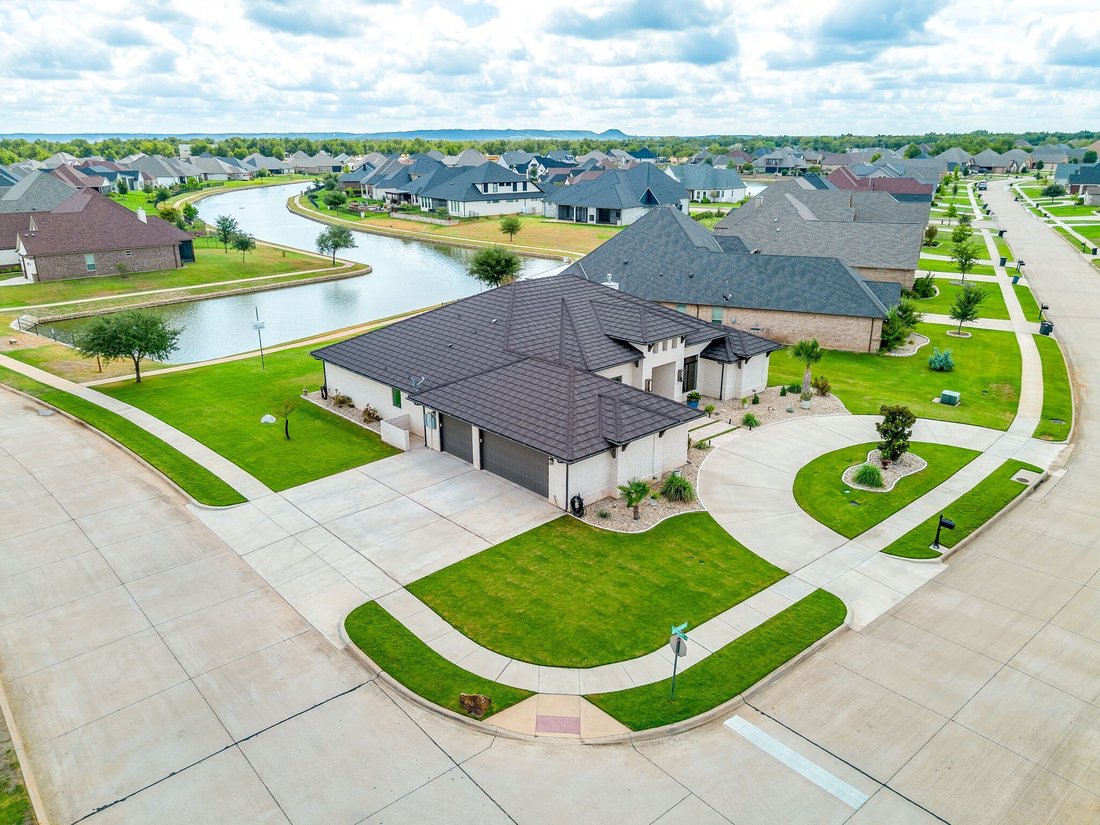
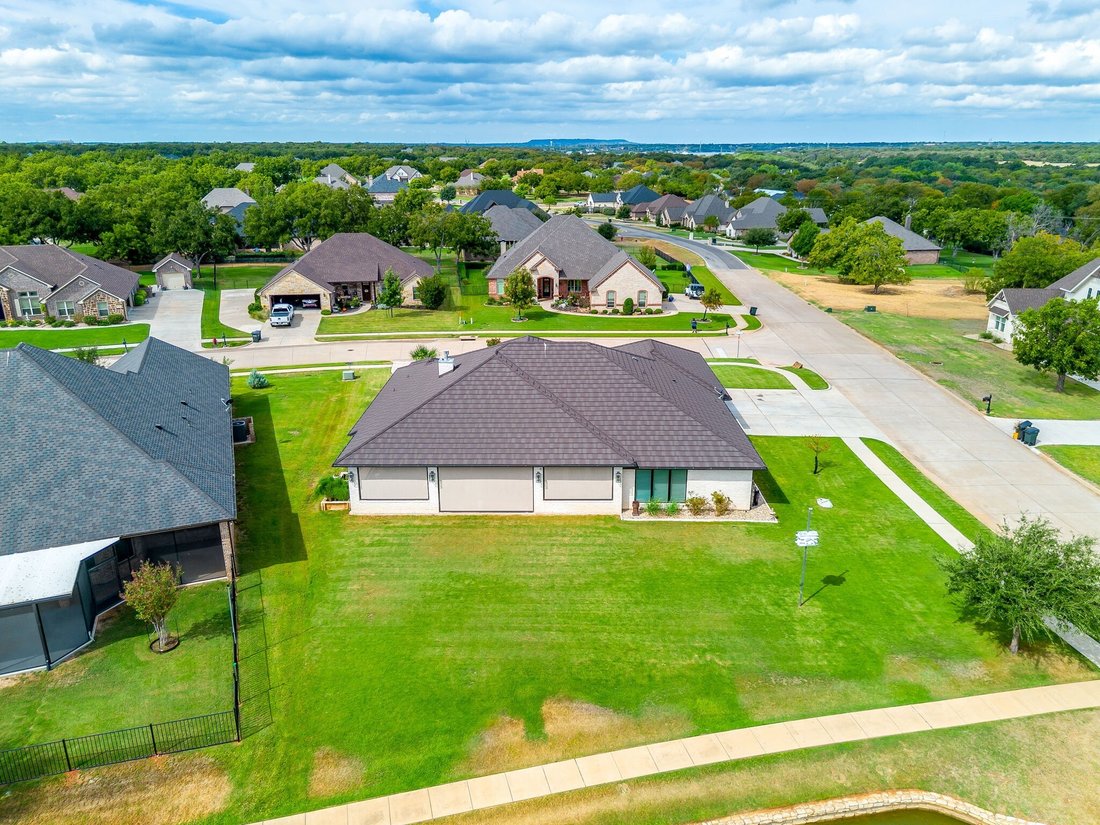
Exceptional Custom Home in Pecan Plantation. Thoughtful design, 200K in extensive upgrades & quality finishes come together beautifully. Circular drive & striking entry, real hardwood floors, solid core doors & designer lighting, beyond standard finishes. Open living area features coffered ceiling, custom built ins with granite tops, floor to ceiling fireplace tile & 4 panel sliding door that opens living space to outdoor entertaining area. Kitchen is showpiece with Super White granite countertops & backsplash, custom staingrade cabinetry, lighted upper cabinets, soft close doors &drawers, Kohler chef’s sink, Thermador appliance package including 6 burner rangetop, double oven with steam oven, warming drawer & dishwasher. Ajoining butler’s pantry adds extensive cabinetry, second dishwasher, drawer microwave, oversized sink, custom spice storage, reverse osmosis system & space for an additional refrigerator or freezer. Private primary suite offers patio access, custom remote window treatment & separate his & her closets with built-in dressers & extensive storage. Spa inspired bath features split vanities, garden tub, oversized shower, dual shower heads & seating, marble-style tile & separate water closet with bidet. Addt’l spaces include office, oversized dining room, guest rooms, with full bath, laundry room & mudroom. Outdoor living is equally impressive with a large covered patio featuring 4 remote controlled motorized screens, stained beadboard ceiling, brick perimeter seating, ceiling fans & plumbed for gas. All overlooking water feature. Oversized 3 car garage designed to accommodate full size SUVs & includes 9FT doors, attic lift, insulated doors, stainless utility sink, 240V electric car outlet & Survive-A-Storm tornado shelter. Additional upgrades include a TEK metal roof, 22 SEER variable-speed HVAC, spray foam encapsulation, 500 gallon buried propane tank, upgraded electrical panels, plantation shutters, 9 zone sprinkler system & TifTuf Bermuda grass.
-
Type de propriété
Maison
-
Année de construction
2021
-
Prix/pied²
$281
Caractéristiques
- Garage
- Cheminée
- Au bord de l’eau
- Cuisine ouverte
- Buanderie
- Porte
- Bureau
Explorez le secteur
6343 Weatherby Road, Granbury, TX 76049, Texas, États-Unis
Voir sur Google Maps
Prix par sqft
Faible
Élevé
Inscrit il y a 4 ans
Vous vous êtes renseigné sur ce bien
L'agent vous contactera bientôt par
Publié par
3
Annonces
2023
Inscrit
Réserver une visite avec Rebecca Van Buren
Choisissez une date et si vous souhaitez une visite virtuelle ou en personne avec l’agent.
Date préférée
Type de visite

Brazos West
1099 Waters Edge Drive, Suite 100, 76048, Granbury, United States
Voir le profil de l’agence
Dernière mise à jour
Hier
Première mise en ligne
Octobre 2
Référence de l’annonce
2165126714509670
Statut de l’annonce
La confiance des plus grands courtiers du monde
Les agents des propriétés les plus exceptionnelles du monde publient sur JamesEdition.
- Des annonces de Sotheby's, Christie's, BARNES et Engel & Völkers
- Chaque annonce est vérifiée avant sa mise en ligne
- Contactez directement des agents vérifiés
En continuant, vous acceptez nos Conditions et notre Politique de confidentialité.
brokerages we
partnered with
partnered with