$5,427,794
Retraite Luxueuse À Goult Avec Vue Imprenable Sur Le Luberon.
- 8 Chambres
- 8 SdB
- 4,521 Sqft
- 1.24 Ac lot
- Mis à jour: Aujourd'hui
- 32
À propos de la propriété
La description a été traduite automatiquement.
La description est affichée dans la langue d'origine.
Bénéficiant d’une position dominante à la périphérie du village animé de Goult, dans le Luberon, cette remarquable propriété en pierre offre une vue panoramique sur la vallée, totalement dégagée d’est en ouest. L’établissement est composé d’une belle ferme en pierre, de suites indépendantes pour les clients et d’un complexe de remise en forme et de spa ultramodernes. Offrant un formidable sentimen
Commanding a dominant position on the edge of the lively Luberon village of Goult, this remarkable stone property boasts panoramic views across the valley, utterly unobstructed from east to west. The property is composed of a handsome stone farmhouse, independent suites for guests, and a state-of-the-art gym and spa complex. Offering a terrific sense of privacy and outstanding amenities, it stands
Bénéficiant d’une position dominante à la périphérie du village animé de Goult, dans le Luberon, cette remarquable propriété en pierre offre une vue panoramique sur la vallée, totalement dégagée d’est en ouest. L’établissement est composé d’une belle ferme en pierre, de suites indépendantes pour les clients et d’un complexe de remise en forme et de spa ultramodernes. Offrant un formidable sentiment d’intimité et des équipements exceptionnels, il constitue une retraite luxueuse au cœur de la vallée du Luberon. Une architecture provençale élégante, des matériaux naturels et le plus haut niveau de confort moderne se combinent ici pour créer une propriété spectaculaire. Une imposante porte en bois franc s’ouvre pour révéler le hall d’entrée, où vous êtes immédiatement accueilli par une vue imprenable sur les montagnes du Luberon. Un escalier en pierre serpente élégamment jusqu’au premier étage. L’entrée donne sur un magnifique espace de vie décloisonné de 72 m2, bordé de portes-fenêtres en fer forgé qui inondent l’intérieur de lumière naturelle et s’ouvrent parfaitement sur la terrasse principale pour les repas. Ce vaste espace de vie est ancré par une cheminée avec salon d’un côté et une cuisine élégante avec des comptoirs en quartz de l’autre. Les sols sont magnifiquement revêtus de pierre locale d’Oppède. Le rez-de-chaussée comprend en outre : un bureau spacieux offrant une vue superbe, un cadre idéal pour le télétravail ; des toilettes invités ; une buanderie spacieuse ; deux chambres plus petites (idéales pour le personnel ou la nounou) partageant une salle de douche ; et un accès au garage double. Le premier étage comprend : une suite principale avec dressing et salle de douche attenante avec WC ; une deuxième suite double avec salle de douche privée, WC et terrasse sur le toit - jouissant un panorama extraordinaire sur la vallée du Luberon ; deux autres magnifiques chambres doubles proportionnées et deux salles de bains avec WC. Les riches parquets en chêne apportent de la chaleur à l’ensemble, tandis que les plafonds cathédraux et les vues imprenables ajoutent de la grandeur aux suites. La « pièce de résistance » est un bâtiment en pierre indépendant exceptionnel offrant un espace décloisonné de 80 m2, orné de grandes portes-fenêtres cintrées qui offrent une vue imprenable sur le paysage. Cet espace incroyable est doté de parquet en chêne, de hauts plafonds, de poutres apparentes et de carreaux. Utilisant actuellement une salle de sport privée et un complexe de loisirs, il comprend un bar sur mesure et un espace télévision. À côté de cet espace se trouve un superbe spa, doté d’un jacuzzi encastré, de baies vitrées donnant sur les vues sud et ouest, d’un hammam en marbre, d’une salle de douche, d’une buanderie et de toilettes. Un escalier en colimaçon mène à une chambre en mezzanine et le rez-de-chaussée abrite également un garage avec porte électrique. L’ensemble du bâtiment est entièrement climatisé et chauffé centralement. Deux autres suites indépendantes complètent la propriété, chacune offrant aux clients l’intimité de leur propre salle de douche, ainsi qu’un accès facile à la piscine. La maison principale s’ouvre entièrement vers le sud, avec des portes-fenêtres en fer forgé menant à la vaste terrasse à manger en pierre. Les panoramas s’étendent à l’infini dans toutes les directions. Une partie de la terrasse est couverte et équipée d’une cuisine d’été, créant ainsi un espace idéal pour les réceptions en plein air. De là, la pelouse s’étend vers la grande piscine chauffée de 17 m x 7 m, équipée d’une couverture électrique. Une grande terrasse environnante constitue le cadre idéal pour profiter du soleil provençal. Les équipements comprennent : climatisation complète ; chauffage et climatisation par le sol au rez-de-chaussée de la maison principale ; double vitrage avec verre de sécurité ; eau courante ; fosse septique conforme à la réglementation en vigueur ; Internet par fibre optique ; système d’alarme sophistiqué ; adoucisseur d’eau. La propriété est entièrement clôturée avec une clôture électrique et accessible par deux portails électriques. Il y a deux garages : un garage double pour la maison principale et un garage séparé pour l’annexe de la salle de sport. Il s’agit d’une magnifique propriété en pierre, à une courte distance de l’un des villages les plus prisés du Luberon, avec son marché animé, ses excellents restaurants, ses charmantes boutiques et sa boulangerie. Luxe, caractère et confort contemporain sont réunis dans un cadre exceptionnel.
Des informations sur les risques auxquels est exposé ce bien sont disponibles sur le site Géorisques : https://www.georisques.gouv.fr/
Des informations sur les risques auxquels est exposé ce bien sont disponibles sur le site Géorisques : https://www.georisques.gouv.fr/
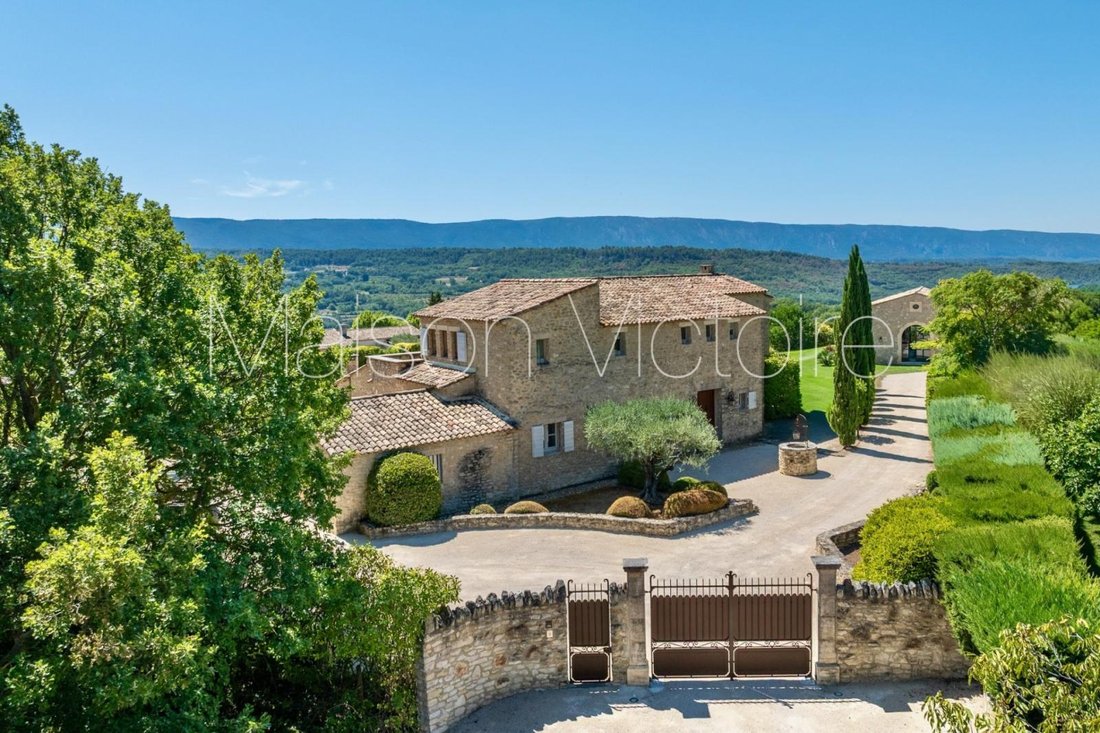
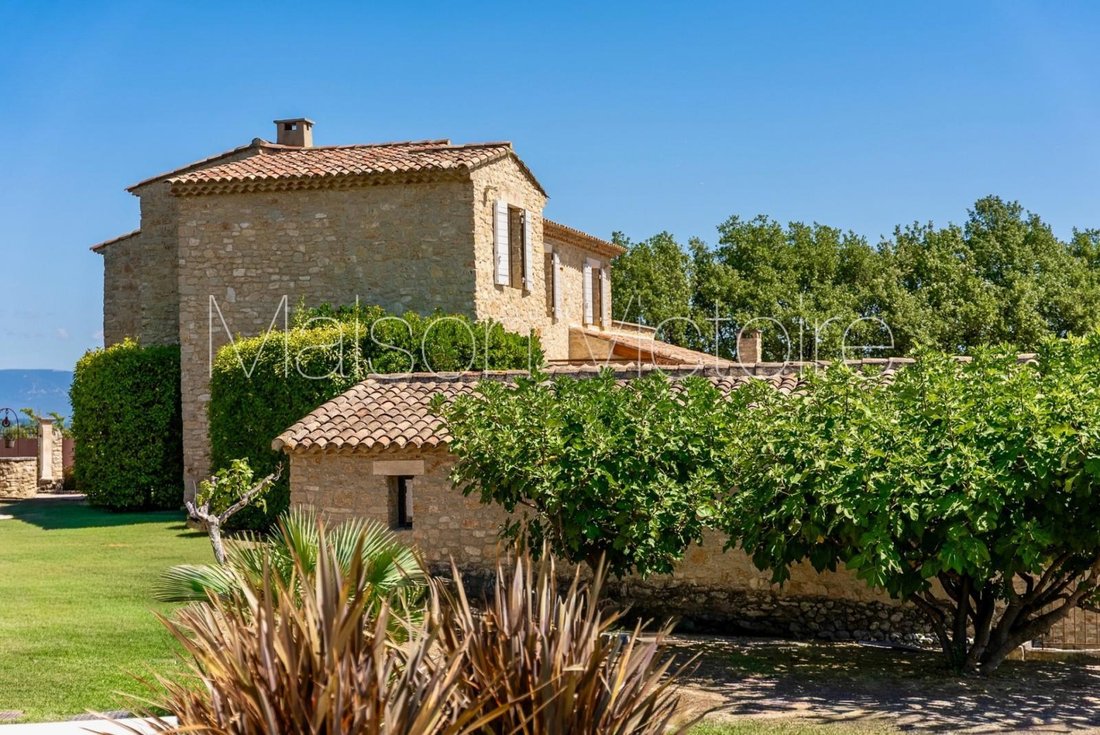
Commanding a dominant position on the edge of the lively Luberon village of Goult, this remarkable stone property boasts panoramic views across the valley, utterly unobstructed from east to west. The property is composed of a handsome stone farmhouse, independent suites for guests, and a state-of-the-art gym and spa complex. Offering a terrific sense of privacy and outstanding amenities, it stands as a luxurious retreat in the heart of the Luberon valley. Elegant Provencal architecture, natural materials and the highest grade of modern comforts combine here to create a spectacular property.
An imposing hardwood door opens to reveal the foyer, where you are immediately greeted with a breathtaking view of the Luberon mountains. A stone staircase winds elegantly to the first floor. The entrance flows into a magnificent 72m2 open-plan living space, lined with wrought-iron French doors that flood the interior with natural light and open seamlessly onto the main dining terrace. This expansive living area is anchored by a fireplace with sitting room on one side, and a sleek kitchen with quartz countertops on the other. The floors are beautifully clad in local Oppede stone.
The ground floor further comprises: generous office with superb views - an excellent setting for remote working; guest WC; spacious utility room; two smaller bedrooms (ideal for staff or nanny) sharing a shower room; and access to the double garage.
The first floor is composed of: principal suite with dressing room and adjoining shower room with WC; second double bedroom suite with private shower room, WC and rooftop terrace - enjoying an extraordinary panorama of the Luberon valley; two further beautifully proportioned double bedrooms and two bathrooms with WC. Rich oak floors bring warmth throughout, while cathedral ceilings and sweeping views add grandeur to the suites.
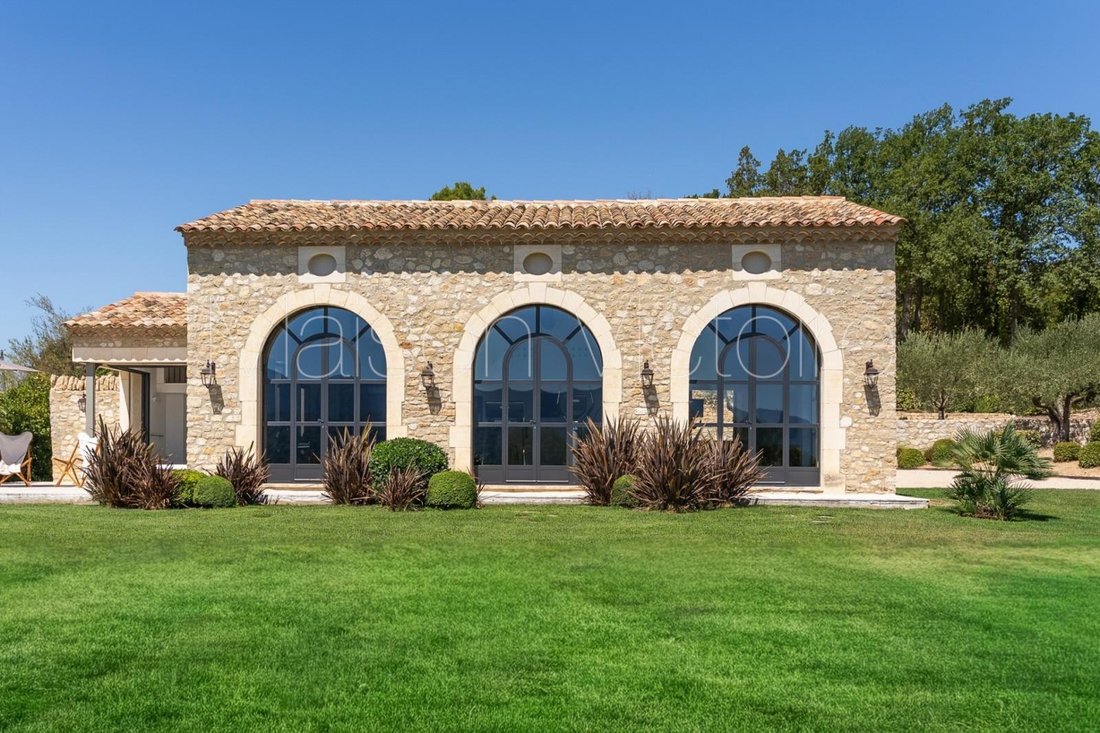
The ’piece de resistance’ is an exceptional detached stone building offering an 80m2 open-plan space, fronted by oversized arched French windows that frame uninterrupted views of the landscape. This incredible space features oak flooring, soaring ceilings, and exposed beams and tiles. Currently serving as a private gym and leisure complex, it includes a bespoke bar and TV area. Adjoining this space is a superb spa, complete with sunken Jacuzzi, picture windows overlooking the southern and western views, a marble-tiled hammam, shower room, utility area and WC. A spiral staircase leads to a mezzanine bedroom, and the ground floor also houses a garage with an electric door. The entire building is fully air-conditioned and centrally heated.
Two further independent bedroom suites complete the property, each offering guests the privacy of their own shower room, together with easy access to the swimming pool.
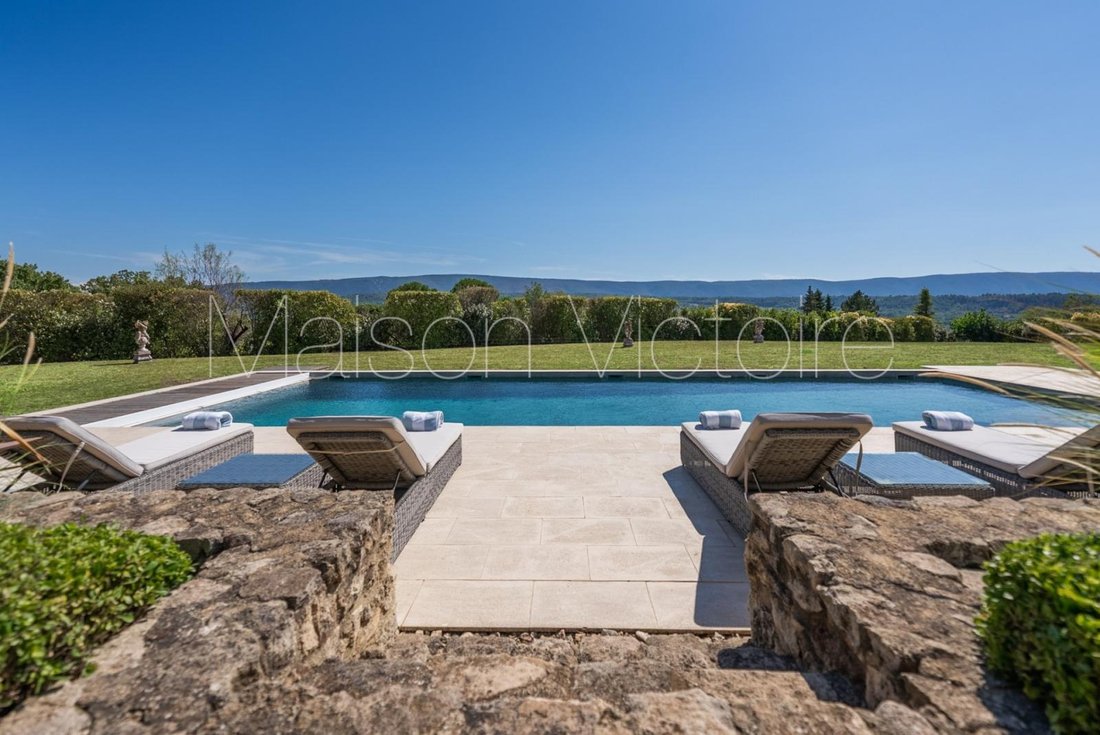
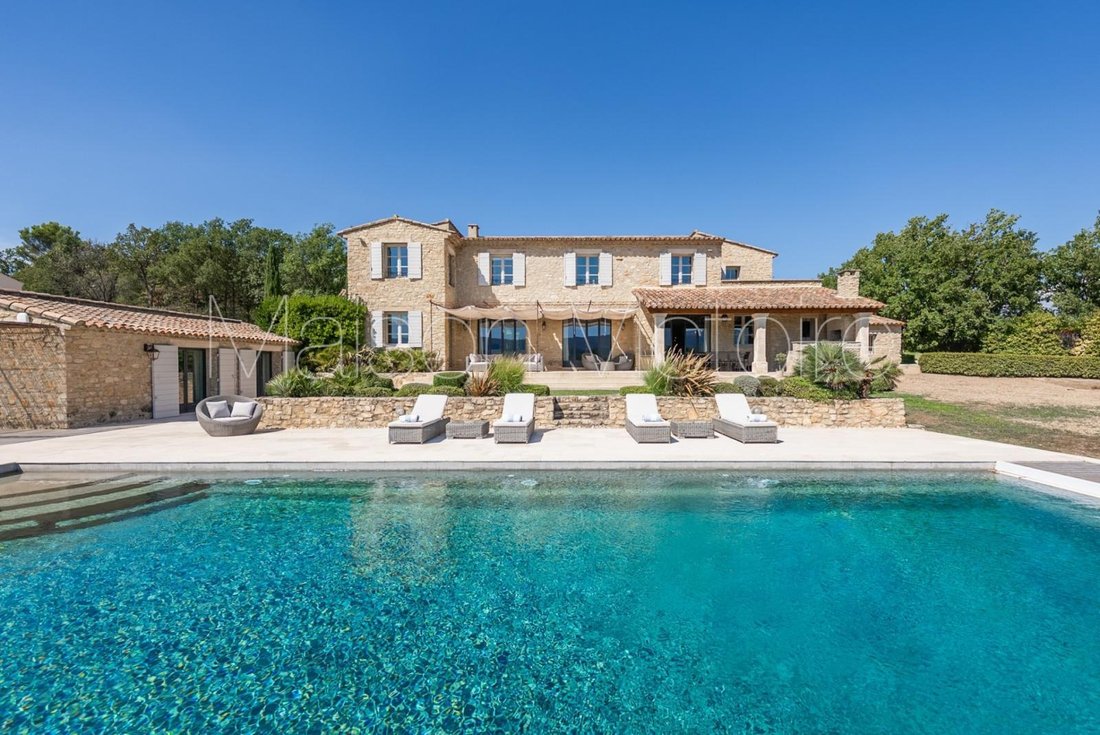
The main house opens entirely to the south, with wrought-iron French doors leading out to the vast stone dining terrace. Panoramas stretch endlessly in every direction. Part of the terrace is covered and equipped with a summer kitchen, creating an ideal space for outdoor entertaining. From here, the lawn extends towards the grandly proportioned 17m x 7m heated swimming pool, fitted with an electric cover. A large surrounding terrace provides the perfect setting for soaking up the Provencal sun.
Amenities include: full air-conditioning; underfloor heating and cooling on the ground floor of the main house; double glazing with security glass; mains water; septic tank conforming to current regulations; fibre-optic internet; sophisticated alarm system; water softener. The property is entirely enclosed with electric fencing and accessed via two electric gates. There are two garages - a double garage for the main house and a separate garage for the gym annex.
This is an exquisite stone property, just a short distance from one of the Luberon’s most sought-after villages, with its bustling market, excellent restaurants, charming shops and bakery. Luxury, character, and contemporary comfort are brought together in an outstanding setting.
Des informations sur les risques auxquels est exposé ce bien sont disponibles sur le site Géorisques : https://www.georisques.gouv.fr/
An imposing hardwood door opens to reveal the foyer, where you are immediately greeted with a breathtaking view of the Luberon mountains. A stone staircase winds elegantly to the first floor. The entrance flows into a magnificent 72m2 open-plan living space, lined with wrought-iron French doors that flood the interior with natural light and open seamlessly onto the main dining terrace. This expansive living area is anchored by a fireplace with sitting room on one side, and a sleek kitchen with quartz countertops on the other. The floors are beautifully clad in local Oppede stone.
The ground floor further comprises: generous office with superb views - an excellent setting for remote working; guest WC; spacious utility room; two smaller bedrooms (ideal for staff or nanny) sharing a shower room; and access to the double garage.
The first floor is composed of: principal suite with dressing room and adjoining shower room with WC; second double bedroom suite with private shower room, WC and rooftop terrace - enjoying an extraordinary panorama of the Luberon valley; two further beautifully proportioned double bedrooms and two bathrooms with WC. Rich oak floors bring warmth throughout, while cathedral ceilings and sweeping views add grandeur to the suites.
The ’piece de resistance’ is an exceptional detached stone building offering an 80m2 open-plan space, fronted by oversized arched French windows that frame uninterrupted views of the landscape. This incredible space features oak flooring, soaring ceilings, and exposed beams and tiles. Currently serving as a private gym and leisure complex, it includes a bespoke bar and TV area. Adjoining this space is a superb spa, complete with sunken Jacuzzi, picture windows overlooking the southern and western views, a marble-tiled hammam, shower room, utility area and WC. A spiral staircase leads to a mezzanine bedroom, and the ground floor also houses a garage with an electric door. The entire building is fully air-conditioned and centrally heated.
Two further independent bedroom suites complete the property, each offering guests the privacy of their own shower room, together with easy access to the swimming pool.
The main house opens entirely to the south, with wrought-iron French doors leading out to the vast stone dining terrace. Panoramas stretch endlessly in every direction. Part of the terrace is covered and equipped with a summer kitchen, creating an ideal space for outdoor entertaining. From here, the lawn extends towards the grandly proportioned 17m x 7m heated swimming pool, fitted with an electric cover. A large surrounding terrace provides the perfect setting for soaking up the Provencal sun.
Amenities include: full air-conditioning; underfloor heating and cooling on the ground floor of the main house; double glazing with security glass; mains water; septic tank conforming to current regulations; fibre-optic internet; sophisticated alarm system; water softener. The property is entirely enclosed with electric fencing and accessed via two electric gates. There are two garages - a double garage for the main house and a separate garage for the gym annex.
This is an exquisite stone property, just a short distance from one of the Luberon’s most sought-after villages, with its bustling market, excellent restaurants, charming shops and bakery. Luxury, character, and contemporary comfort are brought together in an outstanding setting.
Des informations sur les risques auxquels est exposé ce bien sont disponibles sur le site Géorisques : https://www.georisques.gouv.fr/
-
Type de propriété
Maison
-
Année de construction
2007
-
Prix/pied²
$1,200
Caractéristiques
- Jardin
- Piscine
- Terrasse
- Garage
- Salle de jeux
- Jacuzzi
- Moderne
- Centre de remise en forme / Fitness
- Vue sur la montagne
Caractéristiques
Lot
- Vue panoramique / panoramique
- Vue sur la montagne
- Vie privée
- Moderne
Intérieur
- Haut plafond
- Bureau
- Cheminée
- Jacuzzi
- Bar
- Salle de jeux
- Comptoirs en pierre
- Centre de remise en forme / Fitness
Outdoor
- Terrasse
- Balcon
- Piscine
- Garage
- Espace de vie extérieur
- Porte
- Pergola
- Jardin
Explorez le secteur
Goult, 84220, France
Voir sur Google Maps
Prix par sqft
Faible
Élevé
Goult is one of the Luberon’s most quietly distinguished hill villages, perched on a rocky spur above the Calavon valley with views that extend across vineyards and oak scrubland toward the Luberon massif. Its stone lanes, medieval windmill, and Romanesque church give it a coherence and authenticity that draws a discerning international community without the commercial pressure that affects larger Luberon towns. It sits within the Parc Naturel Régional du Luberon, which enforces strict planning controls that preserve the landscape and architectural character.
The village has a weekly market, a well-regarded bakery, and several restaurants including the Café de la Poste, a long-standing local institution. Gordes is approximately ten minutes by car, Bonnieux and Ménerbes are similarly close, and the market town of Apt, with its Saturday market and full range of services, is around fifteen minutes east.
Avignon, with its TGV station connecting to Paris Gare de Lyon in roughly two hours and forty minutes, is about fifty kilometers west, reachable in under an hour by car. Marseille Provence Airport is approximately eighty kilometers south, typically a one-hour drive, and offers direct flights to major European cities. Aix-en-Provence, with its own TGV station, is around sixty kilometers to the south.
The village has a weekly market, a well-regarded bakery, and several restaurants including the Café de la Poste, a long-standing local institution. Gordes is approximately ten minutes by car, Bonnieux and Ménerbes are similarly close, and the market town of Apt, with its Saturday market and full range of services, is around fifteen minutes east.
Avignon, with its TGV station connecting to Paris Gare de Lyon in roughly two hours and forty minutes, is about fifty kilometers west, reachable in under an hour by car. Marseille Provence Airport is approximately eighty kilometers south, typically a one-hour drive, and offers direct flights to major European cities. Aix-en-Provence, with its own TGV station, is around sixty kilometers to the south.
Voir à proximité
Attractions
Écoles
Marseille Provence Airport
Airport
70 min
Avignon TGV Train Station
Train Station
45 min
Luberon Regional Nature Park
Outdoor & Nature
15 min
Le Phebus & Spa Michelin Restaurant
Dining & Wine
10 min
The British School of Provence
International School
60 min
International Bilingual School of Provence
International School
65 min
Publié par
127
Annonces
2026
Inscrit
Réserver une visite avec Maison Victoire
Choisissez une date et si vous souhaitez une visite virtuelle ou en personne avec l’agent.
Date préférée
Type de visite

Maison Victoire Immobilier
Place de l'Ancienne Mairie, 84220, Cabrières-d'Avignon, France
Voir le profil de l’agence
Founded in 2007, Maison Victoire is the leading independent international estate agency in the Vaucluse. A dynamic
Founded in 2007, Maison Victoire is the leading independent international estate agency in the Vaucluse. A dynamic, responsive and bilingual team of real estate professionals, we really know our stuff, with a combined experience of over fifty years in the estate agency business. We bridge the French/international gap by offering global advertising, social media, well-targeted software and modern marketing tools such as: floor plans virtual tours professional photography. Maison Victoire is unique in offering these services to all properties coming to market. So if you would like to buy or sell a stone village house, a Provençal mas, a riverside apartment or even a château, we can definitely help you. We have an excellent sales record across all price ranges, with a high ratio of sales to viewings, and this is due to our ability to listen carefully to our clients’ needs and then effectively match properties to suit their specifications. Our clients are generous in their praise of the services we provide, saying that we are professional, efficient, organised and, above all, dedicated and helpful.
Dernière mise à jour
Aujourd'hui
Première mise en ligne
Février 26
Référence de l’annonce
V03075.01941L
Propriétés similaires à proximité
Nouvelles annonces à Goult


Explorez plus de biens à vendre
Goult, Provence-Alpes-Côte d'Azur, France types de propriétés
Goult, Provence-Alpes-Côte d'Azur, France Recherches populaires
- Duplex propriétés à Goult, Provence-Alpes-Côte d'Azur, France
- Constructions neuves propriétés à Goult, Provence-Alpes-Côte d'Azur, France
- Propriétés avec Sauna à Goult, Provence-Alpes-Côte d'Azur, France
- Propriétés avec Jacuzzi à Goult, Provence-Alpes-Côte d'Azur, France
- Propriétés avec Vignoble / Cave à Goult, Provence-Alpes-Côte d'Azur, France
Guides et histoires connexes
La confiance des plus grands courtiers du monde
Les agents des propriétés les plus exceptionnelles du monde publient sur JamesEdition.
- Des annonces de Sotheby's, Christie's, BARNES et Engel & Völkers
- Chaque annonce est vérifiée avant sa mise en ligne
- Contactez directement des agents vérifiés
En continuant, vous acceptez nos Conditions et notre Politique de confidentialité.