$2,406,203
Confidentialité Vingt Huit
- 2,907 Sqft
- 6,018 Sqft lot
- Mis à jour: Hier
À propos de la propriété
La description a été traduite automatiquement.
La description est affichée dans la langue d'origine.
Fantastic functionalist villa with a powerful expression and fine atmosphere featuring all classic forms and details in 8 rooms, totaling 311 sqm with enchanting living rooms and a master bedroom of international class. Beautiful whitewashed, solid oak herringbone parquet fills the rooms, illuminated by light from countless window sections. Note the high windows in the stairwell and the many in th
Fantastic functionalist villa with a powerful expression and fine atmosphere featuring all classic forms and details in 8 rooms, totaling 311 sqm with enchanting living rooms and a master bedroom of international class. Beautiful whitewashed, solid oak herringbone parquet fills the rooms, illuminated by light from countless window sections. Note the high windows in the stairwell and the many in the bay windows. Pleasant outdoor areas and two garages! Built in 1938 according to the drawings of the renowned architect Börje Eliasson on a high-located, freehold plot of 559 sqm with a private setting. Warmly welcome to contact Nicklas Arnesson at [hidden information] for a private viewing.
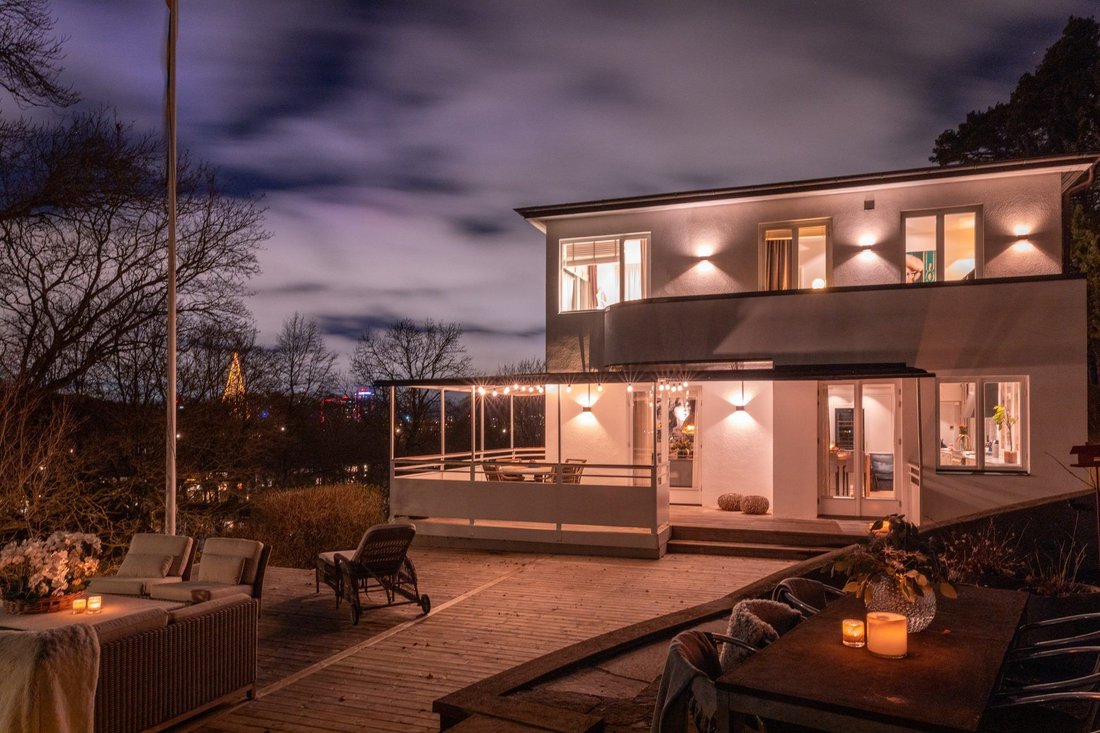
On the way up through Skårs Allé, the classic functionalist villas line up after Confidentiality. At No. 28, the facades showcase all the best from the era. Inside the high stone wall, there are two garages. We ascend to the entrance floor.
The hall welcomes with limestone flooring and walls painted in off-white as in the rest of the house, except for the master bedroom in a dark gray tone. There is space for hanging coats and a guest toilet with a shower. Nicely decorated in Carrara marble with a glazed wall at the shower area and a rectangular sink on a cabinet. Decorative window section towards the adjacent room. Either a good bedroom or a study/guest room. Two large window sections, one of which has the characteristic curved shape.
Adjacent is the family room, a cozy room with glazed double doors leading out to a wooden deck with ample space for furnishings. An evergreen hedge separates from the street. From the deck, there is also access to a storage room for garden furniture and tools. The family room is currently used as a cinema and lounge. It can also serve as a comfortable bedroom if desired.
Inside is the laundry room with checkered tiled flooring, a washing column, cabinetry, and a storage room, formerly a drying room. The boiler room also has checkered tiled flooring and cabinetry, along with a district heating system. Adjacent to the boiler room is also a storage space.
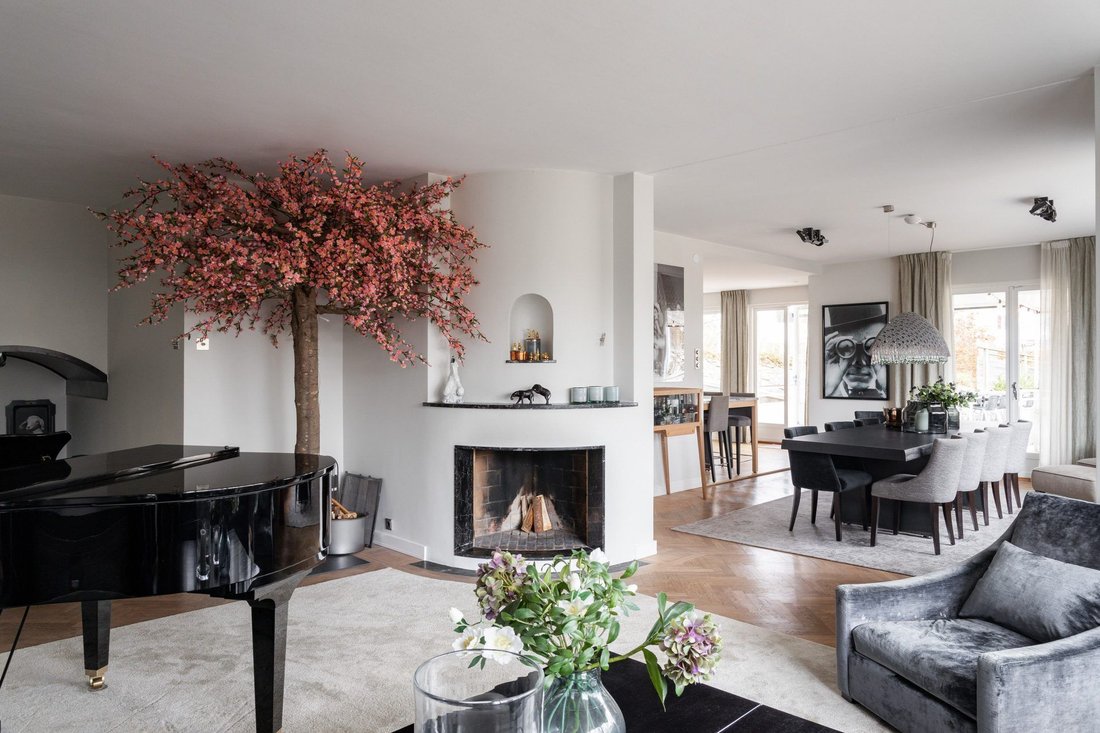
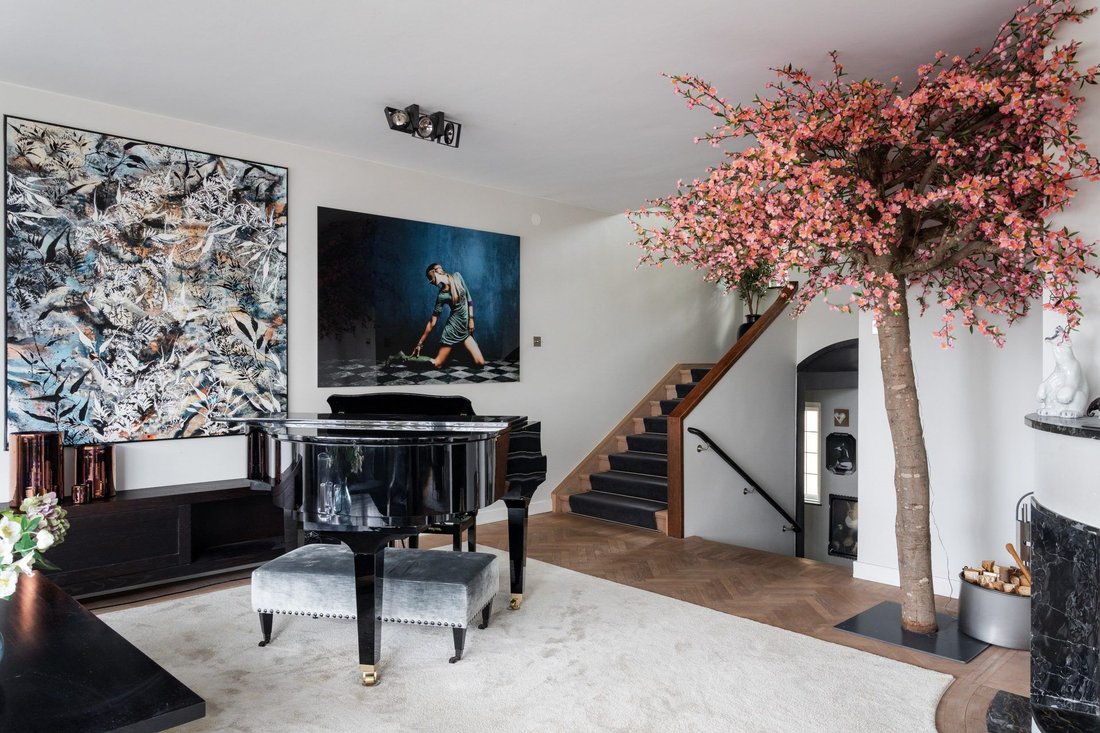
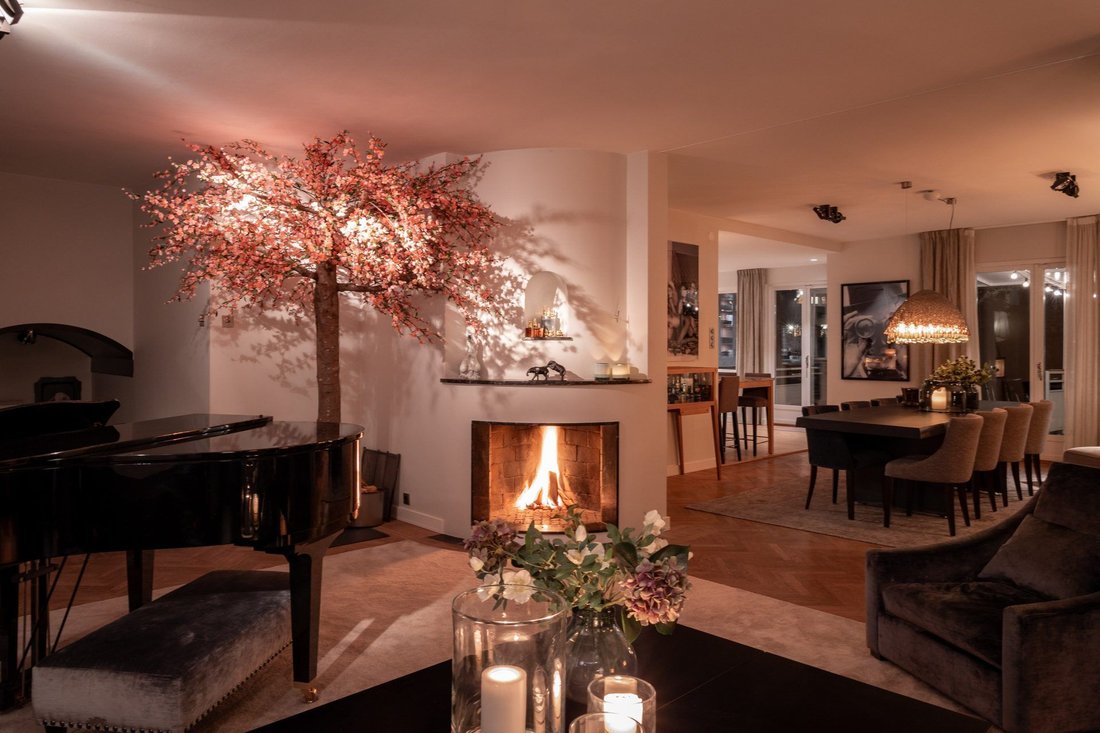
A stylish staircase leads up, and through a beautiful arch, we arrive at the first floor - the social floor - with a living room and dining room in an open plan of approximately 55 sqm with delightful whitewashed, solid oak herringbone parquet. The living room has two large window sections, one of which has the period-typical curved shape. The open fireplace follows the same lovely form and faces out towards the room from its corner placement. The room is furnished with a comfortable, voluminous seating area in the center. The ceiling height is 2.7 meters. Here, a pleasant atmosphere prevails.
Adjacent, the dining room entices with its beautiful room volume and the glazed patio doors to the south, which open up to the sun deck and garden. Light also streams in through the gigantic window section to the west. The room is, of course, furnished with a substantial dining set. It is a magical place for everyday celebrations and festive occasions. Through the open plan, there is a joyful and open communication between the kitchen and dining room.
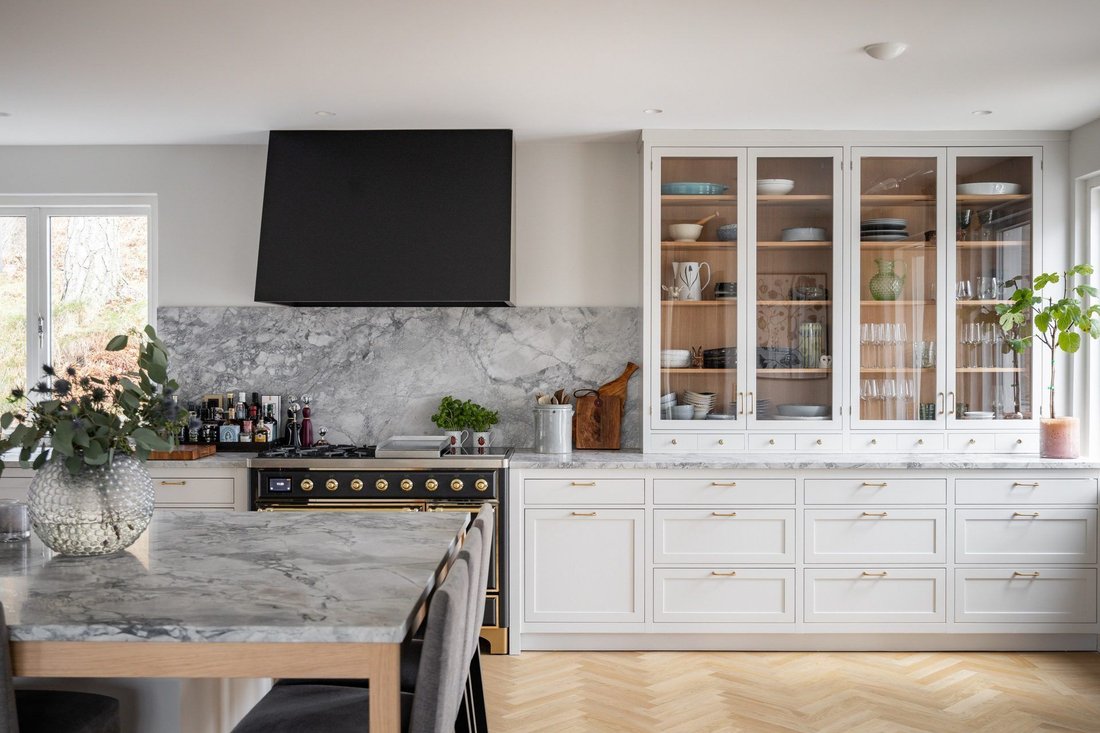
The lavish kitchen features a sturdy marble kitchen island and a large stove from Fjäråskupan in the center, surrounded by exclusive cabinetry from Kvänum. Here, all the equipment one could wish for is available with very high-quality materials. The stove, which is 120 cm wide, is from Ilve Majestic with six burners and two induction plates. There is also a microwave/steam oven, a plate warmer, and a separate fridge-freezer with an ice-making compartment. All from Miele. Adjacent to the kitchen is also a toilet. A large window section to the east offers a pleasant view of nature. The kitchen also has ample space for those who just want to socialize and watch, as well as a dining table by the south window. There is also access to the deck and garden via glazed double doors. In the garden, there is a large stone-paved outdoor area and a wooden deck. Here, it feels a bit continental!
We continue up the beautiful staircase. There is a luxurious feel to the stair carpet and a magnificent surprise in the high leaded glass window section. The upper hall is in the same harmony we have already encountered. Furnished with a sofa. Perfect for a favorite book or two.
The master bedroom, with its volume, the classic curved window arrangement, and the high wardrobes, gives an immediate hotel feel. Sparingly furnished with, among other things, a double bed and armchairs, enhances the impression. The view is delightful.
The adjacent bathroom has both a shower and a bathtub, a toilet, and two sinks. The theme is mosaic.
Two additional bedrooms are located on the floor, one with access to the south balcony and the other with the period-typical corner window section.
It is astonishing how the villa’s location is virtually shielded from view and how the outdoor areas offer such a lovely private feel. Thus, a very charming and comfortable residence is offered between, on one side, the fantastic Delsjö nature reserve and Delsjö golf club, and on the other side, the city center’s vast offerings of culture, events, shops, and restaurants. Everything within walking distance. Also quick access to the major traffic routes.
The green neighboring plot to the southeast of the property is called Grönstensplatsen and is owned by the City of Gothenburg and is municipal land. The municipality has no plans for the area other than to seek easement rights for existing district heating lines.
”Among the architects who created the villas in Skår, the most active were Börje Eliasson and Rudolf Hall. The villas in Skår can be said to represent a bourgeois variant of the sound and good dwelling. In Sweden, functionalism was manifested through the Stockholm Exhibition in 1930, and the architectural style that was created came to be colloquially known as ’Funkis’. The exterior of Funkis is characterized by balcony-rich white plastered cubic volumes with flat roofs. The interiors are bright and airy. The functionalist villas in Skår are of preservation interest as they represent a well-cohesive architectural style, which through their exteriors and interiors represents an important phase in Swedish architectural history.”
On Skårsgatan and Förtroligheten, there are about thirty white plastered functionalist villas built between 1937-1947, which form an architectural whole with well-preserved villas in modernist style. This is the only area in Gothenburg with contiguous villa development of this character. The buildings consist of detached villas of two stories with nearly flat tent roofs and facades that are plastered in light colors. Characteristic are large windows and window sections placed far out in the facade line, canopies above the entrances, balconies with rounded fronts over corners, and terraces above the garages. The houses are placed close to the street, thus lacking the front gardens of older times. This was a way to ensure a large private garden at the back. More than half of the villas were designed by architect Börje Eliasson.
Externally, Eliasson’s villas received a similar design characterized by white plastered cubic forms crowned with flat pyramid roofs. However, some variation occurs. Common are the light plastered facades, the nearly flat roofs, and relatively strong eaves. The windows are of 2- or 3-light models, and there are perspective windows in the corners. From the villa’s cubic base volume, extensions with rounded corners have been added on the ground floor and a terrace on the upper floor. All of Eliasson’s villas also included garages.
On the way up through Skårs Allé, the classic functionalist villas line up after Confidentiality. At No. 28, the facades showcase all the best from the era. Inside the high stone wall, there are two garages. We ascend to the entrance floor.
The hall welcomes with limestone flooring and walls painted in off-white as in the rest of the house, except for the master bedroom in a dark gray tone. There is space for hanging coats and a guest toilet with a shower. Nicely decorated in Carrara marble with a glazed wall at the shower area and a rectangular sink on a cabinet. Decorative window section towards the adjacent room. Either a good bedroom or a study/guest room. Two large window sections, one of which has the characteristic curved shape.
Adjacent is the family room, a cozy room with glazed double doors leading out to a wooden deck with ample space for furnishings. An evergreen hedge separates from the street. From the deck, there is also access to a storage room for garden furniture and tools. The family room is currently used as a cinema and lounge. It can also serve as a comfortable bedroom if desired.
Inside is the laundry room with checkered tiled flooring, a washing column, cabinetry, and a storage room, formerly a drying room. The boiler room also has checkered tiled flooring and cabinetry, along with a district heating system. Adjacent to the boiler room is also a storage space.
A stylish staircase leads up, and through a beautiful arch, we arrive at the first floor - the social floor - with a living room and dining room in an open plan of approximately 55 sqm with delightful whitewashed, solid oak herringbone parquet. The living room has two large window sections, one of which has the period-typical curved shape. The open fireplace follows the same lovely form and faces out towards the room from its corner placement. The room is furnished with a comfortable, voluminous seating area in the center. The ceiling height is 2.7 meters. Here, a pleasant atmosphere prevails.
Adjacent, the dining room entices with its beautiful room volume and the glazed patio doors to the south, which open up to the sun deck and garden. Light also streams in through the gigantic window section to the west. The room is, of course, furnished with a substantial dining set. It is a magical place for everyday celebrations and festive occasions. Through the open plan, there is a joyful and open communication between the kitchen and dining room.
The lavish kitchen features a sturdy marble kitchen island and a large stove from Fjäråskupan in the center, surrounded by exclusive cabinetry from Kvänum. Here, all the equipment one could wish for is available with very high-quality materials. The stove, which is 120 cm wide, is from Ilve Majestic with six burners and two induction plates. There is also a microwave/steam oven, a plate warmer, and a separate fridge-freezer with an ice-making compartment. All from Miele. Adjacent to the kitchen is also a toilet. A large window section to the east offers a pleasant view of nature. The kitchen also has ample space for those who just want to socialize and watch, as well as a dining table by the south window. There is also access to the deck and garden via glazed double doors. In the garden, there is a large stone-paved outdoor area and a wooden deck. Here, it feels a bit continental!
We continue up the beautiful staircase. There is a luxurious feel to the stair carpet and a magnificent surprise in the high leaded glass window section. The upper hall is in the same harmony we have already encountered. Furnished with a sofa. Perfect for a favorite book or two.
The master bedroom, with its volume, the classic curved window arrangement, and the high wardrobes, gives an immediate hotel feel. Sparingly furnished with, among other things, a double bed and armchairs, enhances the impression. The view is delightful.
The adjacent bathroom has both a shower and a bathtub, a toilet, and two sinks. The theme is mosaic.
Two additional bedrooms are located on the floor, one with access to the south balcony and the other with the period-typical corner window section.
It is astonishing how the villa’s location is virtually shielded from view and how the outdoor areas offer such a lovely private feel. Thus, a very charming and comfortable residence is offered between, on one side, the fantastic Delsjö nature reserve and Delsjö golf club, and on the other side, the city center’s vast offerings of culture, events, shops, and restaurants. Everything within walking distance. Also quick access to the major traffic routes.
The green neighboring plot to the southeast of the property is called Grönstensplatsen and is owned by the City of Gothenburg and is municipal land. The municipality has no plans for the area other than to seek easement rights for existing district heating lines.
”Among the architects who created the villas in Skår, the most active were Börje Eliasson and Rudolf Hall. The villas in Skår can be said to represent a bourgeois variant of the sound and good dwelling. In Sweden, functionalism was manifested through the Stockholm Exhibition in 1930, and the architectural style that was created came to be colloquially known as ’Funkis’. The exterior of Funkis is characterized by balcony-rich white plastered cubic volumes with flat roofs. The interiors are bright and airy. The functionalist villas in Skår are of preservation interest as they represent a well-cohesive architectural style, which through their exteriors and interiors represents an important phase in Swedish architectural history.”
On Skårsgatan and Förtroligheten, there are about thirty white plastered functionalist villas built between 1937-1947, which form an architectural whole with well-preserved villas in modernist style. This is the only area in Gothenburg with contiguous villa development of this character. The buildings consist of detached villas of two stories with nearly flat tent roofs and facades that are plastered in light colors. Characteristic are large windows and window sections placed far out in the facade line, canopies above the entrances, balconies with rounded fronts over corners, and terraces above the garages. The houses are placed close to the street, thus lacking the front gardens of older times. This was a way to ensure a large private garden at the back. More than half of the villas were designed by architect Börje Eliasson.
Externally, Eliasson’s villas received a similar design characterized by white plastered cubic forms crowned with flat pyramid roofs. However, some variation occurs. Common are the light plastered facades, the nearly flat roofs, and relatively strong eaves. The windows are of 2- or 3-light models, and there are perspective windows in the corners. From the villa’s cubic base volume, extensions with rounded corners have been added on the ground floor and a terrace on the upper floor. All of Eliasson’s villas also included garages.
-
Type de propriété
Villa
-
Année de construction
1938
-
Prix/pied²
$827
Caractéristiques
- Jardin
- Terrasse
- Garage
- Cheminée
- Cinéma
- Cuisine ouverte
- Vue sur la ville
- Laveuse sécheuse
- Plan d’étage 2D
Caractéristiques
Lot
Intérieur
- Haut plafond
- Cheminée
- Îlot de cuisine
- Laveuse sécheuse
- Bar
- Buanderie
- Cinéma
- Cuisine ouverte
- Comptoirs en pierre
Outdoor
Explorez le secteur
Förtroligheten 28, Göteborg, Comté de Västra Götaland, Suède
Voir sur Google Maps
Prix par sqft
Faible
Élevé
Inscrit il y a 1 mois
Vous vous êtes renseigné sur ce bien
L'agent vous contactera bientôt par
Publié par
16
Annonces
2026
Inscrit
Réserver une visite avec the agent
Choisissez une date et si vous souhaitez une visite virtuelle ou en personne avec l’agent.
Date préférée
Type de visite
Dernière mise à jour
Hier
Première mise en ligne
Novembre 10
Référence de l’annonce
-
La confiance des plus grands courtiers du monde
Les agents des propriétés les plus exceptionnelles du monde publient sur JamesEdition.
- Des annonces de Sotheby's, Christie's, BARNES et Engel & Völkers
- Chaque annonce est vérifiée avant sa mise en ligne
- Contactez directement des agents vérifiés
En continuant, vous acceptez nos Conditions et notre Politique de confidentialité.