$2,975,356
Maison De Ville The Peaks En Front De Golf Avec Vue Panoramique Sur La Baie De Boka, Baie De Luštica, Monténégro
- 3 Chambres
- 4 SdB
- 2,003 Sqft
- 7,804 Sqft lot
- Mis à jour: Avril 26
- 17
À propos de la propriété
La description a été traduite automatiquement.
La description est affichée dans la langue d'origine.
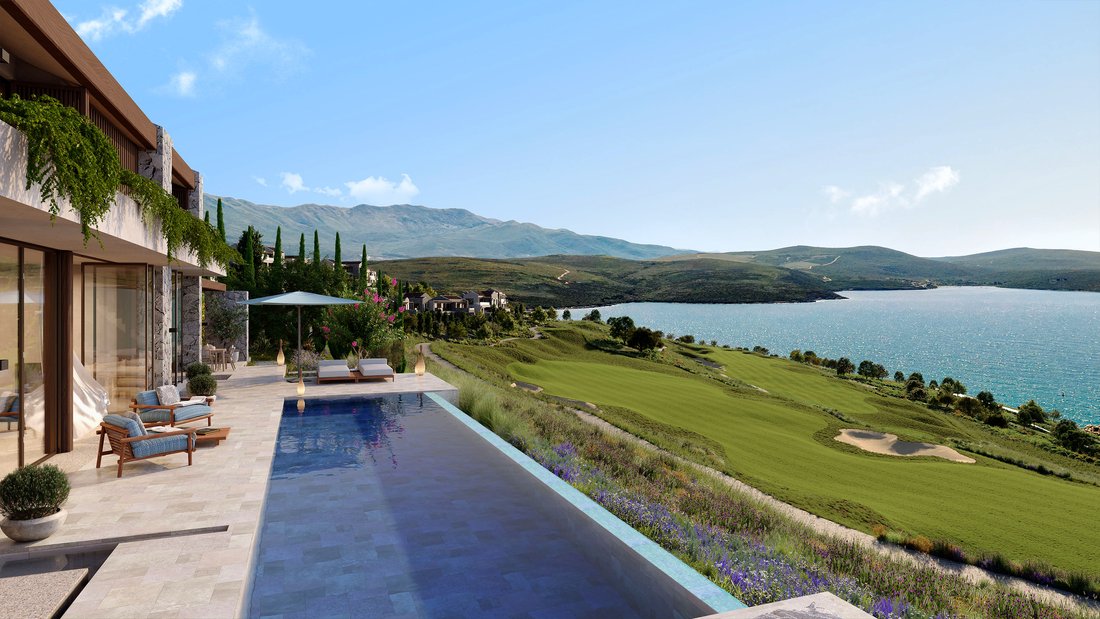
Située dans The Peaks, le quartier résidentiel surélevé au bord du golf de Luštica Bay, cette maison de ville occupe l’un des emplacements les plus privés et les plus orientés vers la vue de la collection. Surplombant le 5e trou du parcours de golf conçu par Gary Player, la résidence offre une vue panoramique sur la baie de Boka, la côte adriatique et les montagnes monténégrines environnantes.
Positioned within The Peaks, Luštica Bay’s elevated golf-front residential district, this townhouse occupies one of the most private and view-oriented positions in the collection. Overlooking the 5th hole of the Gary Player-designed golf course, the residence opens towards panoramic views of Boka Bay, the Adriatic coastline and the surrounding Montenegrin mountains.
Arranged over two leve
Arranged over two leve
Située dans The Peaks, le quartier résidentiel surélevé au bord du golf de Luštica Bay, cette maison de ville occupe l’un des emplacements les plus privés et les plus orientés vers la vue de la collection. Surplombant le 5e trou du parcours de golf conçu par Gary Player, la résidence offre une vue panoramique sur la baie de Boka, la côte adriatique et les montagnes monténégrines environnantes.
Répartie sur deux niveaux, la propriété a été conçue autour d’un équilibre réfléchi entre vie sociale ouverte, intimité et espace extérieur. Le rez-de-chaussée comprend un salon et une salle à manger à double hauteur avec cheminée, créant du volume, de la lumière naturelle et une connexion directe à la terrasse, à la terrasse de la piscine et au jardin paysager. Le vitrage sur toute la hauteur permet aux principaux espaces de vie de s’ouvrir naturellement vers la vue, donnant à la maison un rythme intérieur-extérieur clair adapté à la fois à une résidence toute l’année et à une utilisation saisonnière du littoral.
La cuisine est équipée d’une cuisine Nolte, ou d’une marque internationale similaire, ainsi que d’appareils Miele. L’aménagement décloisonné permet à l’espace de vie principal de rester pratique et sobre, tandis que les finitions chaleureuses, les matériaux naturels et les céramiques haut de gamme reflètent le langage architectural plus large de la baie de Luštica.
La vie en plein air est au cœur de la propriété. La maison de ville se trouve sur un terrain d’environ 725 m² et comprend une piscine privée d’environ 30,6 m², une terrasse au bord de la piscine d’environ 72 m², un toit-terrasse végétalisé d’environ 83 m² et un jardin paysager d’environ 311 m². L’orientation confère à la résidence un fort sentiment d’intimité, avec une densité de voisinage limitée et des vues ininterrompues sur le parcours de golf, la baie de Boka et le littoral.
Le niveau supérieur comprend trois chambres, la chambre principale bénéficiant d’un accès direct à la terrasse végétalisée sur le toit. Cet espace extérieur surélevé ajoute une touche de calme à la résidence, créant un cadre privé pour les vues matinales, la lumière du soir et la vie en plein air au-dessus du niveau du jardin et de la piscine. La maison comprend également 3,5 salles de bains, un parking privé et la possibilité d’améliorer la recharge des véhicules électriques.
The Peaks est l’une des phases les plus surveillées de la baie de Luštica, située autour du premier parcours de golf 18 trous du Monténégro conçu par Gary Player, avec une vue sur la mer depuis chaque trou. Surplombant le port de plaisance et les zones côtières, il offre un environnement résidentiel plus calme tout en restant connecté à l’infrastructure plus large de la station balnéaire, notamment les plages, les restaurants, les installations sportives, le village de la marina et l’hôtel The Chedi.
Sur l’ensemble du marché immobilier du Monténégro, les propriétés de Luštica Bay continuent d’attirer des acheteurs internationaux à la recherche d’un plan directeur structuré, d’un accès au style de vie adriatique et d’un positionnement à long terme dans l’un des développements côtiers les plus importants de la région. Cette maison de ville convient particulièrement aux acheteurs qui recherchent de l’intimité, un emplacement face au golf, un espace extérieur et un environnement de villégiature géré sur le marché immobilier de Tivat.
Disponible au prix de 2 643 000€, avec un achèvement prévu pour décembre 2028.
En tant que partenaire européen premium pour Luštica Bay, Barok Estates International fournit un accès direct à la disponibilité officielle, aux prix et à la coordination des acheteurs pour certaines résidences du développement. Notre soutien consultatif se poursuit tout au long du processus d’acquisition, y compris les conseils en matière de réservation, la communication avec les développeurs, la coordination avec un conseiller juridique indépendant, les arrangements notariaux et l’assistance aux acheteurs internationaux évaluant des propriétés de luxe au Monténégro.
Répartie sur deux niveaux, la propriété a été conçue autour d’un équilibre réfléchi entre vie sociale ouverte, intimité et espace extérieur. Le rez-de-chaussée comprend un salon et une salle à manger à double hauteur avec cheminée, créant du volume, de la lumière naturelle et une connexion directe à la terrasse, à la terrasse de la piscine et au jardin paysager. Le vitrage sur toute la hauteur permet aux principaux espaces de vie de s’ouvrir naturellement vers la vue, donnant à la maison un rythme intérieur-extérieur clair adapté à la fois à une résidence toute l’année et à une utilisation saisonnière du littoral.
La cuisine est équipée d’une cuisine Nolte, ou d’une marque internationale similaire, ainsi que d’appareils Miele. L’aménagement décloisonné permet à l’espace de vie principal de rester pratique et sobre, tandis que les finitions chaleureuses, les matériaux naturels et les céramiques haut de gamme reflètent le langage architectural plus large de la baie de Luštica.
La vie en plein air est au cœur de la propriété. La maison de ville se trouve sur un terrain d’environ 725 m² et comprend une piscine privée d’environ 30,6 m², une terrasse au bord de la piscine d’environ 72 m², un toit-terrasse végétalisé d’environ 83 m² et un jardin paysager d’environ 311 m². L’orientation confère à la résidence un fort sentiment d’intimité, avec une densité de voisinage limitée et des vues ininterrompues sur le parcours de golf, la baie de Boka et le littoral.
Le niveau supérieur comprend trois chambres, la chambre principale bénéficiant d’un accès direct à la terrasse végétalisée sur le toit. Cet espace extérieur surélevé ajoute une touche de calme à la résidence, créant un cadre privé pour les vues matinales, la lumière du soir et la vie en plein air au-dessus du niveau du jardin et de la piscine. La maison comprend également 3,5 salles de bains, un parking privé et la possibilité d’améliorer la recharge des véhicules électriques.
The Peaks est l’une des phases les plus surveillées de la baie de Luštica, située autour du premier parcours de golf 18 trous du Monténégro conçu par Gary Player, avec une vue sur la mer depuis chaque trou. Surplombant le port de plaisance et les zones côtières, il offre un environnement résidentiel plus calme tout en restant connecté à l’infrastructure plus large de la station balnéaire, notamment les plages, les restaurants, les installations sportives, le village de la marina et l’hôtel The Chedi.
Sur l’ensemble du marché immobilier du Monténégro, les propriétés de Luštica Bay continuent d’attirer des acheteurs internationaux à la recherche d’un plan directeur structuré, d’un accès au style de vie adriatique et d’un positionnement à long terme dans l’un des développements côtiers les plus importants de la région. Cette maison de ville convient particulièrement aux acheteurs qui recherchent de l’intimité, un emplacement face au golf, un espace extérieur et un environnement de villégiature géré sur le marché immobilier de Tivat.
Disponible au prix de 2 643 000€, avec un achèvement prévu pour décembre 2028.
En tant que partenaire européen premium pour Luštica Bay, Barok Estates International fournit un accès direct à la disponibilité officielle, aux prix et à la coordination des acheteurs pour certaines résidences du développement. Notre soutien consultatif se poursuit tout au long du processus d’acquisition, y compris les conseils en matière de réservation, la communication avec les développeurs, la coordination avec un conseiller juridique indépendant, les arrangements notariaux et l’assistance aux acheteurs internationaux évaluant des propriétés de luxe au Monténégro.
Positioned within The Peaks, Luštica Bay’s elevated golf-front residential district, this townhouse occupies one of the most private and view-oriented positions in the collection. Overlooking the 5th hole of the Gary Player-designed golf course, the residence opens towards panoramic views of Boka Bay, the Adriatic coastline and the surrounding Montenegrin mountains.
Arranged over two levels, the property has been designed around a considered balance of open social living, privacy and outdoor space. The ground floor centres on a double-height living and dining area with a fireplace, creating volume, natural light and a direct connection to the terrace, pool deck and landscaped garden. Full-height glazing allows the main living spaces to open naturally towards the view, giving the home a clear indoor-outdoor rhythm suited to both year-round residence and seasonal coastal use.
The kitchen is specified with a Nolte kitchen, or a similar international brand, together with Miele appliances. The open-plan arrangement keeps the main living area practical and understated, while warm finishes, natural materials and premium ceramics reflect the wider architectural language of Luštica Bay.
Outdoor living is central to the property. The townhouse sits on a plot of approximately 725 sqm and includes a private swimming pool of around 30.6 sqm, a pool deck terrace of approximately 72 sqm, a green roof terrace of around 83 sqm and a landscaped garden of approximately 311 sqm. The orientation gives the residence a strong sense of privacy, with limited neighbouring density and uninterrupted outlooks across the golf course, Boka Bay and the coastline.
The upper level includes three bedrooms, with the principal bedroom enjoying direct access to the green roof terrace. This elevated outdoor space adds a quieter layer to the residence, creating a private setting for morning views, evening light and open-air living above the garden and pool level. The home also includes 3.5 bathrooms, private parking and the option for an EV charging upgrade.
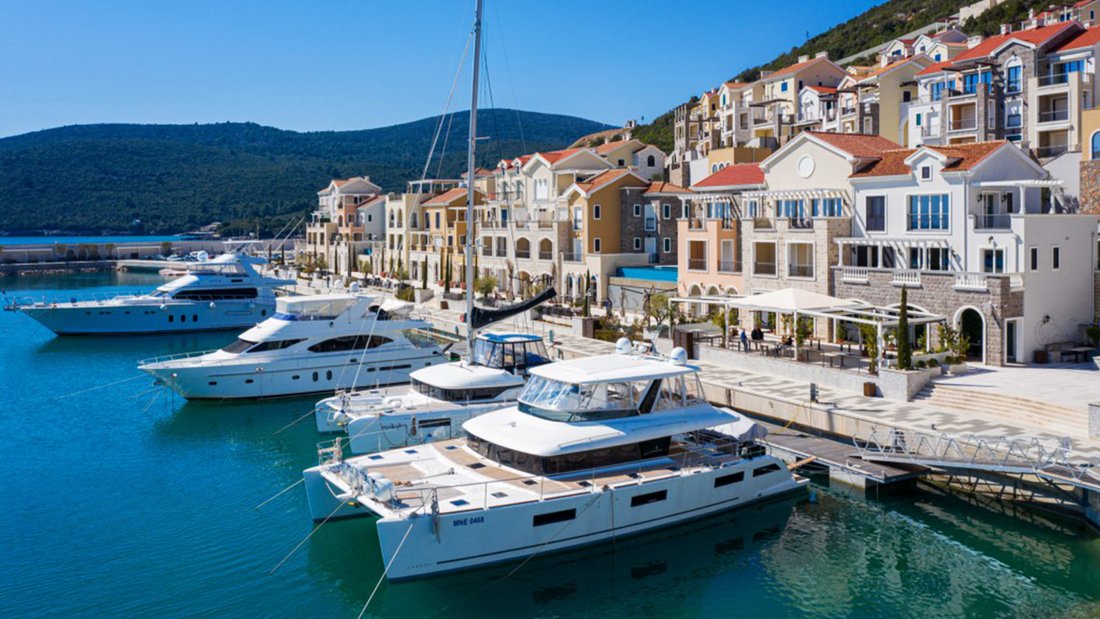
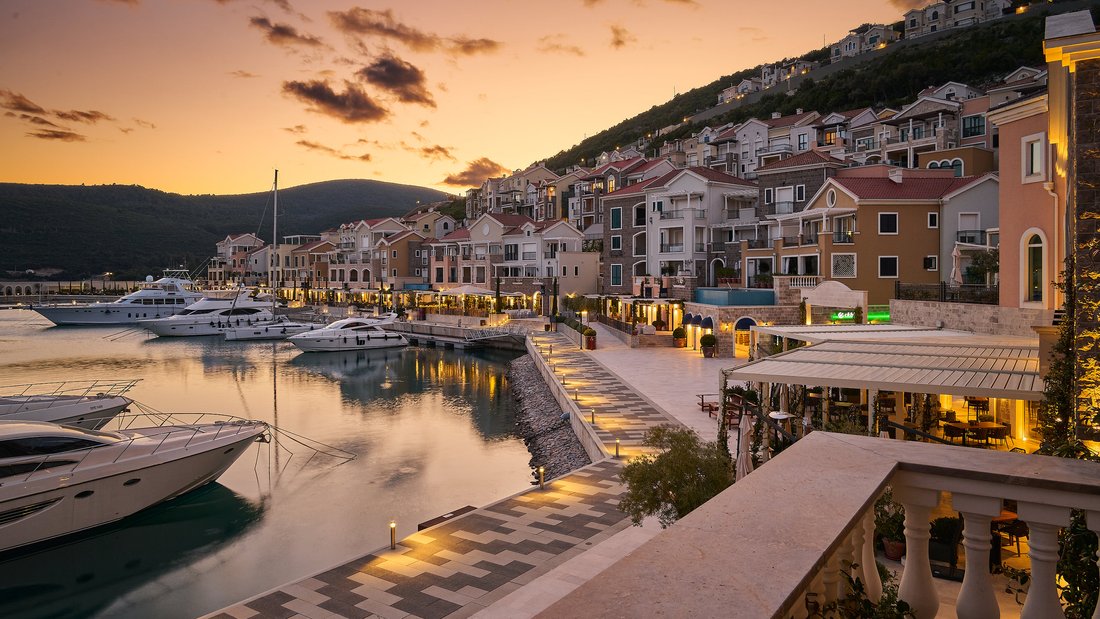
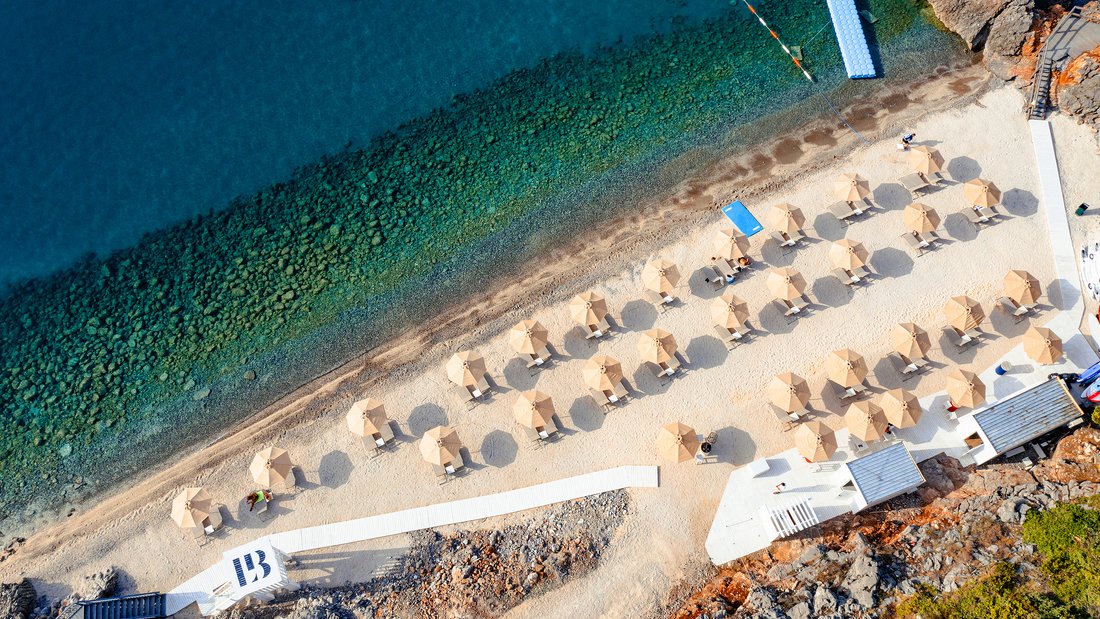
The Peaks is one of the most closely watched phases of Luštica Bay, set around Montenegro’s first 18-hole golf course designed by Gary Player, with sea views from every hole. Elevated above the marina and coastal areas, it offers a quieter residential environment while remaining connected to the wider resort infrastructure, including beaches, dining, sports facilities, the marina village and The Chedi hotel.
Within the broader Montenegro real estate market, Luštica Bay property continues to attract international buyers seeking a structured masterplan, Adriatic lifestyle access and long-term positioning in one of the region’s most significant coastal developments. This townhouse is particularly relevant for buyers looking for privacy, golf-front positioning, outdoor space and a managed resort environment within the Tivat real estate market.
Available at €2,643,000, with completion scheduled for December 2028.
As a Premium European Partner for Luštica Bay, Barok Estates International provides direct access to official availability, pricing and buyer coordination for selected residences within the development. Our advisory support continues throughout the acquisition process, including reservation guidance, developer communication, coordination with independent legal counsel, notary arrangements and completion support for international buyers evaluating luxury property in Montenegro.
Arranged over two levels, the property has been designed around a considered balance of open social living, privacy and outdoor space. The ground floor centres on a double-height living and dining area with a fireplace, creating volume, natural light and a direct connection to the terrace, pool deck and landscaped garden. Full-height glazing allows the main living spaces to open naturally towards the view, giving the home a clear indoor-outdoor rhythm suited to both year-round residence and seasonal coastal use.
The kitchen is specified with a Nolte kitchen, or a similar international brand, together with Miele appliances. The open-plan arrangement keeps the main living area practical and understated, while warm finishes, natural materials and premium ceramics reflect the wider architectural language of Luštica Bay.
Outdoor living is central to the property. The townhouse sits on a plot of approximately 725 sqm and includes a private swimming pool of around 30.6 sqm, a pool deck terrace of approximately 72 sqm, a green roof terrace of around 83 sqm and a landscaped garden of approximately 311 sqm. The orientation gives the residence a strong sense of privacy, with limited neighbouring density and uninterrupted outlooks across the golf course, Boka Bay and the coastline.
The upper level includes three bedrooms, with the principal bedroom enjoying direct access to the green roof terrace. This elevated outdoor space adds a quieter layer to the residence, creating a private setting for morning views, evening light and open-air living above the garden and pool level. The home also includes 3.5 bathrooms, private parking and the option for an EV charging upgrade.
The Peaks is one of the most closely watched phases of Luštica Bay, set around Montenegro’s first 18-hole golf course designed by Gary Player, with sea views from every hole. Elevated above the marina and coastal areas, it offers a quieter residential environment while remaining connected to the wider resort infrastructure, including beaches, dining, sports facilities, the marina village and The Chedi hotel.
Within the broader Montenegro real estate market, Luštica Bay property continues to attract international buyers seeking a structured masterplan, Adriatic lifestyle access and long-term positioning in one of the region’s most significant coastal developments. This townhouse is particularly relevant for buyers looking for privacy, golf-front positioning, outdoor space and a managed resort environment within the Tivat real estate market.
Available at €2,643,000, with completion scheduled for December 2028.
As a Premium European Partner for Luštica Bay, Barok Estates International provides direct access to official availability, pricing and buyer coordination for selected residences within the development. Our advisory support continues throughout the acquisition process, including reservation guidance, developer communication, coordination with independent legal counsel, notary arrangements and completion support for international buyers evaluating luxury property in Montenegro.
-
Type de propriété
Maison de ville
-
Étages
2
-
Année de construction
2028
-
Prix/pied²
$1,486
Caractéristiques
Caractéristiques
Lot
- Lotissement sécurisé
- Vue panoramique / panoramique
- Vue sur la mer
- Plage
- Vue sur la montagne
- Côtières
- Au bord de l’eau
- Bord de Mer
- Vie privée
- Colline
- Vue sur un golfe
- Constructions neuves
- Duplex
- Immobilier d’investissement
- Moderne
Intérieur
- Haut plafond
- Cheminée
- Climatisation
- Laveuse sécheuse
- Bar
- Buanderie
- Cuisine ouverte
- Dressing
- Centre de remise en forme / Fitness
Outdoor
- Terrasse
- Balcon
- Stationnement
- Piscine
- Cuisine extérieure
- Espace de vie extérieur
- Porte
- Pergola
- Plage privée
- Jardin
Explorez le secteur
9MV6+2P Gošići, Montenegro, Tivat, Monténégro
Voir sur Google Maps
Prix par sqft
Faible
Élevé

Inscrit il y a 6 mois
Vous vous êtes renseigné sur ce bien
L'agent vous contactera bientôt par
Publié par
2
Annonces
2026
Inscrit
Réserver une visite avec Serkan Baysal
Choisissez une date et si vous souhaitez une visite virtuelle ou en personne avec l’agent.
Date préférée
Type de visite

Barok Estates International
48 Calle de Hermosilla, 28001, Madrid, Comunidad de Madrid, Spain
Voir le profil de l’agence
Barok Estates International is a premium international real estate advisory specialising in luxury residences, bran
Barok Estates International is a premium international real estate advisory specialising in luxury residences, branded living concepts, waterfront developments, golf communities, and investment-led opportunities across carefully selected global markets.
Our approach is built around discretion, strategic guidance, and direct access. We work with private clients, investors, and lifestyle buyers seeking more than a transaction. Our role is to identify the right asset, the right market position, and the right long-term opportunity.
With over 35 years of combined experience across the leadership team in ultra-luxury real estate and investment-focused property, including extensive exposure to branded residential developments, we bring a deep understanding of both global market dynamics and high-value asset positioning.
With a strong focus on destinations such as Spain, Montenegro, Dubai, and other emerging luxury markets, we advise on properties that combine lifestyle quality with capital preservation, rental potential, and future growth. From branded residences and marina-front homes to elevated villas and off-market opportunities, every property we represent is selected with a clear understanding of both emotional appeal and investment logic.
Barok Estates International is recognised for its refined market positioning, international outlook, and personalised client experience. We act with the precision of a private advisory rather than the volume-driven mentality of a traditional brokerage. Each client relationship is handled with care, confidentiality, and tailored attention from first introduction through to acquisition support.
Our network includes premium developers, private sellers, and strategic partners, allowing us to provide direct access to highly sought-after opportunities, including selected developments where Barok Estates International acts as the Premium European Partner to the Developer. This gives our clients an additional layer of market access, early positioning, and trusted representation throughout the buying process.
For clients seeking a primary residence, a second home, a relocation option, or a strategically positioned investment in one of the world’s most desirable and fast-evolving property markets, Barok Estates International delivers a curated, intelligent, and internationally minded service designed around results, trust, and long-term value.
Our approach is built around discretion, strategic guidance, and direct access. We work with private clients, investors, and lifestyle buyers seeking more than a transaction. Our role is to identify the right asset, the right market position, and the right long-term opportunity.
With over 35 years of combined experience across the leadership team in ultra-luxury real estate and investment-focused property, including extensive exposure to branded residential developments, we bring a deep understanding of both global market dynamics and high-value asset positioning.
With a strong focus on destinations such as Spain, Montenegro, Dubai, and other emerging luxury markets, we advise on properties that combine lifestyle quality with capital preservation, rental potential, and future growth. From branded residences and marina-front homes to elevated villas and off-market opportunities, every property we represent is selected with a clear understanding of both emotional appeal and investment logic.
Barok Estates International is recognised for its refined market positioning, international outlook, and personalised client experience. We act with the precision of a private advisory rather than the volume-driven mentality of a traditional brokerage. Each client relationship is handled with care, confidentiality, and tailored attention from first introduction through to acquisition support.
Our network includes premium developers, private sellers, and strategic partners, allowing us to provide direct access to highly sought-after opportunities, including selected developments where Barok Estates International acts as the Premium European Partner to the Developer. This gives our clients an additional layer of market access, early positioning, and trusted representation throughout the buying process.
For clients seeking a primary residence, a second home, a relocation option, or a strategically positioned investment in one of the world’s most desirable and fast-evolving property markets, Barok Estates International delivers a curated, intelligent, and internationally minded service designed around results, trust, and long-term value.
Dernière mise à jour
Avril 26
Première mise en ligne
Avril 25
Licence de l’agent
#B24932311
Référence de l’annonce
BEI-MNE-LB-TP-TH-3A
Propriétés similaires à proximité
Nouvelles annonces à Gošići


Explorez plus de biens à vendre
Gošići, Monténégro types de propriétés
Gošići, Monténégro Recherches populaires
- Vue sur un golfe propriétés à Gošići, Monténégro
- Vue sur la mer propriétés à Gošići, Monténégro
- Vie privée propriétés à Gošići, Monténégro
- Immobilier d’investissement propriétés à Gošići, Monténégro
- Propriétés avec Plage privée à Gošići, Monténégro
- Lotissement sécurisé propriétés à Gošići, Monténégro
- Bord de Mer propriétés à Gošići, Monténégro
- Propriétés avec Bar à Gošići, Monténégro
- Vue sur la montagne propriétés à Gošići, Monténégro
- Duplex propriétés à Gošići, Monténégro
- Propriétés avec Centre de remise en forme / Fitness à Gošići, Monténégro
- Au bord de l’eau propriétés à Gošići, Monténégro
- Plage propriétés à Gošići, Monténégro
- Propriétés avec Cuisine ouverte à Gošići, Monténégro
- Colline propriétés à Gošići, Monténégro
Guides et histoires connexes
La confiance des plus grands courtiers du monde
Les agents des propriétés les plus exceptionnelles du monde publient sur JamesEdition.
- Des annonces de Sotheby's, Christie's, BARNES et Engel & Völkers
- Chaque annonce est vérifiée avant sa mise en ligne
- Contactez directement des agents vérifiés
En continuant, vous acceptez nos Conditions et notre Politique de confidentialité.