$1,099,900
Prix réduit de $99,100 le Sep 27, 2026
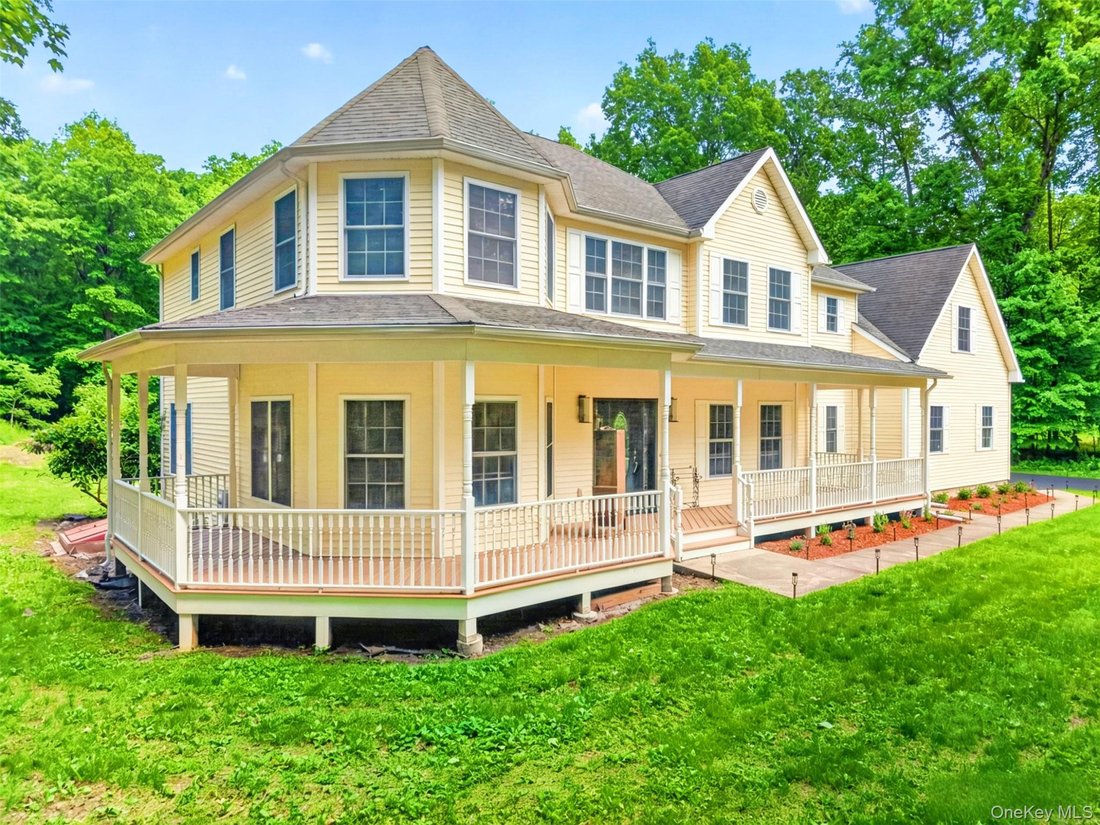
Maison Unifamiliale Détachée Goshen
- 4 Chambres
- 3 SdB
- 3,891 Sqft
- Mis à jour: Septembre 27
- MLS#1009523
À propos de la propriété
La description a été traduite automatiquement.
La description est affichée dans la langue d'origine.
**Final Opportunity: Seller taking property off the market in mid-November to pursue other options. Don’t miss your chance—schedule a tour today!** Set on 5.1 private acres in Northgate, one of Goshen’s established custom-home communities, this nearly 3,900-square-foot residence combines privacy, generous architectural scale, a thoughtful estate-home layout, and a three-car attached garage. A matu
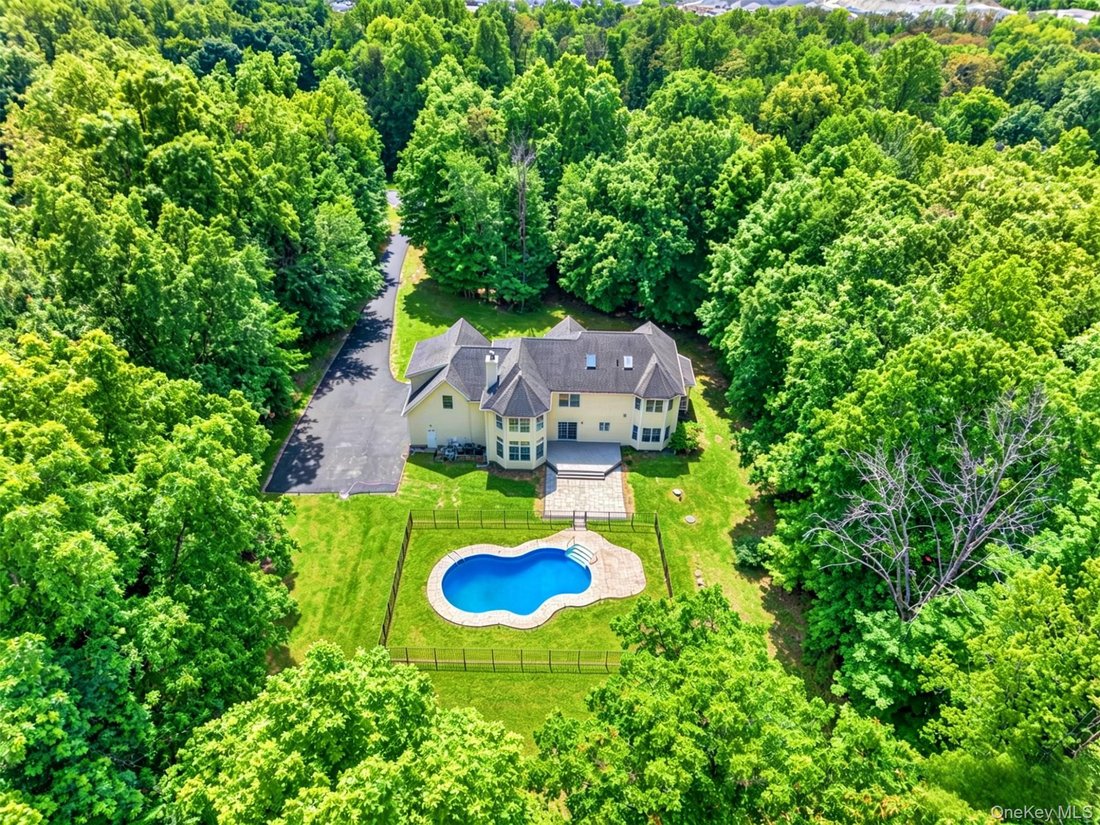
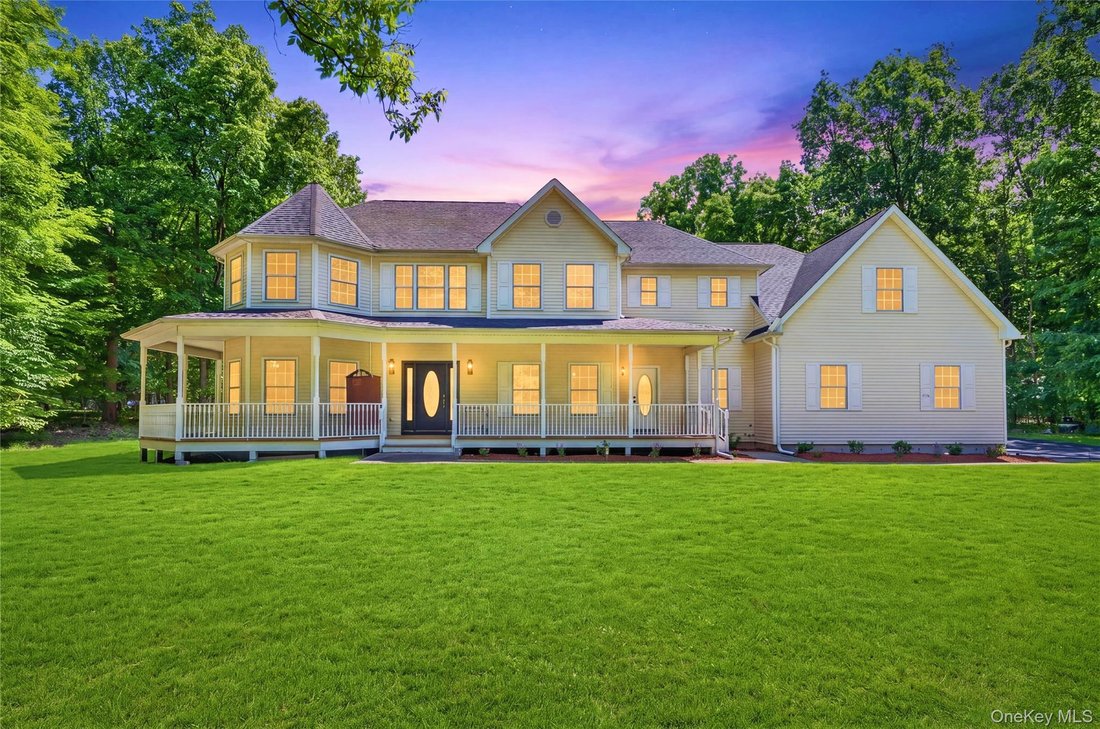
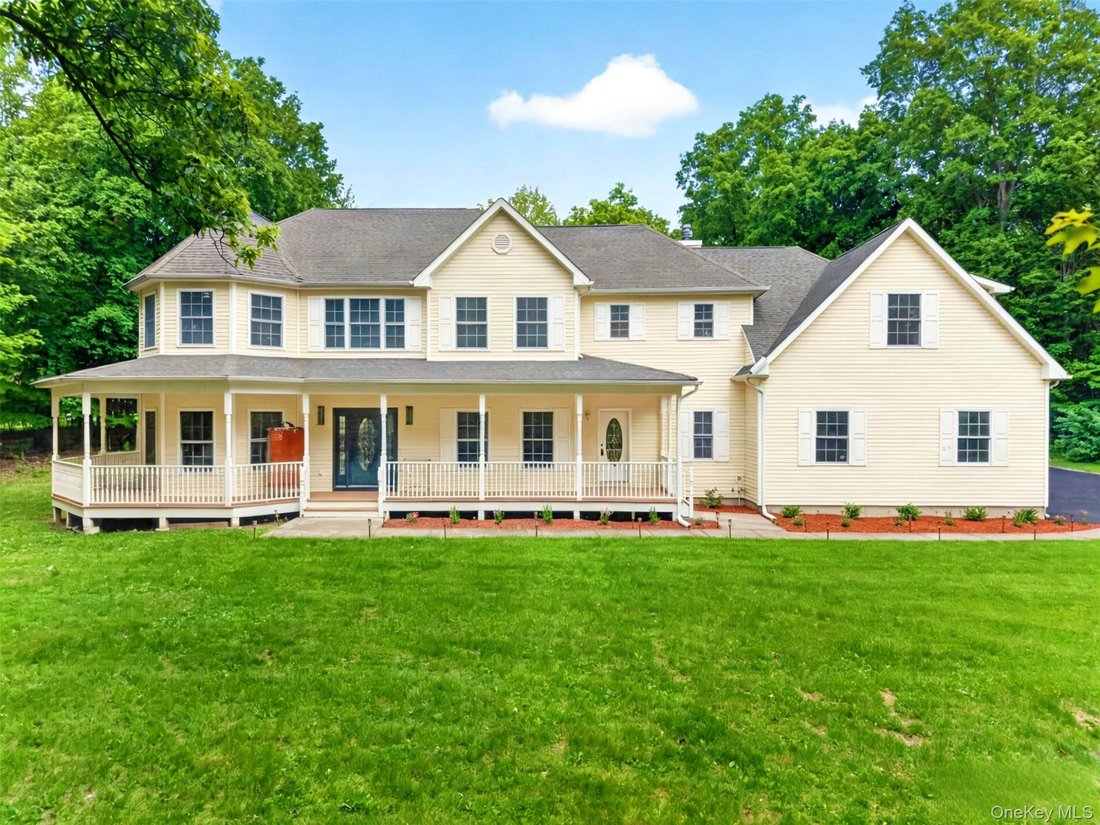
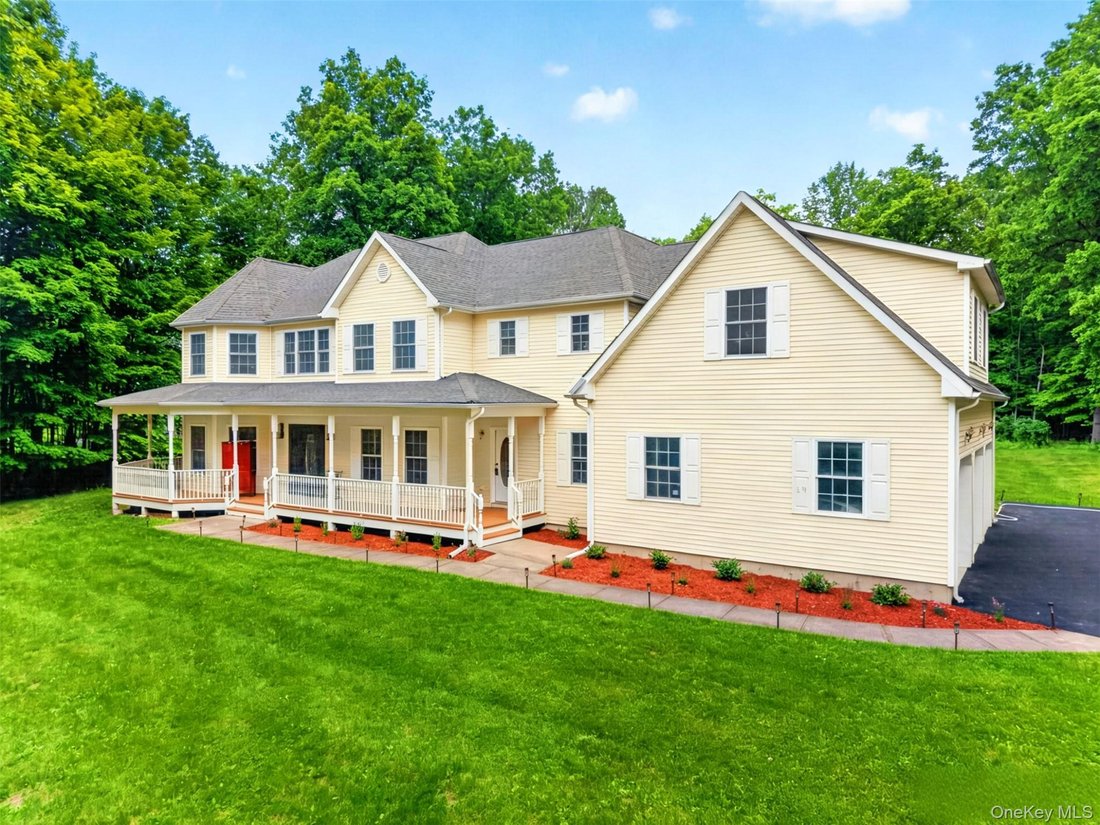
**Final Opportunity: Seller taking property off the market in mid-November to pursue other options. Don’t miss your chance—schedule a tour today!** Set on 5.1 private acres in Northgate, one of Goshen’s established custom-home communities, this nearly 3,900-square-foot residence combines privacy, generous architectural scale, a thoughtful estate-home layout, and a three-car attached garage. A mature tree-lined frontage creates a natural buffer from the street and a degree of privacy rarely found within the community, while the expansive rear grounds offer a fenced inground pool and ample space for outdoor living.
At the heart of the home is a dramatic two-story great room with cathedral ceilings, a stone fireplace, and a soaring wall of windows. **Dual staircases—a formal front staircase and a convenient rear staircase—reflect the home’s well-planned estate layout.** The adjoining kitchen features granite countertops, center island, stainless-steel appliances, and a breakfast area with sliding doors to the rear deck, patio, pool, and grounds beyond. The first floor also includes an office/sitting room, an exceptionally spacious combined living and dining room extending more than 35 feet, a full bath, and separate laundry.
Upstairs, the primary suite occupies its own private wing with two walk-in closets and a spacious bath featuring a jetted tub, dual sinks, and separate water closet. Two additional bedrooms and a full bath are located across the open central hall. An approximately 612-square-foot finished room above the garage offers exceptional flexibility as a fourth bedroom, media room, gym, studio, playroom, or workspace.
The home also offers unexpected additional space: a spacious attic with a skylight provides substantial storage and future potential, while the full-footprint lower level—with ceiling, walls, lighting, and electrical already completed—offers even more possibilities beyond the stated living area.
Outside, the deck steps down to a stone-style paver patio and fenced inground pool. The home has also been extensively refreshed and maintained, including refinished hardwood floors, an updated primary bath, fresh interior paint, driveway, patio, and pool improvements.
Northgate offers custom homes on substantial properties in a quiet setting convenient to the Village of Goshen and the wider Hudson Valley. Natural gas heat, private well and septic, and no HOA complete a property distinguished by its acreage, privacy, space, and enduring architectural character.
At the heart of the home is a dramatic two-story great room with cathedral ceilings, a stone fireplace, and a soaring wall of windows. **Dual staircases—a formal front staircase and a convenient rear staircase—reflect the home’s well-planned estate layout.** The adjoining kitchen features granite countertops, center island, stainless-steel appliances, and a breakfast area with sliding doors to the rear deck, patio, pool, and grounds beyond. The first floor also includes an office/sitting room, an exceptionally spacious combined living and dining room extending more than 35 feet, a full bath, and separate laundry.
Upstairs, the primary suite occupies its own private wing with two walk-in closets and a spacious bath featuring a jetted tub, dual sinks, and separate water closet. Two additional bedrooms and a full bath are located across the open central hall. An approximately 612-square-foot finished room above the garage offers exceptional flexibility as a fourth bedroom, media room, gym, studio, playroom, or workspace.
The home also offers unexpected additional space: a spacious attic with a skylight provides substantial storage and future potential, while the full-footprint lower level—with ceiling, walls, lighting, and electrical already completed—offers even more possibilities beyond the stated living area.
Outside, the deck steps down to a stone-style paver patio and fenced inground pool. The home has also been extensively refreshed and maintained, including refinished hardwood floors, an updated primary bath, fresh interior paint, driveway, patio, and pool improvements.
Northgate offers custom homes on substantial properties in a quiet setting convenient to the Village of Goshen and the wider Hudson Valley. Natural gas heat, private well and septic, and no HOA complete a property distinguished by its acreage, privacy, space, and enduring architectural character.
-
Type de propriété
Maison
-
Année de construction
2005
-
Prix/pied²
$282
Caractéristiques
- Cheminée
- Garage
- Jardin
- Piscine
- Centre de remise en forme / Fitness
- Dressing
- Plan d’étage 2D
- Buanderie
- Bureau
Caractéristiques
Lot
- Vie privée
Intérieur
- Haut plafond
- Bureau
- Cheminée
- Îlot de cuisine
- Bar
- Buanderie
- Sous-sol
- Comptoirs en pierre
- Dressing
- Centre de remise en forme / Fitness
Outdoor
- Piscine
- Garage
- Jardin
Explorez le secteur
24 Northgate, Goshen, NY 10924, État de New York, États-Unis
Voir sur Google Maps
Prix par sqft
Faible
Élevé
Inscrit il y a 5 mois
Vous vous êtes renseigné sur ce bien
L'agent vous contactera bientôt par
Publié par
2
Annonces
2026
Inscrit
Réserver une visite avec Hai Li
Choisissez une date et si vous souhaitez une visite virtuelle ou en personne avec l’agent.
Date préférée
Type de visite

Hudson Valley United
9 Bert Crawford Rd, 10940, Middletown, United States
Voir le profil de l’agence
Dernière mise à jour
Septembre 27
Première mise en ligne
Juin 5
Licence de l’agent
#10401305822
Référence de l’annonce
2123094120185030
Statut de l’annonce
Propriétés similaires à proximité
Nouvelles annonces à Goshen


Explorez plus de biens à vendre
Goshen, NY, États-Unis types de propriétés
Goshen, NY, États-Unis Recherches populaires
- Propriétés avec Piscine à Goshen, NY, États-Unis
- Propriétés avec Terrasse à Goshen, NY, États-Unis
- Propriétés avec Bar à Goshen, NY, États-Unis
- Propriétés avec Vignoble / Cave à Goshen, NY, États-Unis
- Propriétés avec Jacuzzi à Goshen, NY, États-Unis
- Vue sur la mer propriétés à Goshen, NY, États-Unis
- Colline propriétés à Goshen, NY, États-Unis
- Manoir propriétés à Goshen, NY, États-Unis
- Propriétés avec Cuisine extérieure à Goshen, NY, États-Unis
- Propriétés avec Balcon à Goshen, NY, États-Unis
- Immobilier d’investissement propriétés à Goshen, NY, États-Unis
- Propriétés avec Aéroport privé à Goshen, NY, États-Unis
- Rénové propriétés à Goshen, NY, États-Unis
- Vue sur la montagne propriétés à Goshen, NY, États-Unis
Guides et histoires connexes
La confiance des plus grands courtiers du monde
Les agents des propriétés les plus exceptionnelles du monde publient sur JamesEdition.
- Des annonces de Sotheby's, Christie's, BARNES et Engel & Völkers
- Chaque annonce est vérifiée avant sa mise en ligne
- Contactez directement des agents vérifiés
En continuant, vous acceptez nos Conditions et notre Politique de confidentialité.
brokerages we
partnered with
partnered with