$1,499,000
Domaine De Luxe Exquis Avec Oasis Extérieure De Style Complexe
- 5 Chambres
- 5 SdB
- 3,586 Sqft
- Mis à jour: Août 26
-
4
Vues des 30 derniers jours
- MLS#1040719
À propos de la propriété
La description a été traduite automatiquement.
La description est affichée dans la langue d'origine.
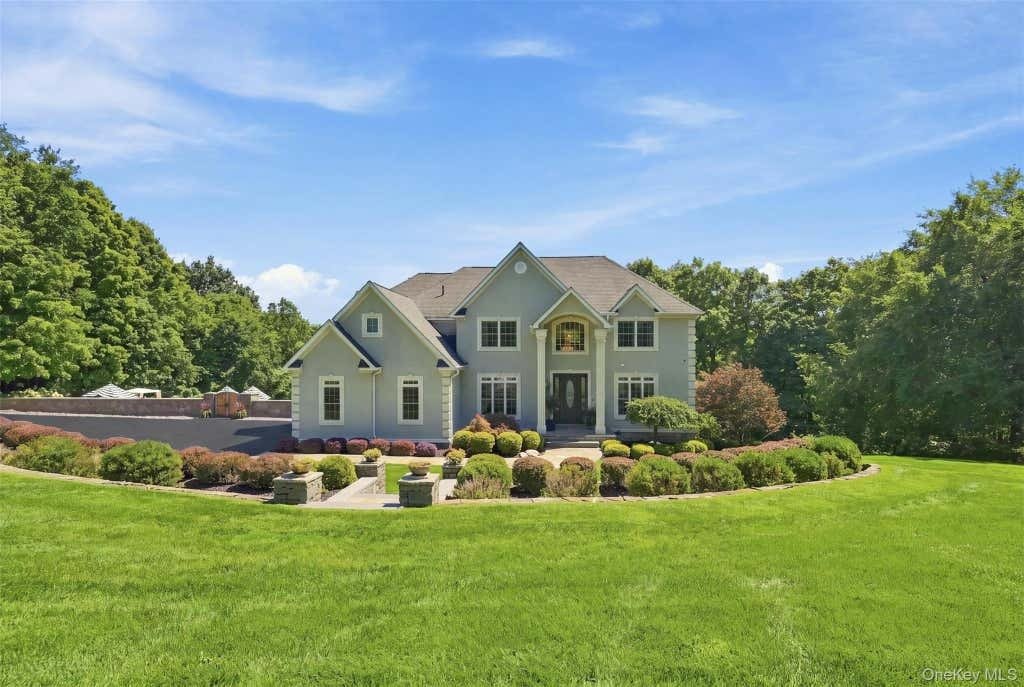
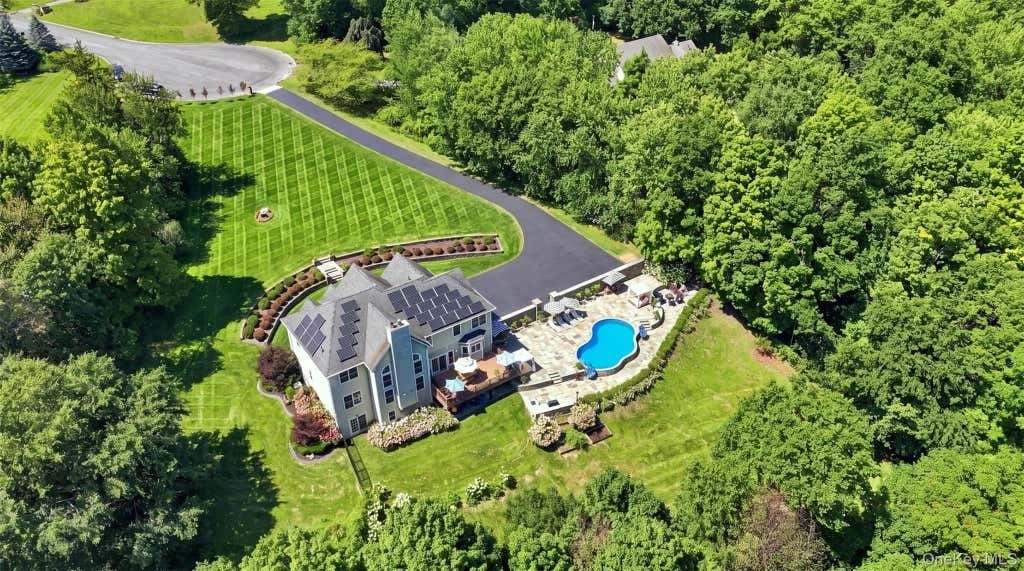
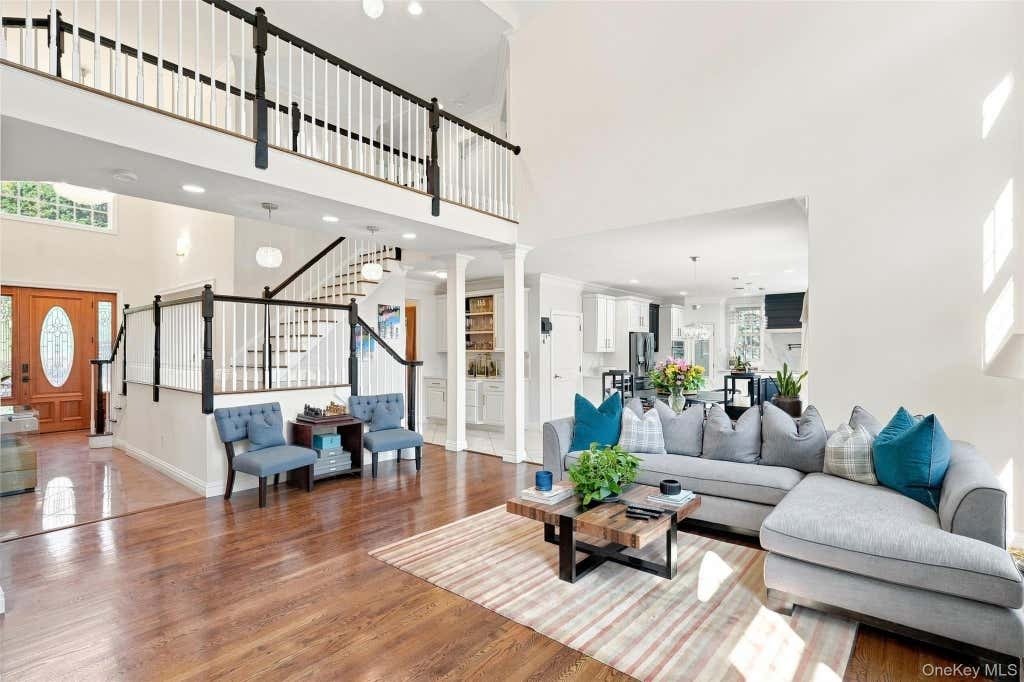
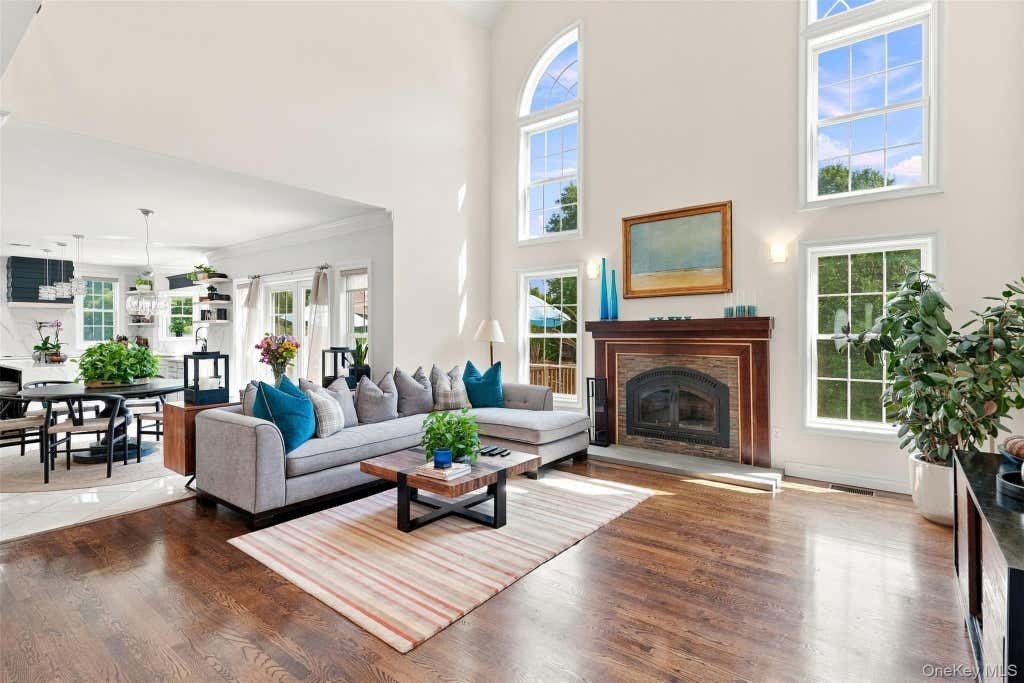
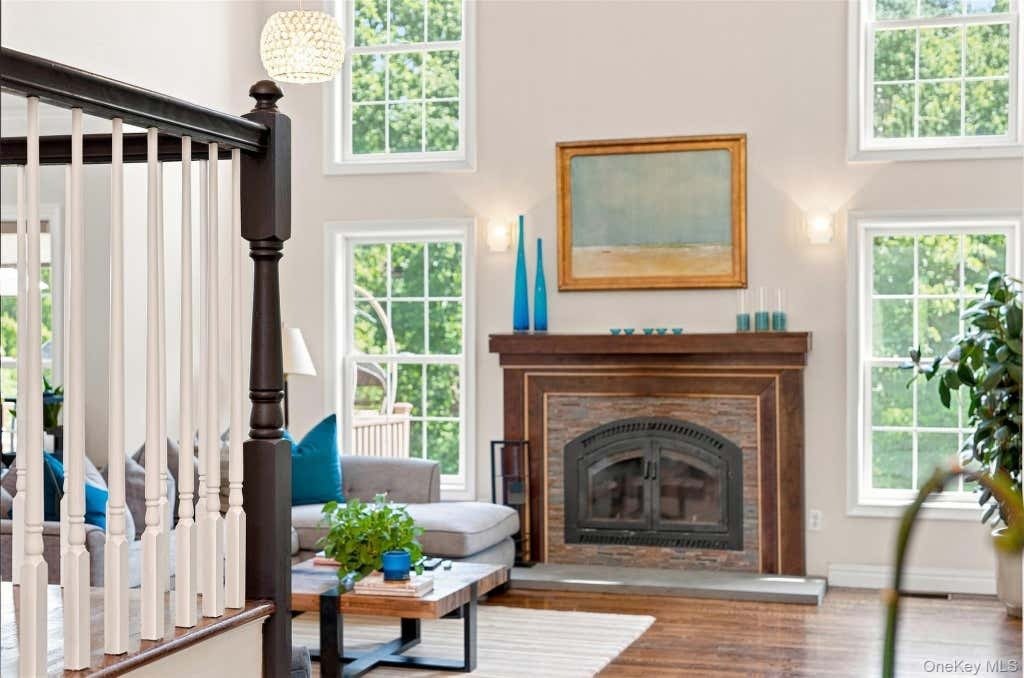
Set at the end of a quiet cul-de-sac in the prestigious Farmingdale Heights neighborhood, this extraordinary custom-built residence offers an impressive combination of luxury, privacy, and exceptional indoor and outdoor living. From the moment you arrive, the professionally designed landscaping, expansive grounds, and striking architectural details set this home apart. With five bedrooms, four and
Set at the end of a quiet cul-de-sac in the prestigious Farmingdale Heights neighborhood, this extraordinary custom-built residence offers an impressive combination of luxury, privacy, and exceptional indoor and outdoor living. From the moment you arrive, the professionally designed landscaping, expansive grounds, and striking architectural details set this home apart. With five bedrooms, four and a half bathrooms, and an abundance of thoughtfully designed living space, this home is built to impress while offering the comfort and privacy of a true retreat. A grand two-story foyer welcomes you with marble floors, an elegant staircase, crystal chandeliers, and dramatic floor-to-ceiling windows. Walnut-stained hardwood floors, soaring ceilings, designer lighting, crown moldings, tray ceilings, and vaulted ceilings add sophistication throughout the open floor plan. The impressive great room is the centerpiece of the home, featuring soaring two-story ceilings, walls of windows, and a custom stone fireplace with an Xtrordinair insert, updated for efficient supplemental heating. A striking catwalk-style balcony overlooks the great room, creating an impressive architectural focal point while connecting the upper-level living spaces. The gourmet kitchen is equally impressive, featuring a large center waterfall island, white Calacatta Harmony countertops and a matching Calacatta Harmony stone backsplash, solid brass features, premium stainless steel appliances, pantry, and direct access to the expansive Trex deck-perfect for entertaining and enjoying the surrounding grounds. The main level includes a private bedroom suite or home office with its own full bath, along with an additional powder room. Upstairs, the luxurious primary suite features a private sitting room, spa-like bathroom, and custom walk-in closet. An additional bedroom offers an ensuite bathroom, while two more bedrooms share a Jack-and-Jill bathroom. All bedrooms feature custom closets and large windows. Additional amenities include a Hydro-Air heating system, whole-house double water filtration system, owned solar panels offsetting approximately 89% of electric costs, a three-car garage with EV Charger, and a walkout basement. The backyard transforms the property into a private outdoor oasis. A custom-built pool is surrounded by approximately 3,000 square feet of bluestone patio, natural rock walls, a six-foot privacy fence, and an impressive outdoor kitchen designed for entertaining. Professionally designed landscaping and an irrigation/sprinkler system create a beautifully maintained setting throughout the property while providing privacy and enhancing the home’s exceptional curb appeal. A truly turnkey residence offering luxury, privacy, exceptional craftsmanship, and resort-like outdoor living in one of Goshen’s most sought-after neighborhoods. High Quality Construction, Cement Board (Hardy-Plank) and Stucco Siding. The Solar panels are owned.
-
Type de propriété
Maison
-
Année de construction
2006
-
Prix/pied²
$418
Caractéristiques
- Cheminée
- Garage
- Piscine
- Jardin
- Cuisine extérieure
- Terrasse
- Dressing
- Porte
- Balcon
Caractéristiques
Lot
- Vie privée
Intérieur
- Haut plafond
- Bureau
- Cheminée
- Îlot de cuisine
- Bar
- Sous-sol
- Comptoirs en pierre
- Dressing
Outdoor
- Terrasse
- Balcon
- Piscine
- Garage
- Cuisine extérieure
- Porte
- Jardin
Explorez le secteur
34 Woodcrest Goshen NY 10924 USA, État de New York, États-Unis
Voir sur Google Maps
Prix par sqft
Faible
Élevé
Inscrit il y a 1 mois
Vous vous êtes renseigné sur ce bien
L'agent vous contactera bientôt par
Publié par
1
Annonces
2026
Inscrit
Réserver une visite avec Sean Israelski
Choisissez une date et si vous souhaitez une visite virtuelle ou en personne avec l’agent.
Date préférée
Type de visite

Howard Hanna | Rand Realty
95 South Middletown Road, 10954, Nanuet, New York, United States
Voir le profil de l’agence
Almost 40 years ago, Marsha Rand founded a small one-office real estate brokerage on Main Street in a tiny suburb o
Almost 40 years ago, Marsha Rand founded a small one-office real estate brokerage on Main Street in a tiny suburb of New York City. Today, Howard Hanna | Rand Realty is the largest family-owned and-operated brokerage in the northern and western suburbs of Manhattan: Bronx County, Westchester County, the Hudson Valley (Rockland, Orange, Putnam, Dutchess), and Northern New Jersey (Hudson, Bergen, Passaic, Morris, Sussex, and Essex.)
The company is still managed by Marsha and her sons: Matt Rand, with almost 25 years of experience, operates as the head of brokerage operations; Dan Rand, a graduate of the NYU Schack Institute, manages the Hudson United Home Services family of companies; and Joe Rand, the author of two influential books on real estate, runs the company’s innovative educational programs.
After years of running as a franchised operation, Rand Realty became a proud part of the Howard Hanna company in 2020, joining the Leading Real Estate Companies of the World. We are delighted to be part of the network, and look forward to providing our partners with the same exceptional service we have always provided from our professional relocation department.
The company is still managed by Marsha and her sons: Matt Rand, with almost 25 years of experience, operates as the head of brokerage operations; Dan Rand, a graduate of the NYU Schack Institute, manages the Hudson United Home Services family of companies; and Joe Rand, the author of two influential books on real estate, runs the company’s innovative educational programs.
After years of running as a franchised operation, Rand Realty became a proud part of the Howard Hanna company in 2020, joining the Leading Real Estate Companies of the World. We are delighted to be part of the network, and look forward to providing our partners with the same exceptional service we have always provided from our professional relocation department.
Dernière mise à jour
Août 26
Première mise en ligne
Aug 25
Référence de l’annonce
ee3f7f9d-9f73-11f1-831f-6045bdd61ac4
Propriétés similaires à proximité
Nouvelles annonces à Goshen



Explorez plus de biens à vendre
Goshen, NY, États-Unis types de propriétés
Goshen, NY, États-Unis Recherches populaires
- Propriétés avec Piscine à Goshen, NY, États-Unis
- Propriétés avec Vignoble / Cave à Goshen, NY, États-Unis
- Propriétés avec Bar à Goshen, NY, États-Unis
- Rénové propriétés à Goshen, NY, États-Unis
- Propriétés avec Jacuzzi à Goshen, NY, États-Unis
- Manoir propriétés à Goshen, NY, États-Unis
- Propriétés avec Terrasse à Goshen, NY, États-Unis
- Colline propriétés à Goshen, NY, États-Unis
- Propriétés avec Aéroport privé à Goshen, NY, États-Unis
- Propriétés avec Sauna à Goshen, NY, États-Unis
- Vue sur la montagne propriétés à Goshen, NY, États-Unis
- Propriétés avec Cuisine extérieure à Goshen, NY, États-Unis
- Propriétés avec Balcon à Goshen, NY, États-Unis
- Immobilier d’investissement propriétés à Goshen, NY, États-Unis
Guides et histoires connexes
La confiance des plus grands courtiers du monde
Les agents des propriétés les plus exceptionnelles du monde publient sur JamesEdition.
- Des annonces de Sotheby's, Christie's, BARNES et Engel & Völkers
- Chaque annonce est vérifiée avant sa mise en ligne
- Contactez directement des agents vérifiés
En continuant, vous acceptez nos Conditions et notre Politique de confidentialité.
brokerages we
partnered with
partnered with