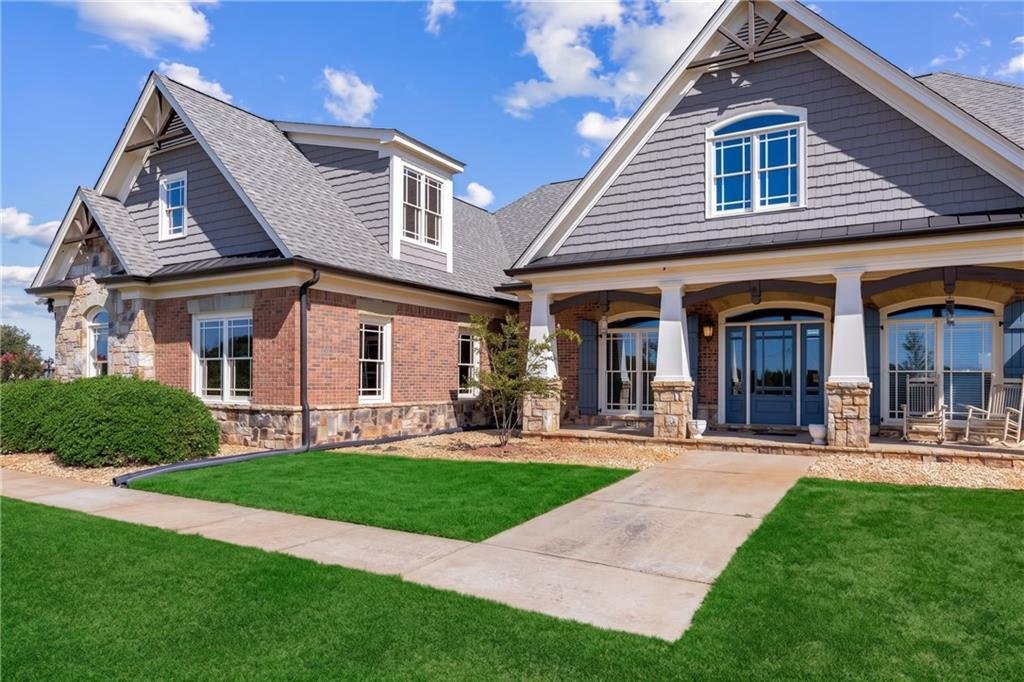
Résidence Unifamiliale À Good Hope
- 4 Chambres
- 5 SdB
- 4,916 Sqft
- 11.47 Ac lot
- Mis à jour: Septembre 25
- Source: First Multiple Listing Service (FMLS) MLS#7842296
À propos de la propriété
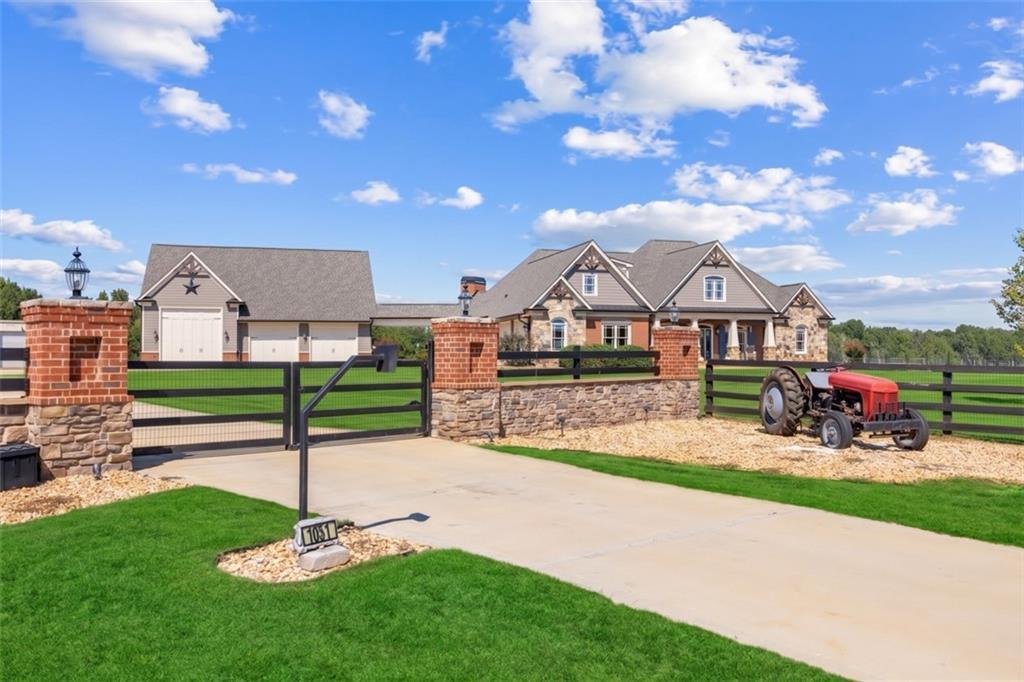
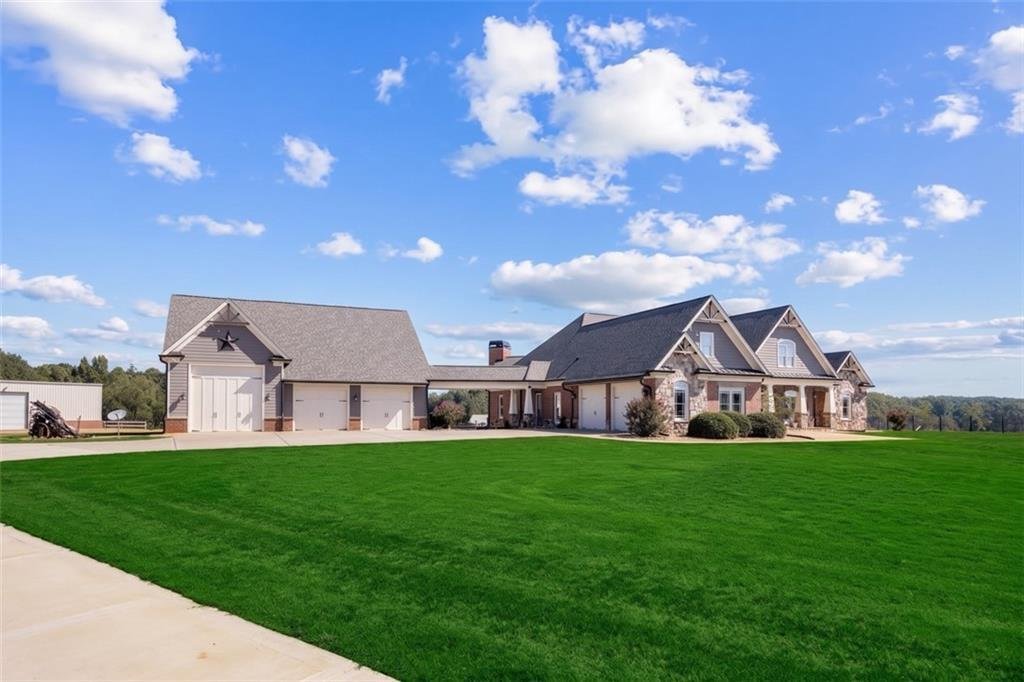
The garage and outbuilding accommodations are equally impressive, with five total garage spaces—two attached and three detached, all connected by a breezeway. The heated and cooled detached garage is large enough for an RV or horse trailer and includes a bathroom, bedroom, and workshop. A separate 60’ x 40’ insulated Red Iron building features electricity and roll-up garage doors. For the equestrian enthusiast, the property offers five pastures, horse paddocks, a five-stall pole barn with electricity, and a half-acre stocked pond tucked toward the back three acres. The expansive acreage is fully enclosed with four-board fencing, creating a beautiful and functional setting for horses, recreation, or simply enjoying the tranquility of the countryside.
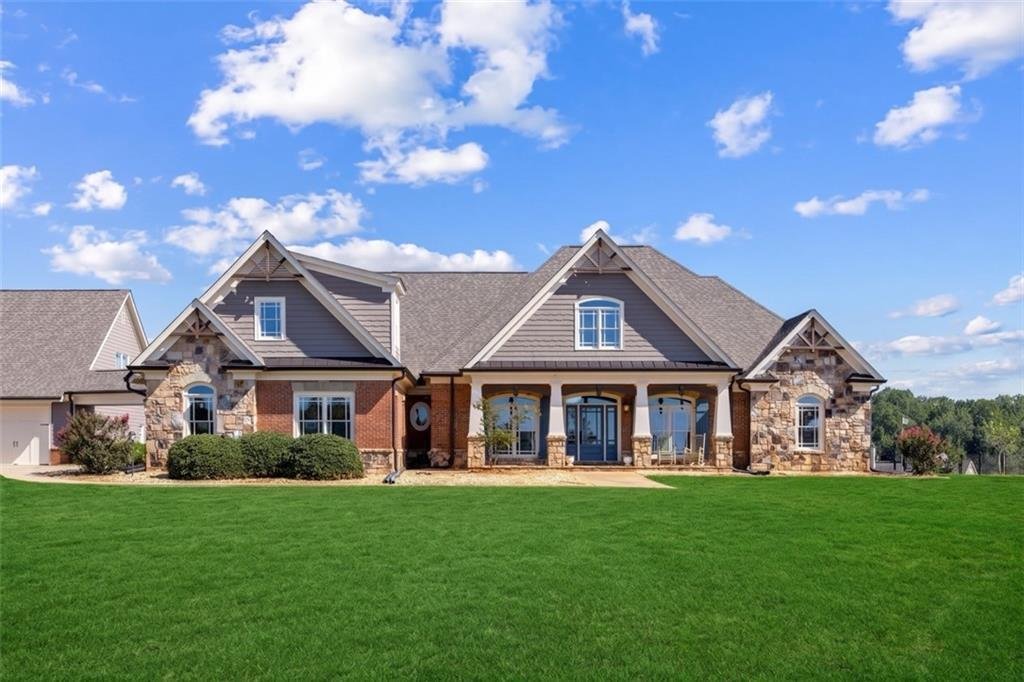
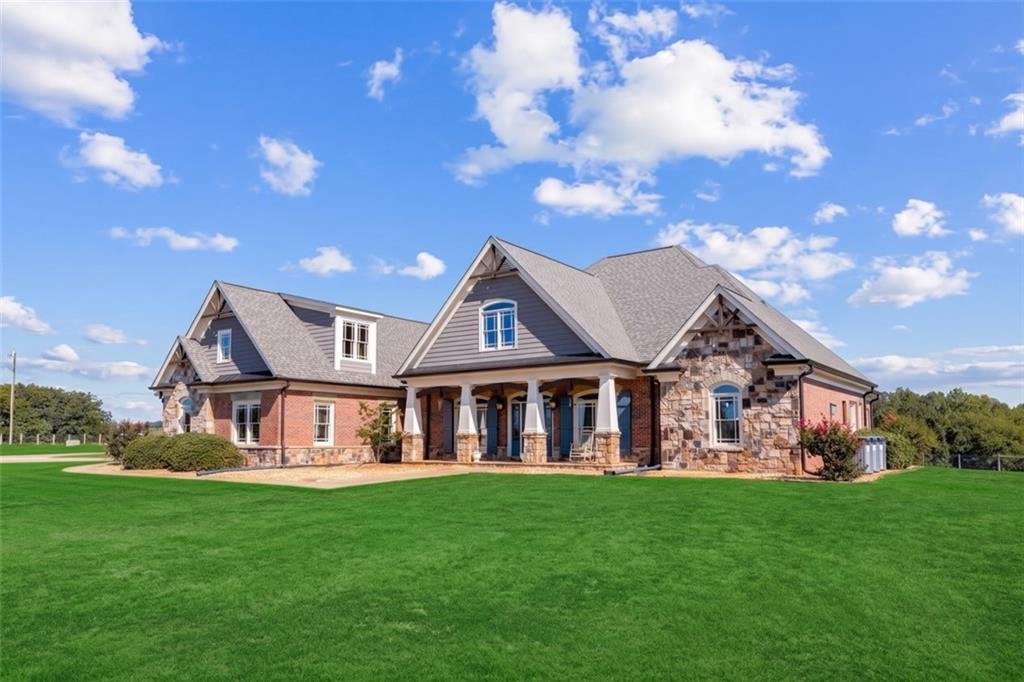
Numerous updates and upgrades provide added peace of mind, including six-inch-deep brick and stone exterior construction rather than veneer, 800-amp electrical service, security cameras, a roof only three years old, whole-house central vacuum, new HVAC in the detached garage, fresh paint, new bedroom and office carpeting, and a newer well pump that is regularly serviced. This is more than a luxury home—it is a private estate. Trade the traffic and congestion of city life for space, privacy, and the freedom of 11+ acres in beautiful Good Hope.
-
Type de propriété
Maison
-
Année de construction
2007
-
Prix/pied²
$322
Caractéristiques
- Garage
- Cheminée
- Dressing
- Jardin
- Équestre
- Jacuzzi
- Vue sur la mer
- Plan d’étage 2D
- Porte
Lot
- Vue sur la mer
- Vie privée
- Équestre
Intérieur
- Haut plafond
- Bureau
- Cheminée
- Îlot de cuisine
- Jacuzzi
- Bar
- Buanderie
- Comptoirs en pierre
- Dressing
Outdoor
- Stationnement
- Garage
- Porte
- Jardin
Explorez le secteur
L'agent vous contactera bientôt par
Publié par
Réserver une visite avec the agent
Choisissez une date et si vous souhaitez une visite virtuelle ou en personne avec l’agent.
Listings on this website come from the FMLS IDX Compilation and may be held by brokerage firms other than the owner of this website. The listing brokerage is identified in any listing details. Information is deemed reliable but is not guaranteed. If you believe any FMLS listing contains material that infringes your copyrighted work, please https://www.fmls.com/dmca to review our DMCA policy and learn how to submit a takedown request. © 2026 FMLS.
La confiance des plus grands courtiers du monde
Les agents des propriétés les plus exceptionnelles du monde publient sur JamesEdition.
- Des annonces de Sotheby's, Christie's, BARNES et Engel & Völkers
- Chaque annonce est vérifiée avant sa mise en ligne
- Contactez directement des agents vérifiés
En continuant, vous acceptez nos Conditions et notre Politique de confidentialité.
partnered with