$2,234,748
Exceptionnel Ensemble Privé
- 9 Chambres
- 2 SdB
- 7,205 Sqft
- 12.82 Ac lot
- Mis à jour: Hier
À propos de la propriété
La description a été traduite automatiquement.
La description est affichée dans la langue d'origine.
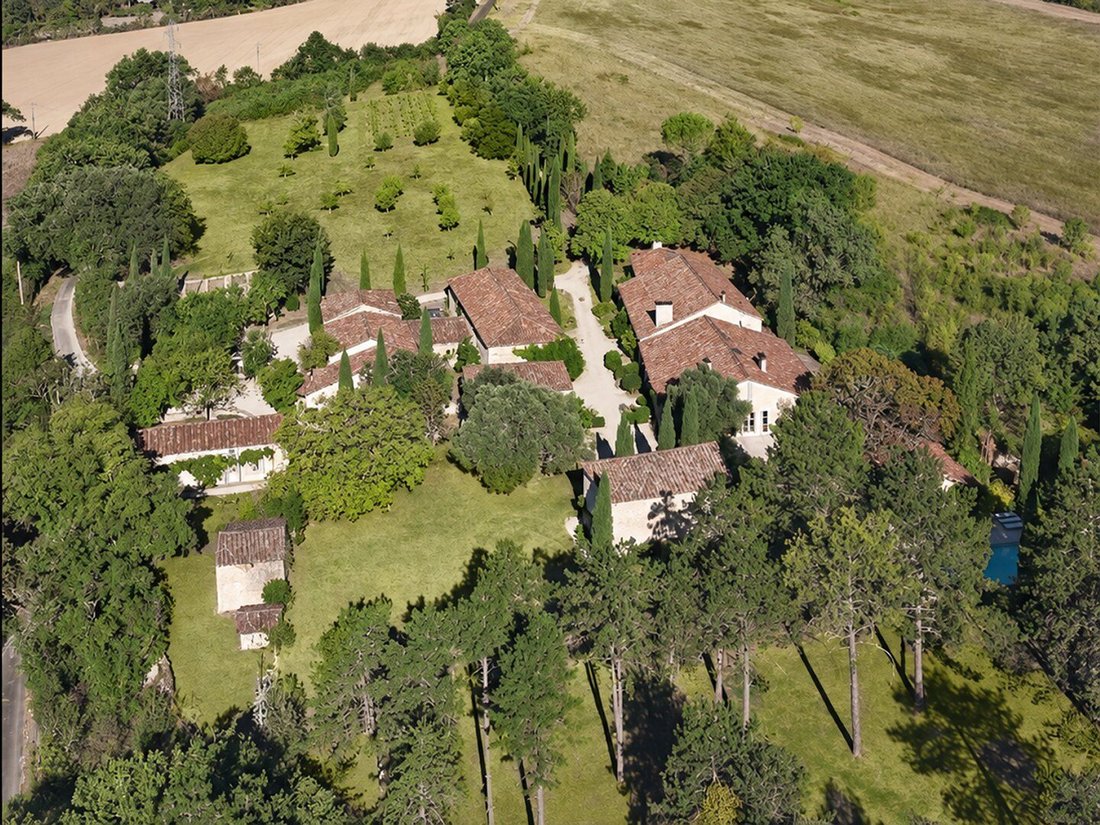
Near a village, this stone house benefits from a large wooded garden with a beautiful view of the countryside. Easily accessible from the main road, it is just minutes from shops and cultural sites.
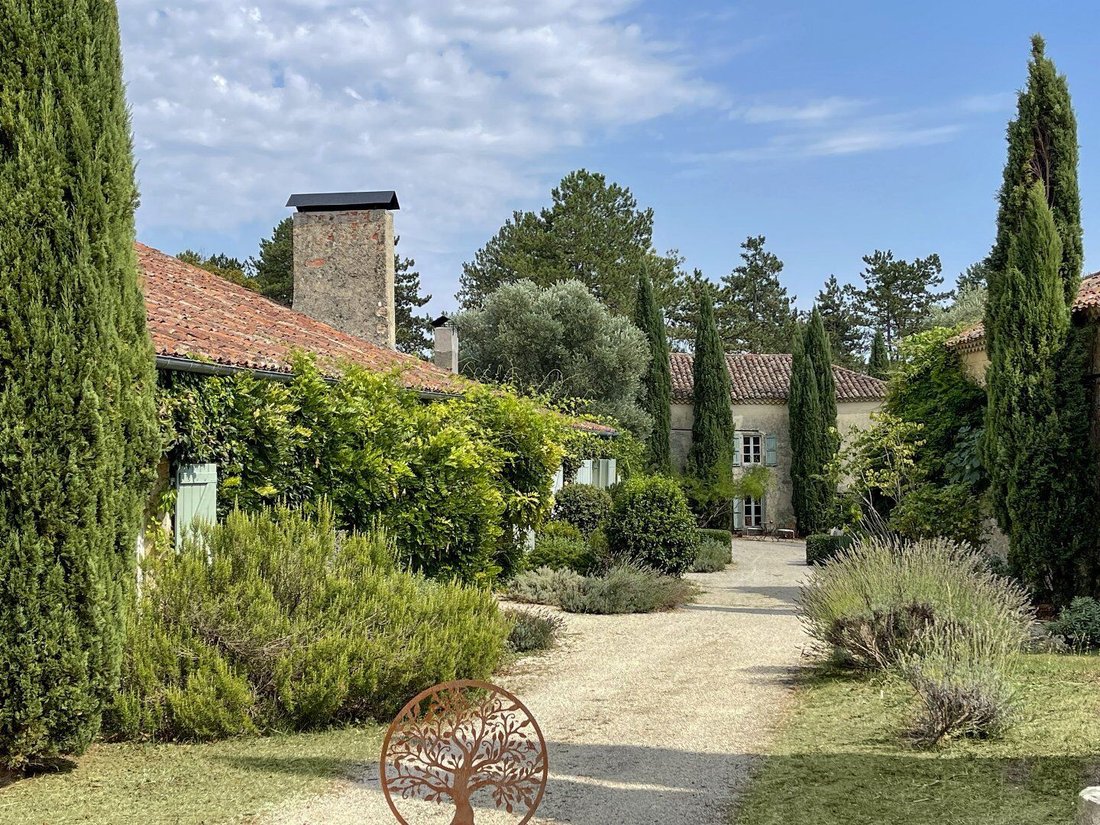
Extensively renovated, it still requires some work, especially in the section added in the 1960s. The well-maintained facade highlights the exposed stones, while the shutters harmonize the ove
Extensively renovated, it still requires some work, especially in the section added in the 1960s. The well-maintained facade highlights the exposed stones, while the shutters harmonize the ove
Near a village, this stone house benefits from a large wooded garden with a beautiful view of the countryside. Easily accessible from the main road, it is just minutes from shops and cultural sites.
Extensively renovated, it still requires some work, especially in the section added in the 1960s. The well-maintained facade highlights the exposed stones, while the shutters harmonize the overall look.
Ground floor
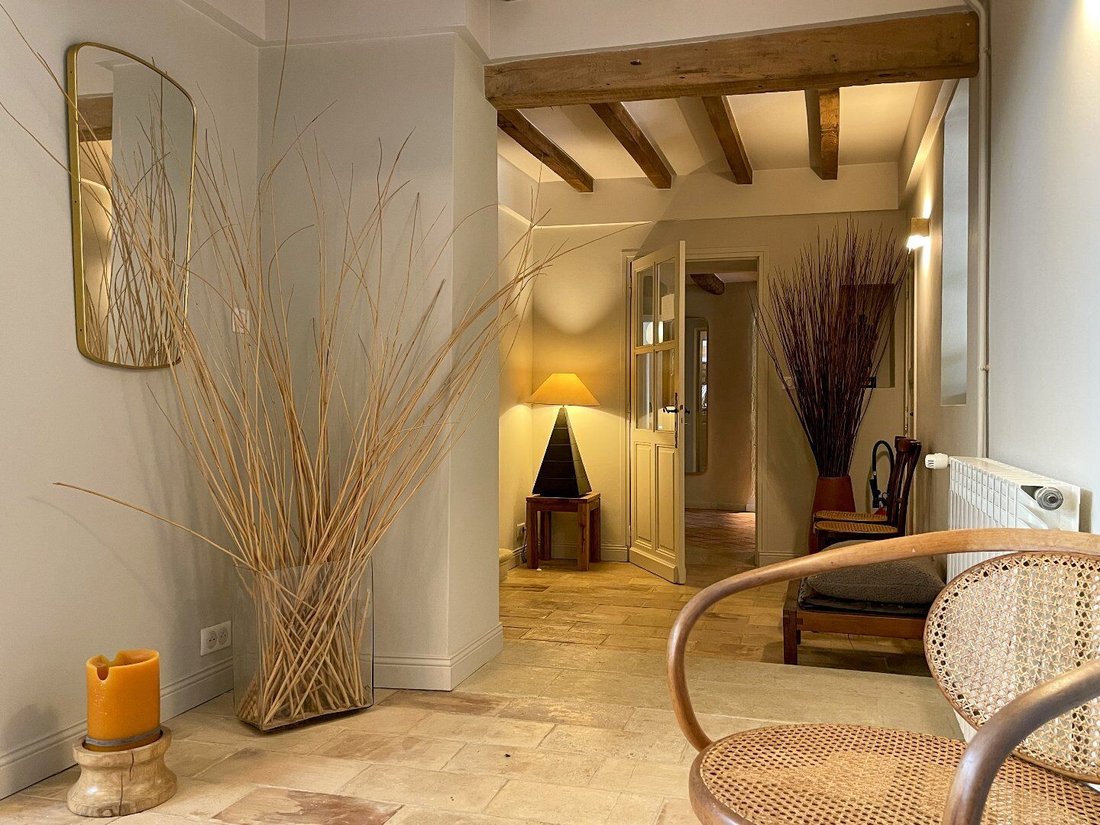
The restored entrance hall has preserved its original wooden staircase and old tiles. The stone walls enhance the character of this space.
To the left, the renovated and equipped kitchen combines its original floor and raised fireplace with white storage units and light wood countertops.
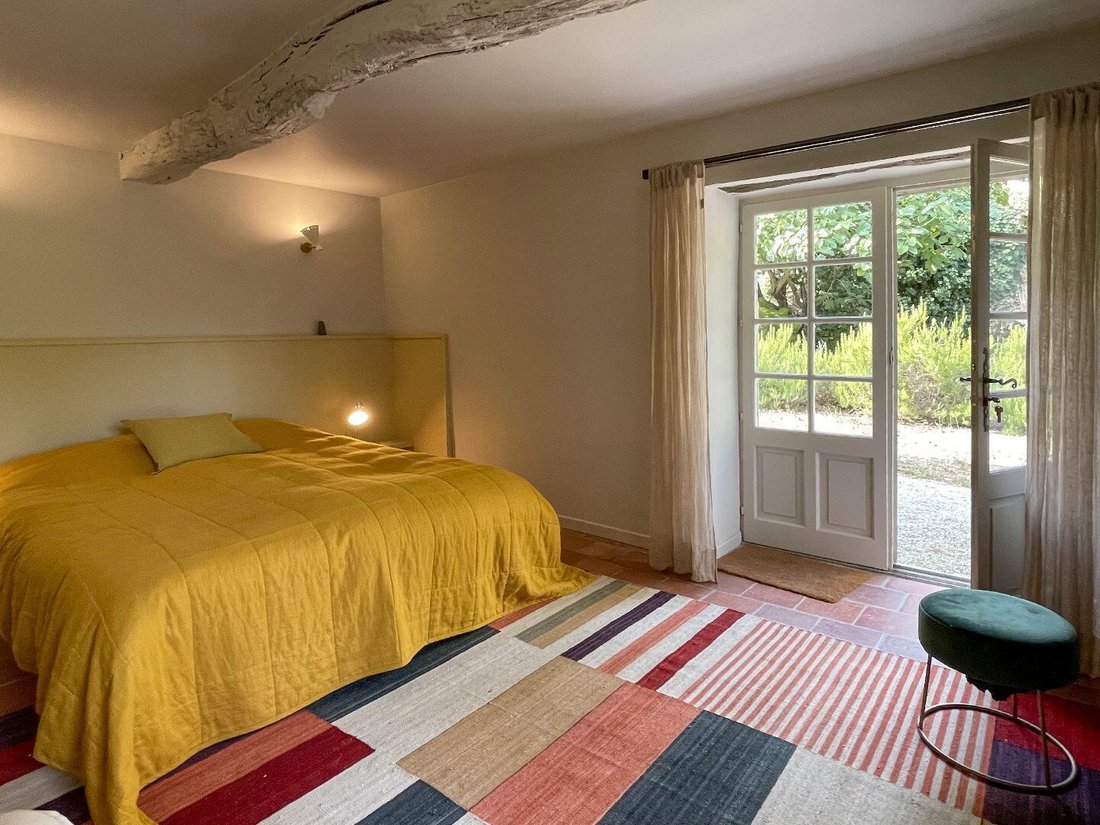
To the right, the living room offers a warm atmosphere. The owner plans to install a pellet stove in the old fireplace. It connects to the second part of the house, where work remains to be done. A large room could accommodate a master suite with a bathroom and separate toilet. Another room, currently used for storage, could become a laundry room or dressing area.
First floor
The hall staircase serves two bedrooms and an office. The layout would allow for a shared bathroom accessible from both bedrooms.
The left section, needing renovation, includes a corridor leading to a bathroom and over 50 m² of attic space, offering potential for an additional suite. The original wooden floor, preserved under the current covering, could be restored.
Outside
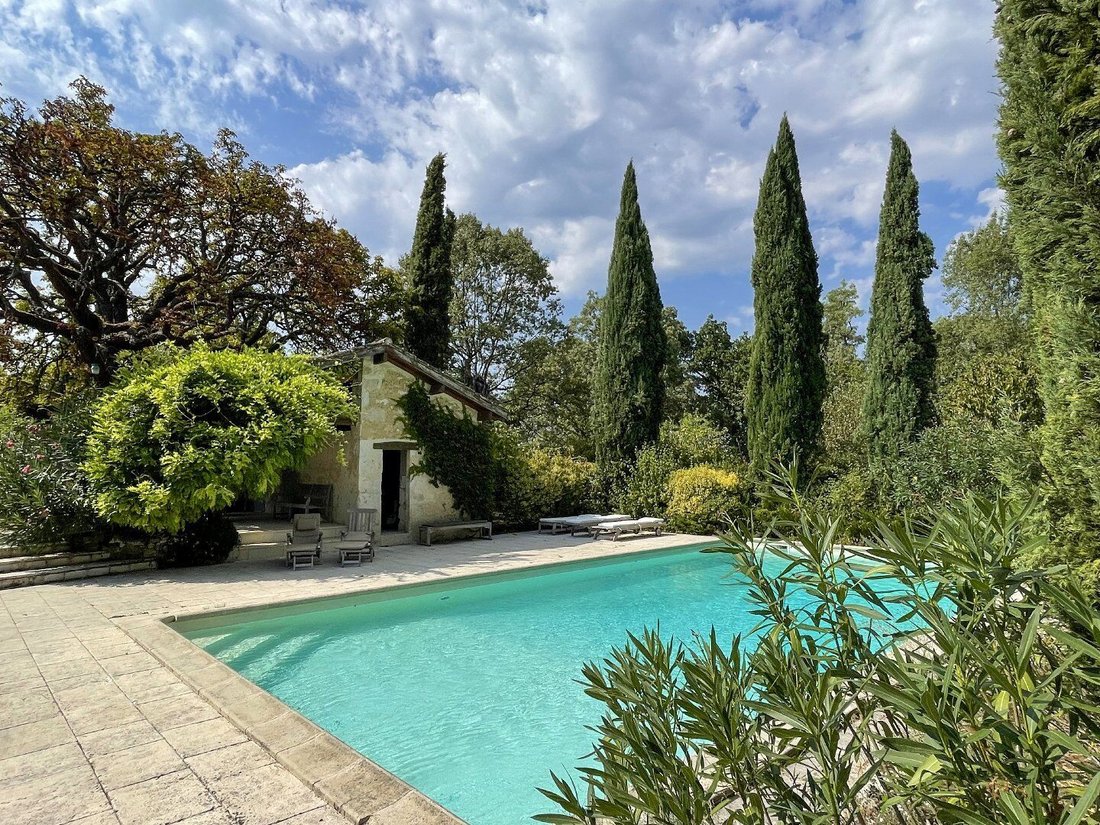
The large garden provides a private setting for family or friend gatherings, with an open view of the countryside.
A garage, a shelter, and a barn complete the property, offering many storage or development possibilities.
The house is attached to the neighboring farmer’s barns but maintains its independence.
This house will appeal to lovers of stone and authenticity, seeking a modernized interior with potential to develop. The remaining work will allow for personalized spaces.
Its location in a tourist region, surrounded by charming villages, also makes it suitable for welcoming holidaymakers.
Des informations sur les risques auxquels est exposé ce bien sont disponibles sur le site Géorisques : https://www.georisques.gouv.fr/
-
Type de propriété
Villa
-
Prix/pied²
$310
Caractéristiques
Explorez le secteur
Gondrin, Occitanie, France
Voir sur Google Maps
Prix par sqft
Faible
Élevé
Inscrit il y a 6 mois
Vous vous êtes renseigné sur ce bien
L'agent vous contactera bientôt par
Publié par
57
Annonces
2026
Inscrit
Réserver une visite avec the agent
Choisissez une date et si vous souhaitez une visite virtuelle ou en personne avec l’agent.
Date préférée
Type de visite
Dernière mise à jour
Hier
Première mise en ligne
Octobre 19
Référence de l’annonce
320091345
La confiance des plus grands courtiers du monde
Les agents des propriétés les plus exceptionnelles du monde publient sur JamesEdition.
- Des annonces de Sotheby's, Christie's, BARNES et Engel & Völkers
- Chaque annonce est vérifiée avant sa mise en ligne
- Contactez directement des agents vérifiés
En continuant, vous acceptez nos Conditions et notre Politique de confidentialité.