


Prix sur demande
Une Fantastique Villa Bien Construite à Vendre Offrant 8 Chambres, un Bon Aménagement, de Belles Vues et un Grand P
- 8 Chambres
- 7 SdB
- 14,069 Sqft
- 2.48 Ac lot
- Mis à jour: Octobre 26
- 2
À propos de la propriété
La description a été traduite automatiquement.
La description est affichée dans la langue d'origine.
Dans la région de Gondomar, nous trouvons un petit village nommé Donas, où se trouve cette exquise villa entièrement en pierre à vendre avec trois niveaux d’espace sur un grand terrain. La propriété mesure un peu plus d’un hectare de terrain, entièrement privé.
Nous trouvons la grande villa, la piscine, la salle à manger d’été et le court de tennis sur le côté principal de la propriété.
Nous trouvons la grande villa, la piscine, la salle à manger d’été et le court de tennis sur le côté principal de la propriété.
In the area of Gondomar, we find a small village named Donas, where we find this exquisite all-stone villa for sale with three levels of space on a large plot. The property measures just a little over a hectare of land, completely private.
We find the large villa, swimming pool, summer dining area, and tennis court on the primary side of the property. The remaining property land is on th
We find the large villa, swimming pool, summer dining area, and tennis court on the primary side of the property. The remaining property land is on th
Dans la région de Gondomar, nous trouvons un petit village nommé Donas, où se trouve cette exquise villa entièrement en pierre à vendre avec trois niveaux d’espace sur un grand terrain. La propriété mesure un peu plus d’un hectare de terrain, entièrement privé.
Nous trouvons la grande villa, la piscine, la salle à manger d’été et le court de tennis sur le côté principal de la propriété. Le reste du terrain se trouve sur le côté gauche du domaine, ce qui mène à un petit ruisseau. Le terrain peut être utilisé pour des logements supplémentaires (type de cabine) sur des terres agricoles.
À notre arrivée à la propriété, nous sommes accueillis par un grand portail qui nous donne accès à la grande entrée de la villa. Une fois à l’intérieur, nous sommes accueillis par le jardin bien entretenu à l’avant.
À l’intérieur, nous entrons au rez-de-chaussée et nous avons la zone de réception, qui distribue l’intérieur de la villa à la section jour et nuit.
Sur le côté gauche, nous entrons dans le grand salon, vaste espace avec un sol en marbre, une lumière naturelle abondante et une cheminée en pierre. Sur le côté droit, nous trouvons le coin cuisine avec coin repas, entièrement équipé avec de bons appareils électroménagers, une petite salle à manger et une vue sur le jardin à l’avant.
Au bout du couloir, depuis la réception, nous accédons à la zone de couchage. Nous trouvons quatre chambres, deux salles de bains et une chambre avec salle de bains privative à cet étage.
À l’étage supérieur, où les escaliers mènent au salon, nous trouvons deux chambres avec terrasse, une bibliothèque/bureau et une salle de bain commune.
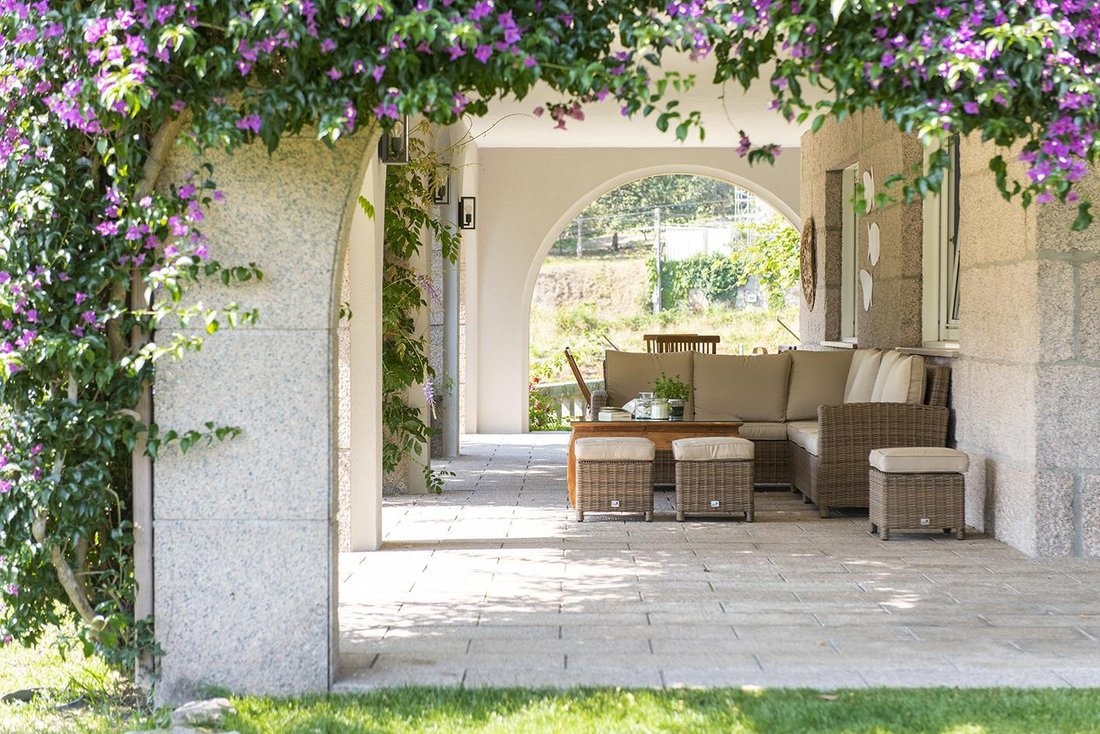
Nous trouvons la chambre familiale au rez-de-chaussée avec un petit coin repas et une grande salle de jacuzzi. Il y a également une chambre à ce niveau et un accès au garage intérieur. Ici, nous trouvons également la buanderie. Ce niveau nous donne accès aux porches extérieurs, un endroit idéal pour se divertir en famille ou entre amis.
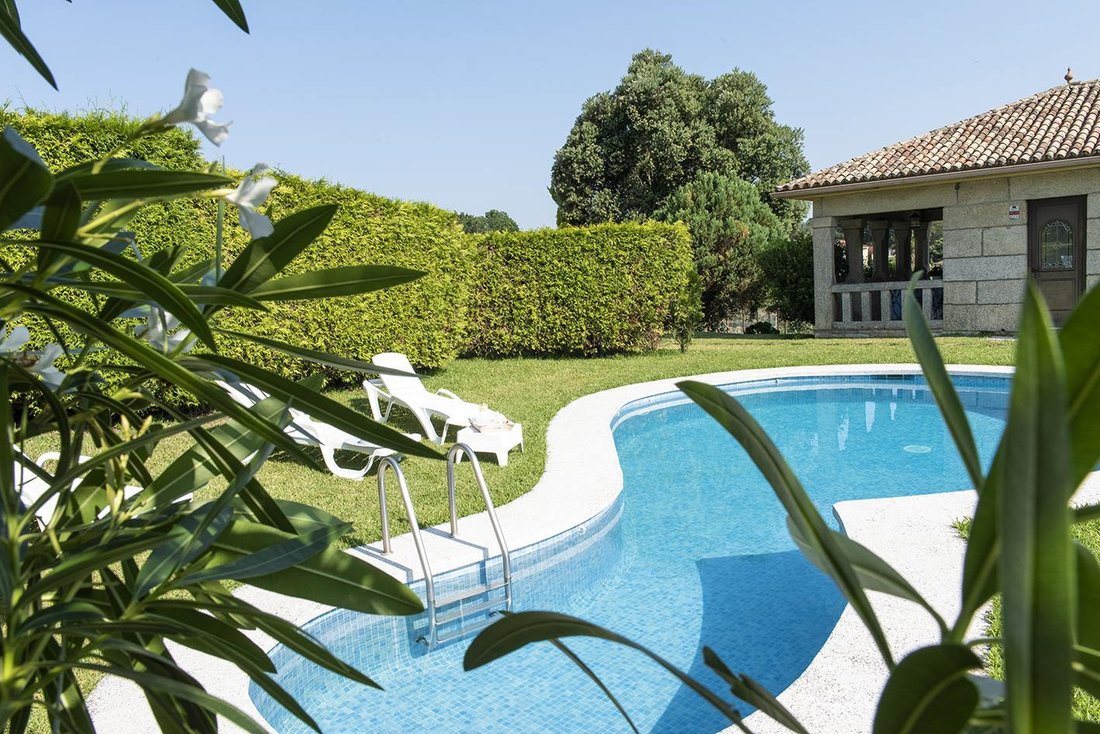
Une fois à l’extérieur, dans le jardin, nous avons la piscine, offrant une vue sur la campagne. À côté de la piscine d’eau salée, nous avons l’espace barbecue pour les repas d’été. Cette zone est idéale pour accueillir famille et amis et passer de bons moments au bord de la piscine et du court de tennis de l’autre côté. La cave à vin se trouve sous la salle à manger d’été.
Le court de tennis doit être repensé et réparé.
L’établissement dispose du système de chauffage et de climatisation écologique le plus récent de l’établissement.
Cette propriété peut être attrayante pour une famille nombreuse qui souhaite passer du temps ensemble, ou pour un investisseur souhaitant acheter la propriété et la transformer en une petite maison d’hôtes. La possibilité de transformer la propriété pour accueillir plus de clients est possible, mais uniquement dans des espaces ressemblant à des cabines. Un projet doit être présenté.
Nous trouvons la grande villa, la piscine, la salle à manger d’été et le court de tennis sur le côté principal de la propriété. Le reste du terrain se trouve sur le côté gauche du domaine, ce qui mène à un petit ruisseau. Le terrain peut être utilisé pour des logements supplémentaires (type de cabine) sur des terres agricoles.
À notre arrivée à la propriété, nous sommes accueillis par un grand portail qui nous donne accès à la grande entrée de la villa. Une fois à l’intérieur, nous sommes accueillis par le jardin bien entretenu à l’avant.
À l’intérieur, nous entrons au rez-de-chaussée et nous avons la zone de réception, qui distribue l’intérieur de la villa à la section jour et nuit.
Sur le côté gauche, nous entrons dans le grand salon, vaste espace avec un sol en marbre, une lumière naturelle abondante et une cheminée en pierre. Sur le côté droit, nous trouvons le coin cuisine avec coin repas, entièrement équipé avec de bons appareils électroménagers, une petite salle à manger et une vue sur le jardin à l’avant.
Au bout du couloir, depuis la réception, nous accédons à la zone de couchage. Nous trouvons quatre chambres, deux salles de bains et une chambre avec salle de bains privative à cet étage.
À l’étage supérieur, où les escaliers mènent au salon, nous trouvons deux chambres avec terrasse, une bibliothèque/bureau et une salle de bain commune.
Nous trouvons la chambre familiale au rez-de-chaussée avec un petit coin repas et une grande salle de jacuzzi. Il y a également une chambre à ce niveau et un accès au garage intérieur. Ici, nous trouvons également la buanderie. Ce niveau nous donne accès aux porches extérieurs, un endroit idéal pour se divertir en famille ou entre amis.
Une fois à l’extérieur, dans le jardin, nous avons la piscine, offrant une vue sur la campagne. À côté de la piscine d’eau salée, nous avons l’espace barbecue pour les repas d’été. Cette zone est idéale pour accueillir famille et amis et passer de bons moments au bord de la piscine et du court de tennis de l’autre côté. La cave à vin se trouve sous la salle à manger d’été.
Le court de tennis doit être repensé et réparé.
L’établissement dispose du système de chauffage et de climatisation écologique le plus récent de l’établissement.
Cette propriété peut être attrayante pour une famille nombreuse qui souhaite passer du temps ensemble, ou pour un investisseur souhaitant acheter la propriété et la transformer en une petite maison d’hôtes. La possibilité de transformer la propriété pour accueillir plus de clients est possible, mais uniquement dans des espaces ressemblant à des cabines. Un projet doit être présenté.
In the area of Gondomar, we find a small village named Donas, where we find this exquisite all-stone villa for sale with three levels of space on a large plot. The property measures just a little over a hectare of land, completely private.
We find the large villa, swimming pool, summer dining area, and tennis court on the primary side of the property. The remaining property land is on the left side of the estate, which leads to a small river stream. The land can be used for additional housing (Cabin Type) on farmland.
Upon arriving at the property, we are welcomed by a large gate that gives us access to the villa’s grand entrance. Once inside, we are greeted by the well-kept front garden area.
Inside, we enter the main floor and have the reception area, which distributes the villa’s interior to the day and night section.
On the left-hand side, we enter the grand living room, ample space with marble flooring, abundant natural light, and a stone-finished fireplace. On the right-hand side, we find the eat-in kitchen area, fully equipped with good appliances, a small dining section, and views of the front garden area.
Down the hall from the reception area, we access the sleeping area. We find four bedrooms, two bathrooms and an en-suite bedroom on this floor.
On the floor above, where the stairs lead from the living room, we find two bedrooms with their terrace, a library/study and a shared bathroom.
We find the family room on the ground floor with a small dining area and a large jacuzzi room. There is also a bedroom on this level and access to the indoor garage area. Here we also find the utility room. This level gives us access to the outdoor porches—a great place to enjoy with family and friends for entertaining.
Once outside in the garden area, we have the swimming pool area, offering countryside views. Next to the saltwater swimming pool, we have the summer dining barbecue area. This area is perfect for greeting family and friends and enjoying good times next to the pool and the tennis court on the opposite side. We find the wine cellar underneath the summer dining area.
The tennis court needs to be redesigned and repaired.
The property features the most recent eco-friendly heating and cooling supply for the property.
This property can be attractive for a large family looking to enjoy time together, or an investor looking to purchase the property and convert it into a small guest house. The potential to transform the property into more guests can be possible, but only in cabin-like spaces. A project needs to be presented.
We find the large villa, swimming pool, summer dining area, and tennis court on the primary side of the property. The remaining property land is on the left side of the estate, which leads to a small river stream. The land can be used for additional housing (Cabin Type) on farmland.
Upon arriving at the property, we are welcomed by a large gate that gives us access to the villa’s grand entrance. Once inside, we are greeted by the well-kept front garden area.
Inside, we enter the main floor and have the reception area, which distributes the villa’s interior to the day and night section.
On the left-hand side, we enter the grand living room, ample space with marble flooring, abundant natural light, and a stone-finished fireplace. On the right-hand side, we find the eat-in kitchen area, fully equipped with good appliances, a small dining section, and views of the front garden area.
Down the hall from the reception area, we access the sleeping area. We find four bedrooms, two bathrooms and an en-suite bedroom on this floor.
On the floor above, where the stairs lead from the living room, we find two bedrooms with their terrace, a library/study and a shared bathroom.
We find the family room on the ground floor with a small dining area and a large jacuzzi room. There is also a bedroom on this level and access to the indoor garage area. Here we also find the utility room. This level gives us access to the outdoor porches—a great place to enjoy with family and friends for entertaining.
Once outside in the garden area, we have the swimming pool area, offering countryside views. Next to the saltwater swimming pool, we have the summer dining barbecue area. This area is perfect for greeting family and friends and enjoying good times next to the pool and the tennis court on the opposite side. We find the wine cellar underneath the summer dining area.
The tennis court needs to be redesigned and repaired.
The property features the most recent eco-friendly heating and cooling supply for the property.
This property can be attractive for a large family looking to enjoy time together, or an investor looking to purchase the property and convert it into a small guest house. The potential to transform the property into more guests can be possible, but only in cabin-like spaces. A project needs to be presented.
-
Type de propriété
Villa
-
Émissions
B
-
Consommation
B
Caractéristiques
- Jardin
- Terrasse
- Piscine
- Garage
- Bibliothèque
- Cave à vins
- Terrain de tennis
- Jacuzzi
- Vue sur la montagne
Caractéristiques
Lot
- Vue panoramique / panoramique
- Vue sur la montagne
- Vue sur la mer
Intérieur
- Haut plafond
- Bureau
- Cheminée
- Climatisation
- Jacuzzi
- Cave à vins
- Bibliothèque
- Comptoirs en pierre
Outdoor
- Terrasse
- Balcon
- Stationnement
- Piscine
- Garage
- Terrain de tennis
- Espace de vie extérieur
- Porte
- Jardin
Explorez le secteur
Gondomar, Galice, Espagne
Prix par sqft
Faible
Élevé
Emplacement approximatif · demandez l'adresse exacte à l'agent.

Inscrit il y a 10 mois
Vous vous êtes renseigné sur ce bien
L'agent vous contactera bientôt par
Publié par
76
Annonces
2026
Inscrit
Réserver une visite avec Dils Lucas Fox Vigo
Choisissez une date et si vous souhaitez une visite virtuelle ou en personne avec l’agent.
Date préférée
Type de visite

Dils Lucas Fox Vigo
Calle Velazquez Moreno 17, Planta 2, 36202, Vigo, Spain
Voir le profil de l’agence
Dils Lucas Fox is a full-service real estate agency with over 20 years experience, offering high quality residenti
Dils Lucas Fox is a full-service real estate agency with over 20 years experience, offering high quality residential homes and a comprehensive range of property services to national and international clients. Our team is made up of 250+ international and multilingual employees, who bring a dynamic and diverse range of experience and expertise to the business, chosen for their professionalism, integrity and in-depth knowledge of the market. Lucas Fox brings an innovative approach to the industry, offering unrivalled knowledge of the Spanish property sector, locations and lifestyle. Dils Lucas Fox currently operates in over 30 locations throughout Spain, Andorra, Portugal and France and more office openings are planned thanks to the Lucas Fox Affiliates Programme. As a company of the Dils group, Lucas Fox specialises in advising companies, organisations and (institutional) investors in the purchase, sale, rental and development of residential properties
Dernière mise à jour
Octobre 26
Première mise en ligne
Janvier 23
Référence de l’annonce
VIG35631
Propriétés similaires à proximité
Nouvelles annonces à Gondomar

Explorez plus de biens à vendre
Gondomar, Galice, Espagne types de propriétés
Gondomar, Galice, Espagne Recherches populaires
Gondomar, Galice, Espagne Quartiers
- Maisons à vendre à Couso, Gondomar, Espagne
- Maisons à vendre à Peitieiros, Gondomar, Espagne
- Maisons à vendre à Vilaza, Gondomar, Espagne
- Maisons à vendre à Donas, Gondomar, Espagne
- Maisons à vendre à Borreiros, Spain
- Maisons à vendre à Chain, Spain
- Maisons à vendre à Gondomar (District), Spain
- Maisons à vendre à Morgadans, Spain
- Maisons à vendre à Vincios, Spain
Guides et histoires connexes
La confiance des plus grands courtiers du monde
Les agents des propriétés les plus exceptionnelles du monde publient sur JamesEdition.
- Des annonces de Sotheby's, Christie's, BARNES et Engel & Völkers
- Chaque annonce est vérifiée avant sa mise en ligne
- Contactez directement des agents vérifiés
En continuant, vous acceptez nos Conditions et notre Politique de confidentialité.