$565,566
Appartement De Deux Chambres Au Dernier étage Avec Deux Chambres Avec Salle De Bains Privative, 68,35 M² De Balcons Et Une Salle De Bains Privative
- 2 Chambres
- 3 SdB
- 2,282 Sqft
- Mis à jour: Septembre 17
À propos de la propriété
La description a été traduite automatiquement.
La description est affichée dans la langue d'origine.
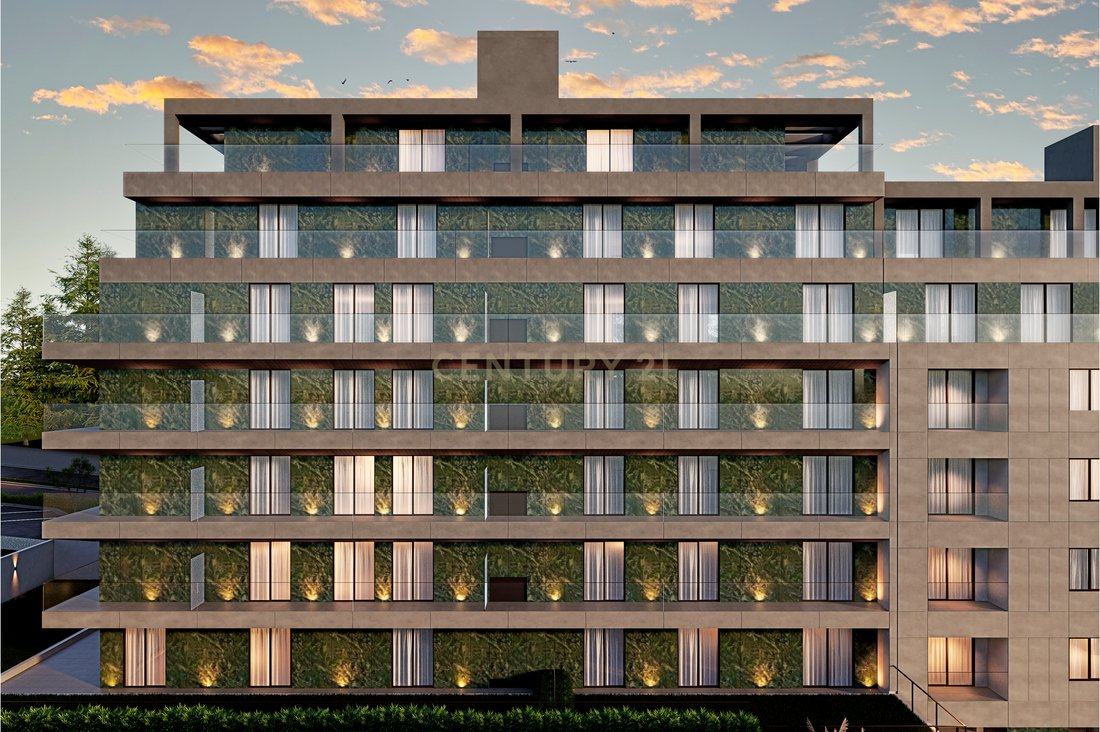
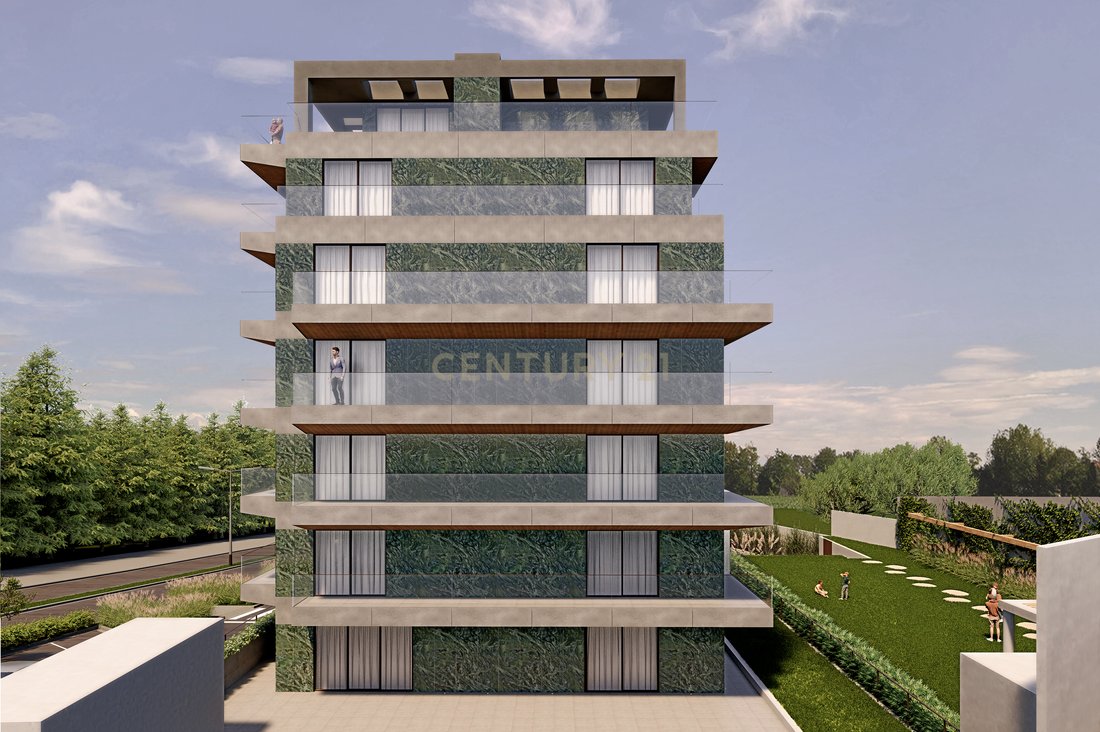
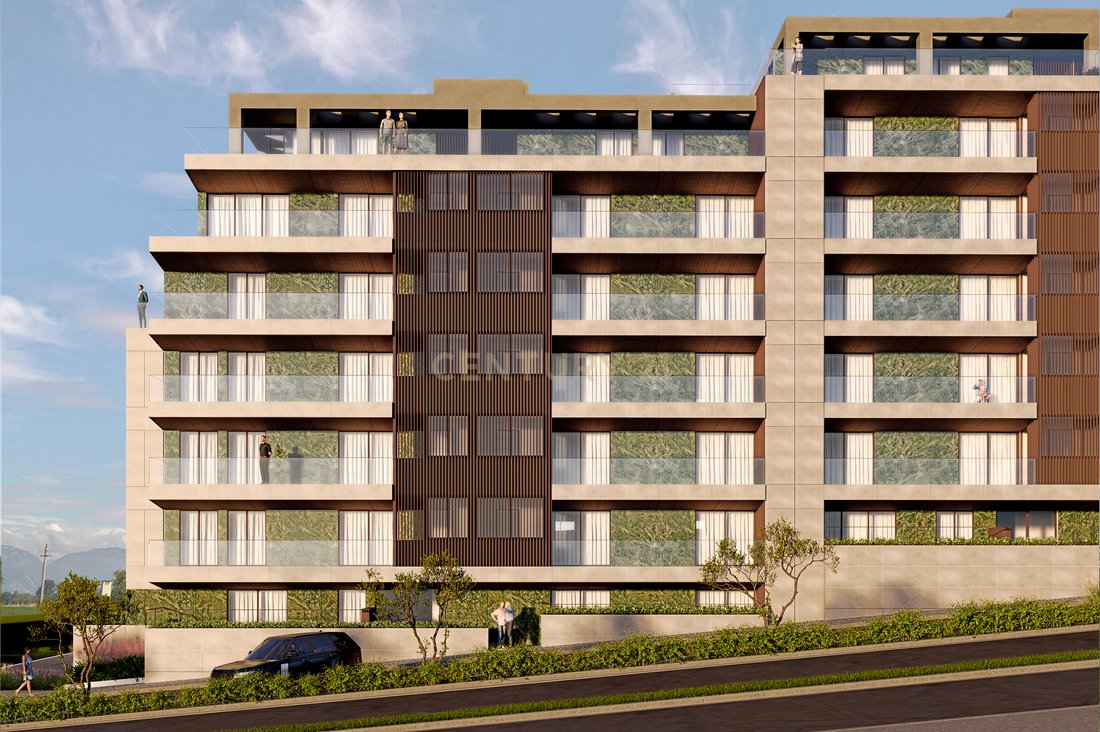
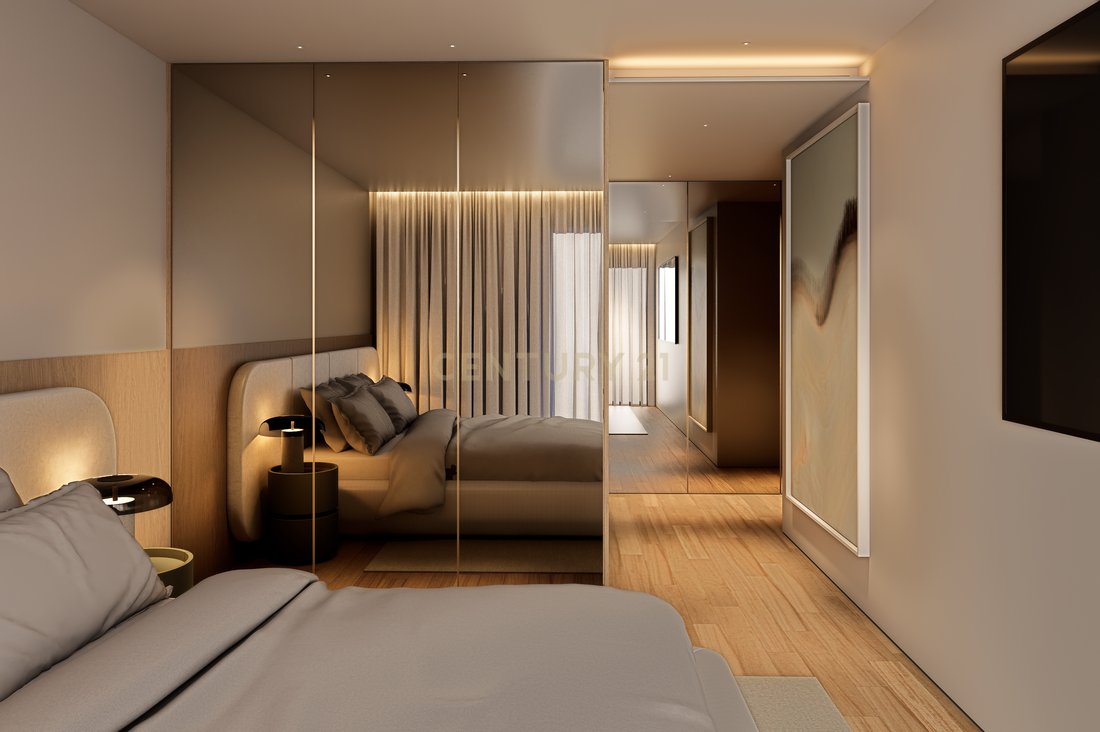
Located on the sixth and top floor of Block B at Marble Terrace, this two-bedroom apartment stands out for its two en-suite bedrooms, generous outdoor areas and the privacy provided by its position at the top of the building.
With 104.75 m² of private internal area and a total of 68.35 m² of balconies, the property offers a combined area of 173.10 m², bringing together functional interior
With 104.75 m² of private internal area and a total of 68.35 m² of balconies, the property offers a combined area of 173.10 m², bringing together functional interior
Located on the sixth and top floor of Block B at Marble Terrace, this two-bedroom apartment stands out for its two en-suite bedrooms, generous outdoor areas and the privacy provided by its position at the top of the building.
With 104.75 m² of private internal area and a total of 68.35 m² of balconies, the property offers a combined area of 173.10 m², bringing together functional interiors and genuinely distinctive outdoor spaces.
The social area comprises a 28.30 m² living and dining room, with sufficient space to create separate lounge and dining areas. The 8.20 m² kitchen is connected to the social area through an island, creating a contemporary, practical and welcoming environment.
The living room and kitchen have direct access to the principal balcony, measuring approximately 47.87 m². This generous outdoor area offers the opportunity to create distinct spaces for dining, leisure and relaxation.
The private area comprises two en-suite bedrooms:
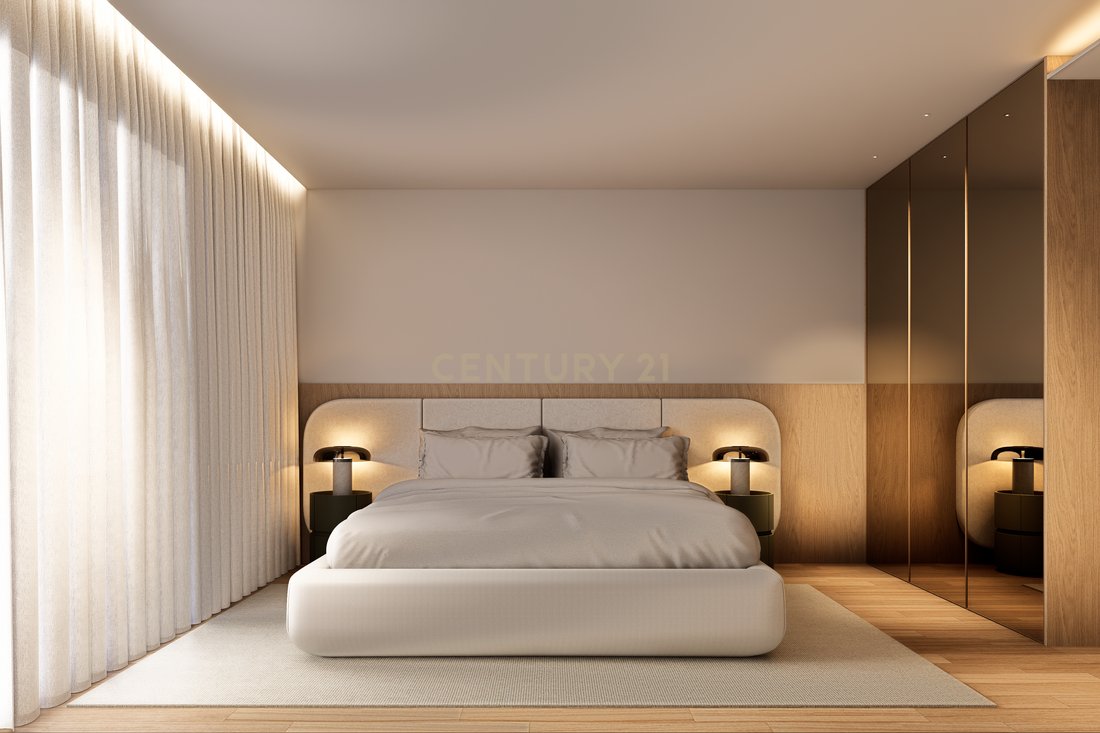
Principal suite measuring 18.30 m², with a 4.85 m² private bathroom;
Second en-suite bedroom measuring 13.80 m², with a 4.80 m² private bathroom;
An additional balcony of approximately 20.48 m², serving the bedroom area.
A separate guest cloakroom is also available, offering additional convenience when receiving visitors without compromising the privacy of the bedrooms.
The property includes:
104.75 m² of private internal area;
68.35 m² of balconies;
Total area, including outdoor spaces, of 173.10 m²;
East-west orientation;
Two en-suite bedrooms;
28.30 m² living and dining room;
Kitchen with an island connected to the social area;
Guest cloakroom;
Two generous balconies serving the social and private areas separately;
38.45 m² enclosed private garage, officially indicated on the floor plan for up to two vehicles;
Location on the sixth and top floor.
Marble Terrace is a private residential condominium with contemporary architecture, located on Avenida Dr. Mário Soares in Gondomar. Comprising three buildings and 55 apartments, it has been designed to offer a distinctive residential experience, combining generous spaces, carefully selected materials and communal areas dedicated to comfort and well-being.
Residents will have access to a landscaped lounge garden with a reflecting pool, library, coworking area with kitchenette, Technogym-equipped gym, Effe-equipped SPA, sauna, steam room, changing rooms and a fully equipped communal laundry.
The development’s construction quality is complemented by finishes and equipment from recognised brands, including a kitchen fitted with Miele appliances, Technal aluminium frames with thermal break and double glazing, ducted air conditioning, individual photovoltaic panels and an electric vehicle charging solution.
An excellent option for those seeking a two-bedroom apartment with two en-suite bedrooms, generous outdoor spaces and a private garage for two vehicles, within a premium residential condominium close to the centre of Gondomar and with convenient access to Porto.
Price: €496,000
Completion scheduled for the third quarter of 2027.
Contact us to discover further details, view the floor plan and receive more information about the purchase terms.
With 104.75 m² of private internal area and a total of 68.35 m² of balconies, the property offers a combined area of 173.10 m², bringing together functional interiors and genuinely distinctive outdoor spaces.
The social area comprises a 28.30 m² living and dining room, with sufficient space to create separate lounge and dining areas. The 8.20 m² kitchen is connected to the social area through an island, creating a contemporary, practical and welcoming environment.
The living room and kitchen have direct access to the principal balcony, measuring approximately 47.87 m². This generous outdoor area offers the opportunity to create distinct spaces for dining, leisure and relaxation.
The private area comprises two en-suite bedrooms:
Principal suite measuring 18.30 m², with a 4.85 m² private bathroom;
Second en-suite bedroom measuring 13.80 m², with a 4.80 m² private bathroom;
An additional balcony of approximately 20.48 m², serving the bedroom area.
A separate guest cloakroom is also available, offering additional convenience when receiving visitors without compromising the privacy of the bedrooms.
The property includes:
104.75 m² of private internal area;
68.35 m² of balconies;
Total area, including outdoor spaces, of 173.10 m²;
East-west orientation;
Two en-suite bedrooms;
28.30 m² living and dining room;
Kitchen with an island connected to the social area;
Guest cloakroom;
Two generous balconies serving the social and private areas separately;
38.45 m² enclosed private garage, officially indicated on the floor plan for up to two vehicles;
Location on the sixth and top floor.
Marble Terrace is a private residential condominium with contemporary architecture, located on Avenida Dr. Mário Soares in Gondomar. Comprising three buildings and 55 apartments, it has been designed to offer a distinctive residential experience, combining generous spaces, carefully selected materials and communal areas dedicated to comfort and well-being.
Residents will have access to a landscaped lounge garden with a reflecting pool, library, coworking area with kitchenette, Technogym-equipped gym, Effe-equipped SPA, sauna, steam room, changing rooms and a fully equipped communal laundry.
The development’s construction quality is complemented by finishes and equipment from recognised brands, including a kitchen fitted with Miele appliances, Technal aluminium frames with thermal break and double glazing, ducted air conditioning, individual photovoltaic panels and an electric vehicle charging solution.
An excellent option for those seeking a two-bedroom apartment with two en-suite bedrooms, generous outdoor spaces and a private garage for two vehicles, within a premium residential condominium close to the centre of Gondomar and with convenient access to Porto.
Price: €496,000
Completion scheduled for the third quarter of 2027.
Contact us to discover further details, view the floor plan and receive more information about the purchase terms.
-
Type de propriété
Appartement
-
Année de construction
2027
-
Prix/pied²
$247
Caractéristiques
Caractéristiques
Lot
Intérieur
Outdoor
Explorez le secteur
Av. Dr. Mário Soares, 4420-619 São Cosme, Gondomar (Sao Cosme), Valbom et Jovim, District de Porto, Portugal
Voir sur Google Maps
Prix par sqft
Faible
Élevé
Voir 319 autres annonces à Gondomar (Sao Cosme), Valbom et Jovim
Inscrit il y a 3 ans
Vous vous êtes renseigné sur ce bien
L'agent vous contactera bientôt par
Publié par
29
Annonces
2023
Inscrit
Réserver une visite avec the agent
Choisissez une date et si vous souhaitez une visite virtuelle ou en personne avec l’agent.
Date préférée
Type de visite
Dernière mise à jour
Septembre 17
Première mise en ligne
Septembre 17
Référence de l’annonce
C0510-00731
La confiance des plus grands courtiers du monde
Les agents des propriétés les plus exceptionnelles du monde publient sur JamesEdition.
- Des annonces de Sotheby's, Christie's, BARNES et Engel & Völkers
- Chaque annonce est vérifiée avant sa mise en ligne
- Contactez directement des agents vérifiés
En continuant, vous acceptez nos Conditions et notre Politique de confidentialité.