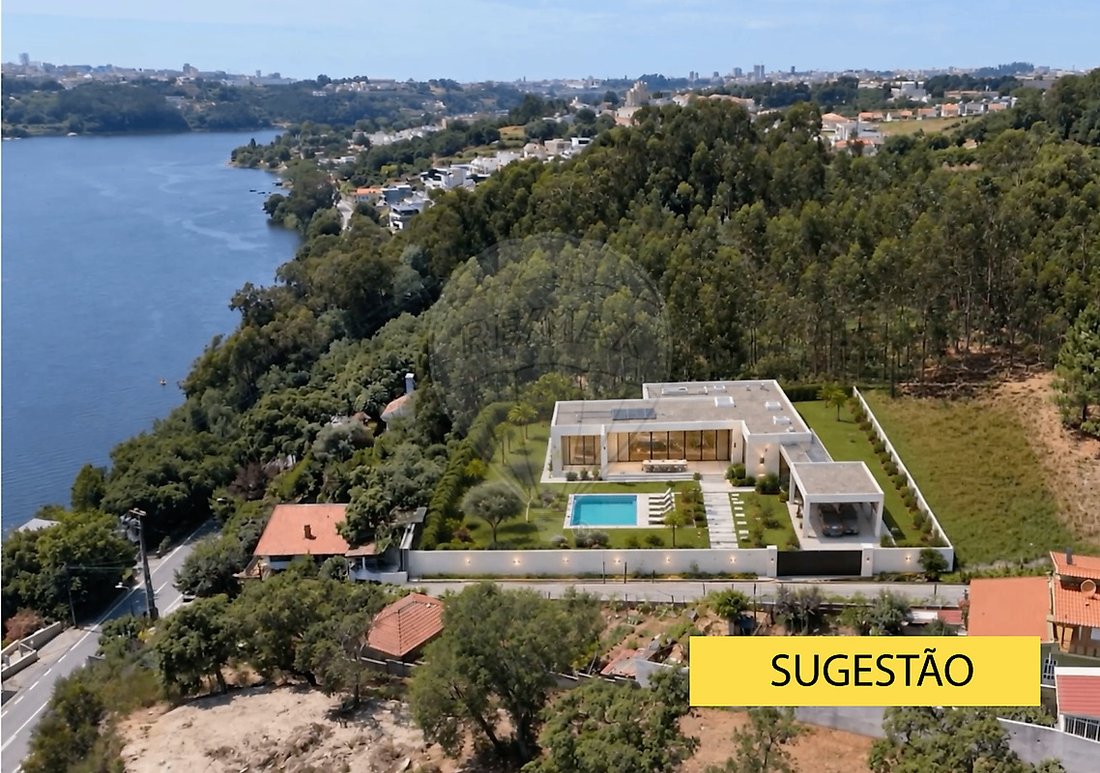
Terreno T0 À Vendre À Gondomar
- 20,994 Sqft lot
- Mis à jour: Juillet 2
À propos de la propriété
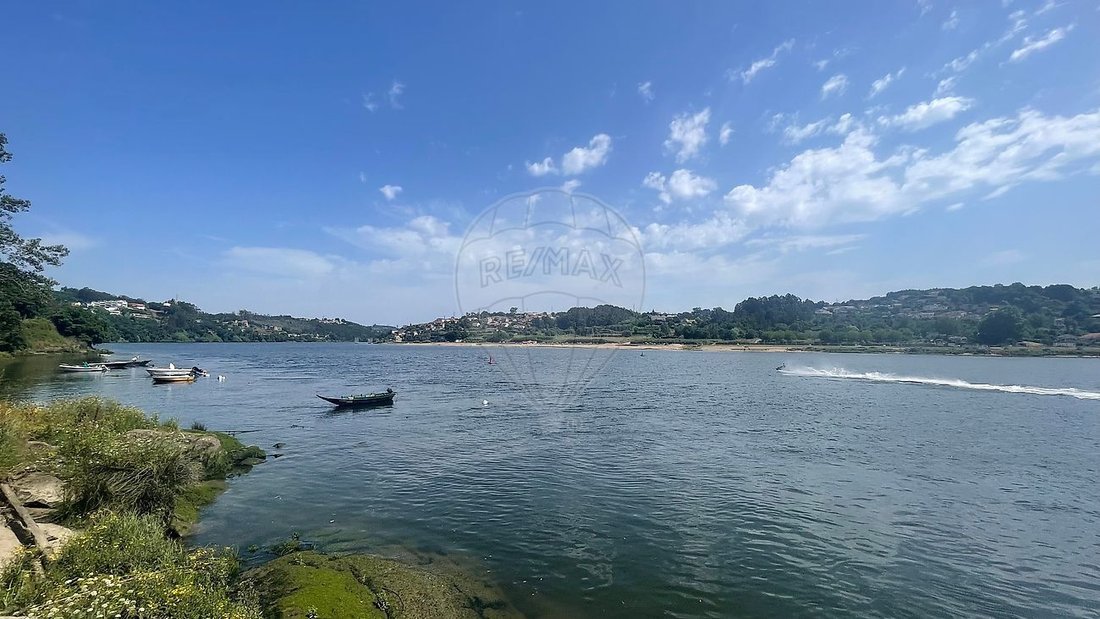
LAND (1,950.37m2) WITH BUILDING CAPACITY AND RIVER VIEWS, in S. Cosme, Gondomar
Location and surroundings:
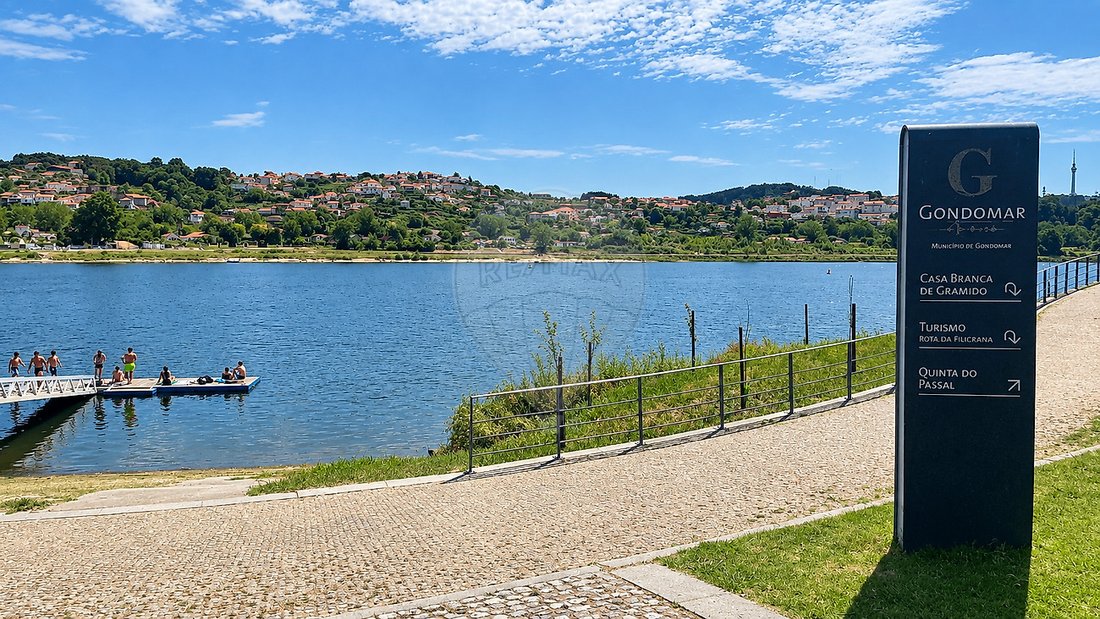
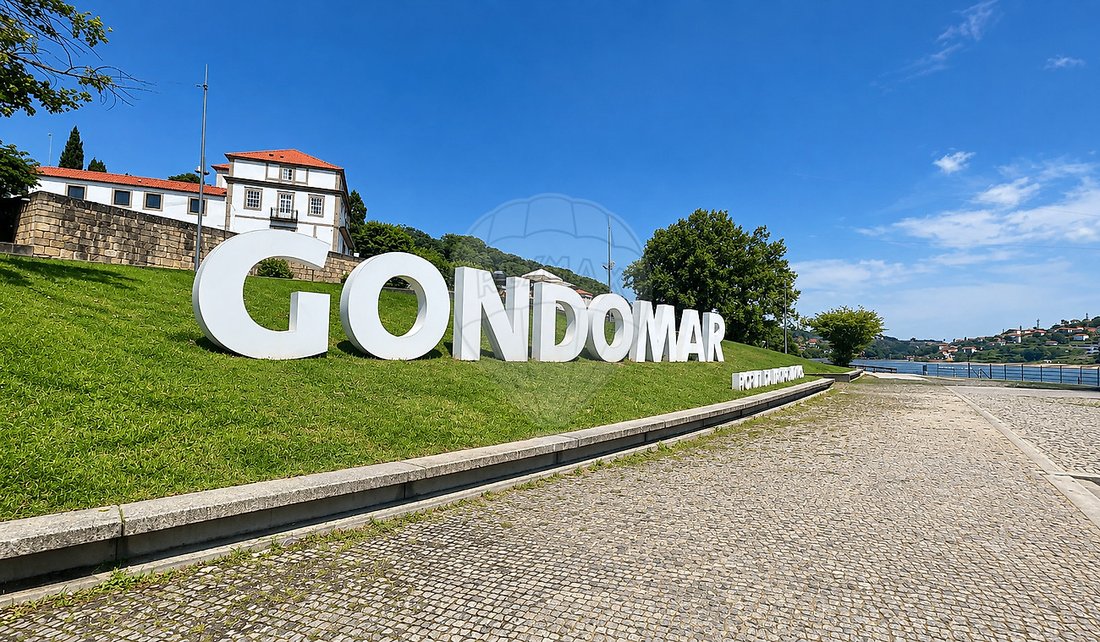
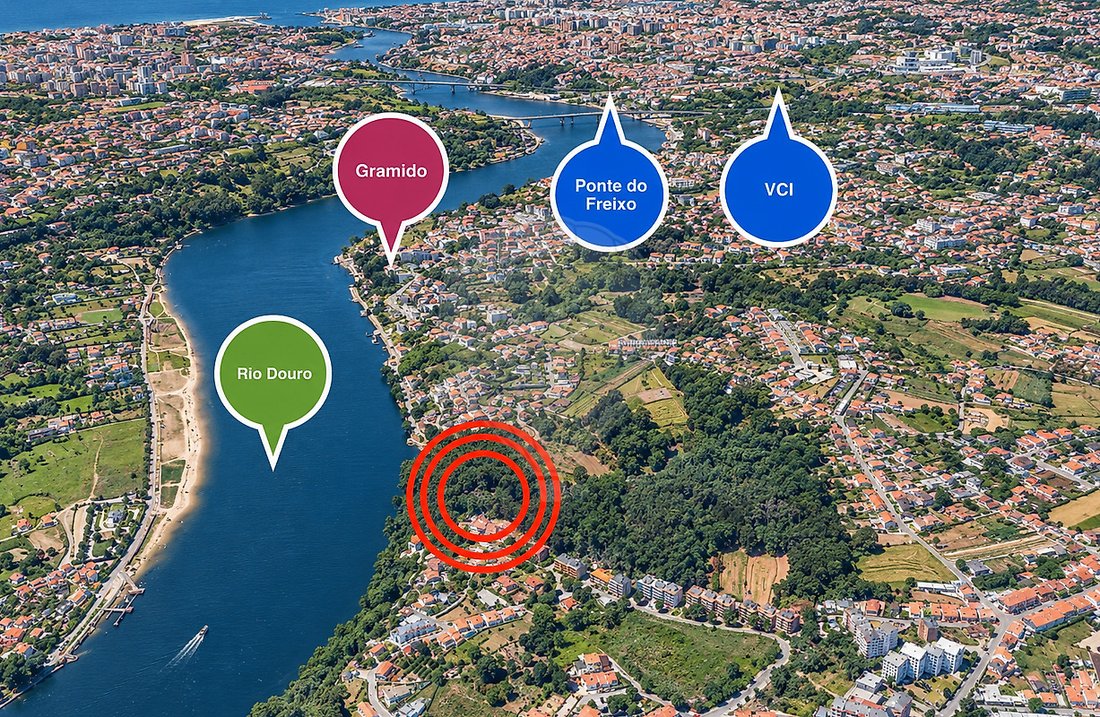
Located in a quiet residential area on Rua Praia das Arribadas, in S. Cosme, Gondomar. Easy car and pedestrian access. 40m from the Douro River.
Main features:
- 1,950.37m2 total land area
- 35.60m frontage x 61m maximum depth
- 1 cadastral art
LAND (1,950.37m2) WITH BUILDING CAPACITY AND RIVER VIEWS, in S. Cosme, Gondomar
Location and surroundings:
Located in a quiet residential area on Rua Praia das Arribadas, in S. Cosme, Gondomar. Easy car and pedestrian access. 40m from the Douro River.
Main features:
- 1,950.37m2 total land area
- 35.60m frontage x 61m maximum depth
- 1 cadastral article
- building capacity
- 40m from the Douro River
Points of interest:
- 40m from the Douro River
- 950m from Casa Branca de Gramido
- 950m from the entrance to the Valbom Boardwalk / Bike Path
- 2.6km from Gondomar Multiusos
- 2.7km from Escola Básica do Souto
- 2.9km from S. Cosme Municipal Pool
- 3.2km from Gondomar Secondary School
- 3.4km from ALDI
- 3.5km from S. Cosme Secondary School
- 3.5km from Valbom Municipal Sports Complex
- 3.5km from Valbom Municipal Pools
- 4.3km from Continente
Transport and access:
- 40m from N108
- 2.8km from A43 access
- 4.4km from VCI/A20 access
- 5.6km from train (Campanhã Station)
- 6.4km from N12 (Circumvalação Road)
- 7.2km from A3 access
Areas (According to rustic property registry):
- Total land area: 1,950.37m2
This property is partially classified in the PDM – Gondomar Municipal Master Plan as “Urban Spaces – Urbanized Land, Low-Density Urban Spaces”.
Summary:
Low-Density Urban Spaces:
- Maximum utilization index of 0.6 of the plot area;
- Maximum facade height of 7.0 meters;
- Maximum of two housing units in residential buildings;
- Soil impermeabilization percentage equal to or less than 40%;
- Average lot size not less than 1000 m2 in subdivision operations.
(...)
SECTION IV
Low-density urban spaces
Article 55
Identification and uses
1 — Low-density urban spaces correspond to built-up areas resulting from urban expansions of essentially spontaneous origin with weak urban structuring, featuring an occupancy profile dominated by single-family housing mixed with other uses, in a low-density context.
2 — Residential use should be prioritized in these areas, allowing commercial or service activities and facilities, as well as the creation of public green spaces, collective use equipment, and other uses compatible with residential function, provided the coherence of the urban image is preserved, avoiding breaks with the scale and volumetric configuration characteristic of the dominant built environment.
3 — New buildings and expansions are subject to the following parameters:
- a) Maximum utilization index of 0.6 of the plot area;
- b) Maximum facade height of 7.0 meters;
- c) Maximum of two housing units in residential buildings;
- d) Soil impermeabilization percentage equal to or less than 40%;
- e) Average lot size not less than 1000 m2 in subdivision operations.
(...)
In the Regulation of the Gondomar Municipal Master Plan (Notice No. 3337/2018 - Amendment of the Gondomar Municipal Master Plan), Diário da República, 2nd series — No. 51 — March 13, 2018, p. 7568
Note: For easier identification of this property, please refer to the respective ID. When scheduling a visit, please bring an identification document. Thank you very much!
*****
;ID RE/MAX: [hidden information]-
Type de propriété
Terrain
-
Émissions
NC
-
Consommation
NC
Caractéristiques
Explorez le secteur
Voir 332 autres annonces à Gondomar (Sao Cosme), Valbom et Jovim
L'agent vous contactera bientôt par
Publié par
Réserver une visite avec the agent
Choisissez une date et si vous souhaitez une visite virtuelle ou en personne avec l’agent.
Propriétés similaires à proximité
Nouvelles annonces à Gondomar (Sao Cosme), Valbom et Jovim


Explorez plus de biens à vendre
Gondomar (Sao Cosme), Valbom et Jovim, District de Porto, Portugal types de propriétés
- Appartements à vendre à Gondomar (Sao Cosme), Valbom et Jovim, District de Porto, Portugal
- Maisons à vendre à Gondomar (Sao Cosme), Valbom et Jovim, District de Porto, Portugal
- Villas à vendre à Gondomar (Sao Cosme), Valbom et Jovim, District de Porto, Portugal
- Campagne à vendre à Gondomar (Sao Cosme), Valbom et Jovim, District de Porto, Portugal
- Maisons de ville à vendre à Gondomar (Sao Cosme), Valbom et Jovim, District de Porto, Portugal
- Corps de ferme à vendre à Gondomar (Sao Cosme), Valbom et Jovim, District de Porto, Portugal
- Fincas à vendre à Gondomar (Sao Cosme), Valbom et Jovim, District de Porto, Portugal
Gondomar (Sao Cosme), Valbom et Jovim, District de Porto, Portugal Recherches populaires
- Vue panoramique / panoramique propriétés à Gondomar (Sao Cosme), Valbom et Jovim, District de Porto, Portugal
- Propriétés avec Terrasse à Gondomar (Sao Cosme), Valbom et Jovim, District de Porto, Portugal
- Propriétés avec Bar à Gondomar (Sao Cosme), Valbom et Jovim, District de Porto, Portugal
- Propriétés avec Salle de jeux à Gondomar (Sao Cosme), Valbom et Jovim, District de Porto, Portugal
- Propriétés avec Bureau à Gondomar (Sao Cosme), Valbom et Jovim, District de Porto, Portugal
- Vue sur la rivière propriétés à Gondomar (Sao Cosme), Valbom et Jovim, District de Porto, Portugal
- Propriétés avec Ascenseur à Gondomar (Sao Cosme), Valbom et Jovim, District de Porto, Portugal
- Vue sur la ville propriétés à Gondomar (Sao Cosme), Valbom et Jovim, District de Porto, Portugal
- Vue sur la montagne propriétés à Gondomar (Sao Cosme), Valbom et Jovim, District de Porto, Portugal
- Propriétés avec Jardin à Gondomar (Sao Cosme), Valbom et Jovim, District de Porto, Portugal
- Propriétés avec Cuisine extérieure à Gondomar (Sao Cosme), Valbom et Jovim, District de Porto, Portugal
- Duplex propriétés à Gondomar (Sao Cosme), Valbom et Jovim, District de Porto, Portugal
- Lotissement sécurisé propriétés à Gondomar (Sao Cosme), Valbom et Jovim, District de Porto, Portugal
- Vie privée propriétés à Gondomar (Sao Cosme), Valbom et Jovim, District de Porto, Portugal
- Haute altitude propriétés à Gondomar (Sao Cosme), Valbom et Jovim, District de Porto, Portugal
- Au bord de l’eau propriétés à Gondomar (Sao Cosme), Valbom et Jovim, District de Porto, Portugal
- Colline propriétés à Gondomar (Sao Cosme), Valbom et Jovim, District de Porto, Portugal
- Immobilier d’investissement propriétés à Gondomar (Sao Cosme), Valbom et Jovim, District de Porto, Portugal
- Moderne propriétés à Gondomar (Sao Cosme), Valbom et Jovim, District de Porto, Portugal
- Équestre propriétés à Gondomar (Sao Cosme), Valbom et Jovim, District de Porto, Portugal
- Constructions neuves propriétés à Gondomar (Sao Cosme), Valbom et Jovim, District de Porto, Portugal
- Propriétés avec Centre de remise en forme / Fitness à Gondomar (Sao Cosme), Valbom et Jovim, District de Porto, Portugal
- Propriétés avec Sauna à Gondomar (Sao Cosme), Valbom et Jovim, District de Porto, Portugal
- Propriétés avec Hammam à Gondomar (Sao Cosme), Valbom et Jovim, District de Porto, Portugal
- Propriétés avec Bibliothèque à Gondomar (Sao Cosme), Valbom et Jovim, District de Porto, Portugal
- Propriétés avec Climatisation à Gondomar (Sao Cosme), Valbom et Jovim, District de Porto, Portugal
- Propriétés avec Cave à vins à Gondomar (Sao Cosme), Valbom et Jovim, District de Porto, Portugal
- Propriétés avec Jacuzzi à Gondomar (Sao Cosme), Valbom et Jovim, District de Porto, Portugal
- Propriétés avec Cheminée à Gondomar (Sao Cosme), Valbom et Jovim, District de Porto, Portugal
- Propriétés avec Piscine à Gondomar (Sao Cosme), Valbom et Jovim, District de Porto, Portugal
- Propriétés avec Garage à Gondomar (Sao Cosme), Valbom et Jovim, District de Porto, Portugal
- Propriétés avec Balcon à Gondomar (Sao Cosme), Valbom et Jovim, District de Porto, Portugal
- Propriétés avec Terrain de tennis à Gondomar (Sao Cosme), Valbom et Jovim, District de Porto, Portugal
- Propriétés avec Vignoble / Cave à Gondomar (Sao Cosme), Valbom et Jovim, District de Porto, Portugal
- Manoir propriétés à Gondomar (Sao Cosme), Valbom et Jovim, District de Porto, Portugal
- Propriétés avec Cuisine ouverte à Gondomar (Sao Cosme), Valbom et Jovim, District de Porto, Portugal
- Rénové propriétés à Gondomar (Sao Cosme), Valbom et Jovim, District de Porto, Portugal
- Propriétés avec Cinéma à Gondomar (Sao Cosme), Valbom et Jovim, District de Porto, Portugal
- Front de rivière propriétés à Gondomar (Sao Cosme), Valbom et Jovim, District de Porto, Portugal
- Plage propriétés à Gondomar (Sao Cosme), Valbom et Jovim, District de Porto, Portugal
- Propriétés avec Piscine intérieure à Gondomar (Sao Cosme), Valbom et Jovim, District de Porto, Portugal
- Vue sur la mer propriétés à Gondomar (Sao Cosme), Valbom et Jovim, District de Porto, Portugal
Gondomar (Sao Cosme), Valbom et Jovim, District de Porto, Portugal Quartiers
Guides et histoires connexes
La confiance des plus grands courtiers du monde
Les agents des propriétés les plus exceptionnelles du monde publient sur JamesEdition.
- Des annonces de Sotheby's, Christie's, BARNES et Engel & Völkers
- Chaque annonce est vérifiée avant sa mise en ligne
- Contactez directement des agents vérifiés
En continuant, vous acceptez nos Conditions et notre Politique de confidentialité.