$628,536
Maison Neuve Et Moderne De 3 Chambres, 3 Étages, Jardin, Garage Pour 2 Voitures
- 3 Chambres
- 3 SdB
- 1,960 Sqft
- 2,552 Sqft lot
- Mis à jour: Aujourd'hui
À propos de la propriété
La description a été traduite automatiquement.
La description est affichée dans la langue d'origine.
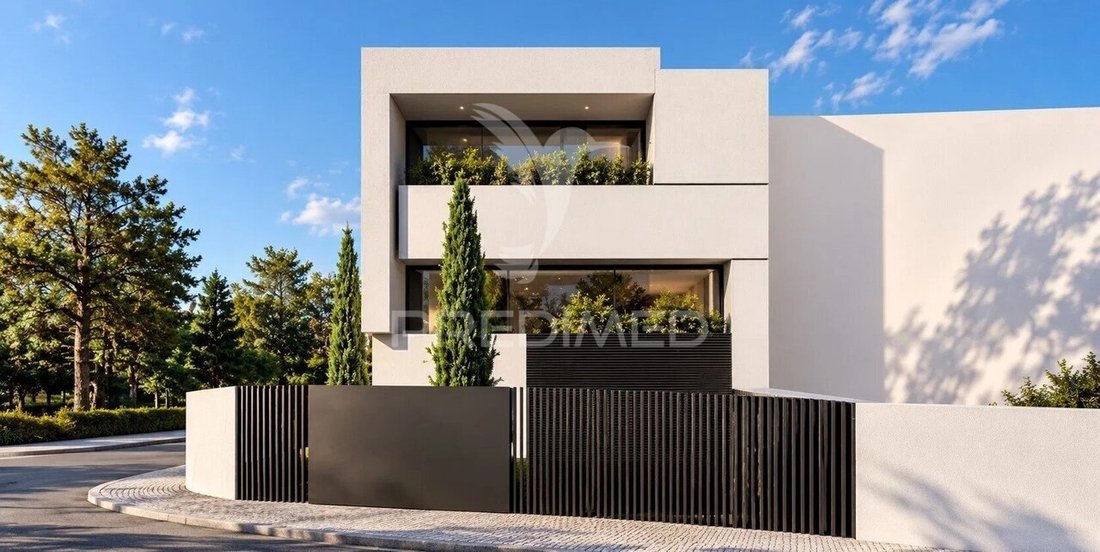
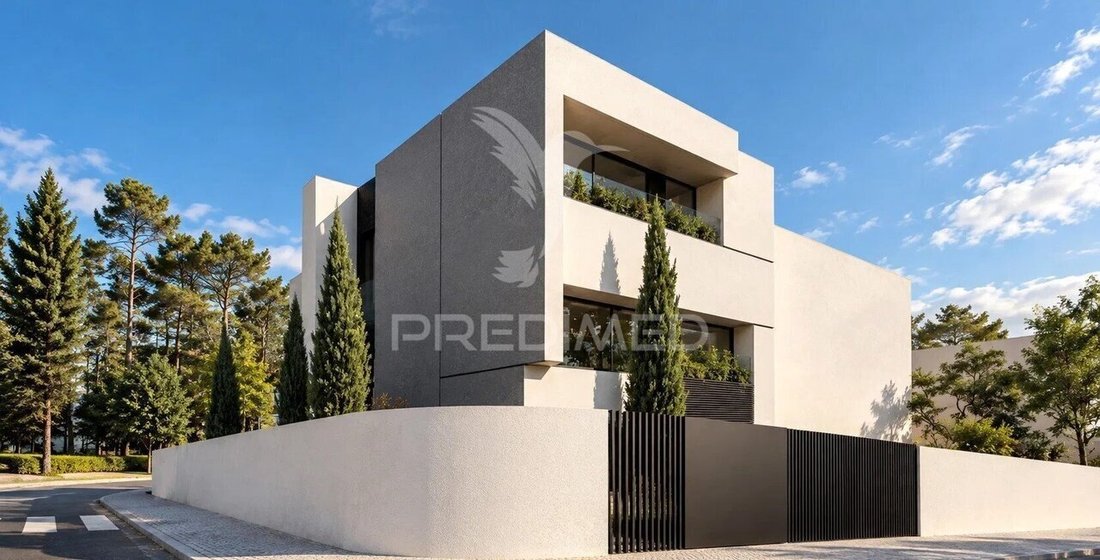
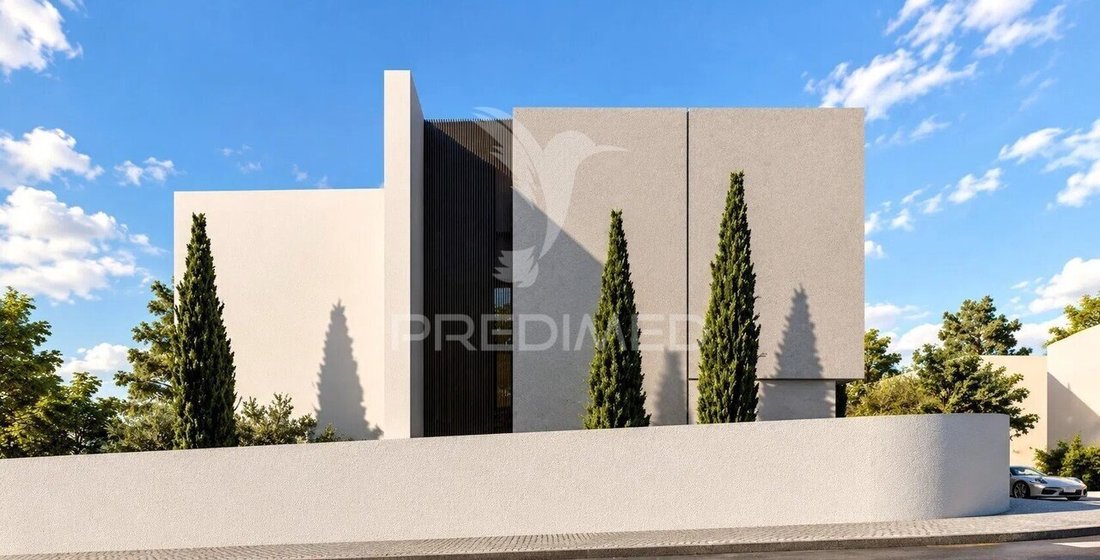
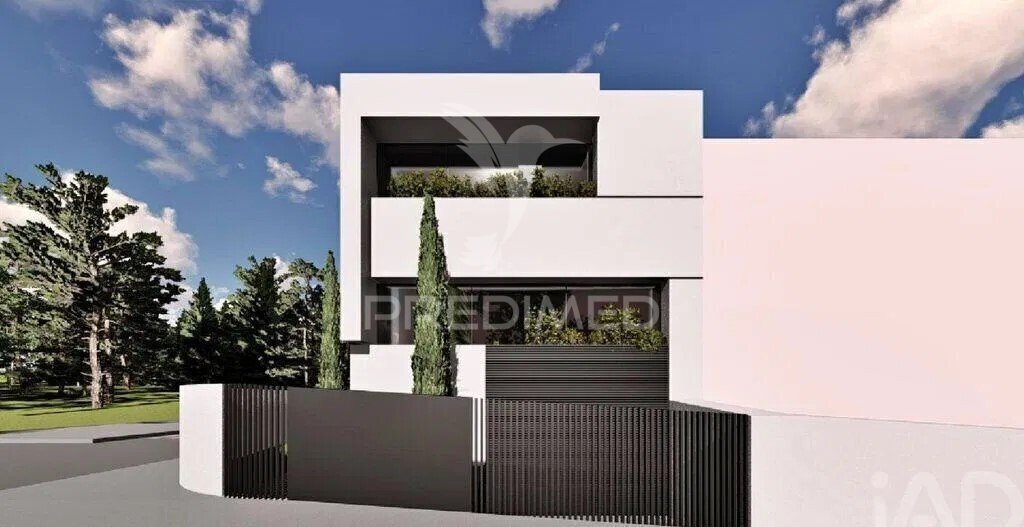
3 FLOOR CONTEMPORARY HOUSE / DESIGN, COMFORT AND BRIGHTNESS / GARAGE FOR 2 CARS A house designed to live with space, comfort and quality. We present this magnificent contemporary architecture villa, located on a plot of land with 202sqm and with 182sqm of usable area, where every detail has been thought to provide a modern, functional and comfortable housing experience. With a construction of mode
3 FLOOR CONTEMPORARY HOUSE / DESIGN, COMFORT AND BRIGHTNESS / GARAGE FOR 2 CARS A house designed to live with space, comfort and quality. We present this magnificent contemporary architecture villa, located on a plot of land with 202sqm and with 182sqm of usable area, where every detail has been thought to provide a modern, functional and comfortable housing experience. With a construction of modern lines, high quality finishes and large glazed spans, this villa is distinguished by excellent natural light, fluidity of spaces and attention to detail. The sun exposure to East, West and North contributes to bright environments throughout the day, creating a welcoming and pleasant atmosphere in all rooms. Distributed over three floors, it offers an intelligent organization between the social areas, the private spaces and a versatile leisure area, perfectly adapting to the needs of a family that values space, privacy and well-being. SPACE CONCEIVED FOR BETTER LIVING FLOOR -1 / MULTIFUNCTION SPACE Large living room with 38sqm, ideal to create a social room, cinema area, gym or leisure space. Bathroom. Independent laundry. FLOOR 0 / THE SOCIAL AREA OF THE HOUSE Entrance hall. Living room and dining room in open space concept, integrated with the kitchen. Modern kitchen, fully equipped, with peninsula and Silestone countertop. Bathroom. Closed garage with capacity for two cars. Access to the terrace and garden, providing a pleasant connection between the interior and exterior. FLOOR 1 / PRIVACY AND COMFORT An elegant suite with closet and private balcony. Two bedrooms with fitted wardrobes. Full bathroom supporting the rooms. QUALITY AND EQUIPMENT THAT MAKE THE DIFFERENCEThis villa was designed to provide comfort throughout the year, combining modern construction solutions with equipment that facilitate everyday life. Fully equipped kitchen: Furniture in water-repellent MDF lacquered cream. Peninsula and countertop in Silestone. Bosch appliances: ceramic hob, oven, microwave, extractor hood and dishwasher. Side by Side Beko refrigerator or equivalent. Comfort and efficiency: Air conditioning in the living room, kitchen and bedrooms. Pre-installation of air conditioning in the hall of the floor -1. Heat pump for heating sanitary water. Central vacuum system. Exterior thermal insulation in ETICS system (Cap). Acoustic insulation. Aluminum frames with thermal cut and double glazing. Electric aluminum exterior blinds. False ceilings throughout the house, with indirect lighting in the living room and bedrooms. AC5 floating floor in the main divisions. Alarm system. Video intercom with color screen. Bathrooms: Suspended sanitary ware. Suspended and lacquered washbasin furniture. Shower trays with guards. Shower equipment in the three bathrooms. Safety and functionality: Closed garage for two cars. Automatic gates. Fire door between the garage and the interior hall. LOCATION AND ACCESSIBILITYLocated in a quiet and consolidated residential area, this villa benefits from the proximity to a wide range of commerce, supermarkets, schools, services and public transport. Its location also allows a quick connection to Gondomar and the main roads, namely IC29 and CREP, facilitating travel to the different points of the Grande Porto. YOUR NEXT HOUSE CAN BE HERE! If you are looking for a new villa, with contemporary architecture, generous spaces, excellent brightness, quality finishes and a pleasant outdoor area, this may be the ideal opportunity to find the balance between comfort, modernity and functionality. A house where every space invites you to live better. Contact us and schedule your visit. Come and know all the details of this house and discover the potential of a new chapter of your life. (ref PD-064012)
-
Type de propriété
Maison
-
Année de construction
2026
-
Prix/pied²
$320
Caractéristiques
- Jardin
- Terrasse
- Garage
- Dressing
- Cuisine ouverte
- Moderne
- Constructions neuves
- Porte
- Buanderie
Caractéristiques
Lot
Intérieur
- Climatisation
- Îlot de cuisine
- Buanderie
- Cuisine ouverte
- Dressing
Outdoor
Explorez le secteur
Fanzeres e Sao Pedro da Cova, District de Porto, Portugal
Voir sur Google Maps
Prix par sqft
Faible
Élevé
Inscrit il y a 3 ans
Vous vous êtes renseigné sur ce bien
L'agent vous contactera bientôt par
Publié par
1159
Annonces
2023
Inscrit
Réserver une visite avec the agent
Choisissez une date et si vous souhaitez une visite virtuelle ou en personne avec l’agent.
Date préférée
Type de visite
Dernière mise à jour
Aujourd'hui
Première mise en ligne
Octobre 19
Référence de l’annonce
-10194330806
La confiance des plus grands courtiers du monde
Les agents des propriétés les plus exceptionnelles du monde publient sur JamesEdition.
- Des annonces de Sotheby's, Christie's, BARNES et Engel & Völkers
- Chaque annonce est vérifiée avant sa mise en ligne
- Contactez directement des agents vérifiés
En continuant, vous acceptez nos Conditions et notre Politique de confidentialité.