$551,470
Maison De Ville De Gondomar
- 3 Chambres
- 4 SdB
- 2,099 Sqft
- Mis à jour: Mars 25
À propos de la propriété
La description a été traduite automatiquement.
La description est affichée dans la langue d'origine.
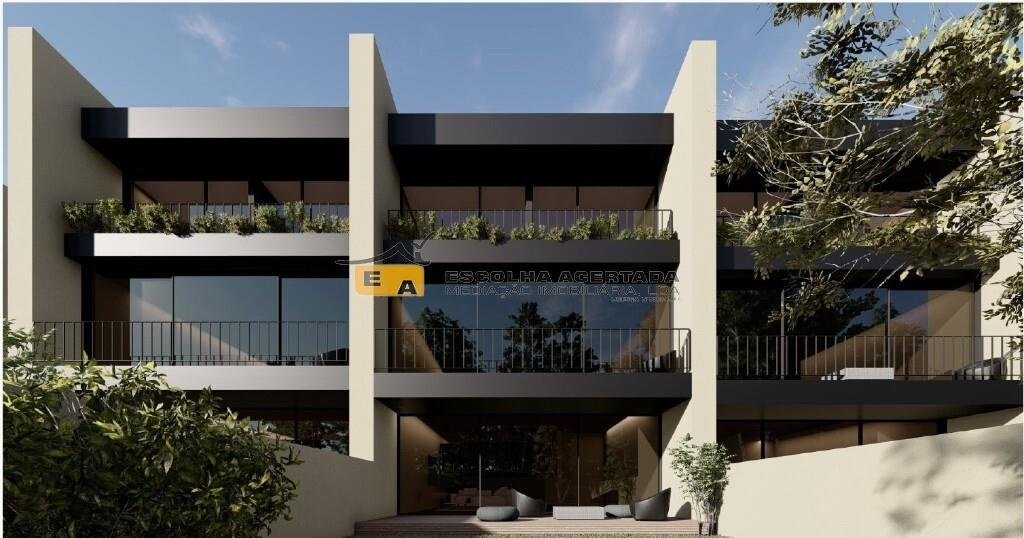
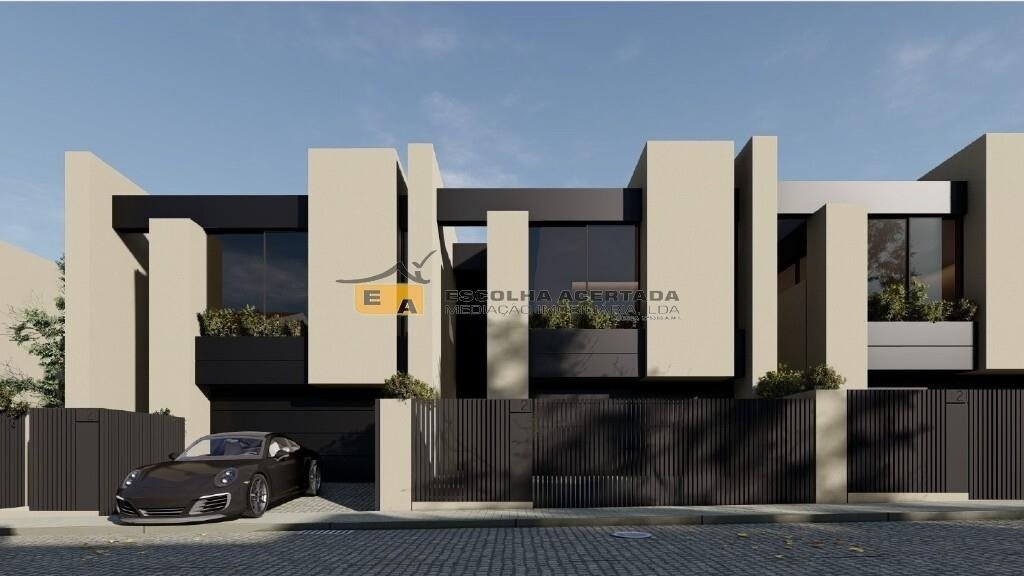
V3 house, with 2 fronts, under construction.
Located in S. Pedro da Cova, in a residential area exclusively of houses.
Contemporary architecture houses, consisting of basement, ground floor, and first floor.
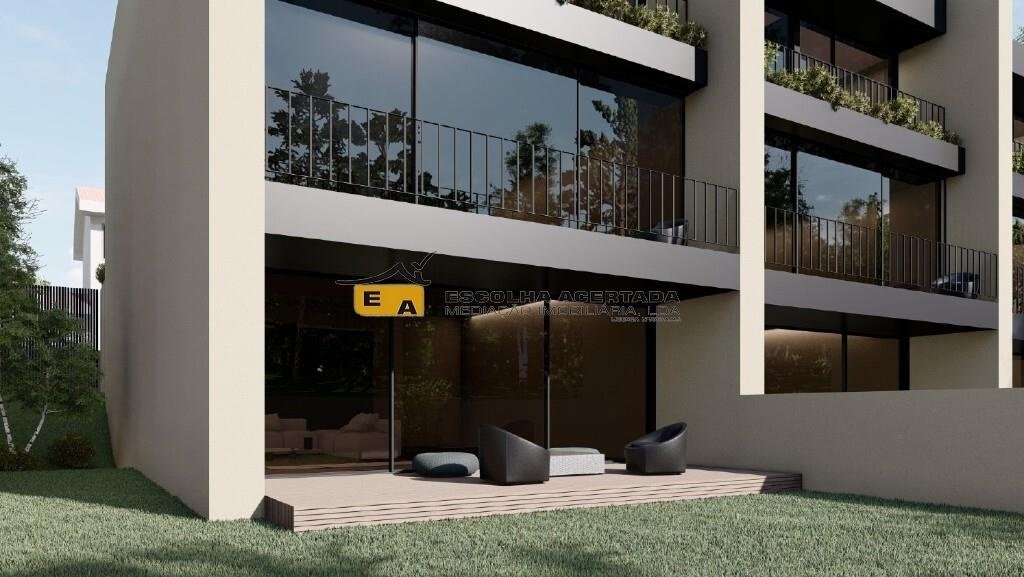
Garden with access from the living room.
Basement
- Living room (38m2) with direct access to the garden
- Laundry
- Service bathroom
Ground floor
Located in S. Pedro da Cova, in a residential area exclusively of houses.
Contemporary architecture houses, consisting of basement, ground floor, and first floor.
Garden with access from the living room.
Basement
- Living room (38m2) with direct access to the garden
- Laundry
- Service bathroom
Ground floor
V3 house, with 2 fronts, under construction.
Located in S. Pedro da Cova, in a residential area exclusively of houses.
Contemporary architecture houses, consisting of basement, ground floor, and first floor.
Garden with access from the living room.
Basement
- Living room (38m2) with direct access to the garden
- Laundry
- Service bathroom
Ground floor
- Hall
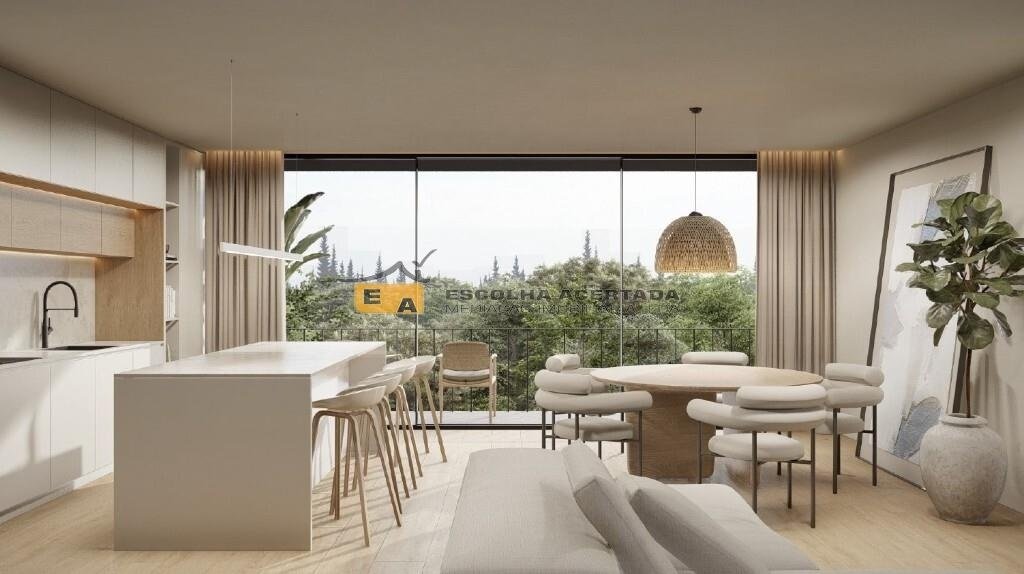
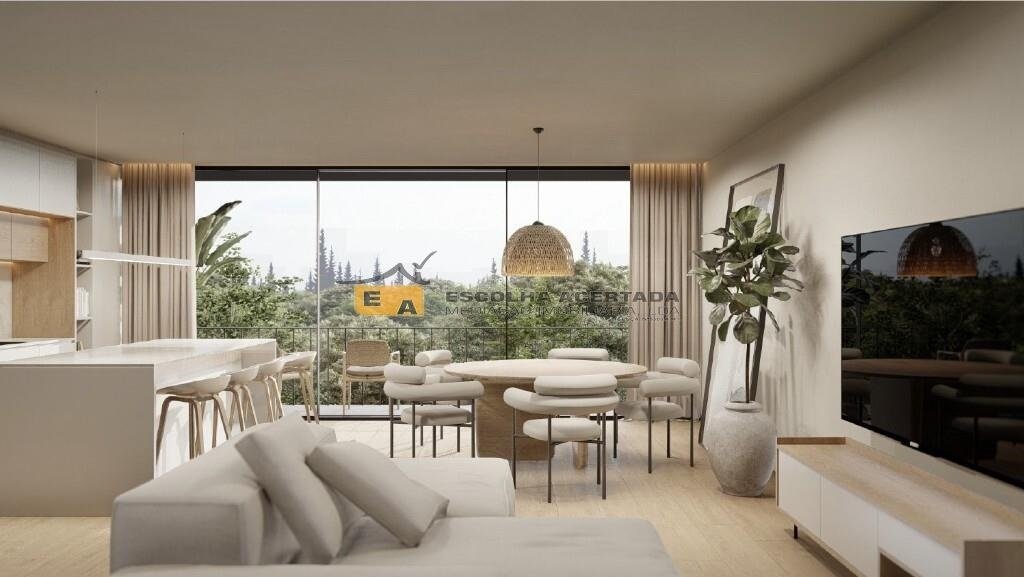
- Open space living room and kitchen (41.5m2) with access to a generous balcony
- Social bathroom
- Garage for 2 cars (28m2)
First floor
- Hall
- 1 Master suite with closet (29.5m2)
- 2 suites with built-in wardrobes (19.4m2 and 19.8m2), both with access to a balcony
RELEVANT FEATURES:
- Thermal (Capoto) and acoustic insulation
- Double-glazed doors and windows
- Electric aluminum shutters on the exterior
- Large glazed openings
- Interior partitions in projected plaster
- Heat pump installation for water heating
- False ceilings throughout the house, except basement ceiling
- LED spotlights throughout the house, except garage
- Indirect lighting in the living room and bedrooms
- TV outlets in living room, kitchen, bedrooms, and living room
- Alarm installation
- Air conditioning installation in first-floor bedrooms and ground floor living room/kitchen, pre-installation in basement living room
- Pivot doors matching the ceiling height, cream lacquered wood
- Closet wardrobe in the master suite
- Cream lacquered wardrobes with drawers, shelves, and hanging rods in the two bedrooms
- Floating AC5 oak flooring in bedrooms, living room, and halls
- Central vacuum system
- Garage for 2 cars with automatic gates
- Fire door from garage to interior hall
- Interior stairs in reinforced concrete covered with floating AC5 oak flooring
KITCHEN:
- Cream lacquered MDF waterproof furniture with island and pantry-type shelving unit
- Silestone countertop
- Bosch appliances (extractor hood, oven, microwave, vitroceramic hob, dishwasher) and Beko side-by-side refrigerator
- Lighting and space for recyclable waste
- Porcelain stoneware flooring as per 3D design
- Walls painted with washable paint
BATHROOMS:
- Rectified tile coverings as per 3D design
- Built-in LED spotlights
- Suspended cream lacquered vanity cabinets
- Suspended sanitary ware
- Shower base enclosures
- Complete bathrooms in all 3 bedrooms
- Suite equipped with shower kit
- Bathrooms in the other 2 bedrooms equipped with shower kits
- Bathrooms with toilet and sink on ground floor and basement
EXTERIOR AREA:
- Facade in Capoto and Allucobond
- Aluminum frames with thermal break
- Double-glazed doors and windows with electric aluminum shutters
- Video intercom with color screen
Expected completion: 2nd semester of 2025.
Located in S. Pedro da Cova, in a residential area exclusively of houses.
Contemporary architecture houses, consisting of basement, ground floor, and first floor.
Garden with access from the living room.
Basement
- Living room (38m2) with direct access to the garden
- Laundry
- Service bathroom
Ground floor
- Hall
- Open space living room and kitchen (41.5m2) with access to a generous balcony
- Social bathroom
- Garage for 2 cars (28m2)
First floor
- Hall
- 1 Master suite with closet (29.5m2)
- 2 suites with built-in wardrobes (19.4m2 and 19.8m2), both with access to a balcony
RELEVANT FEATURES:
- Thermal (Capoto) and acoustic insulation
- Double-glazed doors and windows
- Electric aluminum shutters on the exterior
- Large glazed openings
- Interior partitions in projected plaster
- Heat pump installation for water heating
- False ceilings throughout the house, except basement ceiling
- LED spotlights throughout the house, except garage
- Indirect lighting in the living room and bedrooms
- TV outlets in living room, kitchen, bedrooms, and living room
- Alarm installation
- Air conditioning installation in first-floor bedrooms and ground floor living room/kitchen, pre-installation in basement living room
- Pivot doors matching the ceiling height, cream lacquered wood
- Closet wardrobe in the master suite
- Cream lacquered wardrobes with drawers, shelves, and hanging rods in the two bedrooms
- Floating AC5 oak flooring in bedrooms, living room, and halls
- Central vacuum system
- Garage for 2 cars with automatic gates
- Fire door from garage to interior hall
- Interior stairs in reinforced concrete covered with floating AC5 oak flooring
KITCHEN:
- Cream lacquered MDF waterproof furniture with island and pantry-type shelving unit
- Silestone countertop
- Bosch appliances (extractor hood, oven, microwave, vitroceramic hob, dishwasher) and Beko side-by-side refrigerator
- Lighting and space for recyclable waste
- Porcelain stoneware flooring as per 3D design
- Walls painted with washable paint
BATHROOMS:
- Rectified tile coverings as per 3D design
- Built-in LED spotlights
- Suspended cream lacquered vanity cabinets
- Suspended sanitary ware
- Shower base enclosures
- Complete bathrooms in all 3 bedrooms
- Suite equipped with shower kit
- Bathrooms in the other 2 bedrooms equipped with shower kits
- Bathrooms with toilet and sink on ground floor and basement
EXTERIOR AREA:
- Facade in Capoto and Allucobond
- Aluminum frames with thermal break
- Double-glazed doors and windows with electric aluminum shutters
- Video intercom with color screen
Expected completion: 2nd semester of 2025.
-
Type de propriété
Maison de ville
-
Prix/pied²
$262
-
Émissions
A
-
Consommation
A
Explorez le secteur
São Pedro da Cova, Gondomar, 4425, Portugal
Voir sur Google Maps
Prix par sqft
Faible
Élevé
Inscrit il y a 4 ans
Vous vous êtes renseigné sur ce bien
L'agent vous contactera bientôt par
Publié par
Escolha Acertada
Voir le profil de l’agence
41
Annonces
2023
Inscrit
Réserver une visite avec the agent
Choisissez une date et si vous souhaitez une visite virtuelle ou en personne avec l’agent.
Date préférée
Type de visite
Dernière mise à jour
Mars 25
Première mise en ligne
Octobre 17, 2025
Référence de l’annonce
11798
La confiance des plus grands courtiers du monde
Les agents des propriétés les plus exceptionnelles du monde publient sur JamesEdition.
- Des annonces de Sotheby's, Christie's, BARNES et Engel & Völkers
- Chaque annonce est vérifiée avant sa mise en ligne
- Contactez directement des agents vérifiés
En continuant, vous acceptez nos Conditions et notre Politique de confidentialité.