$768,703
Appartement Gondomar
- 3 Chambres
- 1,766 Sqft
- Mis à jour: Aujourd'hui
À propos de la propriété
La description a été traduite automatiquement.
La description est affichée dans la langue d'origine.
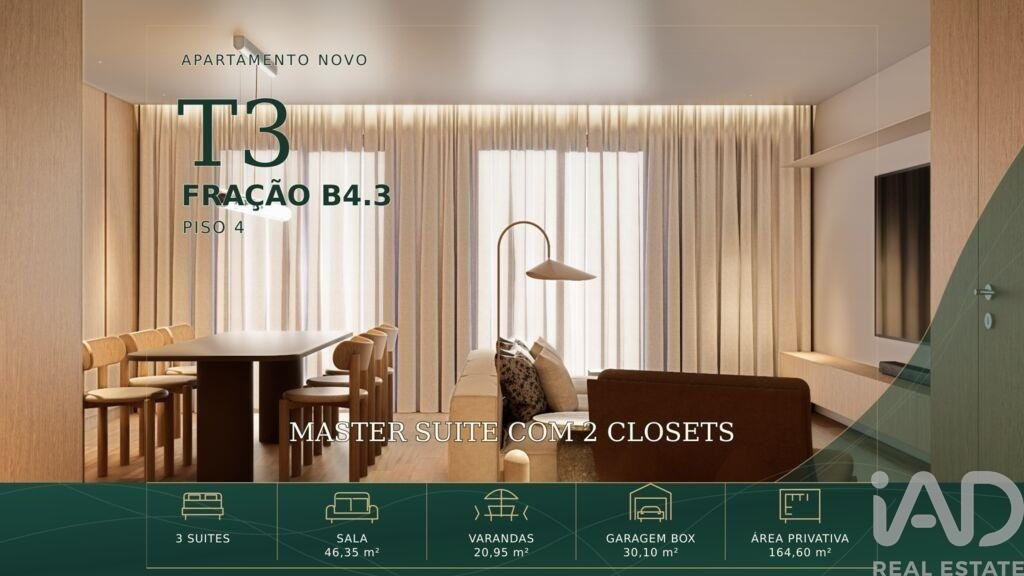
Appartement T3 neuf au 4e étage avec 3 suites, suite principale avec 2 dressings, balcons et garage privé | Marble Terrace
Situé au sein de la résidence Marble Terrace, cet appartement T3 se distingue par ses volumes généreux, son agencement équilibré et son espace privé conçu pour offrir confort, fonctionnalité et intimité.
Situé au 4e étage, il dispose d’une surface brute priva
Situé au sein de la résidence Marble Terrace, cet appartement T3 se distingue par ses volumes généreux, son agencement équilibré et son espace privé conçu pour offrir confort, fonctionnalité et intimité.
Situé au 4e étage, il dispose d’une surface brute priva
New 3-Bedroom Apartment on the 4th Floor with 3 En-Suite Bedrooms, Master Suite with 2 Walk-In Wardrobes, Balconies and Private Garage | Marble Terrace
Set within the Marble Terrace development, this three-bedroom apartment stands out for its generous proportions, well-balanced layout and private area designed to provide comfort, functionality and privacy.
Located on the fourth f
Set within the Marble Terrace development, this three-bedroom apartment stands out for its generous proportions, well-balanced layout and private area designed to provide comfort, functionality and privacy.
Located on the fourth f
Appartement T3 neuf au 4e étage avec 3 suites, suite principale avec 2 dressings, balcons et garage privé | Marble Terrace
Situé au sein de la résidence Marble Terrace, cet appartement T3 se distingue par ses volumes généreux, son agencement équilibré et son espace privé conçu pour offrir confort, fonctionnalité et intimité.
Situé au 4e étage, il dispose d’une surface brute privative de 164,60 m² et de 20,95 m² de balcons, pour un total de 185,55 m² comprenant le logement et les espaces extérieurs. Il bénéficie également d’un garage privé fermé de 30,10 m².
Principales surfaces
• Surface brute privative : 164,60 m²
• Appartement + espaces extérieurs : 185,55 m²
• Balcons : 20,95 m²
• Garage privé fermé : 30,10 m²
• Séjour : 46,35 m²
• Cuisine : 10,10 m²
• Hall d’entrée : 5,60 m²
• WC invités : 2,70 m²
• Buanderie : 4,15 m²
• Hall privé : 2,85 m²
Un espace de vie spacieux et fonctionnel
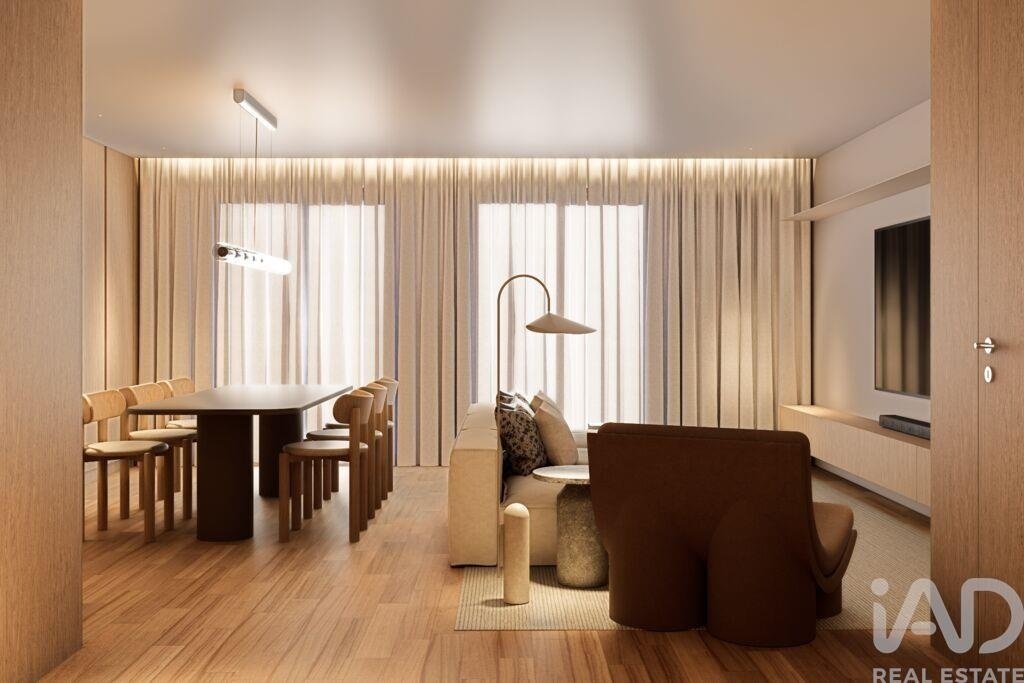
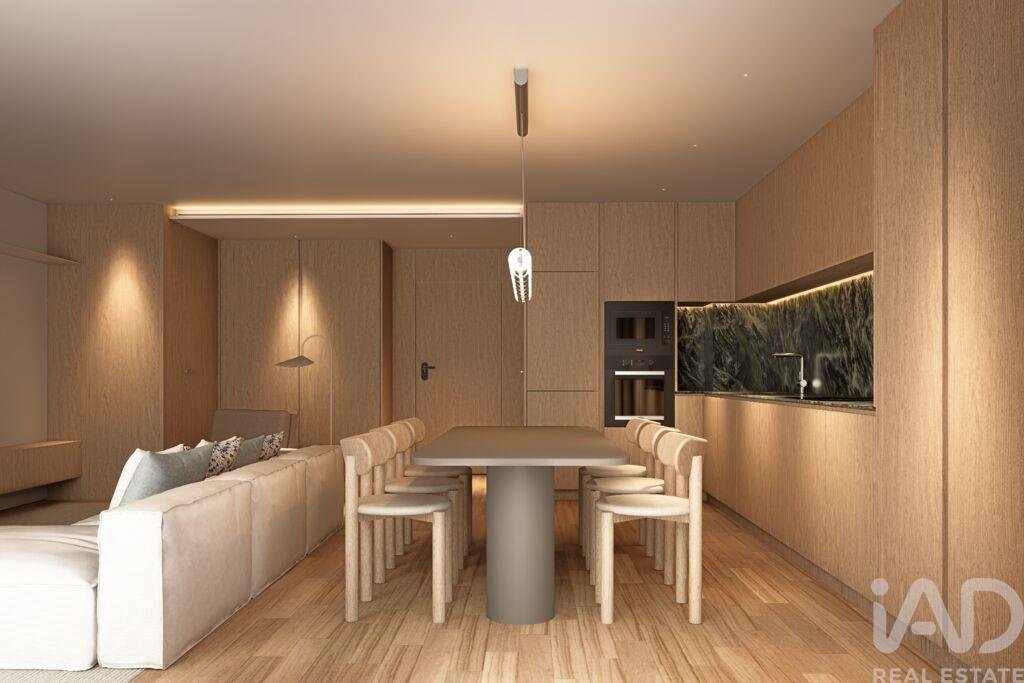
Le séjour de 46,35 m² constitue l’un des principaux atouts de cet appartement. Ses dimensions généreuses permettent de créer différents espaces salon et salle à manger, offrant ainsi un espace de vie spacieux, confortable et polyvalent.
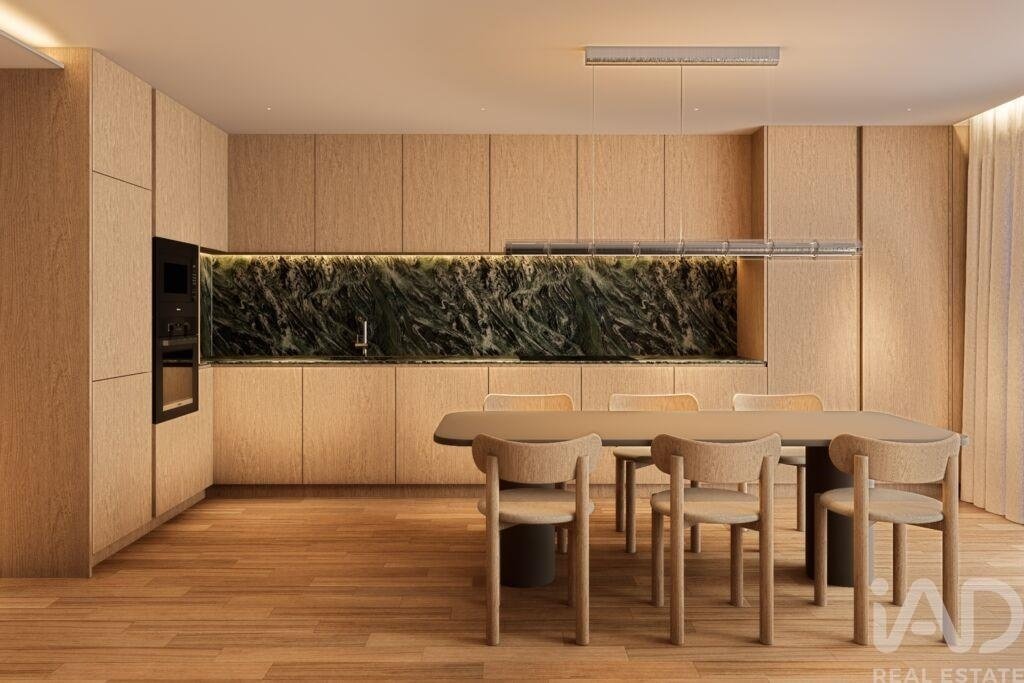
La cuisine de 10,10 m² complète cet espace et bénéficie d’une buanderie indépendante de 4,15 m².
L’appartement dispose également d’un WC invités, apportant davantage de fonctionnalité tout en préservant l’intimité de la partie nuit lorsque vous recevez.
Trois suites et une suite principale avec deux dressings
La partie privée comprend trois suites, permettant à chaque chambre de disposer de sa propre salle de bains.
• Suite : 16,50 m², avec salle de bains privative de 4,80 m²
• Suite : 15,95 m², avec salle de bains privative de 2,90 m²
• Suite principale : 17,90 m², avec salle de bains privative de 5,30 m²
• Dressing 1 : 3,80 m²
• Dressing 2 : 4,35 m²
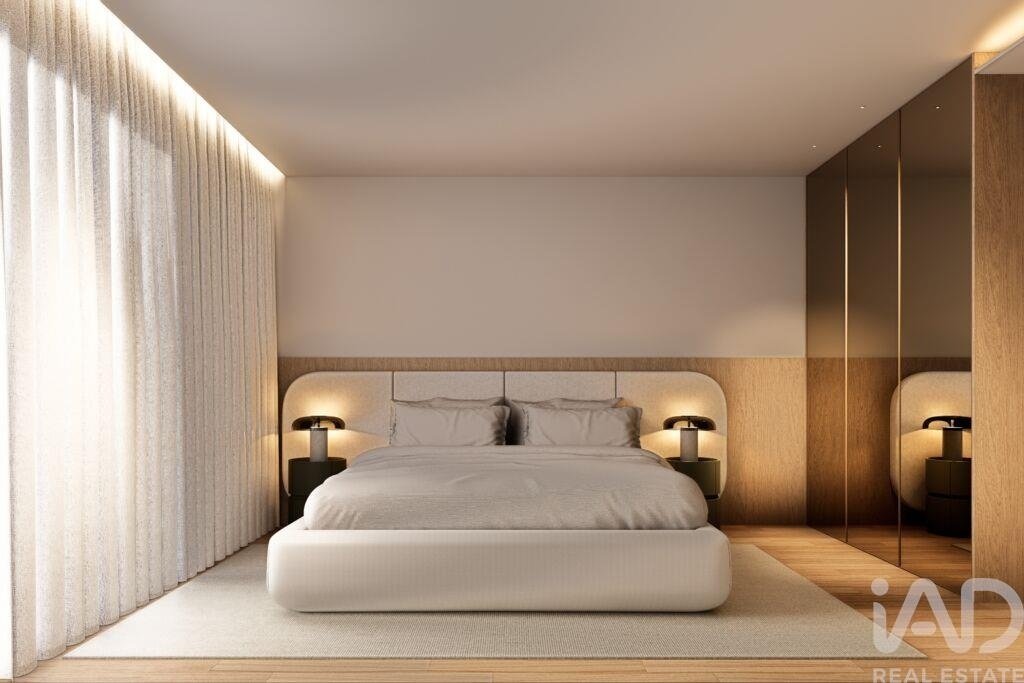
La suite principale se distingue particulièrement par ses deux dressings indépendants, offrant une solution idéale pour ceux qui apprécient l’organisation, le rangement et des espaces privés bien définis.
Le hall privé renforce la séparation entre l’espace de vie et les chambres, contribuant à une plus grande sensation d’intimité.
Balcons et connexion avec l’extérieur
L’appartement dispose d’un total de 20,95 m² de balcons, répartis dans différentes zones du logement.
Le balcon principal, d’environ 16,96 m², est directement relié à l’espace de vie, permettant de prolonger le séjour vers l’extérieur et de créer un agréable espace de détente ou de repas en plein air.
La partie nuit bénéficie également d’espaces extérieurs associés aux chambres, favorisant l’entrée de lumière naturelle et renforçant la connexion entre l’intérieur et l’extérieur.
Finitions et confort
• Sol stratifié en chêne AC5 avec finition bois naturel verni dans les principales pièces
• Cuisine avec finitions en chêne verni
• Îlot et plan de travail en quartz effet marbre vert avec éclairage LED intégré
• Électroménager Miele
• Revêtements Living Ceramics dans les salles de bains
• Sanitaires suspendus Geberit
• Robinetterie Water Evolution
• Parois de douche en verre trempé
• Éclairage LED intégré
• Isolation thermique et acoustique
• Pré-installation d’un système domotique
• Climatisation gainable Haier intégrée au plafond et contrôlable depuis une application mobile
• Système de production d’eau chaude sanitaire
• Panneaux solaires photovoltaïques indépendants pour chaque logement
• Vidéophone numérique intégré à la télévision et au téléphone portable
• Porte d’entrée sécurisée
• Menuiseries aluminium Technal à rupture de pont thermique avec double vitrage
• Balcons avec revêtement céramique Porcelanosa, éclairage LED intégré et garde-corps en verre trempé
Bien plus qu’un appartement
Marble Terrace propose différents espaces communs conçus pour apporter davantage de confort, de bien-être, de loisirs et de fonctionnalité au quotidien :
• Jardin paysager avec miroir d’eau
• SPA avec sauna et bain turc
• Salle de sport équipée par Technogym
• Vestiaires séparés pour hommes et femmes
• Bibliothèque
• Espace de coworking
• Salle commune pour les résidents avec kitchenette
• Buanderie commune entièrement équipée
• Grandes zones extérieures engazonnées et paysagées
• Éclairage d’ambiance LED dans les espaces communs
Garage privé et mobilité électrique
L’appartement dispose d’un garage privé fermé de 30,10 m², offrant davantage de sécurité, d’intimité et de confort au quotidien.
Le garage comprend également :
• Box individuel fermé
• Porte motorisée
• Commande à distance intégrée au téléphone portable
• Prise intelligente prévue pour la recharge d’un véhicule électrique, sous réserve de la puissance électrique disponible dans le logement
• Éclairage automatique des zones de circulation par détecteurs de présence
Accès et principaux points d’intérêt
La localisation permet de rejoindre facilement Porto ainsi que différents secteurs de son aire métropolitaine, un avantage particulièrement intéressant pour les déplacements quotidiens ou les voyages fréquents.
• Autoroute A43 – environ 3 minutes en voiture
• Métro de Fânzeres – environ 9 minutes en voiture
• Estádio do Dragão – environ 11 minutes en voiture
• Gare de Campanhã – environ 12 minutes en voiture
• Terminal Intermodal de Campanhã – environ 12 minutes en voiture
• Aéroport Francisco Sá Carneiro – environ 20 minutes en voiture
La proximité de la gare et du Terminal Intermodal de Campanhã facilite également les liaisons ferroviaires et routières nationales, tandis que l’accès rapide à l’aéroport Francisco Sá Carneiro représente un avantage supplémentaire pour les personnes qui voyagent régulièrement.
Écoles, services et espaces verts
• Colégio Paulo VI – environ 5 minutes à pied
• Colégio Madre Isabel Larrañaga – environ 3 minutes en voiture
• Jardim de Infância de Vinhal – environ 3 minutes en voiture
• Escola Secundária de Gondomar – environ 5 minutes en voiture
• Colégio da Quinta Inglesa – environ 7 minutes en voiture
• USF Sete Caminhos – environ 2 minutes en voiture
• Parque Urbano de Fânzeres – environ 3 minutes en voiture
• Mairie de Gondomar – environ 3 minutes en voiture
• Moveme Business Park – environ 4 minutes en voiture
Une propriété destinée à ceux qui recherchent bien plus qu’un simple appartement neuf : trois suites, une suite principale avec deux dressings, un séjour de plus de 46 m², 20,95 m² de balcons, des finitions haut de gamme, un garage privé fermé et des espaces communs différenciés, avec de bonnes connexions vers Porto, Campanhã, l’aéroport et le reste de l’aire métropolitaine.
Contactez-moi pour obtenir davantage d’informations sur cet appartement et la résidence Marble Terrace ou pour organiser une visite.
Yesika Santana
IAD Portugal
AMI 11220
#ref: 171263
Situé au sein de la résidence Marble Terrace, cet appartement T3 se distingue par ses volumes généreux, son agencement équilibré et son espace privé conçu pour offrir confort, fonctionnalité et intimité.
Situé au 4e étage, il dispose d’une surface brute privative de 164,60 m² et de 20,95 m² de balcons, pour un total de 185,55 m² comprenant le logement et les espaces extérieurs. Il bénéficie également d’un garage privé fermé de 30,10 m².
Principales surfaces
• Surface brute privative : 164,60 m²
• Appartement + espaces extérieurs : 185,55 m²
• Balcons : 20,95 m²
• Garage privé fermé : 30,10 m²
• Séjour : 46,35 m²
• Cuisine : 10,10 m²
• Hall d’entrée : 5,60 m²
• WC invités : 2,70 m²
• Buanderie : 4,15 m²
• Hall privé : 2,85 m²
Un espace de vie spacieux et fonctionnel
Le séjour de 46,35 m² constitue l’un des principaux atouts de cet appartement. Ses dimensions généreuses permettent de créer différents espaces salon et salle à manger, offrant ainsi un espace de vie spacieux, confortable et polyvalent.
La cuisine de 10,10 m² complète cet espace et bénéficie d’une buanderie indépendante de 4,15 m².
L’appartement dispose également d’un WC invités, apportant davantage de fonctionnalité tout en préservant l’intimité de la partie nuit lorsque vous recevez.
Trois suites et une suite principale avec deux dressings
La partie privée comprend trois suites, permettant à chaque chambre de disposer de sa propre salle de bains.
• Suite : 16,50 m², avec salle de bains privative de 4,80 m²
• Suite : 15,95 m², avec salle de bains privative de 2,90 m²
• Suite principale : 17,90 m², avec salle de bains privative de 5,30 m²
• Dressing 1 : 3,80 m²
• Dressing 2 : 4,35 m²
La suite principale se distingue particulièrement par ses deux dressings indépendants, offrant une solution idéale pour ceux qui apprécient l’organisation, le rangement et des espaces privés bien définis.
Le hall privé renforce la séparation entre l’espace de vie et les chambres, contribuant à une plus grande sensation d’intimité.
Balcons et connexion avec l’extérieur
L’appartement dispose d’un total de 20,95 m² de balcons, répartis dans différentes zones du logement.
Le balcon principal, d’environ 16,96 m², est directement relié à l’espace de vie, permettant de prolonger le séjour vers l’extérieur et de créer un agréable espace de détente ou de repas en plein air.
La partie nuit bénéficie également d’espaces extérieurs associés aux chambres, favorisant l’entrée de lumière naturelle et renforçant la connexion entre l’intérieur et l’extérieur.
Finitions et confort
• Sol stratifié en chêne AC5 avec finition bois naturel verni dans les principales pièces
• Cuisine avec finitions en chêne verni
• Îlot et plan de travail en quartz effet marbre vert avec éclairage LED intégré
• Électroménager Miele
• Revêtements Living Ceramics dans les salles de bains
• Sanitaires suspendus Geberit
• Robinetterie Water Evolution
• Parois de douche en verre trempé
• Éclairage LED intégré
• Isolation thermique et acoustique
• Pré-installation d’un système domotique
• Climatisation gainable Haier intégrée au plafond et contrôlable depuis une application mobile
• Système de production d’eau chaude sanitaire
• Panneaux solaires photovoltaïques indépendants pour chaque logement
• Vidéophone numérique intégré à la télévision et au téléphone portable
• Porte d’entrée sécurisée
• Menuiseries aluminium Technal à rupture de pont thermique avec double vitrage
• Balcons avec revêtement céramique Porcelanosa, éclairage LED intégré et garde-corps en verre trempé
Bien plus qu’un appartement
Marble Terrace propose différents espaces communs conçus pour apporter davantage de confort, de bien-être, de loisirs et de fonctionnalité au quotidien :
• Jardin paysager avec miroir d’eau
• SPA avec sauna et bain turc
• Salle de sport équipée par Technogym
• Vestiaires séparés pour hommes et femmes
• Bibliothèque
• Espace de coworking
• Salle commune pour les résidents avec kitchenette
• Buanderie commune entièrement équipée
• Grandes zones extérieures engazonnées et paysagées
• Éclairage d’ambiance LED dans les espaces communs
Garage privé et mobilité électrique
L’appartement dispose d’un garage privé fermé de 30,10 m², offrant davantage de sécurité, d’intimité et de confort au quotidien.
Le garage comprend également :
• Box individuel fermé
• Porte motorisée
• Commande à distance intégrée au téléphone portable
• Prise intelligente prévue pour la recharge d’un véhicule électrique, sous réserve de la puissance électrique disponible dans le logement
• Éclairage automatique des zones de circulation par détecteurs de présence
Accès et principaux points d’intérêt
La localisation permet de rejoindre facilement Porto ainsi que différents secteurs de son aire métropolitaine, un avantage particulièrement intéressant pour les déplacements quotidiens ou les voyages fréquents.
• Autoroute A43 – environ 3 minutes en voiture
• Métro de Fânzeres – environ 9 minutes en voiture
• Estádio do Dragão – environ 11 minutes en voiture
• Gare de Campanhã – environ 12 minutes en voiture
• Terminal Intermodal de Campanhã – environ 12 minutes en voiture
• Aéroport Francisco Sá Carneiro – environ 20 minutes en voiture
La proximité de la gare et du Terminal Intermodal de Campanhã facilite également les liaisons ferroviaires et routières nationales, tandis que l’accès rapide à l’aéroport Francisco Sá Carneiro représente un avantage supplémentaire pour les personnes qui voyagent régulièrement.
Écoles, services et espaces verts
• Colégio Paulo VI – environ 5 minutes à pied
• Colégio Madre Isabel Larrañaga – environ 3 minutes en voiture
• Jardim de Infância de Vinhal – environ 3 minutes en voiture
• Escola Secundária de Gondomar – environ 5 minutes en voiture
• Colégio da Quinta Inglesa – environ 7 minutes en voiture
• USF Sete Caminhos – environ 2 minutes en voiture
• Parque Urbano de Fânzeres – environ 3 minutes en voiture
• Mairie de Gondomar – environ 3 minutes en voiture
• Moveme Business Park – environ 4 minutes en voiture
Une propriété destinée à ceux qui recherchent bien plus qu’un simple appartement neuf : trois suites, une suite principale avec deux dressings, un séjour de plus de 46 m², 20,95 m² de balcons, des finitions haut de gamme, un garage privé fermé et des espaces communs différenciés, avec de bonnes connexions vers Porto, Campanhã, l’aéroport et le reste de l’aire métropolitaine.
Contactez-moi pour obtenir davantage d’informations sur cet appartement et la résidence Marble Terrace ou pour organiser une visite.
Yesika Santana
IAD Portugal
AMI 11220
#ref: 171263
New 3-Bedroom Apartment on the 4th Floor with 3 En-Suite Bedrooms, Master Suite with 2 Walk-In Wardrobes, Balconies and Private Garage | Marble Terrace
Set within the Marble Terrace development, this three-bedroom apartment stands out for its generous proportions, well-balanced layout and private area designed to provide comfort, functionality and privacy.
Located on the fourth floor, the apartment offers 164.60 m² of private gross area and 20.95 m² of balconies, providing a total of 185.55 m² of living and outdoor space. It also includes a 30.10 m² private enclosed garage.
Key areas
• Private gross area: 164.60 m²
• Apartment + outdoor areas: 185.55 m²
• Balconies: 20.95 m²
• Private enclosed garage: 30.10 m²
• Living room: 46.35 m²
• Kitchen: 10.10 m²
• Entrance hall: 5.60 m²
• Guest WC: 2.70 m²
• Laundry area: 4.15 m²
• Private hall: 2.85 m²
A spacious and functional living area
The 46.35 m² living room is one of the highlights of this apartment. Its generous proportions allow for the creation of separate living and dining areas, providing a spacious, comfortable and versatile social environment.
The 10.10 m² kitchen complements this area and benefits from a separate 4.15 m² laundry space.
The apartment also features a guest WC, adding further convenience while preserving the privacy of the bedroom area when entertaining guests.
Three en-suite bedrooms and a Master Suite with two walk-in wardrobes
The private area comprises three en-suite bedrooms, ensuring that each bedroom has its own private bathroom.
• Suite: 16.50 m², with a 4.80 m² en-suite bathroom
• Suite: 15.95 m², with a 2.90 m² en-suite bathroom
• Master Suite: 17.90 m², with a 5.30 m² en-suite bathroom
• Walk-in wardrobe 1: 3.80 m²
• Walk-in wardrobe 2: 4.35 m²
The Master Suite is particularly distinguished by its two separate walk-in wardrobes, offering an attractive solution for those who value organisation, storage and well-defined private spaces.
The private hall further separates the social area from the bedrooms, contributing to a greater sense of privacy.
Balconies and connection to the outdoors
The apartment offers a total of 20.95 m² of balconies, distributed across different areas of the property.
The main balcony, measuring approximately 16.96 m², is directly connected to the social area, extending the living space outdoors and creating a pleasant setting for relaxing or outdoor dining.
The private bedroom area also benefits from outdoor spaces, enhancing natural light and strengthening the connection between the interior and exterior.
Finishes and comfort
• AC5 oak laminate flooring with a natural varnished wood finish in the main living areas
• Kitchen finished in varnished oak
• Green marble-effect quartz kitchen island and worktop with integrated LED lighting
• Miele kitchen appliances
• Living Ceramics finishes in the bathrooms
• Geberit wall-hung sanitaryware
• Water Evolution taps
• Tempered-glass shower screens
• Integrated LED lighting
• Thermal and acoustic insulation
• Pre-installation for a home automation system
• Haier ducted air conditioning, integrated into the ceiling and controllable via a mobile app
• Domestic hot water system
• Independent photovoltaic solar panels for each apartment
• Digital video intercom integrated with the television and mobile phone
• Security entrance door
• Technal aluminium window frames with thermal break and double glazing
• Balconies finished with Porcelanosa ceramic tiles, integrated LED lighting and tempered-glass balustrades
More than an apartment
Marble Terrace offers a selection of shared spaces designed to bring additional comfort, well-being, leisure and functionality to everyday life:
• Landscaped garden with a reflecting pool
• SPA with sauna and Turkish bath
• Gym equipped with Technogym equipment
• Separate male and female changing rooms
• Library
• Coworking space
• Residents’ lounge with support kitchenette
• Fully equipped communal laundry
• Generous landscaped and lawn areas
• Ambient LED lighting throughout the communal areas
Private garage and electric mobility
The apartment includes a 30.10 m² enclosed private garage, providing additional privacy, security and convenience.
The garage also features:
• Individual enclosed garage
• Electrically operated garage door
• Remote operation integrated with a mobile phone
• Smart socket provision for electric vehicle charging, subject to the electrical capacity available to the apartment
• Automatic lighting in circulation areas activated by presence sensors
Access and key points of interest
The location provides convenient access to Porto and different parts of the wider Porto Metropolitan Area, making it particularly suitable for those who commute regularly or travel frequently.
• A43 motorway – approximately 3 minutes by car
• Fânzeres Metro station – approximately 9 minutes by car
• Estádio do Dragão – approximately 11 minutes by car
• Campanhã Railway Station – approximately 12 minutes by car
• Campanhã Intermodal Terminal – approximately 12 minutes by car
• Francisco Sá Carneiro Airport – approximately 20 minutes by car
The proximity to Campanhã Railway Station and the Intermodal Terminal also provides convenient access to national rail and coach connections, while the relatively short journey to Francisco Sá Carneiro Airport is an advantage for frequent business or leisure travellers.
Schools, services and green spaces
• Colégio Paulo VI – approximately 5 minutes on foot
• Colégio Madre Isabel Larrañaga – approximately 3 minutes by car
• Jardim de Infância de Vinhal – approximately 3 minutes by car
• Escola Secundária de Gondomar – approximately 5 minutes by car
• Colégio da Quinta Inglesa – approximately 7 minutes by car
• USF Sete Caminhos – approximately 2 minutes by car
• Parque Urbano de Fânzeres – approximately 3 minutes by car
• Gondomar City Council – approximately 3 minutes by car
• Moveme Business Park – approximately 4 minutes by car
An excellent option for those looking for more than simply a new apartment: three en-suite bedrooms, a Master Suite with two walk-in wardrobes, a living room of over 46 m², 20.95 m² of balconies, luxury finishes, a private enclosed garage and distinctive communal facilities, with convenient connections to Porto, Campanhã, the airport and the wider metropolitan area.
Contact me for further information about this apartment and the Marble Terrace development or to arrange a viewing.
Yesika Santana
IAD Portugal
AMI 11220
#ref: 171263
Set within the Marble Terrace development, this three-bedroom apartment stands out for its generous proportions, well-balanced layout and private area designed to provide comfort, functionality and privacy.
Located on the fourth floor, the apartment offers 164.60 m² of private gross area and 20.95 m² of balconies, providing a total of 185.55 m² of living and outdoor space. It also includes a 30.10 m² private enclosed garage.
Key areas
• Private gross area: 164.60 m²
• Apartment + outdoor areas: 185.55 m²
• Balconies: 20.95 m²
• Private enclosed garage: 30.10 m²
• Living room: 46.35 m²
• Kitchen: 10.10 m²
• Entrance hall: 5.60 m²
• Guest WC: 2.70 m²
• Laundry area: 4.15 m²
• Private hall: 2.85 m²
A spacious and functional living area
The 46.35 m² living room is one of the highlights of this apartment. Its generous proportions allow for the creation of separate living and dining areas, providing a spacious, comfortable and versatile social environment.
The 10.10 m² kitchen complements this area and benefits from a separate 4.15 m² laundry space.
The apartment also features a guest WC, adding further convenience while preserving the privacy of the bedroom area when entertaining guests.
Three en-suite bedrooms and a Master Suite with two walk-in wardrobes
The private area comprises three en-suite bedrooms, ensuring that each bedroom has its own private bathroom.
• Suite: 16.50 m², with a 4.80 m² en-suite bathroom
• Suite: 15.95 m², with a 2.90 m² en-suite bathroom
• Master Suite: 17.90 m², with a 5.30 m² en-suite bathroom
• Walk-in wardrobe 1: 3.80 m²
• Walk-in wardrobe 2: 4.35 m²
The Master Suite is particularly distinguished by its two separate walk-in wardrobes, offering an attractive solution for those who value organisation, storage and well-defined private spaces.
The private hall further separates the social area from the bedrooms, contributing to a greater sense of privacy.
Balconies and connection to the outdoors
The apartment offers a total of 20.95 m² of balconies, distributed across different areas of the property.
The main balcony, measuring approximately 16.96 m², is directly connected to the social area, extending the living space outdoors and creating a pleasant setting for relaxing or outdoor dining.
The private bedroom area also benefits from outdoor spaces, enhancing natural light and strengthening the connection between the interior and exterior.
Finishes and comfort
• AC5 oak laminate flooring with a natural varnished wood finish in the main living areas
• Kitchen finished in varnished oak
• Green marble-effect quartz kitchen island and worktop with integrated LED lighting
• Miele kitchen appliances
• Living Ceramics finishes in the bathrooms
• Geberit wall-hung sanitaryware
• Water Evolution taps
• Tempered-glass shower screens
• Integrated LED lighting
• Thermal and acoustic insulation
• Pre-installation for a home automation system
• Haier ducted air conditioning, integrated into the ceiling and controllable via a mobile app
• Domestic hot water system
• Independent photovoltaic solar panels for each apartment
• Digital video intercom integrated with the television and mobile phone
• Security entrance door
• Technal aluminium window frames with thermal break and double glazing
• Balconies finished with Porcelanosa ceramic tiles, integrated LED lighting and tempered-glass balustrades
More than an apartment
Marble Terrace offers a selection of shared spaces designed to bring additional comfort, well-being, leisure and functionality to everyday life:
• Landscaped garden with a reflecting pool
• SPA with sauna and Turkish bath
• Gym equipped with Technogym equipment
• Separate male and female changing rooms
• Library
• Coworking space
• Residents’ lounge with support kitchenette
• Fully equipped communal laundry
• Generous landscaped and lawn areas
• Ambient LED lighting throughout the communal areas
Private garage and electric mobility
The apartment includes a 30.10 m² enclosed private garage, providing additional privacy, security and convenience.
The garage also features:
• Individual enclosed garage
• Electrically operated garage door
• Remote operation integrated with a mobile phone
• Smart socket provision for electric vehicle charging, subject to the electrical capacity available to the apartment
• Automatic lighting in circulation areas activated by presence sensors
Access and key points of interest
The location provides convenient access to Porto and different parts of the wider Porto Metropolitan Area, making it particularly suitable for those who commute regularly or travel frequently.
• A43 motorway – approximately 3 minutes by car
• Fânzeres Metro station – approximately 9 minutes by car
• Estádio do Dragão – approximately 11 minutes by car
• Campanhã Railway Station – approximately 12 minutes by car
• Campanhã Intermodal Terminal – approximately 12 minutes by car
• Francisco Sá Carneiro Airport – approximately 20 minutes by car
The proximity to Campanhã Railway Station and the Intermodal Terminal also provides convenient access to national rail and coach connections, while the relatively short journey to Francisco Sá Carneiro Airport is an advantage for frequent business or leisure travellers.
Schools, services and green spaces
• Colégio Paulo VI – approximately 5 minutes on foot
• Colégio Madre Isabel Larrañaga – approximately 3 minutes by car
• Jardim de Infância de Vinhal – approximately 3 minutes by car
• Escola Secundária de Gondomar – approximately 5 minutes by car
• Colégio da Quinta Inglesa – approximately 7 minutes by car
• USF Sete Caminhos – approximately 2 minutes by car
• Parque Urbano de Fânzeres – approximately 3 minutes by car
• Gondomar City Council – approximately 3 minutes by car
• Moveme Business Park – approximately 4 minutes by car
An excellent option for those looking for more than simply a new apartment: three en-suite bedrooms, a Master Suite with two walk-in wardrobes, a living room of over 46 m², 20.95 m² of balconies, luxury finishes, a private enclosed garage and distinctive communal facilities, with convenient connections to Porto, Campanhã, the airport and the wider metropolitan area.
Contact me for further information about this apartment and the Marble Terrace development or to arrange a viewing.
Yesika Santana
IAD Portugal
AMI 11220
#ref: 171263
-
Type de propriété
Appartement
-
Prix/pied²
$435
-
Émissions
A
-
Consommation
A
Caractéristiques
Caractéristiques
Lot
Intérieur
- Climatisation
- Îlot de cuisine
- Laveuse sécheuse
- Sauna
- Bibliothèque
- Hammam
- Dressing
- Centre de remise en forme / Fitness
Outdoor
Explorez le secteur
Gondomar (São Cosme), Valbom e Jovim, Porto, Gondomar, Gondomar (Sao Cosme), Valbom et Jovim, District de Porto, Portugal
Voir sur Google Maps
Prix par sqft
Faible
Élevé
Voir 332 autres annonces à Gondomar (Sao Cosme), Valbom et Jovim
Inscrit il y a 7 ans
Vous vous êtes renseigné sur ce bien
L'agent vous contactera bientôt par
Publié par
1717
Annonces
2019
Inscrit
Réserver une visite avec the agent
Choisissez une date et si vous souhaitez une visite virtuelle ou en personne avec l’agent.
Date préférée
Type de visite
Dernière mise à jour
Aujourd'hui
Première mise en ligne
Octobre 5
Référence de l’annonce
171263
La confiance des plus grands courtiers du monde
Les agents des propriétés les plus exceptionnelles du monde publient sur JamesEdition.
- Des annonces de Sotheby's, Christie's, BARNES et Engel & Völkers
- Chaque annonce est vérifiée avant sa mise en ligne
- Contactez directement des agents vérifiés
En continuant, vous acceptez nos Conditions et notre Politique de confidentialité.