$2,194,628
Ferme Blasonnée Du XVII Ie Siècle
- 9 Chambres
- 13 SdB
- 6,351 Sqft
- 4.83 Ac lot
- Mis à jour: Juillet 23
- 20
À propos de la propriété
La description a été traduite automatiquement.
La description est affichée dans la langue d'origine.
Le bâtiment principal de la propriété a fait l’objet d’une intervention visant à moderniser les réseaux et les infrastructures et est également complété par une petite chapelle privée. La maison secondaire correspond à une ancienne maison de travail soutenant la maison principale, conservant certaines de ses caractéristiques d’origine les plus importantes. Le troisième bâtiment est une constructio
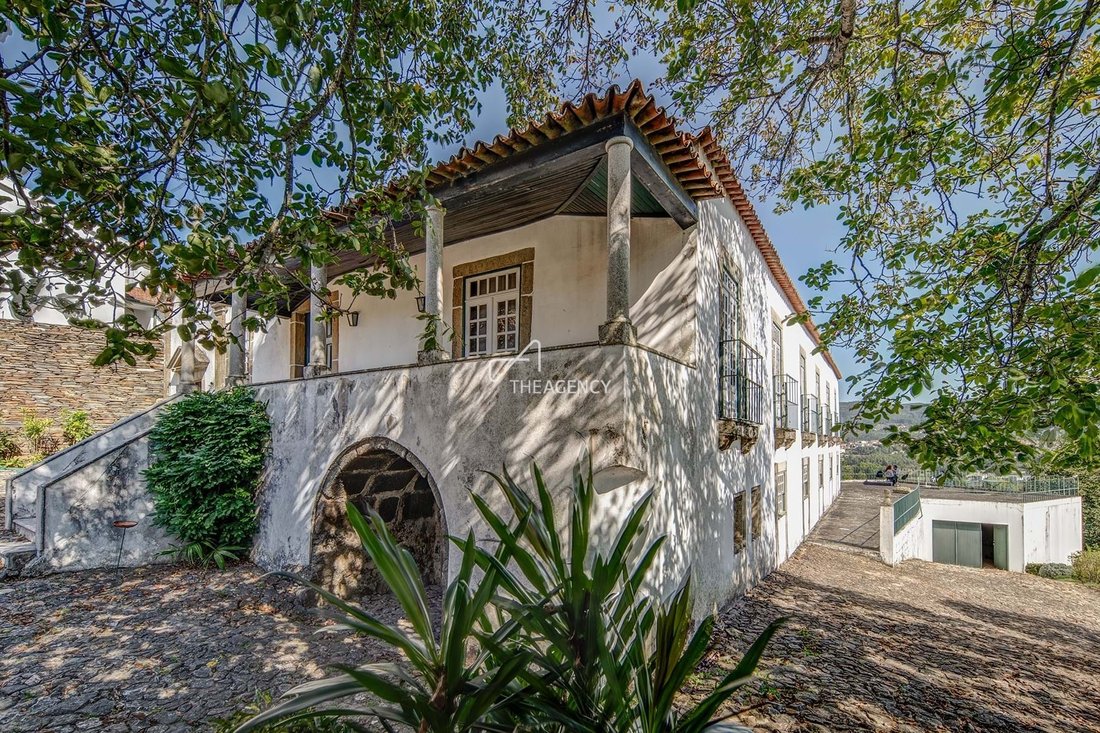
The main building of the property was the subject of an intervention to modernize networks and infrastructures and is also complemented by a small private chapel.
The secondary house corresponds to an old workhouse supporting the main house, maintaining some of its most important original characteristics.
The third building is a contemporary construction designed for family event
The secondary house corresponds to an old workhouse supporting the main house, maintaining some of its most important original characteristics.
The third building is a contemporary construction designed for family event
Le bâtiment principal de la propriété a fait l’objet d’une intervention visant à moderniser les réseaux et les infrastructures et est également complété par une petite chapelle privée. La maison secondaire correspond à une ancienne maison de travail soutenant la maison principale, conservant certaines de ses caractéristiques d’origine les plus importantes. Le troisième bâtiment est une construction contemporaine conçue pour les événements familiaux avec 2 salles, des salles de bain séparées pour F/M, un bureau et une cuisine industrielle d’une capacité d’environ 100 personnes.Cette propriété située à Lomba, à Gonf Domar, c’est à moins de 25 minutes depuis le centre de Porto et offre une vue privilégiée sur le fleuve Douro et de vastes jardins avec piscine extérieure et court de tennis.Avec une superficie totale de 19 545 m², une surface de construction brute de 590,00 m², neuf chambres, treize salles de bains, un bureau, un salon et une salle à manger et une grande place de parking, il se compose d’un article rustique et urbain.
The main building of the property was the subject of an intervention to modernize networks and infrastructures and is also complemented by a small private chapel.
The secondary house corresponds to an old workhouse supporting the main house, maintaining some of its most important original characteristics.
The third building is a contemporary construction designed for family events with 2 halls, separate bathrooms for F/M, an office, and an industrial kitchen with a capacity for around 100 people.
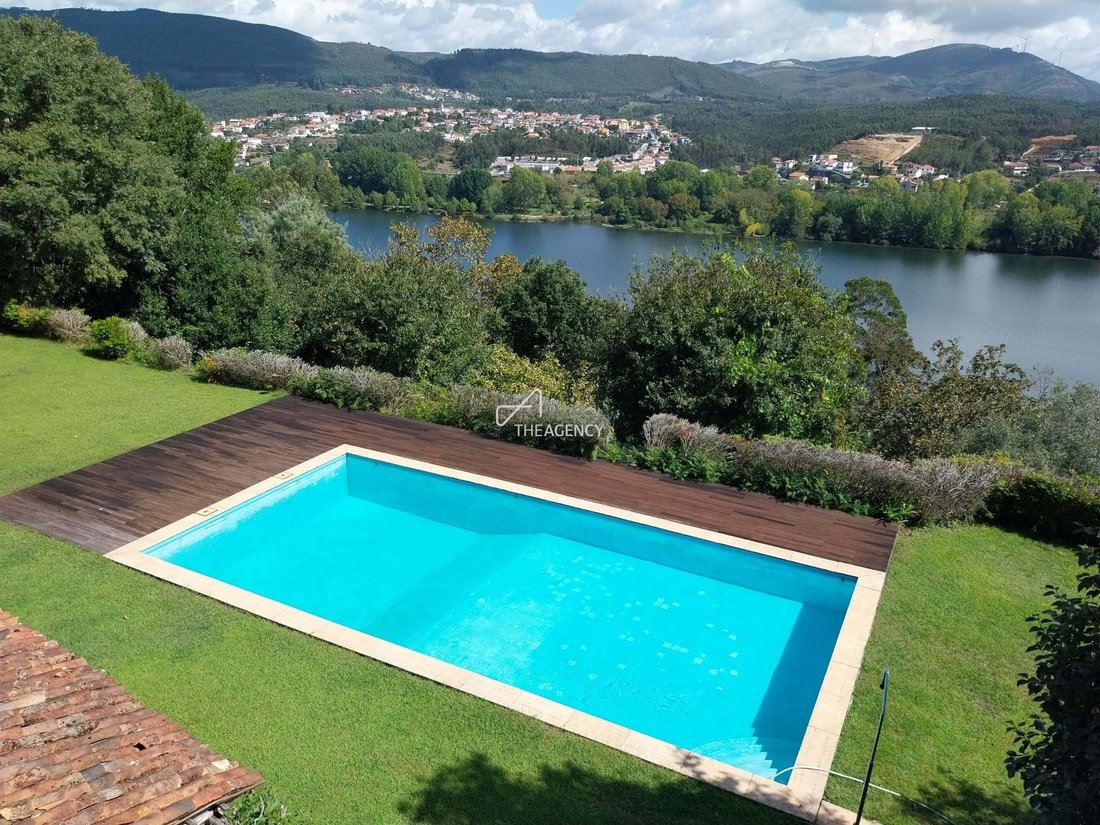
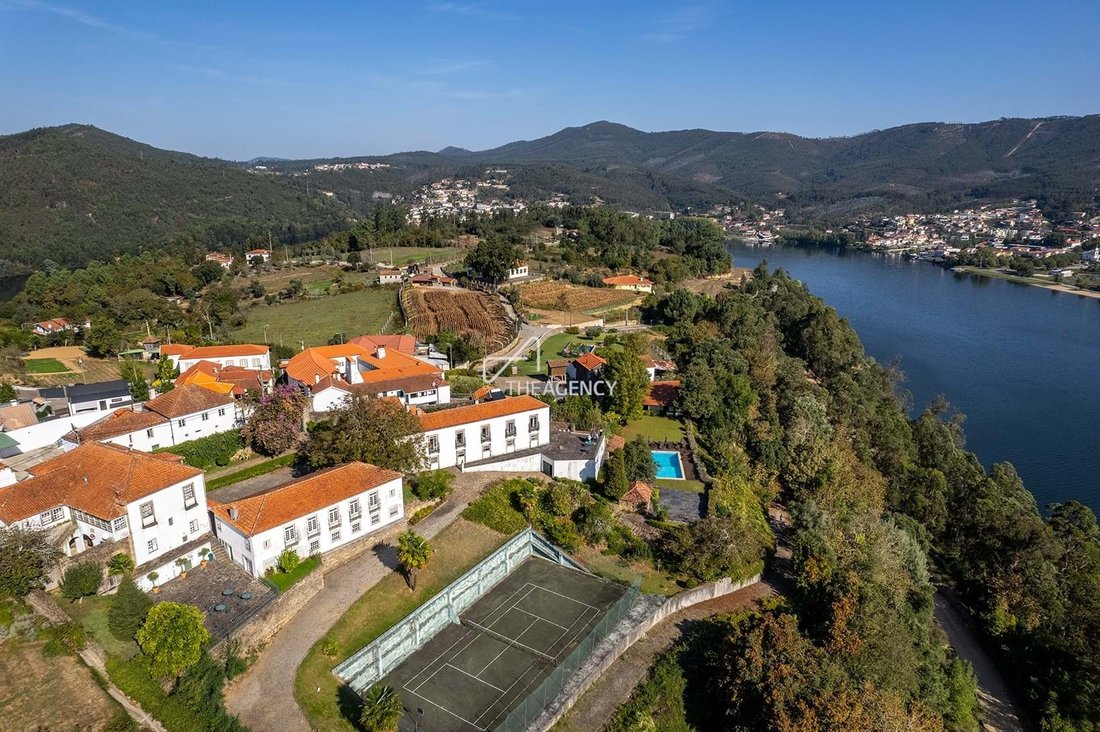
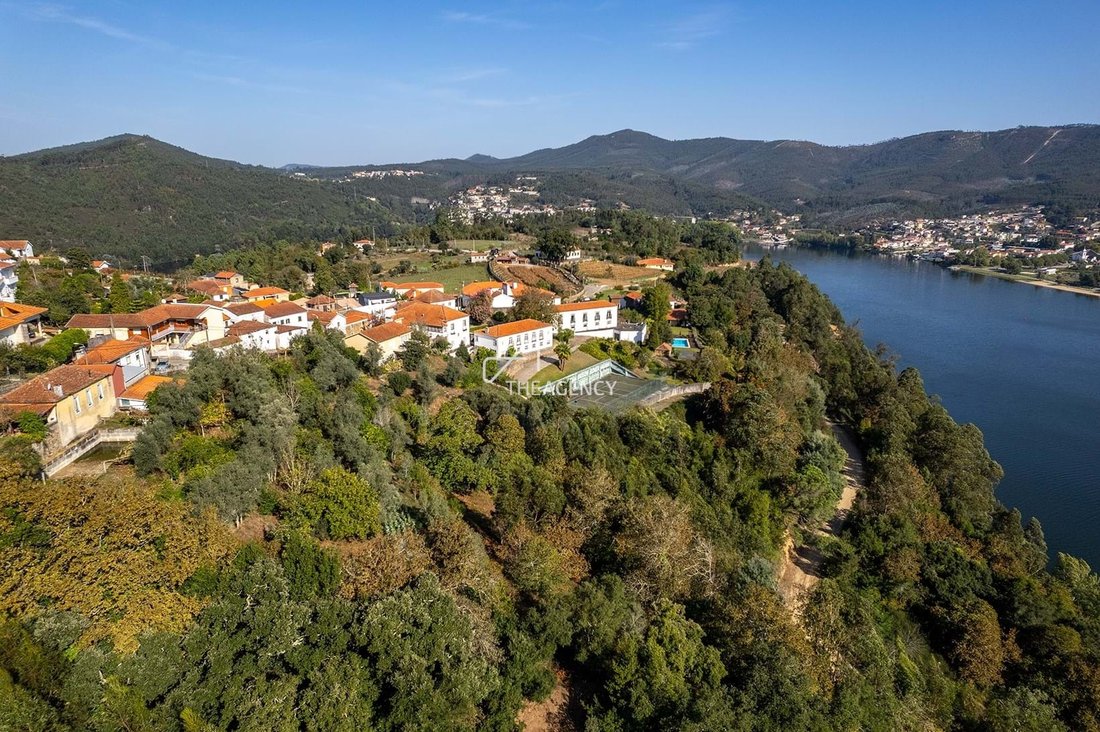
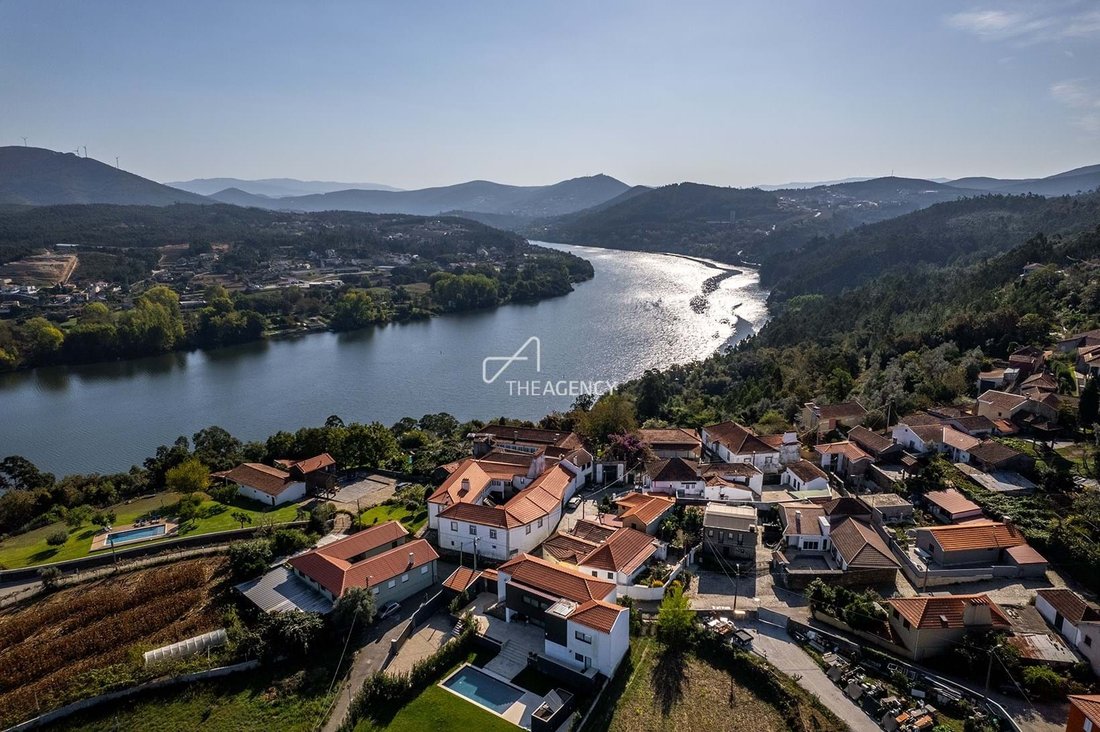
This property located in Lomba, in Gondomar, is less than 25 minutes from the center of Porto and has a privileged view over the Douro River and vast gardens with an outdoor swimming pool and tennis court.
With a total land area of 19,545 sqm, gross construction area of 590.00 sqm, nine bedrooms, thirteen bathrooms, office, living and dining rooms, and a large parking space, it consists of a rustic and urban article.
The secondary house corresponds to an old workhouse supporting the main house, maintaining some of its most important original characteristics.
The third building is a contemporary construction designed for family events with 2 halls, separate bathrooms for F/M, an office, and an industrial kitchen with a capacity for around 100 people.
This property located in Lomba, in Gondomar, is less than 25 minutes from the center of Porto and has a privileged view over the Douro River and vast gardens with an outdoor swimming pool and tennis court.
With a total land area of 19,545 sqm, gross construction area of 590.00 sqm, nine bedrooms, thirteen bathrooms, office, living and dining rooms, and a large parking space, it consists of a rustic and urban article.
-
Type de propriété
Corps de ferme
-
Année de construction
1864
-
Prix/pied²
$345
-
Consommation
F
Caractéristiques
- Jardin
- Piscine
- Terrasse
- Cheminée
- Salle de jeux
- Terrain de tennis
- Cuisine ouverte
- Moderne
- Vue sur la montagne
Caractéristiques
Lot
- Vue sur la montagne
- Vue sur la mer
- Moderne
Intérieur
- Haut plafond
- Bureau
- Cheminée
- Salle de jeux
- Cuisine ouverte
- Comptoirs en pierre
Outdoor
- Terrasse
- Balcon
- Stationnement
- Piscine
- Terrain de tennis
- Jardin
Explorez le secteur
Lomba, Gondomar, 4515-249, Portugal
Voir sur Google Maps
Prix par sqft
Faible
Élevé
Inscrit il y a 4 ans
Vous vous êtes renseigné sur ce bien
L'agent vous contactera bientôt par
Publié par
452
Annonces
2023
Inscrit
Réserver une visite avec the agent
Choisissez une date et si vous souhaitez une visite virtuelle ou en personne avec l’agent.
Date préférée
Type de visite
Dernière mise à jour
Juillet 23
Première mise en ligne
Octobre 30, 2023
Référence de l’annonce
TAPT01-533_CU
Propriétés similaires à proximité
Nouvelles annonces à Lomba


Explorez plus de biens à vendre
Lomba, District de Porto, Portugal types de propriétés
Lomba, District de Porto, Portugal Recherches populaires
- Propriétés avec Cave à vins à Lomba, District de Porto, Portugal
- Propriétés avec Garage à Lomba, District de Porto, Portugal
- Propriétés avec Vignoble / Cave à Lomba, District de Porto, Portugal
- Propriétés avec Cuisine ouverte à Lomba, District de Porto, Portugal
- Vue sur la mer propriétés à Lomba, District de Porto, Portugal
Guides et histoires connexes
La confiance des plus grands courtiers du monde
Les agents des propriétés les plus exceptionnelles du monde publient sur JamesEdition.
- Des annonces de Sotheby's, Christie's, BARNES et Engel & Völkers
- Chaque annonce est vérifiée avant sa mise en ligne
- Contactez directement des agents vérifiés
En continuant, vous acceptez nos Conditions et notre Politique de confidentialité.