Moradia T3 À Vendre À Amarante
- 3 Chambres
- 3 SdB
- 3,983 Sqft
- 18,816 Sqft lot
- Mis à jour: Aujourd'hui
À propos de la propriété
3-BEDROOM HOUSE WITH POOL AND PANORAMIC VIEWS, in Gondar, Amarante
Location and surroundings:
Located at Rua Campo de Jogos 407, in Gondar, Amarante. Situated in a quiet single-family residential area with easy car access.
12 minutes from the center of Amarante.
Main features:
- 3-bedroom house
- 2 floors
3-BEDROOM HOUSE WITH POOL AND PANORAMIC VIEWS, in Gondar, Amarante
Location and surroundings:
Located at Rua Campo de Jogos 407, in Gondar, Amarante. Situated in a quiet single-family residential area with easy car access.
12 minutes from the center of Amarante.
Main features:
- 3-bedroom house
- 2 floors
- Four-sided exposure
- Infinity pool
- Closed garage for 2 vehicles (38.35 m²)
- Terrace (85.00 m²)
- Yard
Ground Floor
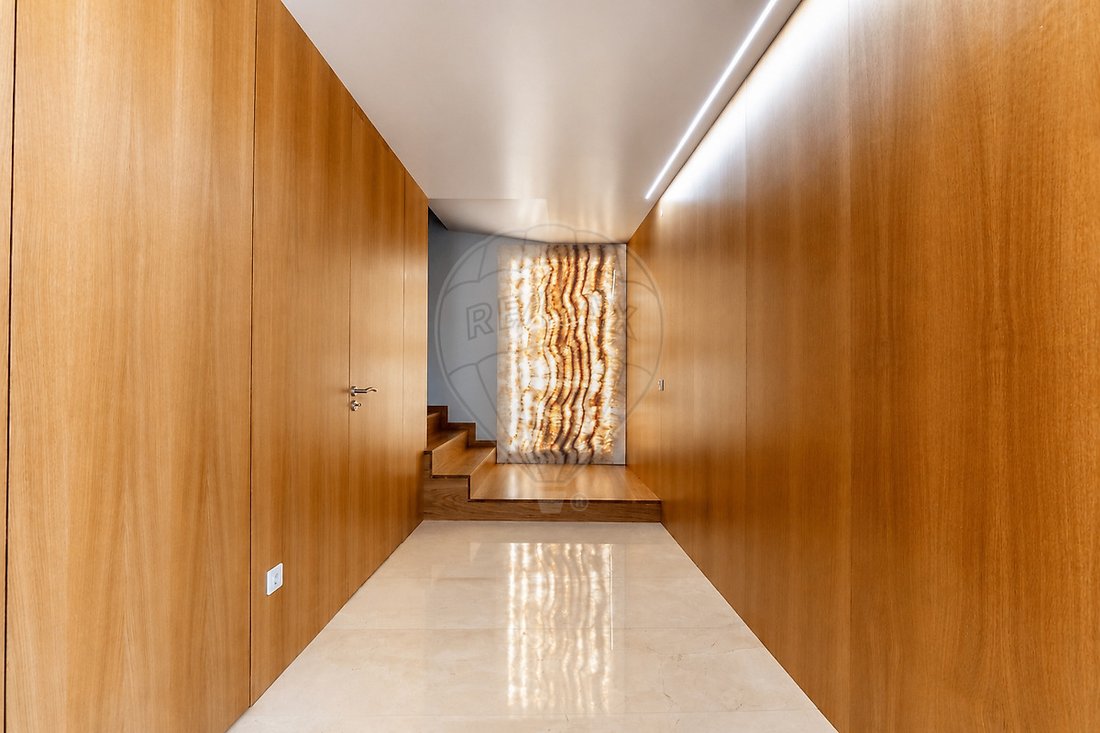
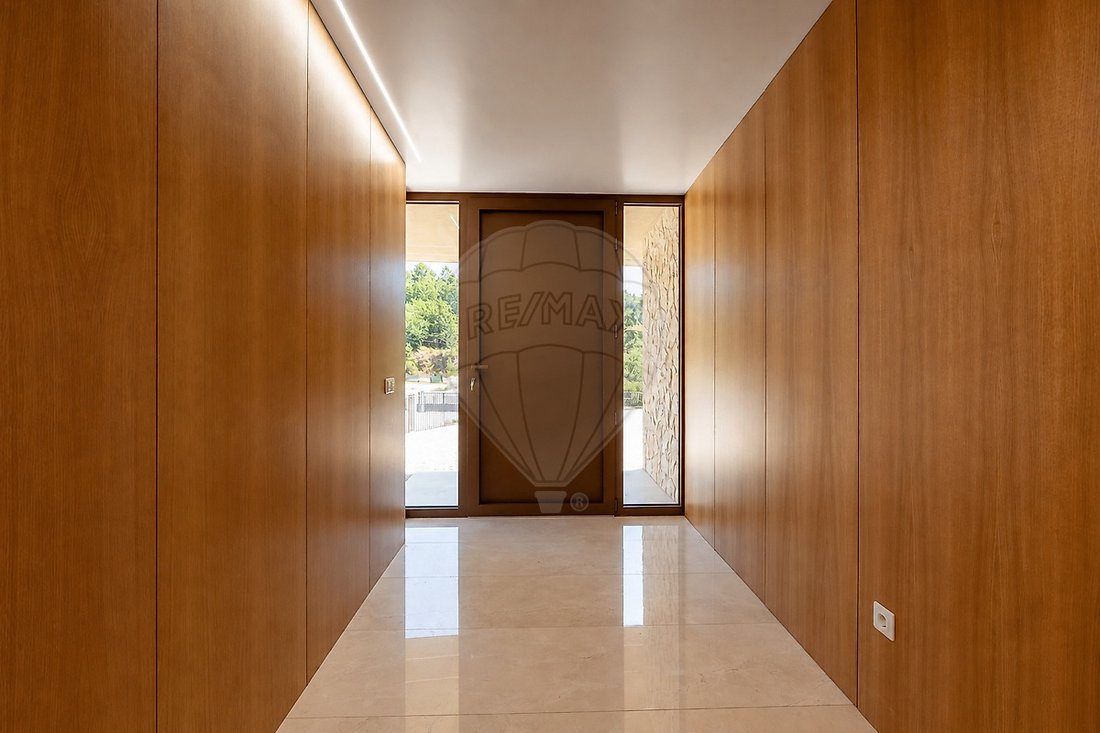
- Entrance hall (8.30 m²) with staircase to the first floor
- Laundry room (9.00 m²) with BOSCH washing machine and dryer
- Closed garage (38.35 m²)
First Floor
Social Area
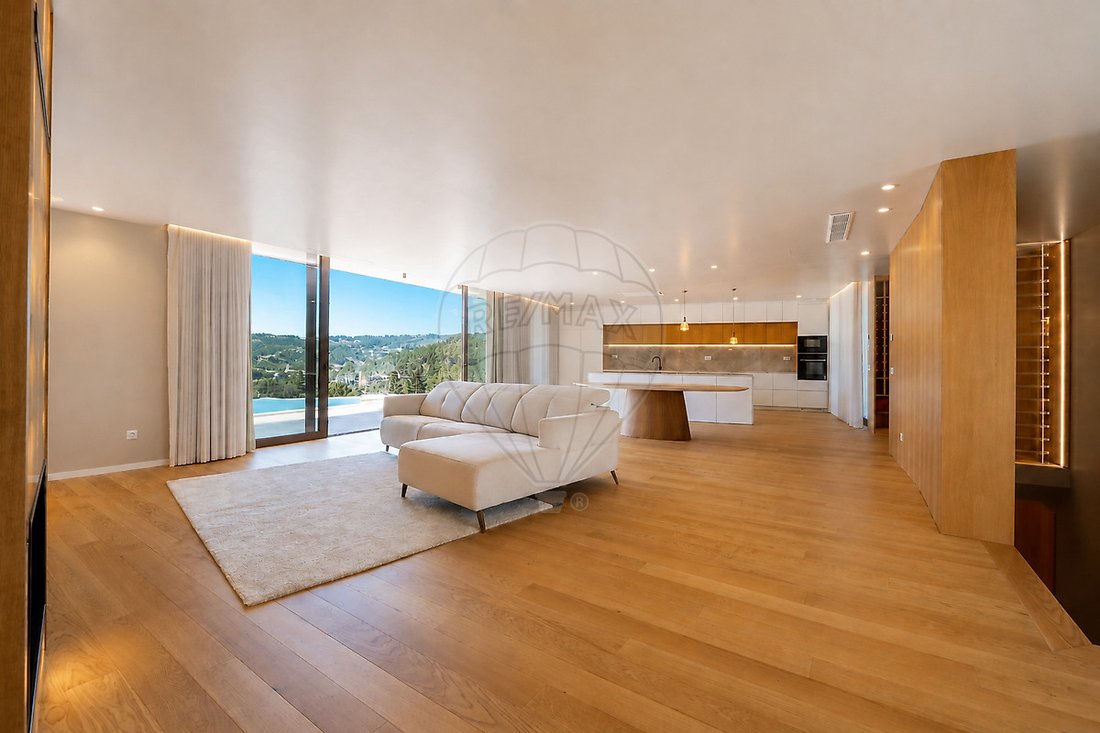
- Kitchen (16.45 m²) furnished and equipped with BOSCH hob, WiFi extractor fan, dishwasher, and refrigerator
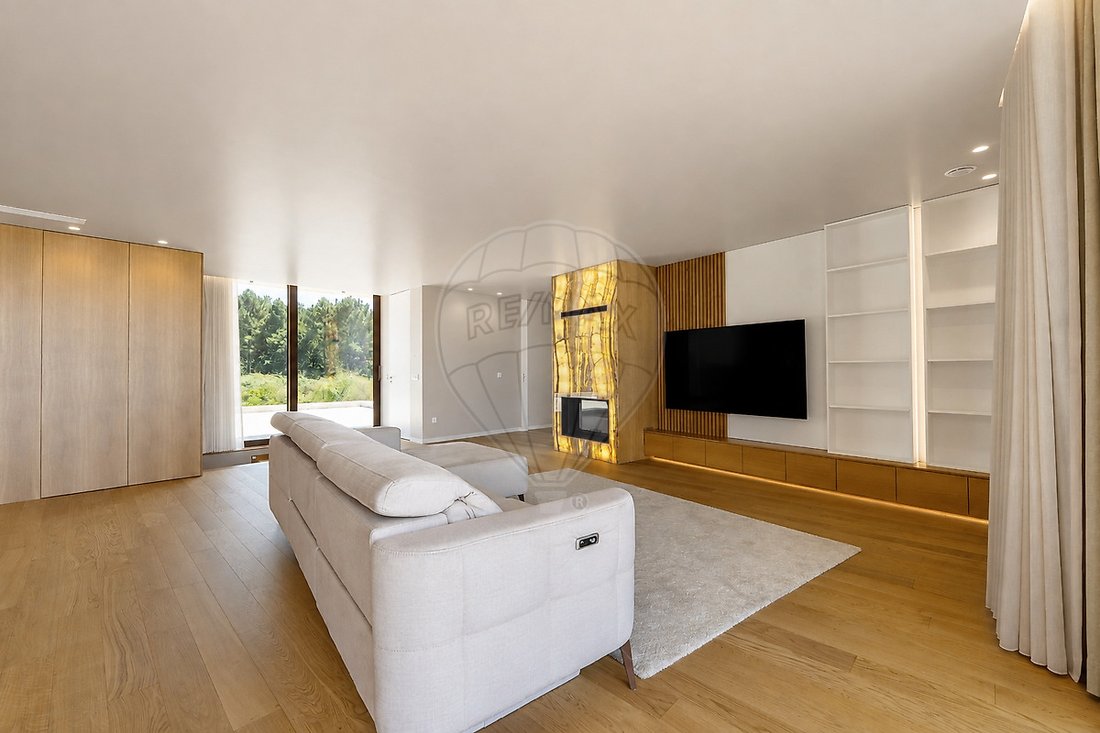
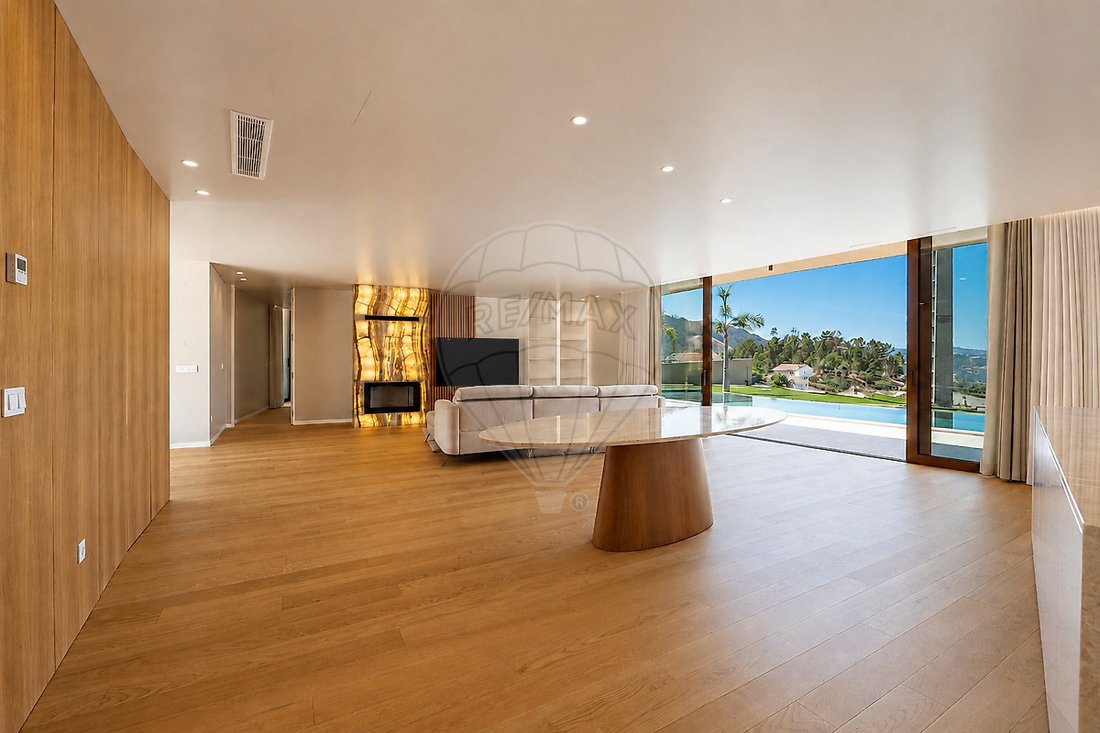
- Living room (54.20 m²) with fireplace and heat recovery system, with access to the pool
- Guest bathroom (2.45 m²) with toilet and washbasin with suspended cabinet
- Terrace (85.00 m²)
Private Area
- Hallway to bedrooms with built-in wardrobes and access to a porch (16.00 m²)
- Bedroom 1 (12.45 m²) with built-in wardrobe and pool access
- Bedroom 2 (12.45 m²) with built-in wardrobe and pool access
- Bathroom (5.20 m²) serving the bedrooms with toilet, bidet, washbasin with cabinet, and shower base
- Suite (19.40 m²) with walk-in closet with built-in wardrobes and bathroom (4.90 m²) with toilet, bidet, washbasin with cabinet, and shower base
Other features and amenities:
- Entrance hall with natural stone flooring (CREAM MARFIL MARBLE)
- Service/laundry area and garage with ceramic flooring
- First floor with 18mm solid oak wood flooring
- Exterior cladding in natural stone (TRAVERTINE MARBLE)
- Kitchen with natural stone countertop and island (TAJ MAHAL QUARTZITE)
- Guest bathroom with natural stone flooring and cladding (TRAVERTINE MARBLE)
- Bedrooms’ bathrooms with ceramic flooring and cladding (2.60m x 2.20m)
- Bathrooms with wall-hung fixtures and built-in cisterns
- Recessed lighting and spotlights
- Built-in baseboards
- Floor-to-ceiling doors
- Fireplace and entrance hall clad in backlit natural stone (ONYX)
- Hot water heating by heat pump with 300L accumulator
- Controlled Mechanical Ventilation system (VORTICE) to promote air circulation
- Ducted air conditioning
- Aluminum frames with double glazing and thermal break, with lift system
- Electric curtains (touch or button operation)
- Video intercom
- Security door
- Alarm system with 7 surveillance cameras
- Garage with automatic gate
- Robotic lawn mower
- Saltwater pool with automatic regulation and overflow (infinity pool)
- Car access paved with granite cubes
- 8.0 cm external thermal insulation (ETICS)
Points of interest:
- 100m from Gondar Sports Field
- 180m from Vila Seca Primary School
- 4.5km from Padronelo River Beach
- 6.3km from Amarante city center
- 6.7km from Amarante City Hall
- 8.4km from Amarante Secondary School
- 9.6km from LIDL
- 9.7km from Continente supermarket
- 9.8km from Amarante Municipal Sports Pavilion
- 12.4km from Amarante Golf
- 13.2km from Pingo Doce supermarket
- 13.8km from São Gonçalo Hospital
Transport and access:
- 1.7km from N15 road
- 2.9km from A4 highway access
Areas (according to the Land Registry):
- Total land area: 1,748.00 m²
- Building footprint: 333.57 m²
- Gross private area: 270.00 m²
- Gross dependent area: 100.00 m²
- Gross construction area: 370.00 m²
Note: For easier identification of this property, please refer to the respective ID. When scheduling a visit, please bring an identification document. Thank you very much!
***
-
Type de propriété
Maison
-
Année de construction
2026
-
Prix/pied²
$209
-
Émissions
A+
-
Consommation
A+
Caractéristiques
- Jardin
- Piscine
- Terrasse
- Garage
- Vue sur la montagne
- Dressing
- Cheminée
- Laveuse sécheuse
- Vue panoramique / panoramique
Lot
Intérieur
- Cheminée
- Climatisation
- Îlot de cuisine
- Cuisinière à gaz
- Laveuse sécheuse
- Buanderie
- Sous-sol
- Comptoirs en pierre
- Dressing
Outdoor
Explorez le secteur
L'agent vous contactera bientôt par
Publié par
Réserver une visite avec the agent
Choisissez une date et si vous souhaitez une visite virtuelle ou en personne avec l’agent.
La confiance des plus grands courtiers du monde
Les agents des propriétés les plus exceptionnelles du monde publient sur JamesEdition.
- Des annonces de Sotheby's, Christie's, BARNES et Engel & Völkers
- Chaque annonce est vérifiée avant sa mise en ligne
- Contactez directement des agents vérifiés
En continuant, vous acceptez nos Conditions et notre Politique de confidentialité.