$827,425
Gometz Le Châtel (91) — Maison D'architecte Moderne — Jardin Paysager Et Deux Terrasses
- 4 Chambres
- 2 SdB
- 1,615 Sqft
- Mis à jour: Juillet 17
À propos de la propriété
La description a été traduite automatiquement.
La description est affichée dans la langue d'origine.
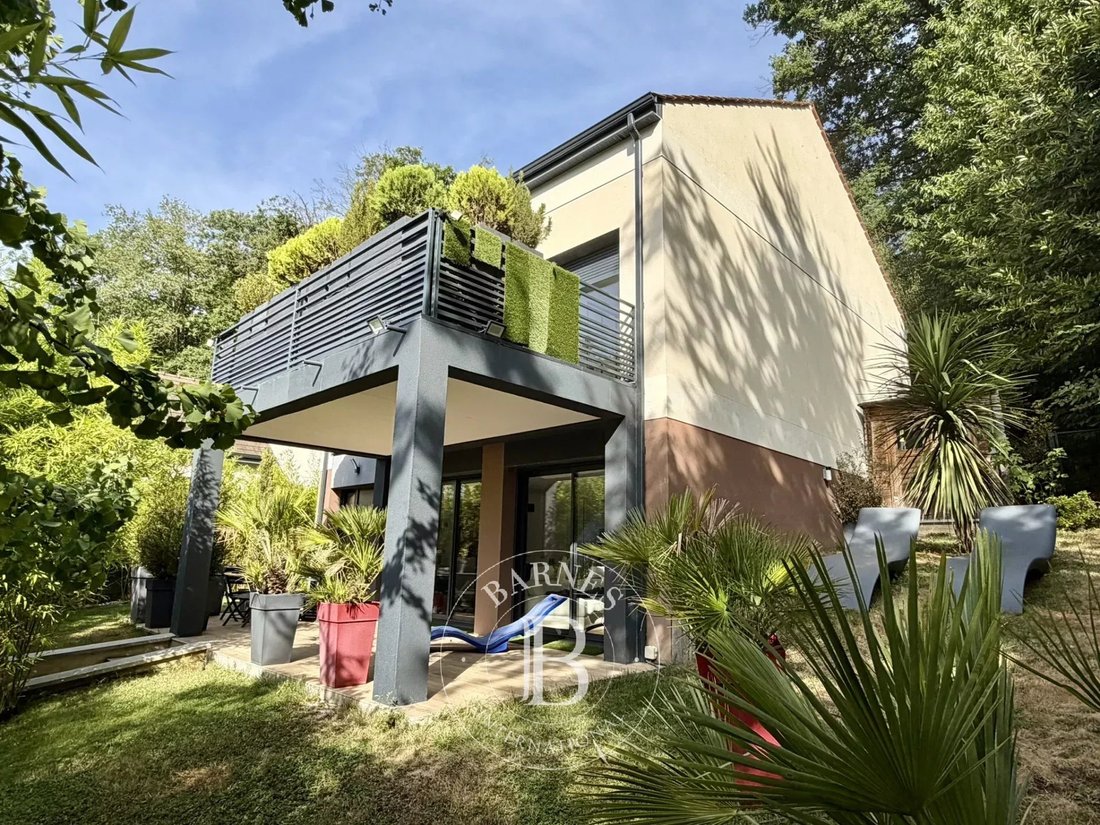
Just 30 minutes from Paris, in a lush green setting in the Vallée de Chevreuse, this home, built in 2017 - designed and occupied by its architect, Laurent Paolini - offers 150 m² of living space (182 m² of floor area) spread over three levels. A 20 m² veranda, heated and air-conditioned, windows with UV-blocking filters, can serve as an office, a workshop, a wellness area or a sports room.
Just 30 minutes from Paris, in a lush green setting in the Vallée de Chevreuse, this home, built in 2017 - designed and occupied by its architect, Laurent Paolini - offers 150 m² of living space (182 m² of floor area) spread over three levels. A 20 m² veranda, heated and air-conditioned, windows with UV-blocking filters, can serve as an office, a workshop, a wellness area or a sports room.
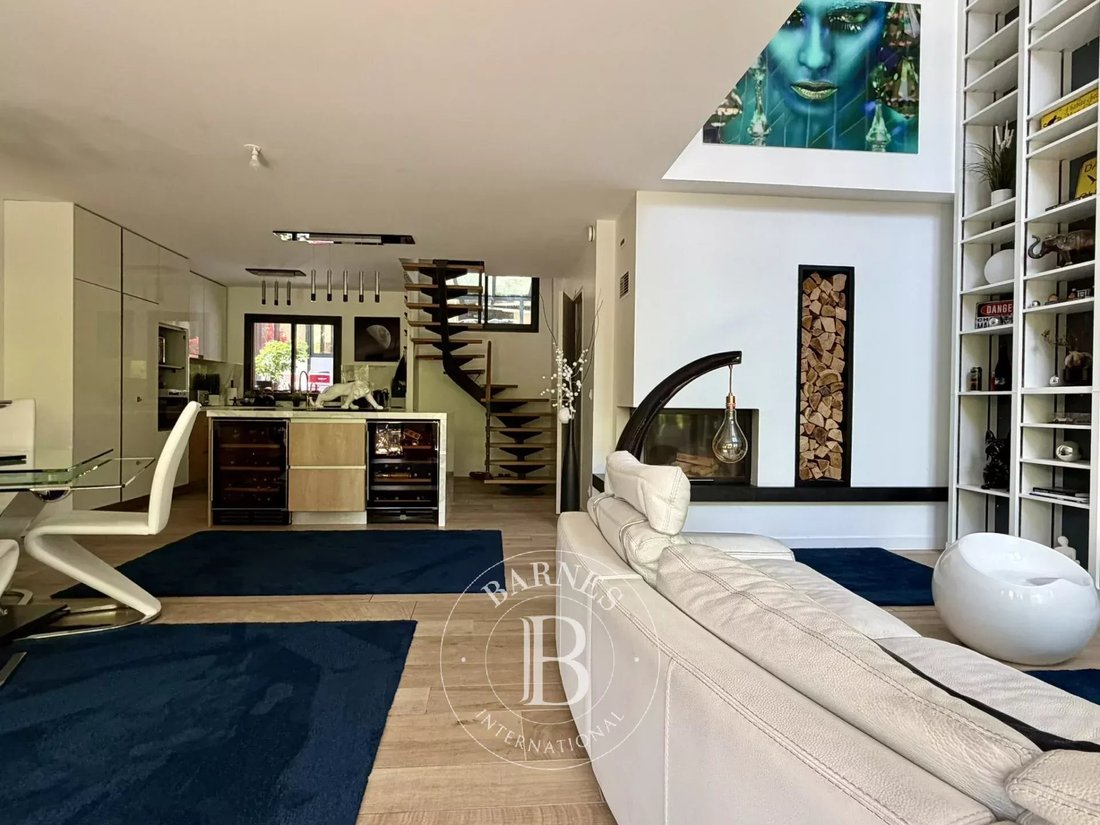
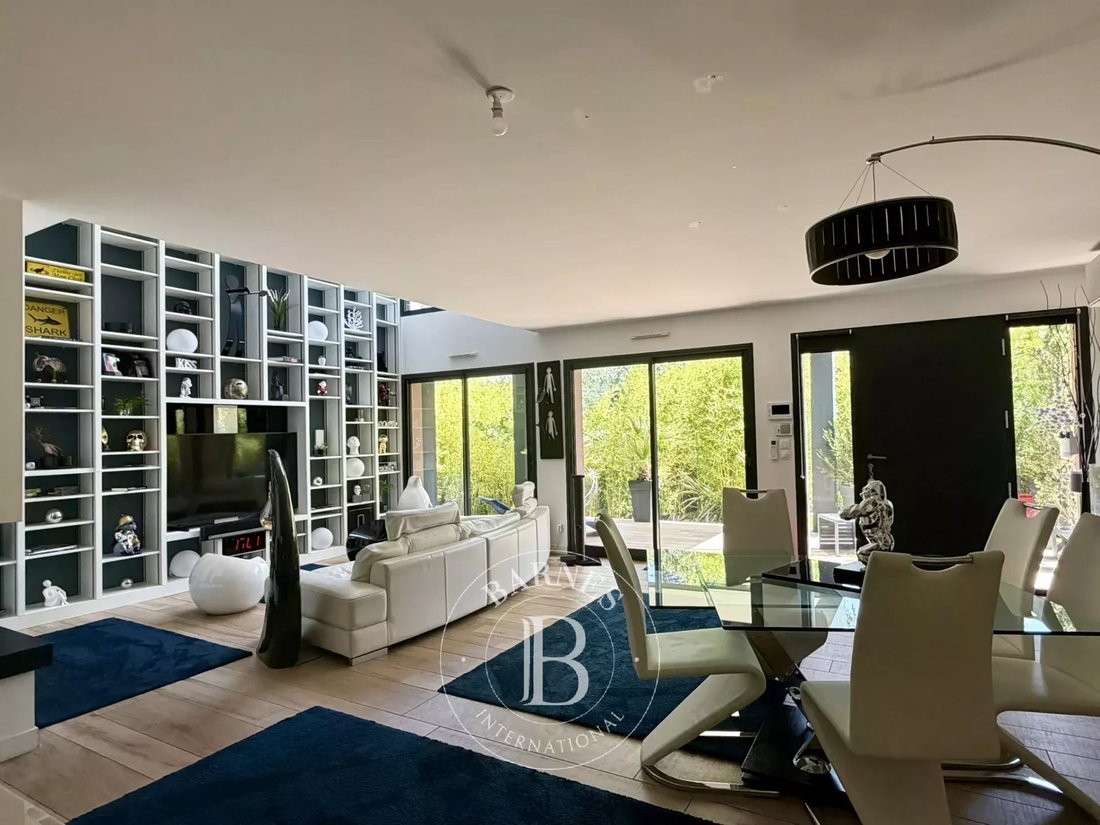
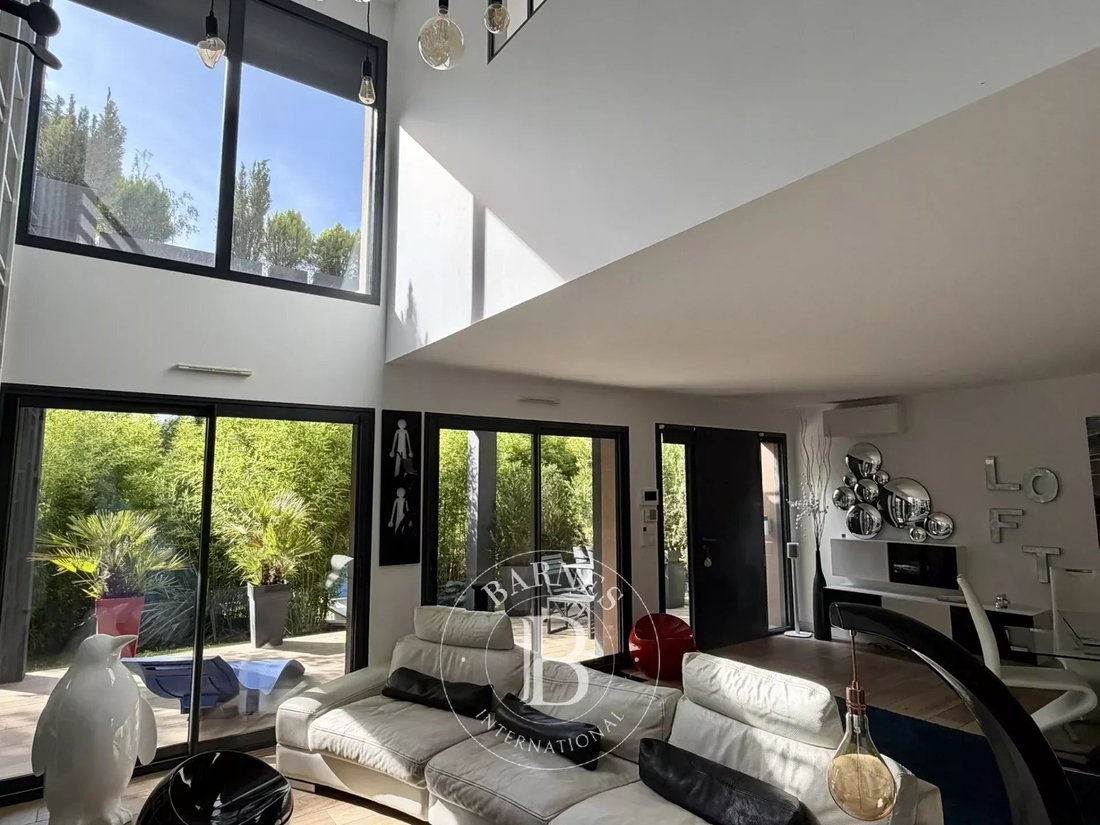
Upon entering, the spaciousness is striking: a cathedral-ceilinged living room bathed in light, access to the terrace and the landscaped garden with no overlooking neighbors, fluid flow between spaces, and a subtle balance between aesthetics and comfort. Designed to meet today’s standards, it features air conditioning on every floor.
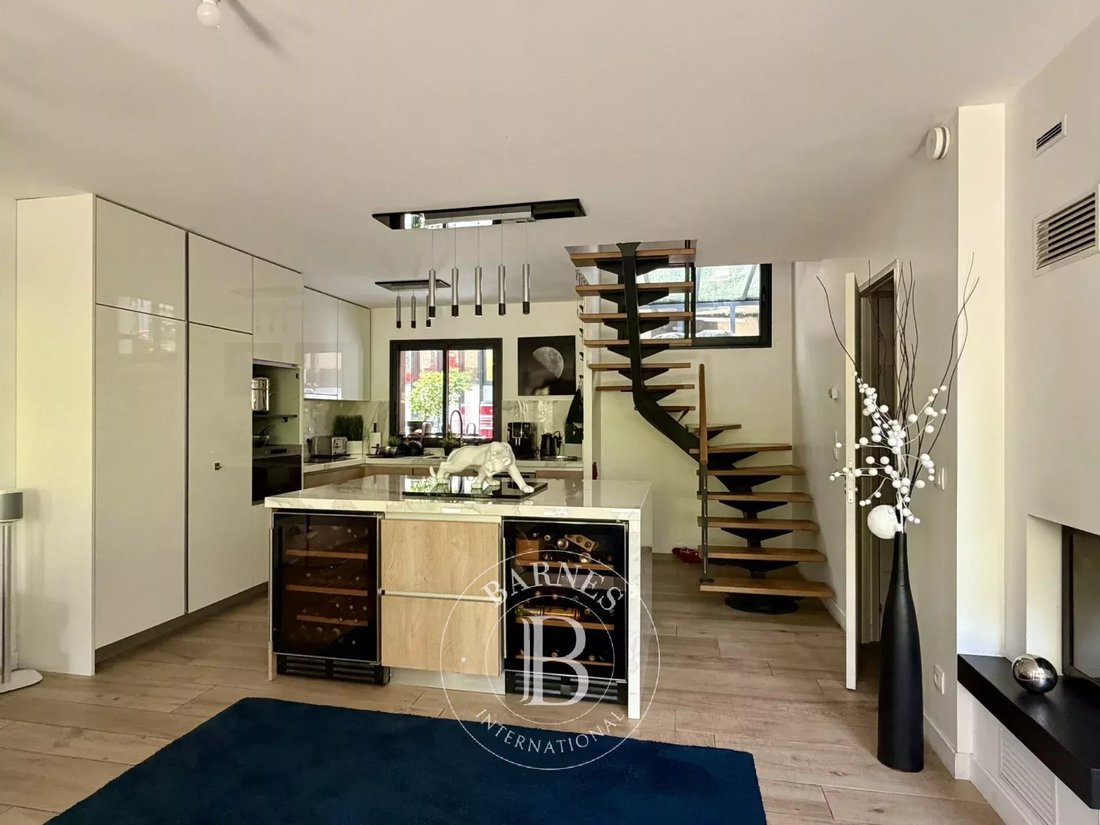
The ground floor features a living room, a dining room, an open-concept kitchen with a central island that is fully fitted and equipped, a pantry and a storage room.
On the first floor, the landing leads to a bedroom, a master suite of approximately 35 m² with a walk-in closet and a bathroom with a walk-in shower. A private south-east-facing terrace with direct access from the bedroom completes this level.
On the second floor, the landing leads to two bedrooms (with the possibility of converting one into a third) and a bathroom with a walk-in shower.
Two parking spaces, including an electric vehicle charging station, and a bike storage area complete this listing.
Center of town and shops are 300 m away. Schools are 1 km away. The La Hacquinière RER B station is a 20-minute walk or a 5-minute bike ride away (1.7 km); there is a bike-sharing station in front of the house. Several golf courses are nearby. The Saclay plateau is a 20-minute drive away.
Property presented by Vickie Nikolaou, Sales Agent EI, [hidden information]
Energy Efficiency Class B – Climate Class B. Estimated annual energy costs for standard use: €640 to €960 (average energy prices indexed as of January 1, 2021, including subscriptions).
Information on the risks to which this property is exposed is available on the Géorisques website: [hidden information]
Des informations sur les risques auxquels est exposé ce bien sont disponibles sur le site Géorisques : https://www.georisques.gouv.fr/
Upon entering, the spaciousness is striking: a cathedral-ceilinged living room bathed in light, access to the terrace and the landscaped garden with no overlooking neighbors, fluid flow between spaces, and a subtle balance between aesthetics and comfort. Designed to meet today’s standards, it features air conditioning on every floor.
The ground floor features a living room, a dining room, an open-concept kitchen with a central island that is fully fitted and equipped, a pantry and a storage room.
On the first floor, the landing leads to a bedroom, a master suite of approximately 35 m² with a walk-in closet and a bathroom with a walk-in shower. A private south-east-facing terrace with direct access from the bedroom completes this level.
On the second floor, the landing leads to two bedrooms (with the possibility of converting one into a third) and a bathroom with a walk-in shower.
Two parking spaces, including an electric vehicle charging station, and a bike storage area complete this listing.
Center of town and shops are 300 m away. Schools are 1 km away. The La Hacquinière RER B station is a 20-minute walk or a 5-minute bike ride away (1.7 km); there is a bike-sharing station in front of the house. Several golf courses are nearby. The Saclay plateau is a 20-minute drive away.
Property presented by Vickie Nikolaou, Sales Agent EI, [hidden information]
Energy Efficiency Class B – Climate Class B. Estimated annual energy costs for standard use: €640 to €960 (average energy prices indexed as of January 1, 2021, including subscriptions).
Information on the risks to which this property is exposed is available on the Géorisques website: [hidden information]
Des informations sur les risques auxquels est exposé ce bien sont disponibles sur le site Géorisques : https://www.georisques.gouv.fr/
-
Type de propriété
Maison
-
Étages
2
-
Année de construction
2017
-
Prix/pied²
$512
Caractéristiques
- Jardin
- Terrasse
- Cheminée
- Dressing
- Centre de remise en forme / Fitness
- Bureau
- Îlot de cuisine
- Haut plafond
- Comptoirs en pierre
Caractéristiques
Intérieur
- Haut plafond
- Bureau
- Cheminée
- Climatisation
- Îlot de cuisine
- Comptoirs en pierre
- Dressing
- Centre de remise en forme / Fitness
Outdoor
- Terrasse
- Balcon
- Stationnement
- Jardin
Explorez le secteur
Gometz-le-Châtel, Île-de-France, France
Voir sur Google Maps
Prix par sqft
Faible
Élevé
Inscrit il y a 8 ans
Vous vous êtes renseigné sur ce bien
L'agent vous contactera bientôt par
Publié par
411
Annonces
2019
Inscrit
Réserver une visite avec the agent
Choisissez une date et si vous souhaitez une visite virtuelle ou en personne avec l’agent.
Date préférée
Type de visite
Dernière mise à jour
Juillet 17
Première mise en ligne
Juin 19
Référence de l’annonce
87115914
La confiance des plus grands courtiers du monde
Les agents des propriétés les plus exceptionnelles du monde publient sur JamesEdition.
- Des annonces de Sotheby's, Christie's, BARNES et Engel & Völkers
- Chaque annonce est vérifiée avant sa mise en ligne
- Contactez directement des agents vérifiés
En continuant, vous acceptez nos Conditions et notre Politique de confidentialité.