$558,386
Maison Traditionnelle 7 Pièces À Vendre
- 5 Chambres
- 1 SdB
- 1,389 Sqft
- 8,439 Sqft lot
- Mis à jour: Septembre 15
À propos de la propriété
La description a été traduite automatiquement.
La description est affichée dans la langue d'origine.
iad France - Iness Fourcade vous propose: GOMETZ-LA-VILLE – Maison familiale avec sous-sol total, véranda haut de gamme et fort potentiel d’aménagement.
Située dans un environnement résidentiel particulièrement calme et recherché de Gometz-la-Ville, cette maison familiale d’environ 130 habitables, édifiée sur un sous-sol total, offre de beaux volumes et de nombreuses possibilités d’aménag
Située dans un environnement résidentiel particulièrement calme et recherché de Gometz-la-Ville, cette maison familiale d’environ 130 habitables, édifiée sur un sous-sol total, offre de beaux volumes et de nombreuses possibilités d’aménag
iad France - Iness Fourcade offers you: GOMETZ-LA-VILLE – Family home with full basement, high-end veranda, and great potential for customization.
Located in a particularly quiet and sought-after residential area of Gometz-la-Ville, this family home of approximately 130 sqm living space, built on a full basement, offers generous volumes and many possibilities for layout.
Upon ent
Located in a particularly quiet and sought-after residential area of Gometz-la-Ville, this family home of approximately 130 sqm living space, built on a full basement, offers generous volumes and many possibilities for layout.
Upon ent
iad France - Iness Fourcade vous propose: GOMETZ-LA-VILLE – Maison familiale avec sous-sol total, véranda haut de gamme et fort potentiel d’aménagement.
Située dans un environnement résidentiel particulièrement calme et recherché de Gometz-la-Ville, cette maison familiale d’environ 130 habitables, édifiée sur un sous-sol total, offre de beaux volumes et de nombreuses possibilités d’aménagement.
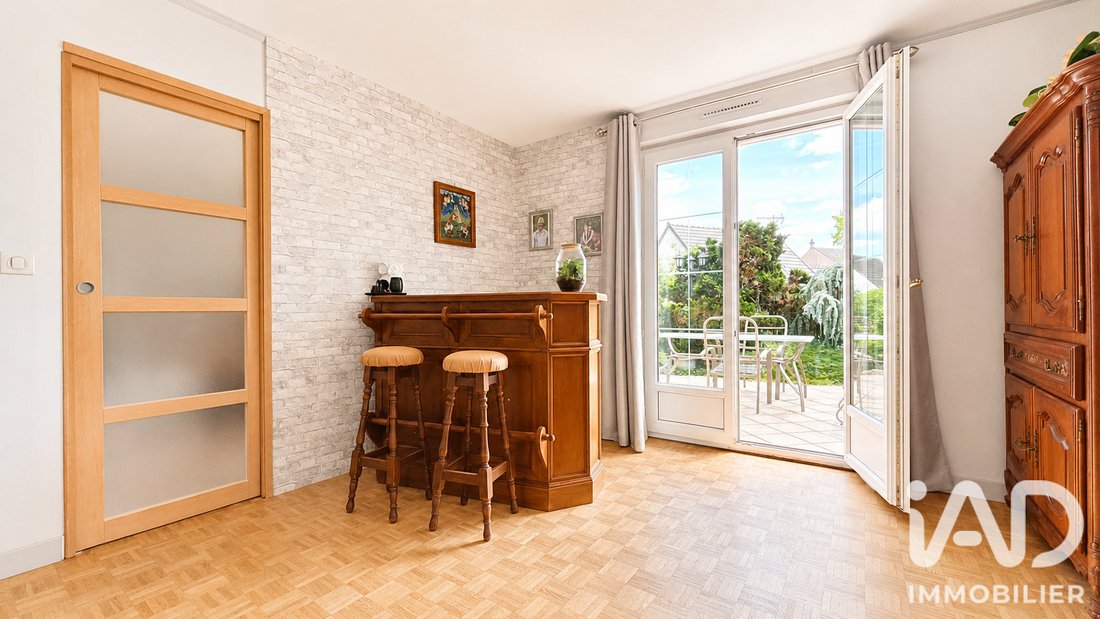
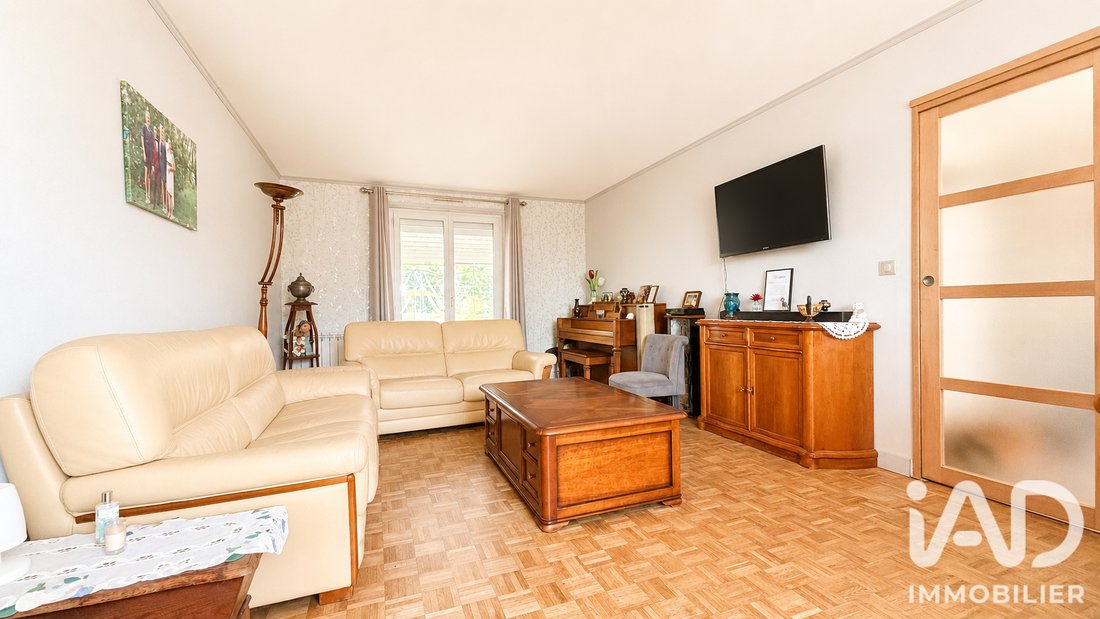
Dès l’entrée, vous découvrirez un espace de vie chaleureux comprenant une salle à manger, un salon lumineux ainsi qu’une cuisine indépendante. La configuration actuelle permet facilement d’ouvrir la cuisine sur le salon, afin de créer une vaste pièce de vie moderne et conviviale.
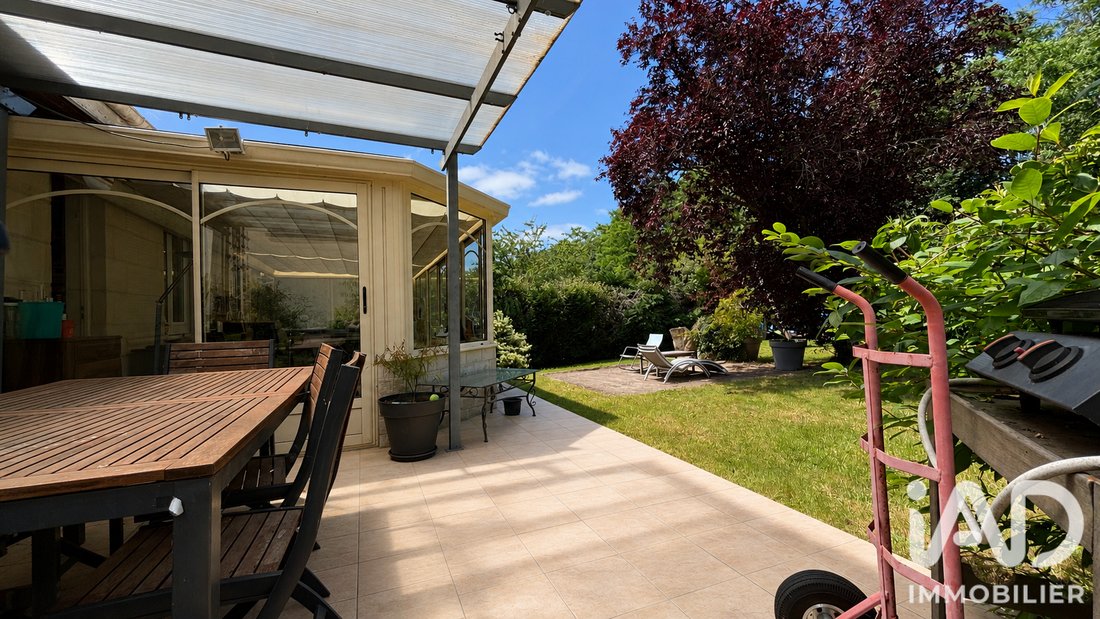
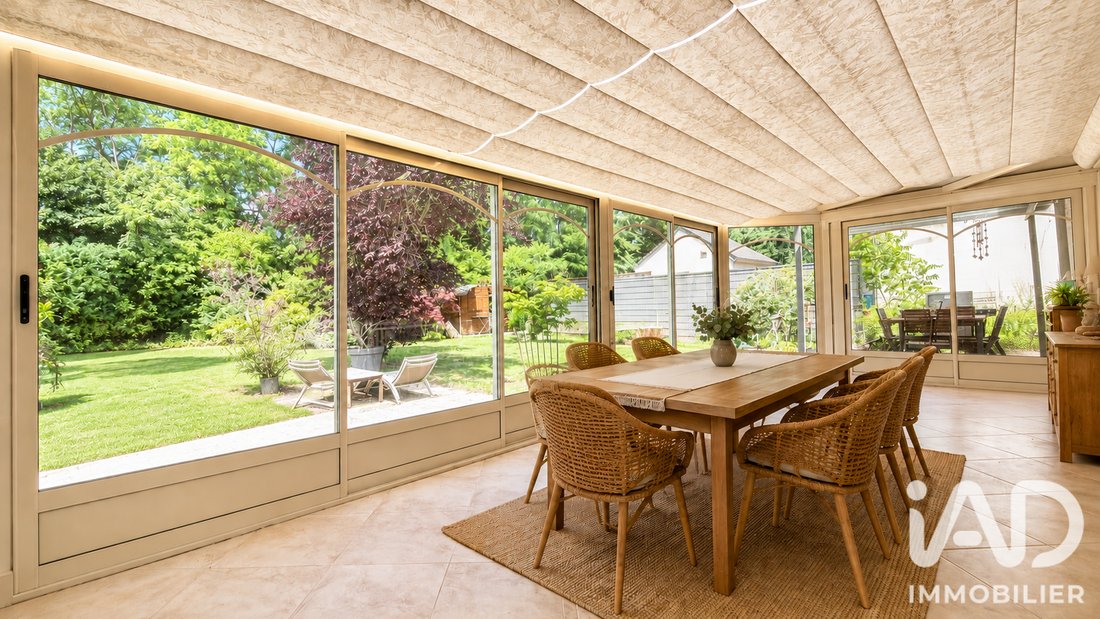
La maison bénéficie également d’une magnifique véranda haut de gamme d’environ 30 m², véritable prolongement de l’espace de vie, offrant une vue agréable sur le jardin et un cadre idéal pour recevoir famille et amis tout au long de l’année. Une agréable terrasse à l’avant de la maison complète les espaces extérieurs.
Le rez-de-chaussée comprend également deux chambres d’environ 10 m² et 12 m², une salle de bains ainsi qu’un WC indépendant.
À l’étage, un palier dessert deux grandes chambres de 21 m² et 22 m² avec espaces dressing, ainsi qu’une salle d’eau avec WC.
Le sous-sol total aménagé offre de nombreux espaces complémentaires : une chambre avec salle de bains et WC de 22m² environ, un garage avec porte motorisée, un atelier, une lingerie, une cave ainsi qu’une cave à vin.
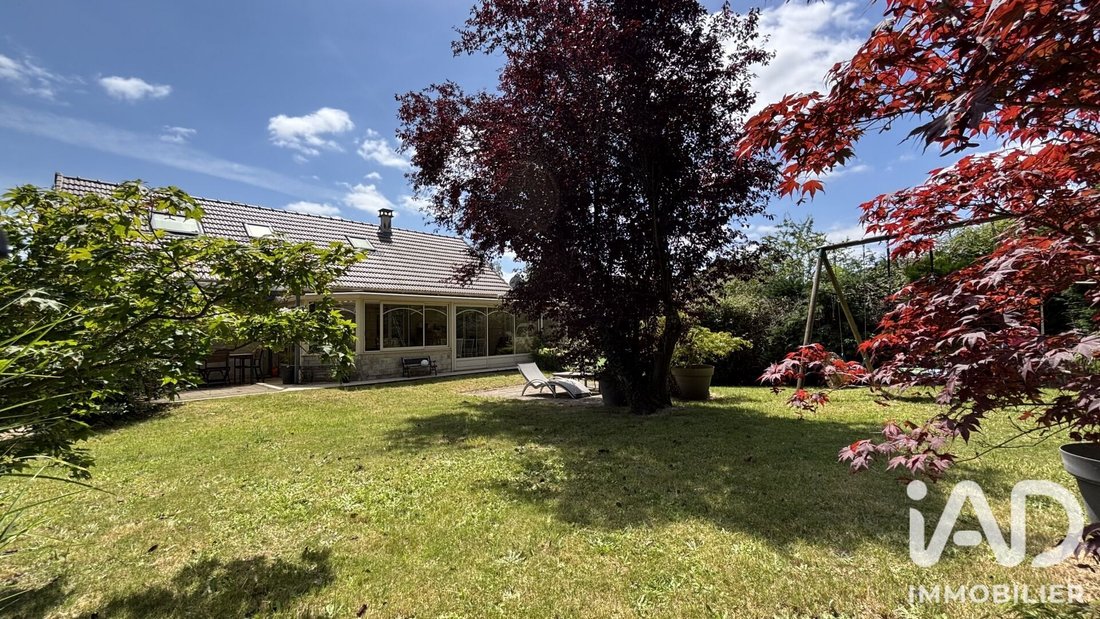
À l’extérieur, le jardin exposé sud constitue un véritable havre de paix, sans nuisance, permettant de profiter pleinement des beaux jours dans un cadre verdoyant et préservé.
Vous apprécierez également la proximité des écoles maternelle et primaire accessibles à pied en toute sécurité, sans traversée de route, ainsi que du centre-ville, des commerces et des arrêts de bus. Le RER B et les principaux axes routiers (N118, A6, A10 et Francilienne) sont rapidement accessibles.
Une maison offrant de beaux volumes, un cadre de vie privilégié, un calme absolu et un fort potentiel pour créer un intérieur à votre image.
Honoraires d’agence à la charge du vendeur.
La présentation d’une pièce d’identité en cours de validité sera demandée à la visite, conformément à l’article [hidden information] du Code monétaire et financier. Les informations sur les risques auxquels ce bien est exposé, y compris l’obligation légale de débroussaillement, sont disponibles sur le site Géorisques : [hidden information]
La présente annonce immobilière a été rédigée sous la responsabilité éditoriale de Mme Iness Fourcade mandataire indépendant en immobilier (sans détention de fonds), agent commercial de la SAS [hidden information] France immatriculé au RSAC de EVRY sous le numéro [hidden information], titulaire de la carte de démarchage immobilier pour le compte de la société [hidden information] France SAS.
Des informations sur les risques auxquels est exposé ce bien sont disponibles sur le site Géorisques : https://www.georisques.gouv.fr/
Située dans un environnement résidentiel particulièrement calme et recherché de Gometz-la-Ville, cette maison familiale d’environ 130 habitables, édifiée sur un sous-sol total, offre de beaux volumes et de nombreuses possibilités d’aménagement.
Dès l’entrée, vous découvrirez un espace de vie chaleureux comprenant une salle à manger, un salon lumineux ainsi qu’une cuisine indépendante. La configuration actuelle permet facilement d’ouvrir la cuisine sur le salon, afin de créer une vaste pièce de vie moderne et conviviale.
La maison bénéficie également d’une magnifique véranda haut de gamme d’environ 30 m², véritable prolongement de l’espace de vie, offrant une vue agréable sur le jardin et un cadre idéal pour recevoir famille et amis tout au long de l’année. Une agréable terrasse à l’avant de la maison complète les espaces extérieurs.
Le rez-de-chaussée comprend également deux chambres d’environ 10 m² et 12 m², une salle de bains ainsi qu’un WC indépendant.
À l’étage, un palier dessert deux grandes chambres de 21 m² et 22 m² avec espaces dressing, ainsi qu’une salle d’eau avec WC.
Le sous-sol total aménagé offre de nombreux espaces complémentaires : une chambre avec salle de bains et WC de 22m² environ, un garage avec porte motorisée, un atelier, une lingerie, une cave ainsi qu’une cave à vin.
À l’extérieur, le jardin exposé sud constitue un véritable havre de paix, sans nuisance, permettant de profiter pleinement des beaux jours dans un cadre verdoyant et préservé.
Vous apprécierez également la proximité des écoles maternelle et primaire accessibles à pied en toute sécurité, sans traversée de route, ainsi que du centre-ville, des commerces et des arrêts de bus. Le RER B et les principaux axes routiers (N118, A6, A10 et Francilienne) sont rapidement accessibles.
Une maison offrant de beaux volumes, un cadre de vie privilégié, un calme absolu et un fort potentiel pour créer un intérieur à votre image.
Honoraires d’agence à la charge du vendeur.
La présentation d’une pièce d’identité en cours de validité sera demandée à la visite, conformément à l’article [hidden information] du Code monétaire et financier. Les informations sur les risques auxquels ce bien est exposé, y compris l’obligation légale de débroussaillement, sont disponibles sur le site Géorisques : [hidden information]
La présente annonce immobilière a été rédigée sous la responsabilité éditoriale de Mme Iness Fourcade mandataire indépendant en immobilier (sans détention de fonds), agent commercial de la SAS [hidden information] France immatriculé au RSAC de EVRY sous le numéro [hidden information], titulaire de la carte de démarchage immobilier pour le compte de la société [hidden information] France SAS.
Des informations sur les risques auxquels est exposé ce bien sont disponibles sur le site Géorisques : https://www.georisques.gouv.fr/
iad France - Iness Fourcade offers you: GOMETZ-LA-VILLE – Family home with full basement, high-end veranda, and great potential for customization.
Located in a particularly quiet and sought-after residential area of Gometz-la-Ville, this family home of approximately 130 sqm living space, built on a full basement, offers generous volumes and many possibilities for layout.
Upon entering, you will find a warm living area including a dining room, a bright living room, and an independent kitchen. The current layout easily allows opening the kitchen to the living room to create a large, modern, and friendly living space.
The house also features a beautiful high-end veranda of about 30 sqm, a true extension of the living area, offering a pleasant view of the garden and an ideal setting to host family and friends all year round. A lovely terrace at the front of the house completes the outdoor spaces.
The ground floor also includes two bedrooms of approximately 10 sqm and 12 sqm, a bathroom, and a separate toilet.
Upstairs, a landing serves two large bedrooms of 21 sqm and 22 sqm with dressing areas, as well as a shower room with toilet.
The fully finished basement offers many additional spaces: a bedroom with bathroom and toilet of about 22 sqm, a garage with motorized door, a workshop, a laundry room, a cellar, and a wine cellar.
Outside, the south-facing garden is a true haven of peace, free from disturbances, allowing you to fully enjoy the beautiful days in a green and preserved setting.
You will also appreciate the proximity to the nursery and primary schools, safely accessible on foot without crossing roads, as well as the town center, shops, and bus stops. The RER B and main roadways (N118, A6, A10, and Francilienne) are quickly accessible.
A house offering generous volumes, a privileged living environment, absolute tranquility, and great potential to create an interior that reflects your style.
Agency fees are the responsibility of the seller.
A valid ID will be requested during the visit, in accordance with article [hidden information] of the Monetary and Financial Code. Information on risks to which this property is exposed, including the legal obligation for brush clearing, is available on the Géorisques website: [hidden information]
This real estate listing was written under the editorial responsibility of Ms. Iness Fourcade, independent real estate agent (without holding funds), commercial agent of SAS [hidden information] France registered with the RSAC of EVRY under number [hidden information], holder of the real estate canvassing card on behalf of the company [hidden information] France SAS.
Des informations sur les risques auxquels est exposé ce bien sont disponibles sur le site Géorisques : https://www.georisques.gouv.fr/
Located in a particularly quiet and sought-after residential area of Gometz-la-Ville, this family home of approximately 130 sqm living space, built on a full basement, offers generous volumes and many possibilities for layout.
Upon entering, you will find a warm living area including a dining room, a bright living room, and an independent kitchen. The current layout easily allows opening the kitchen to the living room to create a large, modern, and friendly living space.
The house also features a beautiful high-end veranda of about 30 sqm, a true extension of the living area, offering a pleasant view of the garden and an ideal setting to host family and friends all year round. A lovely terrace at the front of the house completes the outdoor spaces.
The ground floor also includes two bedrooms of approximately 10 sqm and 12 sqm, a bathroom, and a separate toilet.
Upstairs, a landing serves two large bedrooms of 21 sqm and 22 sqm with dressing areas, as well as a shower room with toilet.
The fully finished basement offers many additional spaces: a bedroom with bathroom and toilet of about 22 sqm, a garage with motorized door, a workshop, a laundry room, a cellar, and a wine cellar.
Outside, the south-facing garden is a true haven of peace, free from disturbances, allowing you to fully enjoy the beautiful days in a green and preserved setting.
You will also appreciate the proximity to the nursery and primary schools, safely accessible on foot without crossing roads, as well as the town center, shops, and bus stops. The RER B and main roadways (N118, A6, A10, and Francilienne) are quickly accessible.
A house offering generous volumes, a privileged living environment, absolute tranquility, and great potential to create an interior that reflects your style.
Agency fees are the responsibility of the seller.
A valid ID will be requested during the visit, in accordance with article [hidden information] of the Monetary and Financial Code. Information on risks to which this property is exposed, including the legal obligation for brush clearing, is available on the Géorisques website: [hidden information]
This real estate listing was written under the editorial responsibility of Ms. Iness Fourcade, independent real estate agent (without holding funds), commercial agent of SAS [hidden information] France registered with the RSAC of EVRY under number [hidden information], holder of the real estate canvassing card on behalf of the company [hidden information] France SAS.
Des informations sur les risques auxquels est exposé ce bien sont disponibles sur le site Géorisques : https://www.georisques.gouv.fr/
-
Type de propriété
Maison
-
Étages
1
-
Année de construction
1973
-
Prix/pied²
$402
-
Émissions
B
-
Consommation
D
Caractéristiques
- Jardin
- Garage
- Comptoirs en pierre
Explorez le secteur
Gometz-la-Ville, Île-de-France, France
Voir sur Google Maps
Prix par sqft
Faible
Élevé
Inscrit il y a 3 ans
Vous vous êtes renseigné sur ce bien
L'agent vous contactera bientôt par
Publié par
11184
Annonces
2023
Inscrit
Réserver une visite avec the agent
Choisissez une date et si vous souhaitez une visite virtuelle ou en personne avec l’agent.
Date préférée
Type de visite
Dernière mise à jour
Septembre 15
Première mise en ligne
Août 21
Référence de l’annonce
2092607
La confiance des plus grands courtiers du monde
Les agents des propriétés les plus exceptionnelles du monde publient sur JamesEdition.
- Des annonces de Sotheby's, Christie's, BARNES et Engel & Völkers
- Chaque annonce est vérifiée avant sa mise en ligne
- Contactez directement des agents vérifiés
En continuant, vous acceptez nos Conditions et notre Politique de confidentialité.