$925,000
Résidence Unifamiliale à Goldsboro
- 4 Chambres
- 6 SdB
- 4,164 Sqft
- 24,830 Sqft lot
- Mis à jour: Juillet 25
-
1
Vues des 30 derniers jours
- 1
- Source: Triangle MLS (Doorify) MLS#10147494
À propos de la propriété
La description a été traduite automatiquement.
La description est affichée dans la langue d'origine.
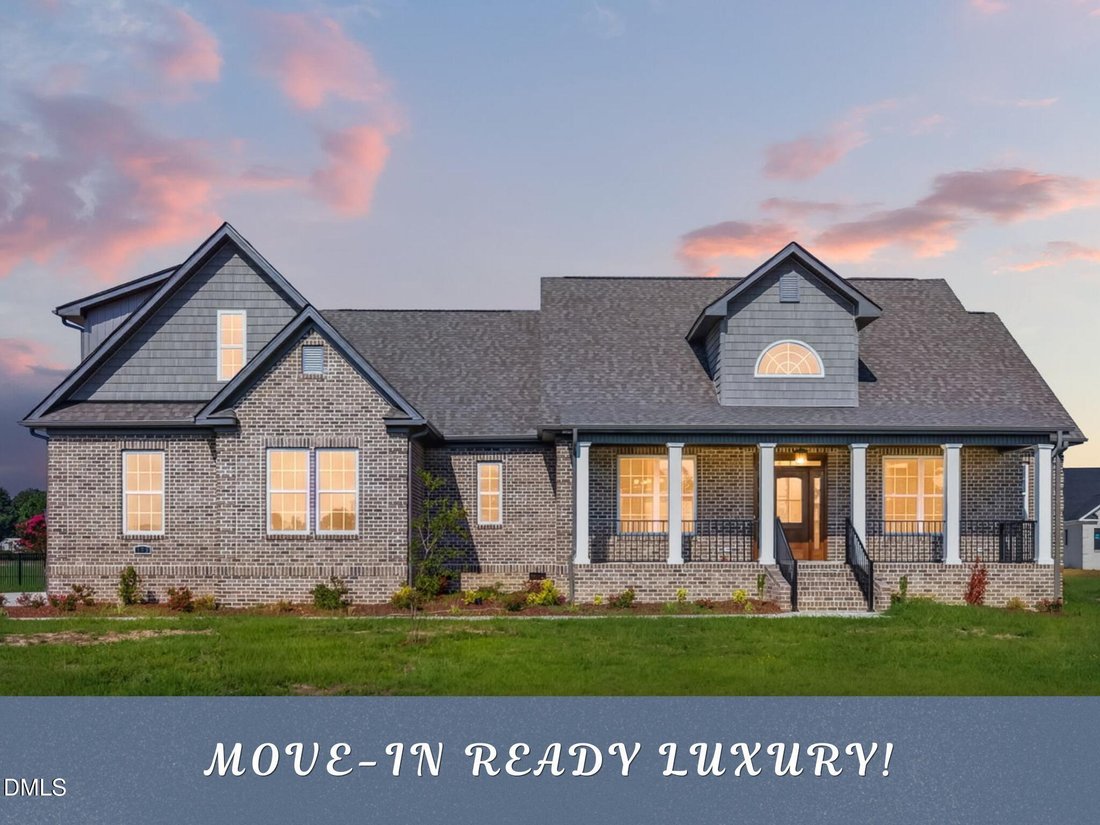
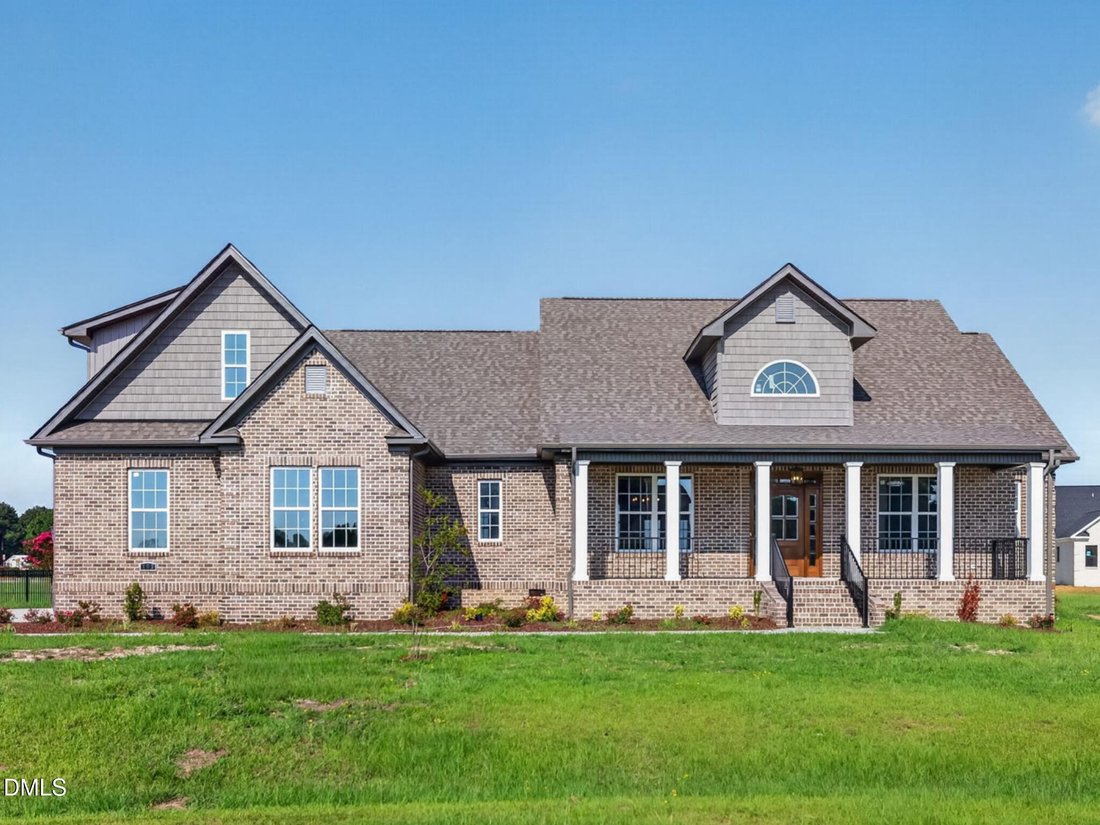
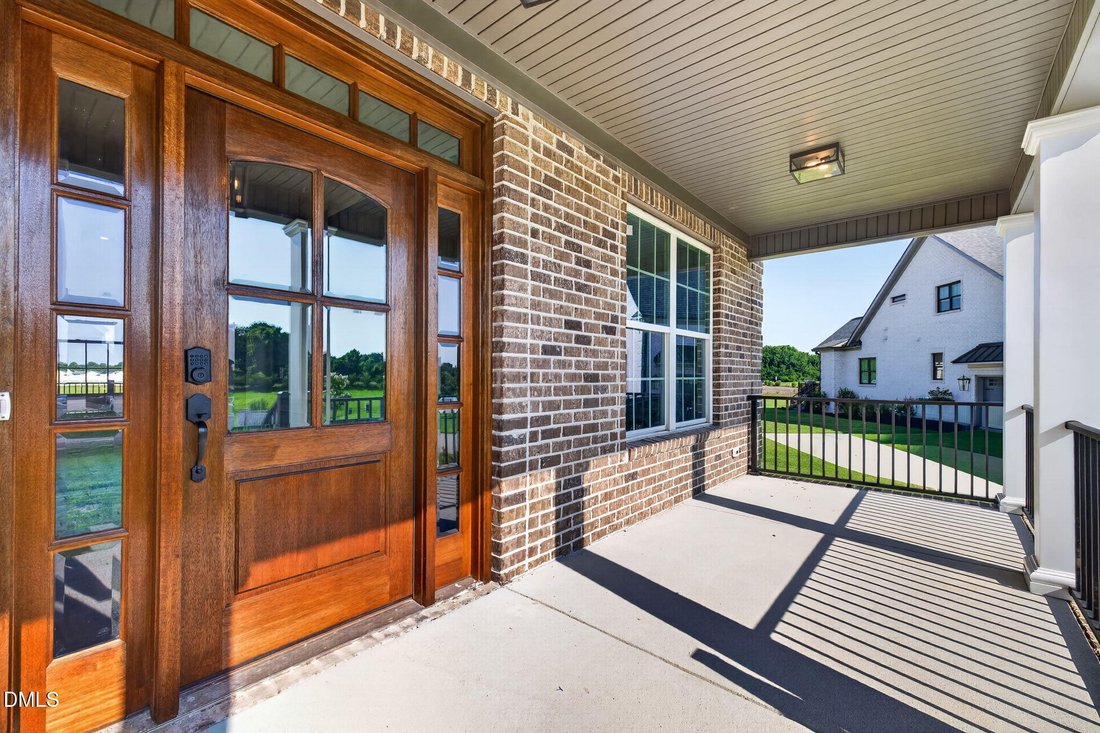
STUNNING NEW CONSTRUCTION ALL-BRICK CUSTOM HOME offering over 4,100 heated square feet with 4 bedrooms, 5.5 baths, and two owner’s suites on the main level. Nestled on a desirable cul-de-sac lot in Stonewood Estates, this exceptional residence combines luxury finishes, thoughtful design, and superior craftsmanship just minutes from Downtown Goldsboro with convenient access to Raleigh. Step through
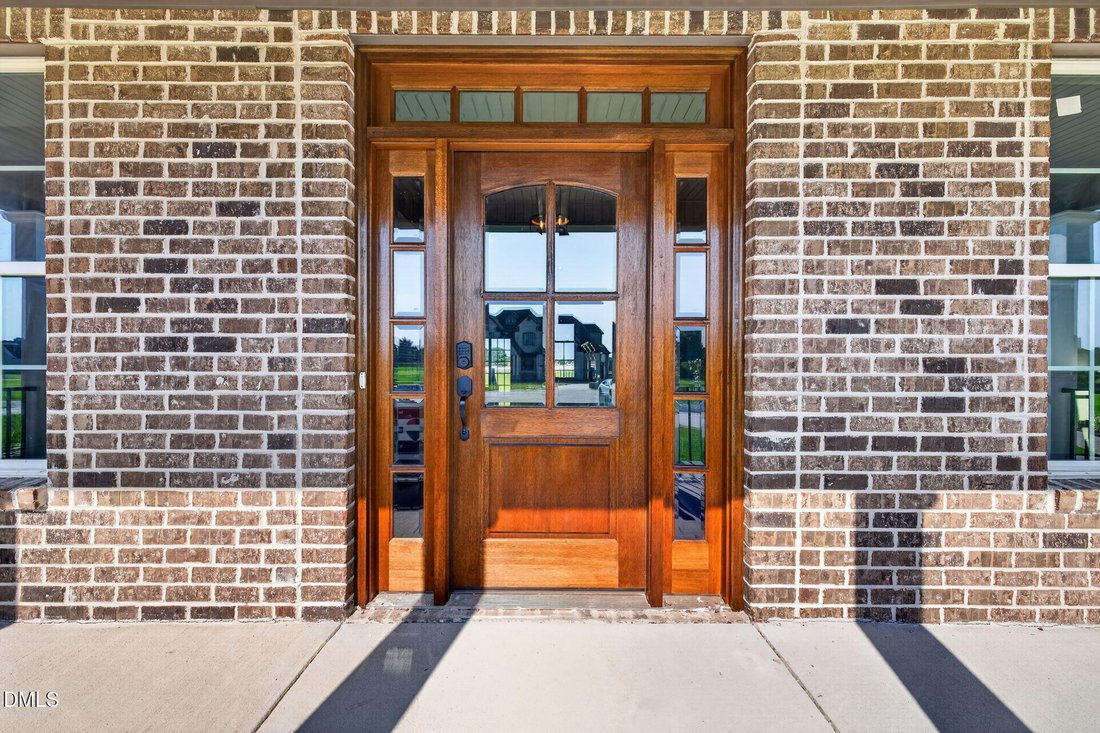
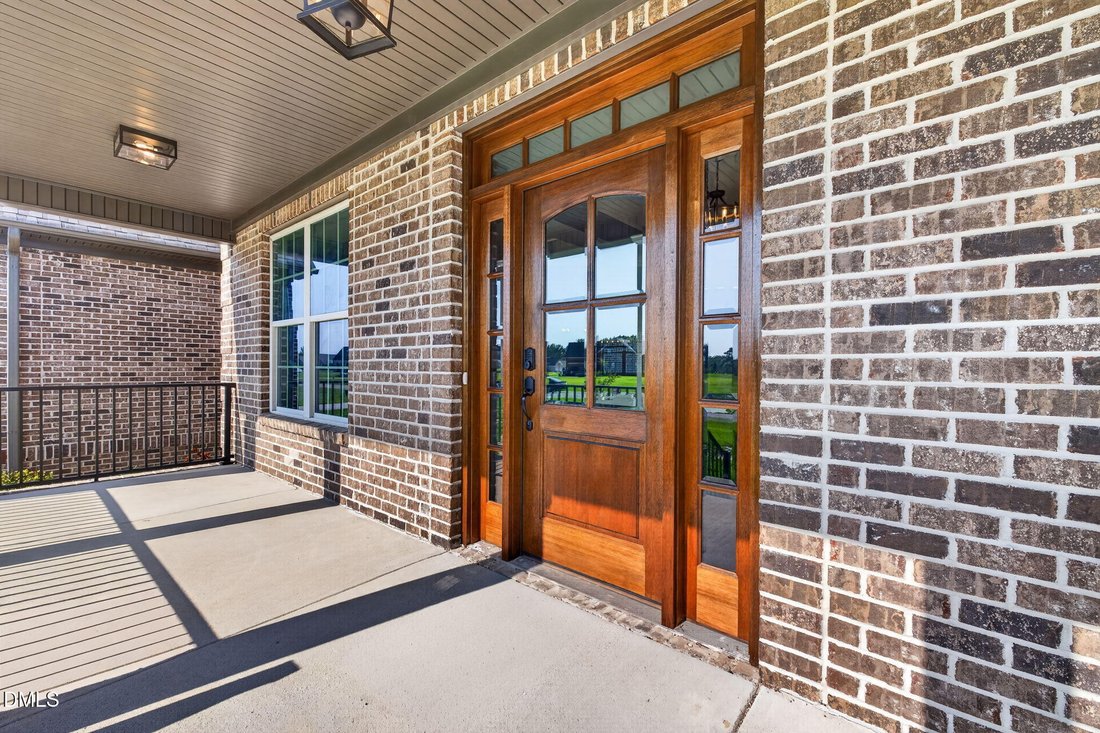
STUNNING NEW CONSTRUCTION ALL-BRICK CUSTOM HOME offering over 4,100 heated square feet with 4 bedrooms, 5.5 baths, and two owner’s suites on the main level. Nestled on a desirable cul-de-sac lot in Stonewood Estates, this exceptional residence combines luxury finishes, thoughtful design, and superior craftsmanship just minutes from Downtown Goldsboro with convenient access to Raleigh. Step through the welcoming foyer into a light-filled family room featuring a soaring cathedral ceiling, custom trim work, and a striking fireplace. The chef-inspired gourmet kitchen is designed to impress with a massive center island, walk-in pantry, Empava 5-burner gas range with vented hood, KitchenAid wall oven and built-in microwave, built-in wine cooler, four-door refrigerator/freezer, and abundant workspace for entertaining and everyday living. A spacious breakfast area with triple windows and a formal dining room with tray ceiling provide the perfect setting for gatherings both large and small. The luxurious primary owner’s suite offers a true spa-like retreat featuring an Ove bidet, freestanding soaking tub, oversized tiled walk-in shower with dual shower heads and handheld wands, and double vanities. A second owner’s suite on the opposite side of the main level includes a private bath with walk-in shower, making it ideal for guests, extended family, or multi-generational living. Additional first-floor highlights include a dedicated study, oversized laundry room, convenient drop zone, and a total of three full baths on the main level. Upstairs, you’ll find two spacious bedroom suites, each complete with walk-in closets and private custom baths. A theater room with a wet bar and half bath creates the ultimate entertainment space. Enjoy outdoor living year-round from the covered front and rear porches overlooking the peaceful cul-de-sac setting. Throughout the home you’ll discover extensive custom trim, wood shelving, engineered flooring, designer lighting, and high-end finishes that elevate every space. Luxury, functionality, and exceptional craftsmanship come together beautifully in this remarkable Stonewood Estates home.
-
Type de propriété
Maison
-
Étages
2
-
Année de construction
2026
-
Prix/pied²
$222
Caractéristiques
- Dressing
- Garage
- Cheminée
- Constructions neuves
- Laveuse sécheuse
- Bar
- Haut plafond
- Îlot de cuisine
- Buanderie
Explorez le secteur
103 Stonewood Place, Goldsboro, Caroline du Nord, États-Unis
Voir sur Google Maps
Prix par sqft
Faible
Élevé
Inscrit il y a 9 mois
Vous vous êtes renseigné sur ce bien
L'agent vous contactera bientôt par
Publié par
23
Annonces
2025
Inscrit
Réserver une visite avec the agent
Choisissez une date et si vous souhaitez une visite virtuelle ou en personne avec l’agent.
Date préférée
Type de visite
RE/MAX SOUTHLAND REALTY II - Garner
Garner, North Carolina, United States
Voir le profil de l’agence
Dernière mise à jour
Juillet 25
Première mise en ligne
Feb 22
Référence de l’annonce
10147494
Statut de l’annonce
Listings marked with an icon are provided courtesy of the Triangle MLS, Inc. of North Carolina, Internet Data Exchange Database. Information Not Guaranteed. Copyright 2026 Triangle MLS, Inc. of North Carolina. All rights reserved.
La confiance des plus grands courtiers du monde
Les agents des propriétés les plus exceptionnelles du monde publient sur JamesEdition.
- Des annonces de Sotheby's, Christie's, BARNES et Engel & Völkers
- Chaque annonce est vérifiée avant sa mise en ligne
- Contactez directement des agents vérifiés
En continuant, vous acceptez nos Conditions et notre Politique de confidentialité.
brokerages we
partnered with
partnered with