$950,000
Résidence Unifamiliale À Goldsboro
- 4 Chambres
- 5 SdB
- 4,081 Sqft
- 31,799 Sqft lot
- Mis à jour: Septembre 24
- 1
- Source: Triangle MLS (Doorify) MLS#10145703
À propos de la propriété
La description a été traduite automatiquement.
La description est affichée dans la langue d'origine.
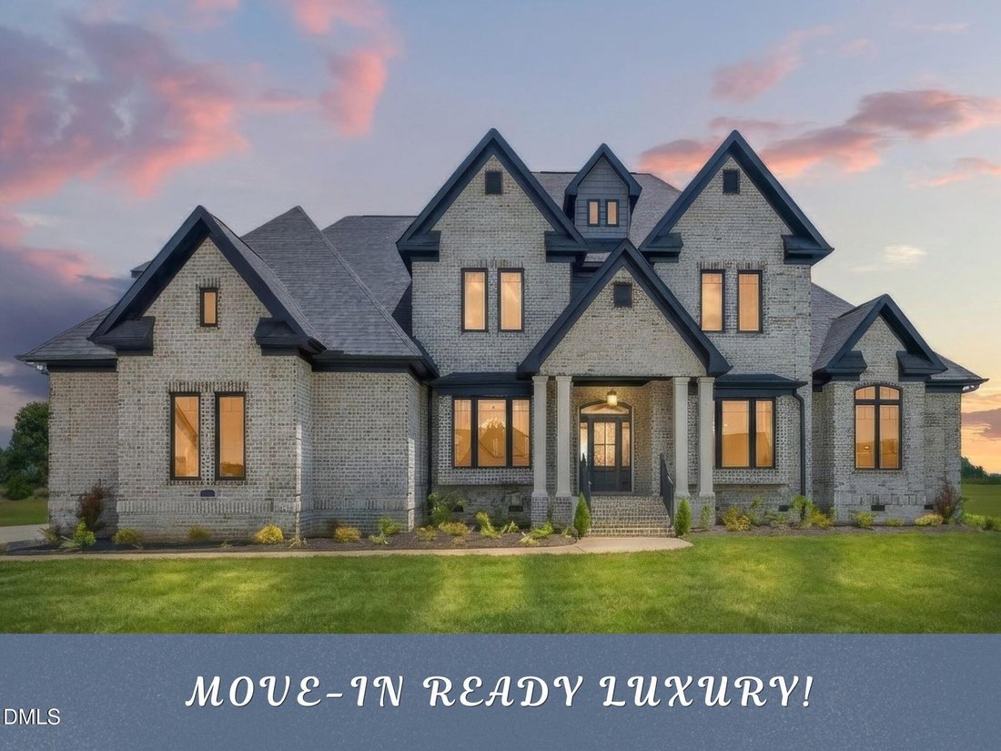
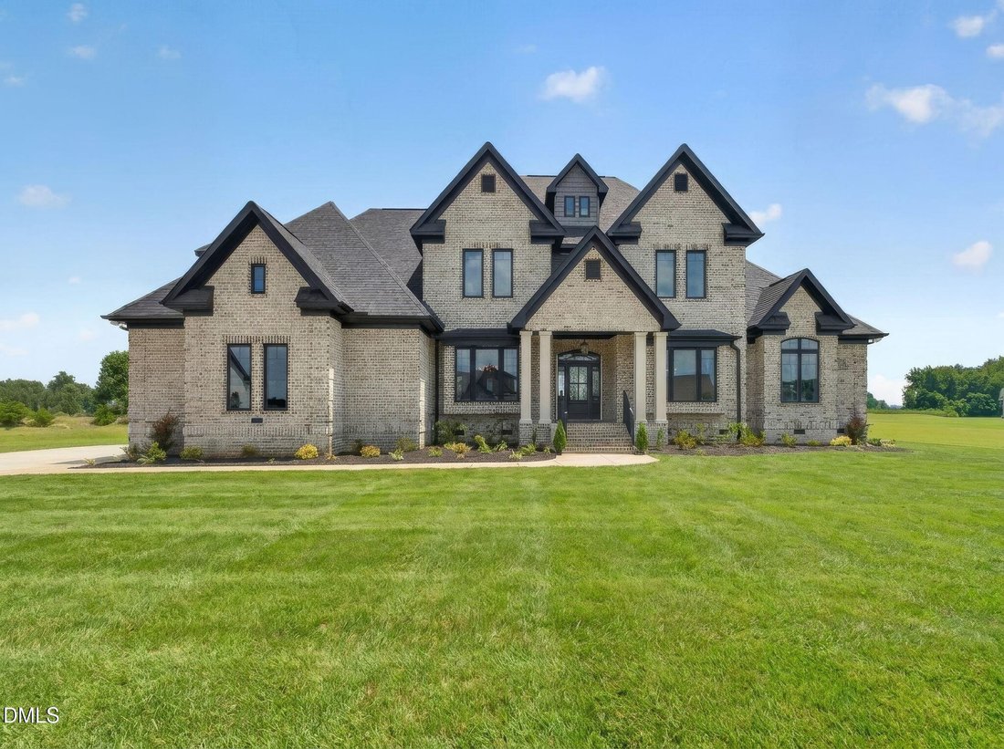
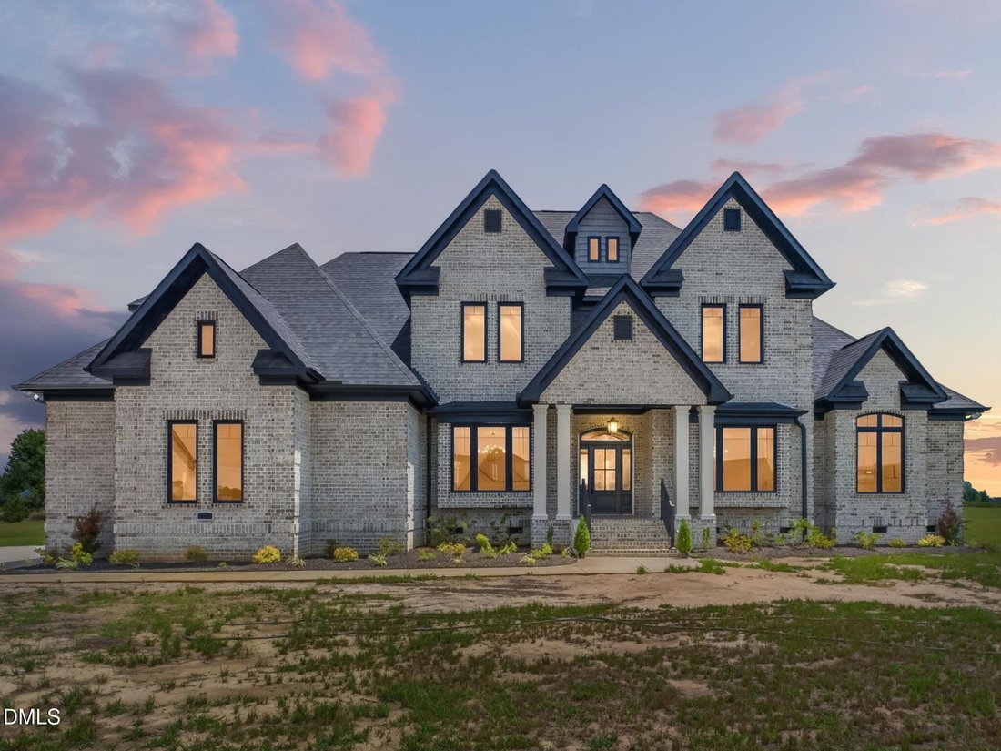
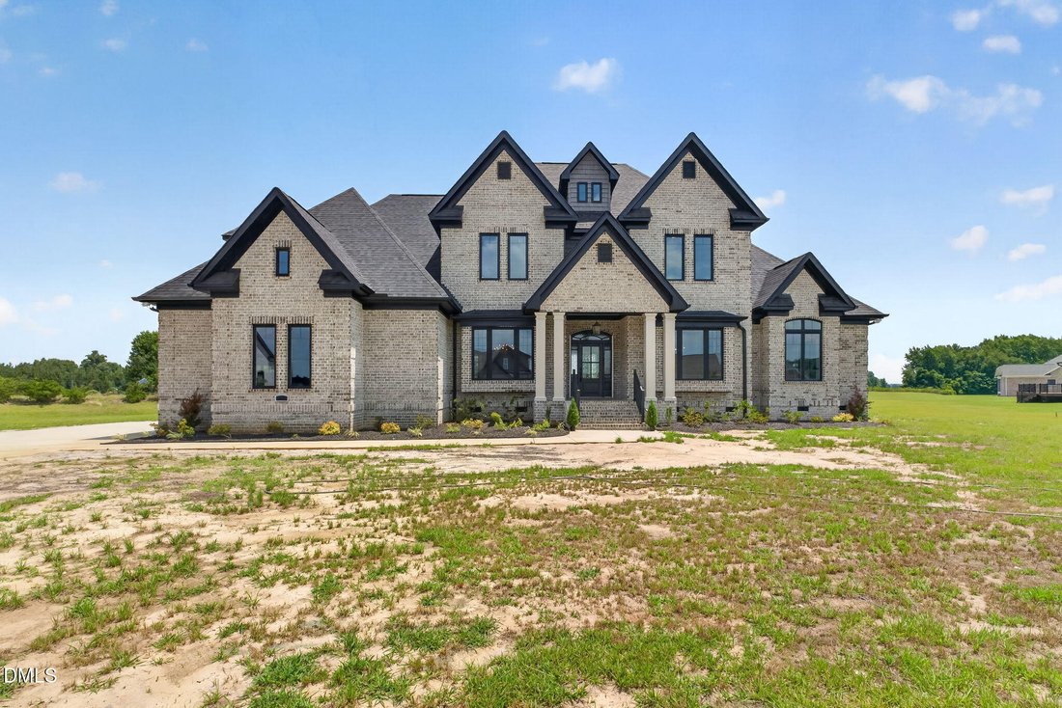
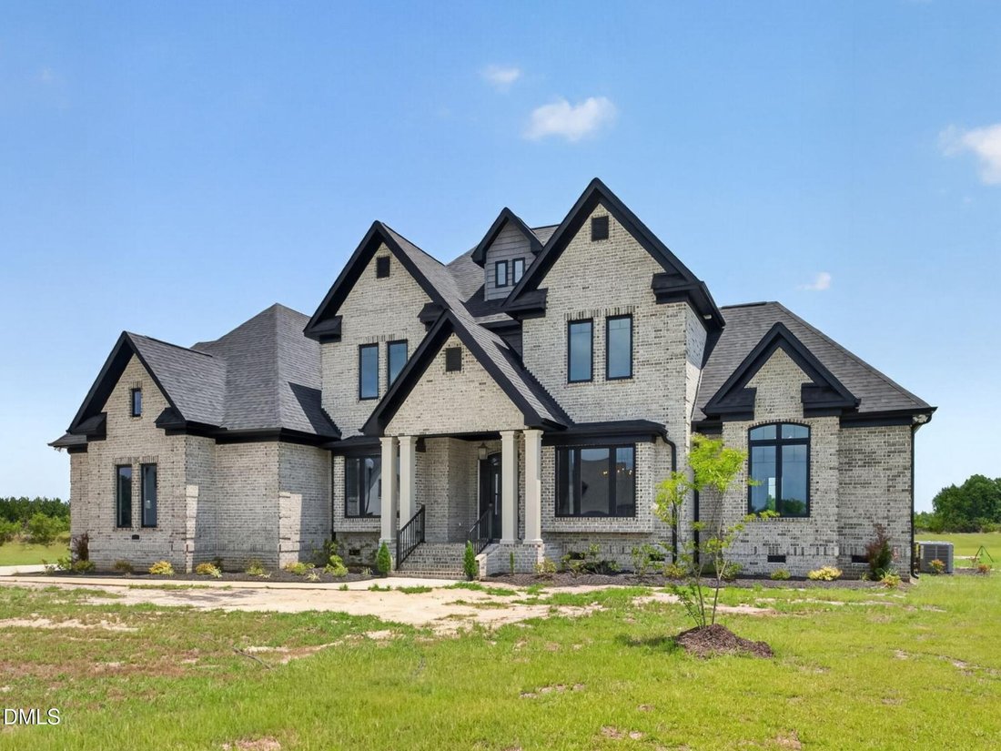
CUSTOM-BUILT LUXURY, ALL-BRICK CONSTRUCTION, AND EXCEPTIONAL OUTDOOR LIVING in the highly sought-after ROSEWOOD SCHOOL DISTRICT! Offering over 4,100 SQ FT, a 3-CAR GARAGE, DUAL LAUNDRY ROOMS, and a SHOWSTOPPING FULLY ENCLOSED PORCH WITH A FULL KITCHEN, this remarkable estate was designed from the acclaimed DONALD GARDNER PLAN. Superior craftsmanship, luxury finishes, and generous entertaining spac
CUSTOM-BUILT LUXURY, ALL-BRICK CONSTRUCTION, AND EXCEPTIONAL OUTDOOR LIVING in the highly sought-after ROSEWOOD SCHOOL DISTRICT! Offering over 4,100 SQ FT, a 3-CAR GARAGE, DUAL LAUNDRY ROOMS, and a SHOWSTOPPING FULLY ENCLOSED PORCH WITH A FULL KITCHEN, this remarkable estate was designed from the acclaimed DONALD GARDNER PLAN. Superior craftsmanship, luxury finishes, and generous entertaining spaces make this home just as impressive inside as it is outdoors. A grand two-story foyer welcomes you with custom trim work, striking black exterior casement windows, and illuminated art niches that beautifully showcase treasured pieces. The spacious family room centers around a fireplace with built-ins and flows seamlessly into the gourmet kitchen. Designed for everything from everyday meals to large gatherings, the kitchen features a 48-inch THOR GAS RANGE with six burners and a griddle, stainless vented hood, oversized island, Cafe Advantium multifunction wall oven, Sharp drawer microwave, and French-door refrigerator with an in-door ice maker. Under-cabinet lighting, a butler’s pantry, walk-in pantry, and dedicated E-space provide added convenience and functionality. A tray ceiling and charming window seats give the elegant dining room its own distinctive character. The KING-SIZED MAIN-LEVEL OWNER’S SUITE offers custom built-in bookshelves and a spa-inspired bath with a freestanding soaking tub, oversized tile shower with dual shower heads and body jets, and an OVE bidet toilet. A beautiful Hives & Honey built-in jewelry armoire enhances the ”hers” closet, creating a luxurious dressing space. A private library/office, mudroom off the garage, and convenient first-floor laundry room round out the main level. Upstairs, three spacious bedrooms each feature tray ceilings and walk-in closets. A versatile bonus room offers possibilities for a media room, fitness area, or playroom, while a second laundry room adds everyday convenience. An additional bath includes a relaxing jetted tub. The home also features a stylish wet bar equipped with a dishwasher and a sink with a cup rinser, making entertaining even easier. The outdoor living spaces are equally impressive, with a spacious, fully enclosed porch featuring a second fireplace and a fully equipped outdoor kitchen with a THOR gas grill and pizza oven, along with a spacious deck and attached pavilion. All overlook a beautifully designed patio, creating an exceptional setting for gathering with family and friends. Located just minutes from Goldsboro and Princeton with an easy commute to Raleigh, this one-of-a-kind custom estate brings together luxury, comfort, and functionality. A TRUE SHOWSTOPPER IN THE ROSEWOOD SCHOOL DISTRICT!
-
Type de propriété
Maison
-
Étages
2
-
Année de construction
2026
-
Prix/pied²
$232
Caractéristiques
- Garage
- Dressing
- Cheminée
- Centre de remise en forme / Fitness
- Bibliothèque
- Cuisine extérieure
- Bureau
- Espace de vie extérieur
- Bar
Caractéristiques
Intérieur
- Haut plafond
- Bureau
- Cheminée
- Îlot de cuisine
- Laveuse sécheuse
- Bar
- Buanderie
- Bibliothèque
- Dressing
- Centre de remise en forme / Fitness
Outdoor
- Garage
- Cuisine extérieure
- Espace de vie extérieur
Explorez le secteur
102 Stonewood Place, Goldsboro, Caroline du Nord, États-Unis
Voir sur Google Maps
Prix par sqft
Faible
Élevé
Inscrit il y a 10 mois
Vous vous êtes renseigné sur ce bien
L'agent vous contactera bientôt par
Publié par
24
Annonces
2025
Inscrit
Réserver une visite avec the agent
Choisissez une date et si vous souhaitez une visite virtuelle ou en personne avec l’agent.
Date préférée
Type de visite
RE/MAX SOUTHLAND REALTY II - Garner
Garner, North Carolina, United States
Voir le profil de l’agence
Dernière mise à jour
Septembre 24
Première mise en ligne
Février 14
Référence de l’annonce
10145703
Statut de l’annonce
Listings marked with an icon are provided courtesy of the Triangle MLS, Inc. of North Carolina, Internet Data Exchange Database. Information Not Guaranteed. Copyright 2026 Triangle MLS, Inc. of North Carolina. All rights reserved.
La confiance des plus grands courtiers du monde
Les agents des propriétés les plus exceptionnelles du monde publient sur JamesEdition.
- Des annonces de Sotheby's, Christie's, BARNES et Engel & Völkers
- Chaque annonce est vérifiée avant sa mise en ligne
- Contactez directement des agents vérifiés
En continuant, vous acceptez nos Conditions et notre Politique de confidentialité.
brokerages we
partnered with
partnered with