Le Cercle
- 5 Chambres
- 6 SdB
- 16,006 Sqft
- 20
À propos de la propriété
There are residences that occupy a waterfront setting, and there are residences conceived entirely around it.
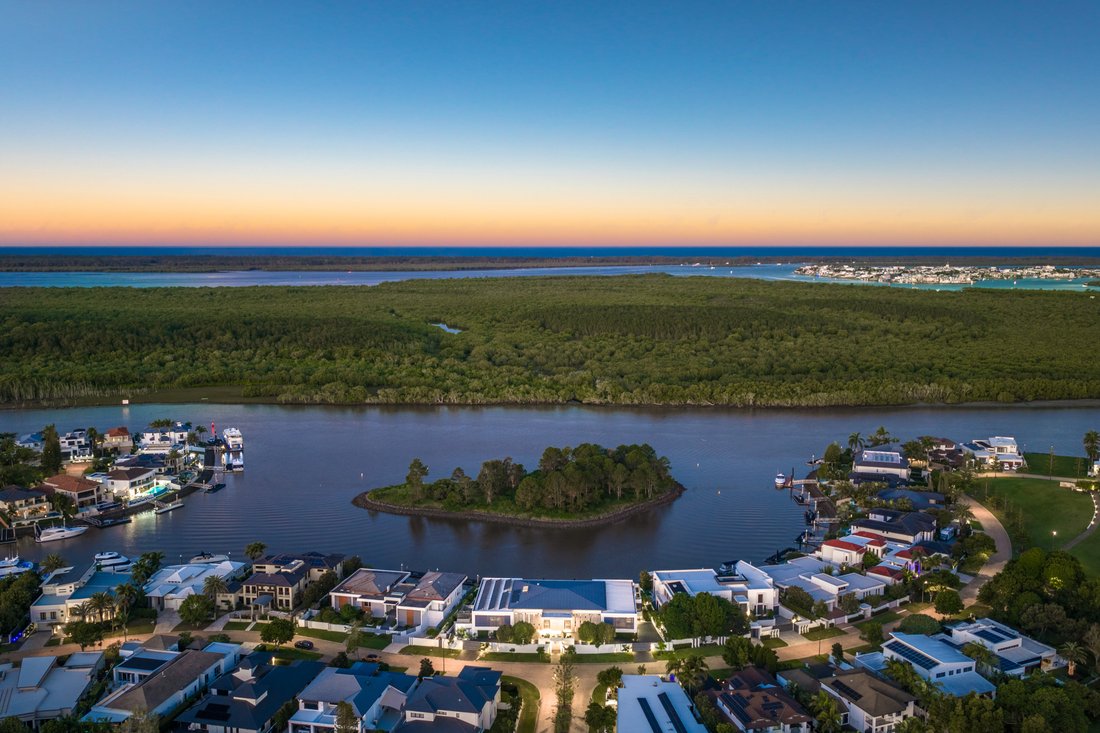
At 2100 The Circle, architecture, water and landscape come together with an uncommon sense of scale and proportion. Set on approximately 2,009m² of prime waterfront, with 42.9 metres of water frontage and a private 30-metre pontoon, this is a residence created for those who val
There are residences that occupy a waterfront setting, and there are residences conceived entirely around it.
At 2100 The Circle, architecture, water and landscape come together with an uncommon sense of scale and proportion. Set on approximately 2,009m² of prime waterfront, with 42.9 metres of water frontage and a private 30-metre pontoon, this is a residence created for those who value privacy, space and an exceptional connection to the waterways.
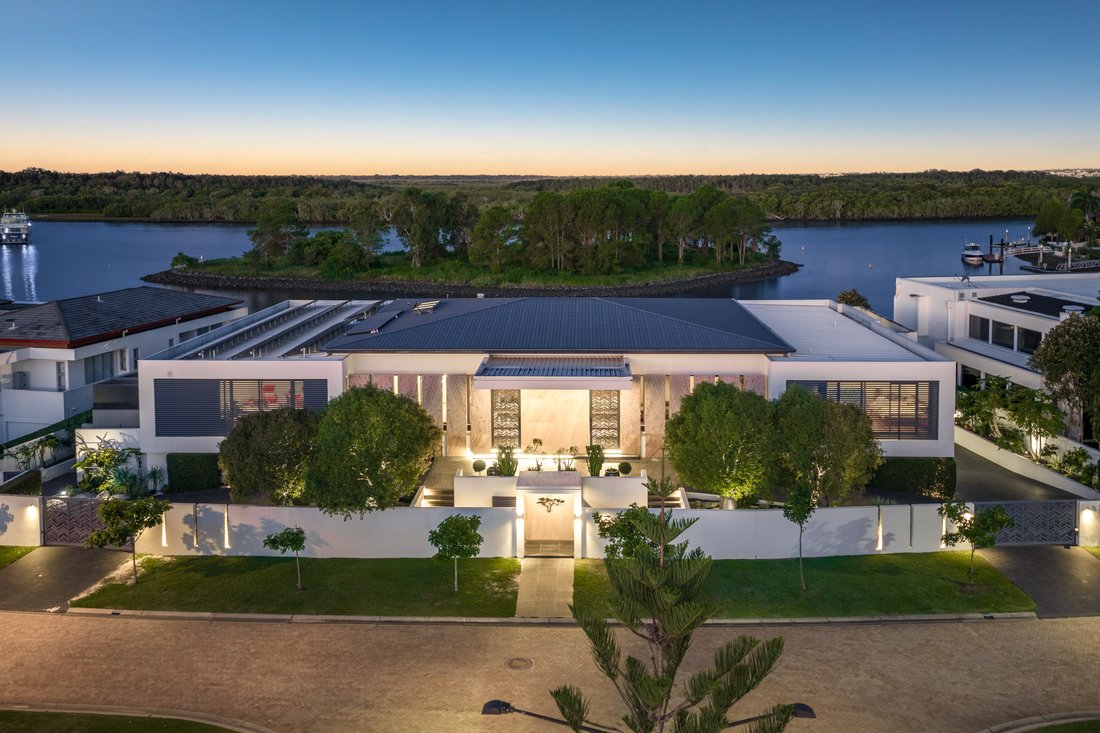
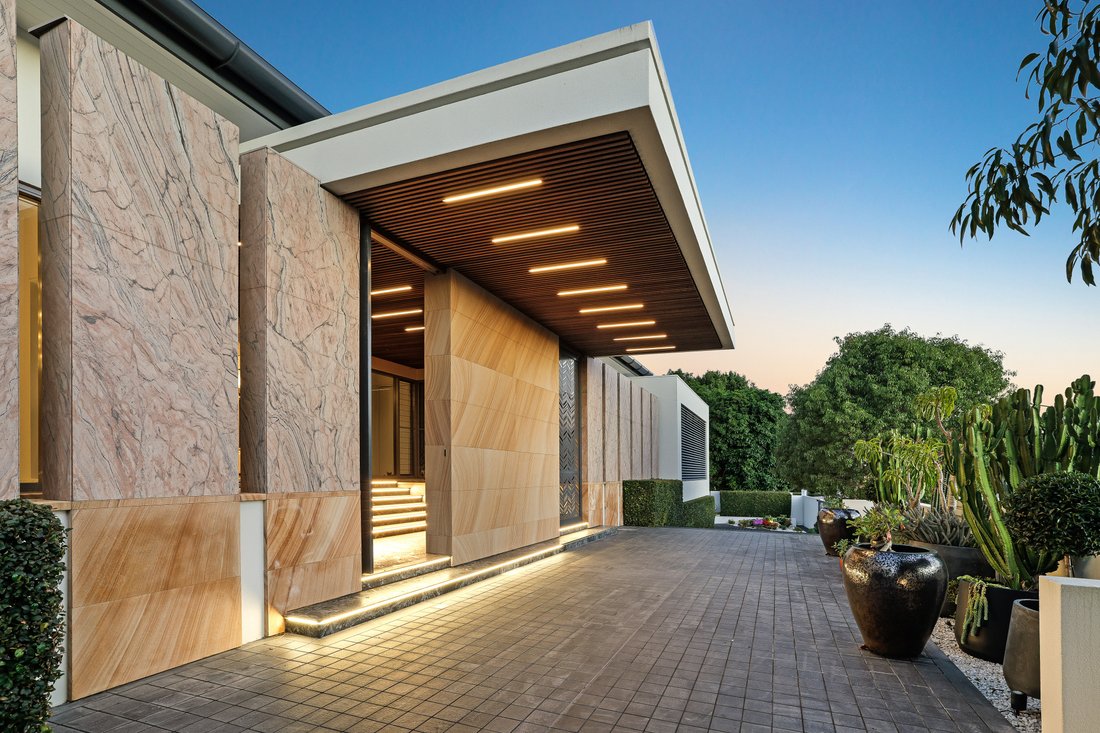
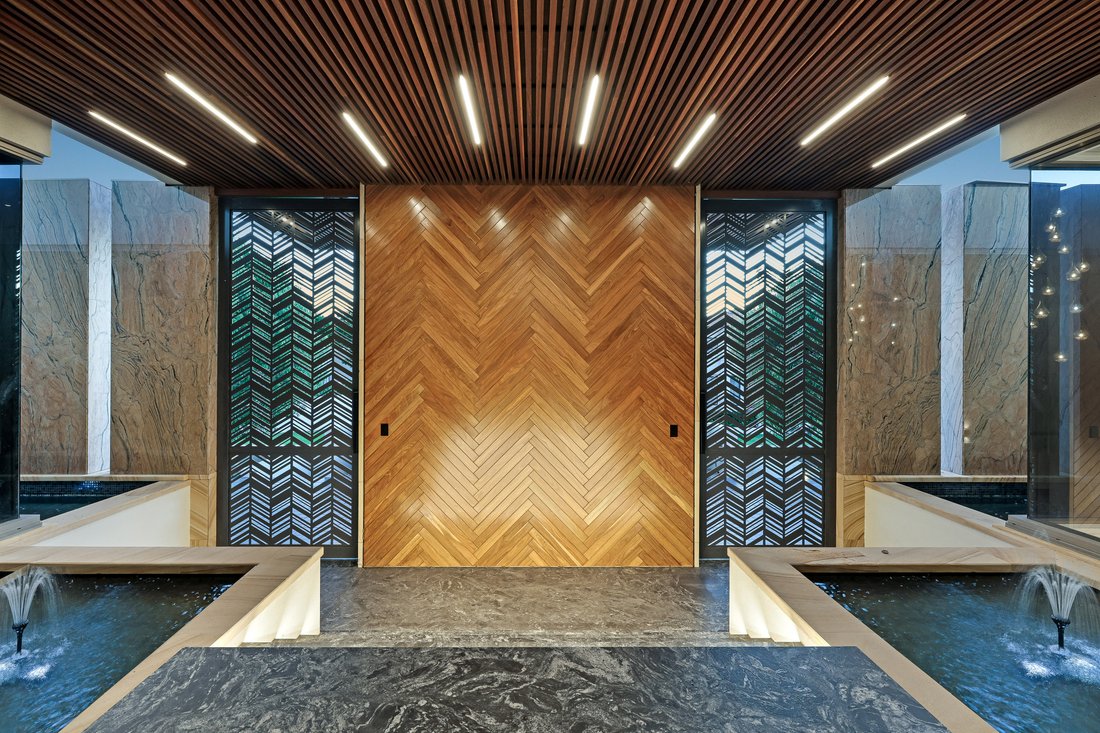
From the moment of arrival, the architecture establishes a distinctive presence. Sculptural water features introduce the entry, while soaring volumes, natural stone and expansive walls of glass draw the landscape deep into the home.
Inside, the palette is deliberately sophisticated. Book-matched marble, concrete and glass are balanced with generous proportions and carefully considered sightlines, creating interiors that feel both contemporary and enduring.
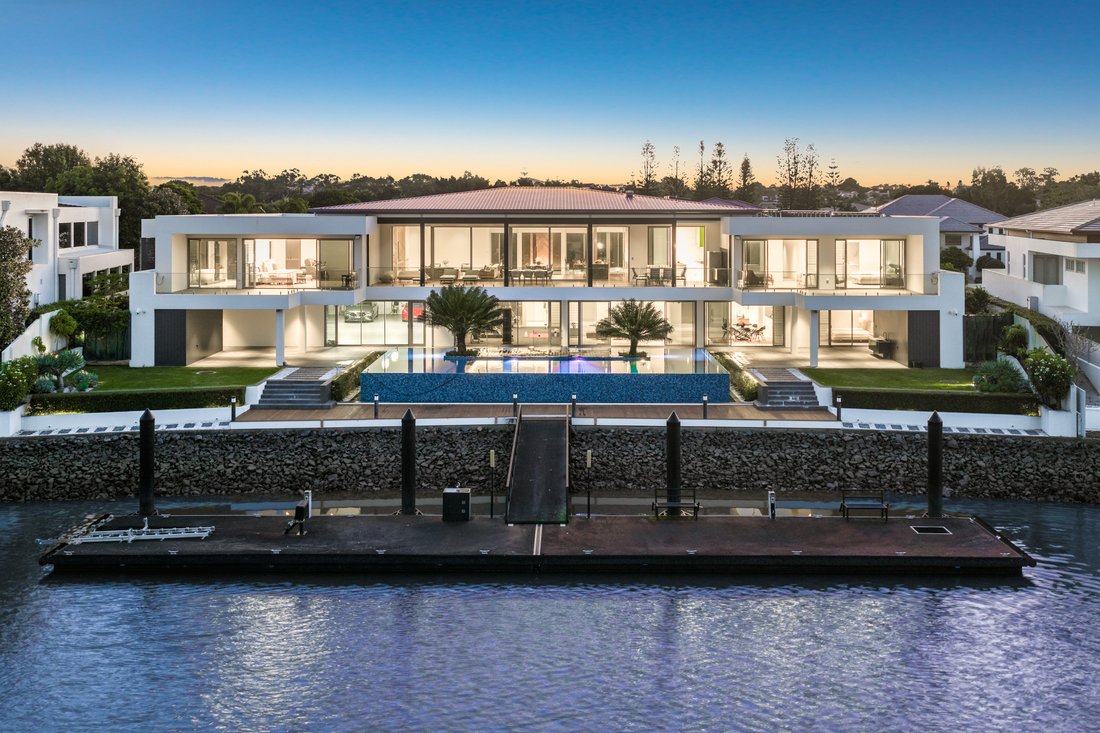
The principal living level is centred around an impressive kitchen and substantial butler’s pantry, opening naturally into formal and informal living and dining spaces. Beyond, a broad covered terrace provides an effortless transition from interior to exterior, with automated screening allowing the space to remain connected to the waterfront throughout the year.
The outlook is exceptional.
Water extends beyond the terraces towards the private island and Coomera National Park, providing a constantly changing backdrop to everyday life.
The lower level takes on an entirely different character - an intimate entertaining retreat designed for long lunches, evenings with friends and relaxed family living. A second kitchen and living area accompany a dedicated media room, gymnasium and fifth bedroom, all opening towards the pool terrace, gardens and waterfront.
The infinity-edge pool sits naturally within the landscape, while the private pontoon extends the experience beyond the garden and onto the water. With capacity for a substantial vessel, it places boating and exploration quite literally at the end of the garden.
Five beautifully appointed bedroom suites provide privacy for family and guests, each complemented by a walk-in wardrobe and bespoke ensuite. Two dedicated offices, a private gymnasium, media room and lift add an exceptional level of functionality without compromising the home’s sense of calm.
A double-height porte-cochère and generous basement provide an arrival experience befitting the residence, with secure accommodation for approximately six to eight vehicles.
Yet it is the relationship between the home and its setting that ultimately defines
This is not simply a residence positioned beside the water. It has been designed to make the water part of the experience - from the first approach, through the principal living spaces and terraces, to the private pontoon beyond the gardens.
Within Sanctuary Cove, opportunities of this scale, architectural distinction and waterfront presence are exceptionally scarce.
-
Type de propriété
Maison
Caractéristiques
- Piscine
- Vue sur la mer
- Centre de remise en forme / Fitness
- Terrasse
- Front de rivière
- Vue sur la rivière
- Cinéma
- Au bord de l’eau
- Jacuzzi
Lot
- Vue sur la mer
- Au bord de l’eau
- Front de rivière
- Vie privée
- Vue sur la rivière
- Moderne
Intérieur
- Haut plafond
- Bureau
- Îlot de cuisine
- Jacuzzi
- Bar
- Cinéma
- Ascenseur
- Sous-sol
- Comptoirs en pierre
- Dressing
- Centre de remise en forme / Fitness
Outdoor
Explorez le secteur
L'agent vous contactera bientôt par
Publié par
Réserver une visite avec the agent
Choisissez une date et si vous souhaitez une visite virtuelle ou en personne avec l’agent.

tradition of marketing the world
tradition of marketing the world’s most cherished possessions.
In 1976, an exceptional real estate company was launched with the same passion
that guides the Auction house. Today, we are a commanding global presence in the
representation of the most unique and distinguished properties.
Queensland Sotheby’s International Realty has developed a network of offices and
expert agents throughout Queensland with a commitment to connecting the state’s
finest real estate with the most discerning clientele.
From the glamour of the Gold Coast, to the tranquillity of Noosa, natural
wonders of the Barrier Reef and Whitsunday Islands, or THE unique combination of
opportunity and lifestyle of Brisbane, Sotheby’s International Realty® sees
Queensland not only as the lifestyle state of Australia, but as one of the most
desirable and quality lifestyle destinations worldwide.
Queensland Sotheby’s International Realty uses our local knowledge,
extraordinary local connections, empowered international resources and
meaningful partnerships in the marketing and sale of your property.
We have a global network of more than 26,100 sales associates, in 1,100 offices
worldwide, across 84 countries and territories. Artfully uniting extraordinary
homes with extraordinary lives.
As a client of Queensland Sotheby’s International Realty, you will benefit from
the reach of our global network, which is supported by the most prestigious
local and international press and media partners. Beyond our drive for
excellence, our values and ethics form the basis of our brand’s reputation. We
offer a complete package of real estate services from traditional offerings and
capabilities through to concierge services.
In a highly competitive world, we never compromise on our principles of
transparency and scrupulous honesty. Our mission is to provide exceptional
support throughout every stage of the marketing and sale of your property. With
every client we establish a strong and lasting relationship, based on trust,
commitment, service, discretion and confidentiality.
We invite you to experience the difference!
Propriétés similaires à proximité
Nouvelles annonces à City of Gold Coast


Explorez plus de biens à vendre
City of Gold Coast, Australie Villes
- Maisons à vendre à Surfers Paradise, Australie
- Maisons à vendre à Southport, Australie
- Maisons à vendre à Broadbeach, Australie
- Maisons à vendre à Hope Island, Australie
- Maisons à vendre à Paradise Point, Australie
- Maisons à vendre à Palm Beach, Australie
- Maisons à vendre à Varsity Lakes, Australie
- Maisons à vendre à Broadbeach Waters, Australie
- Maisons à vendre à Alberton, Australie
- Maisons à vendre à Ashmore, Australie
- Maisons à vendre à Benowa, Australie
- Maisons à vendre à Biggera Waters, Australie
- Maisons à vendre à Bilinga, Australie
- Maisons à vendre à Bonogin, Australie
- Maisons à vendre à Bundall, Australie
- Maisons à vendre à Burleigh Waters, Australie
- Maisons à vendre à Carrara, Australie
- Maisons à vendre à Clear Island Waters, Australie
- Maisons à vendre à Coolangatta, Australie
- Maisons à vendre à Currumbin, Australie
City of Gold Coast, Australie types de propriétés
City of Gold Coast, Australie Recherches populaires
- Propriétés avec Piscine à City of Gold Coast, Australie
- Propriétés avec Balcon à City of Gold Coast, Australie
- Propriétés avec Centre de remise en forme / Fitness à City of Gold Coast, Australie
- Propriétés avec Terrasse à City of Gold Coast, Australie
- Propriétés avec Ascenseur à City of Gold Coast, Australie
- Vue sur la ville propriétés à City of Gold Coast, Australie
- Propriétés avec Sauna à City of Gold Coast, Australie
- Côtières propriétés à City of Gold Coast, Australie
- Vue sur la montagne propriétés à City of Gold Coast, Australie
- Vue panoramique / panoramique propriétés à City of Gold Coast, Australie
- Au bord de l’eau propriétés à City of Gold Coast, Australie
- Vue sur l’océan propriétés à City of Gold Coast, Australie
- Propriétés avec Terrain de tennis à City of Gold Coast, Australie
- Propriétés avec Cinéma à City of Gold Coast, Australie
- Vue sur la rivière propriétés à City of Gold Coast, Australie
- Propriétés avec Cave à vins à City of Gold Coast, Australie
- Constructions neuves propriétés à City of Gold Coast, Australie
- Équestre propriétés à City of Gold Coast, Australie
- Lotissement sécurisé propriétés à City of Gold Coast, Australie
- Colline propriétés à City of Gold Coast, Australie
- Front de rivière propriétés à City of Gold Coast, Australie
- Propriétés avec Héliport à City of Gold Coast, Australie
- Manoir propriétés à City of Gold Coast, Australie
- Vue sur un golfe propriétés à City of Gold Coast, Australie
- Entrée et sortie à ski propriétés à City of Gold Coast, Australie
Guides et histoires connexes
La confiance des plus grands courtiers du monde
Les agents des propriétés les plus exceptionnelles du monde publient sur JamesEdition.
- Des annonces de Sotheby's, Christie's, BARNES et Engel & Völkers
- Chaque annonce est vérifiée avant sa mise en ligne
- Contactez directement des agents vérifiés
En continuant, vous acceptez nos Conditions et notre Politique de confidentialité.